Case study - Street Moves Hultsfred
A place-based design approach engaging more than 500 children and theatre actors in transforming and activating a shared public street.
Team
Suzanne Osten + Studio Doms +
Studio Era + Outer Space arkitekter
Client
ArkDes / Hultsfreds kommun
Sector
Urban development
Year
2022-2023

Street Moves Hultsfred explored how Oskarsgatan — a car-dominated street in the heart of Hultsfred — could become a more inclusive place for people to meet, play and spend time. The design team developed the project in close collaboration with Hultsfred Municipality and the local community, using dialogue, hands-on participation and reuse to transform the street while maintaining essential access. More than 500 children and young people took part in growing, building and shaping a temporary public space that ultimately remained in use well beyond the summer.
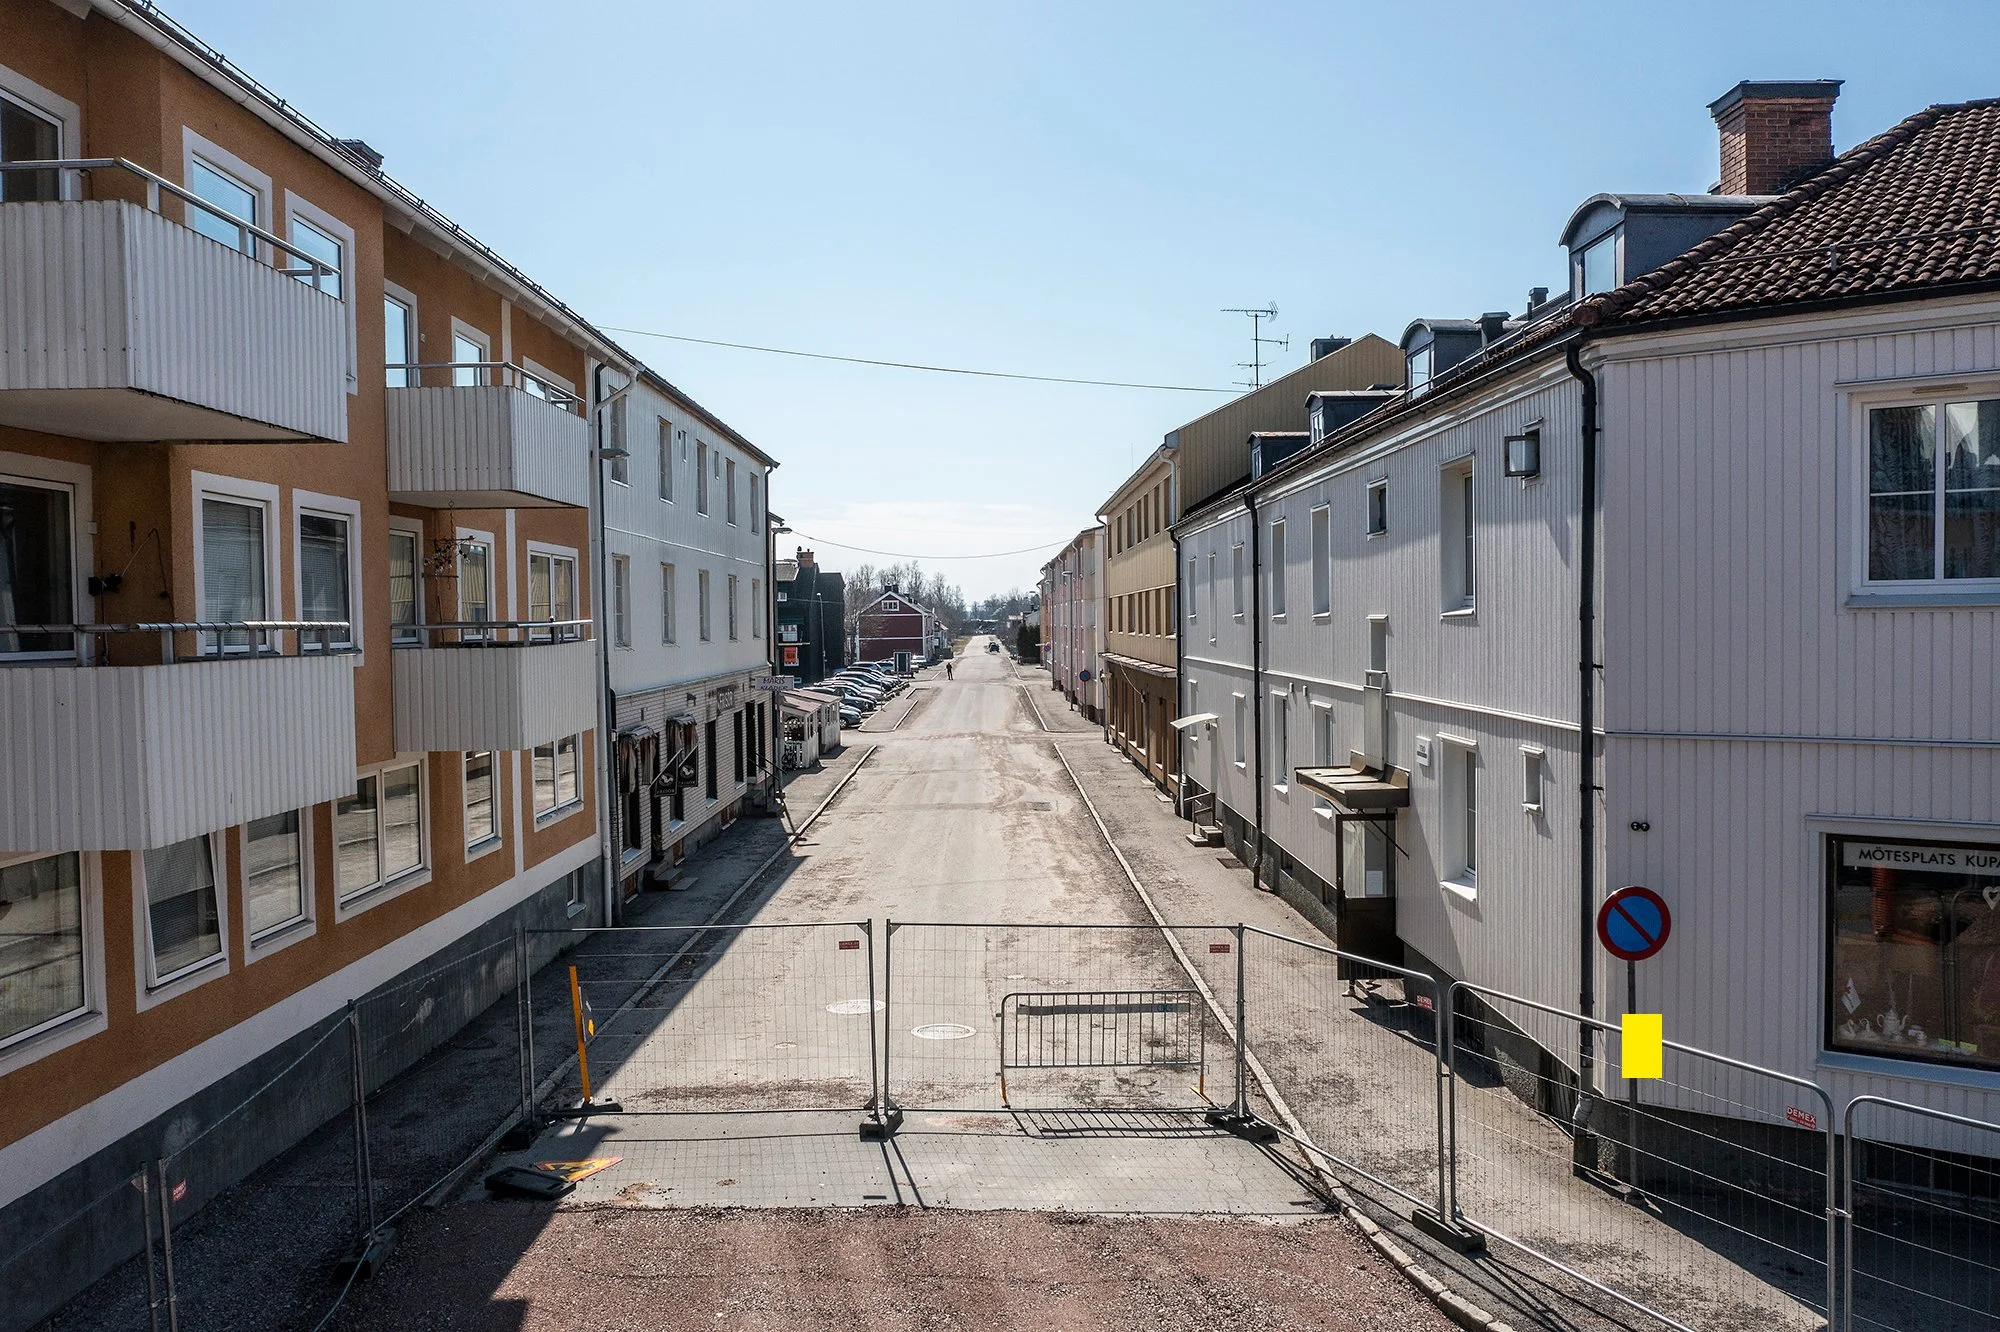
Oskarsgatan before the transformation, autumn 2022. Cars were prioritized and a general feeling of unsafety after dark was expressed by many.
Photo credit: ArkDes / Viola Mellquist
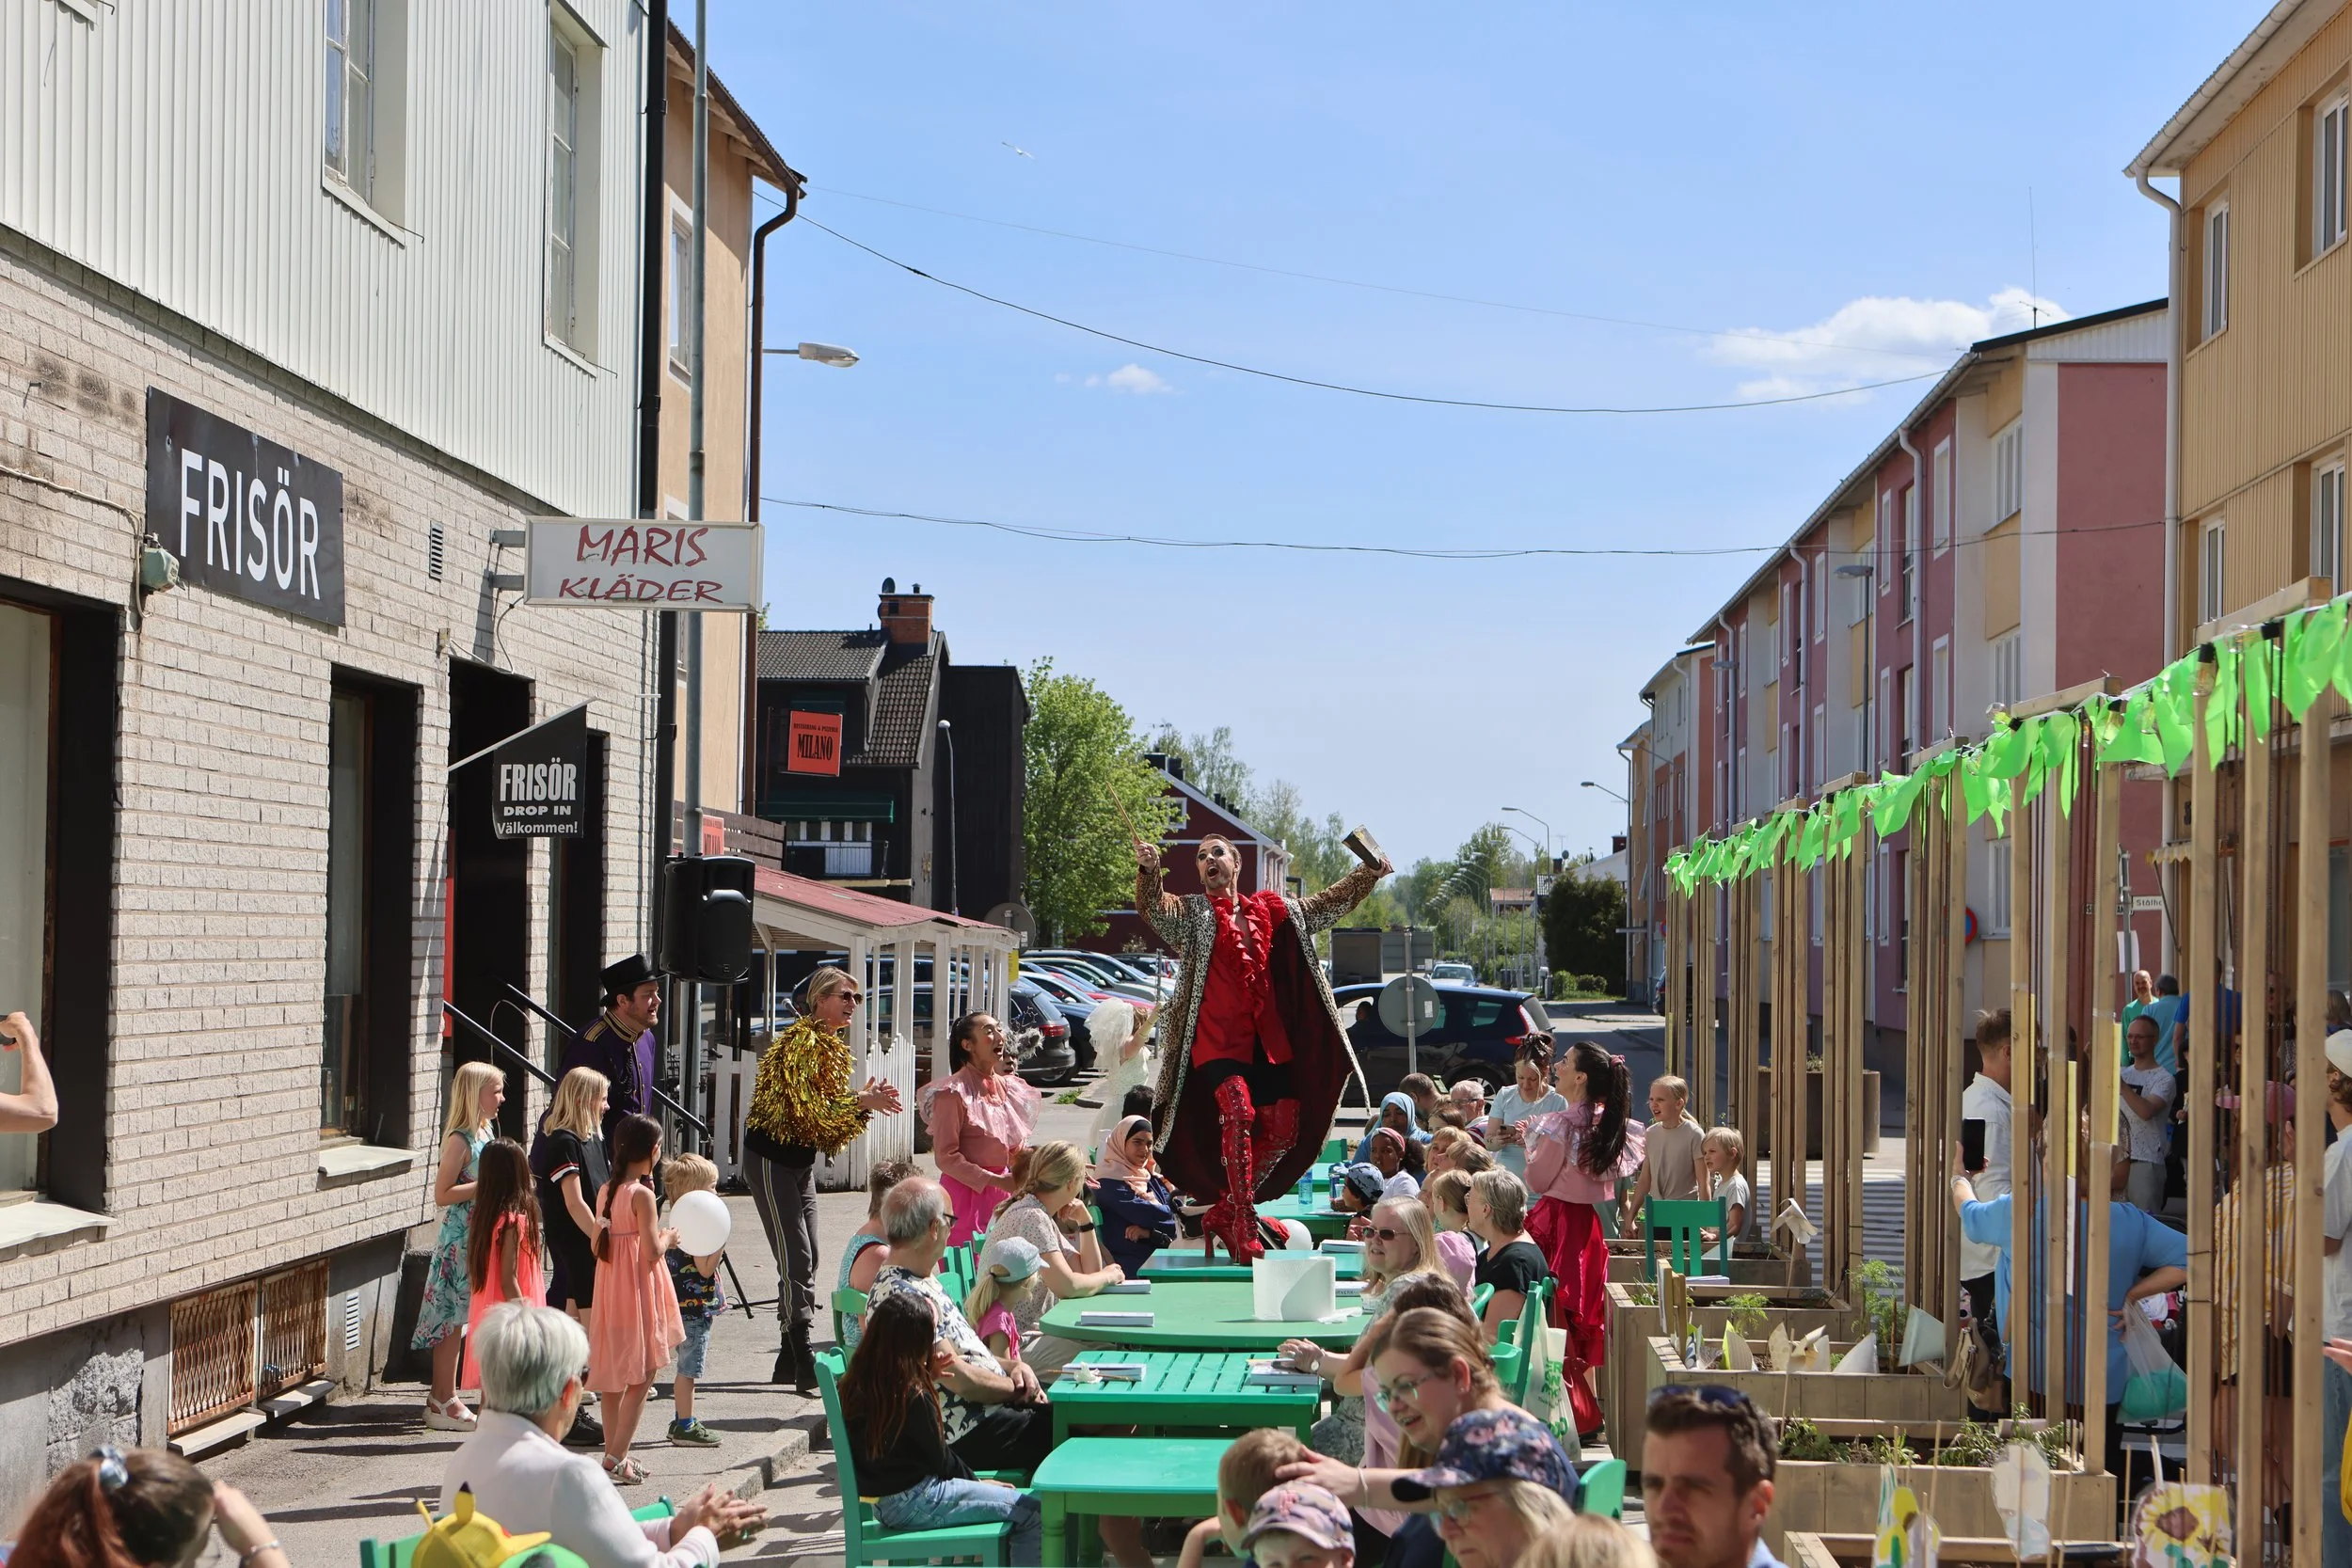
Actors from Kalmar Byteater performing at the grand opening in May 2023. Oskarsgatan is now a place for people.
Photo credit: ArkDes / Viola Mellquist
Added value - A street shaped by its community
From traffic space to public space
Oskarsgatan runs through the heart of Hultsfred, connecting the town centre and its main square. Like many streets, however, most of its space was dedicated to movement rather than staying.
The initial brief was to create a temporary summer street: reducing the dominance of cars and giving pedestrians more room, while maintaining access for deliveries to the businesses around the main square.
But rather than beginning with a predefined solution, we began by looking at the street as part of a larger social landscape. Who uses the town centre? Who feels at home there? What is missing? And what could happen if a piece of everyday street space was allowed to serve more purposes?
The result was not simply a redesigned street, but a process involving children, teenagers, seniors, local businesses, municipal departments and residents in imagining, making and ultimately taking ownership of a new public space.
The Design Process - Visby Summer Squares
A deep dive into the design process - Starting with people, not objects!
Design brief
Transform a car-dominated street into a shared public space — giving more room to people while maintaining essential access.
One street. Broad participation. Maximum reuse. A temporary transformation.
Our first visit to Hultsfred was about listening.
At the local upper secondary school, students marked places in town where they felt safe and unsafe and talked to us about what they valued in Hultsfred and what they felt was missing. At the youth centre, conversations continued informally over games of table tennis and pool.
Senior residents were invited to a workshop to develop their own visions for Oskarsgatan. We met preschool representatives and school principals, the municipal leadership, the city architect and the technical department. Throughout the process, we also maintained a dialogue with the town-centre development group and the police.
These encounters provided different perspectives on the same place. Rather than asking one group to represent the whole community, the process deliberately sought out people of different ages and with different relationships to the town centre.
The design itself remained the responsibility of the design team. Participation was not used to outsource design decisions, but to build a richer understanding of the place and the people for whom we were designing.
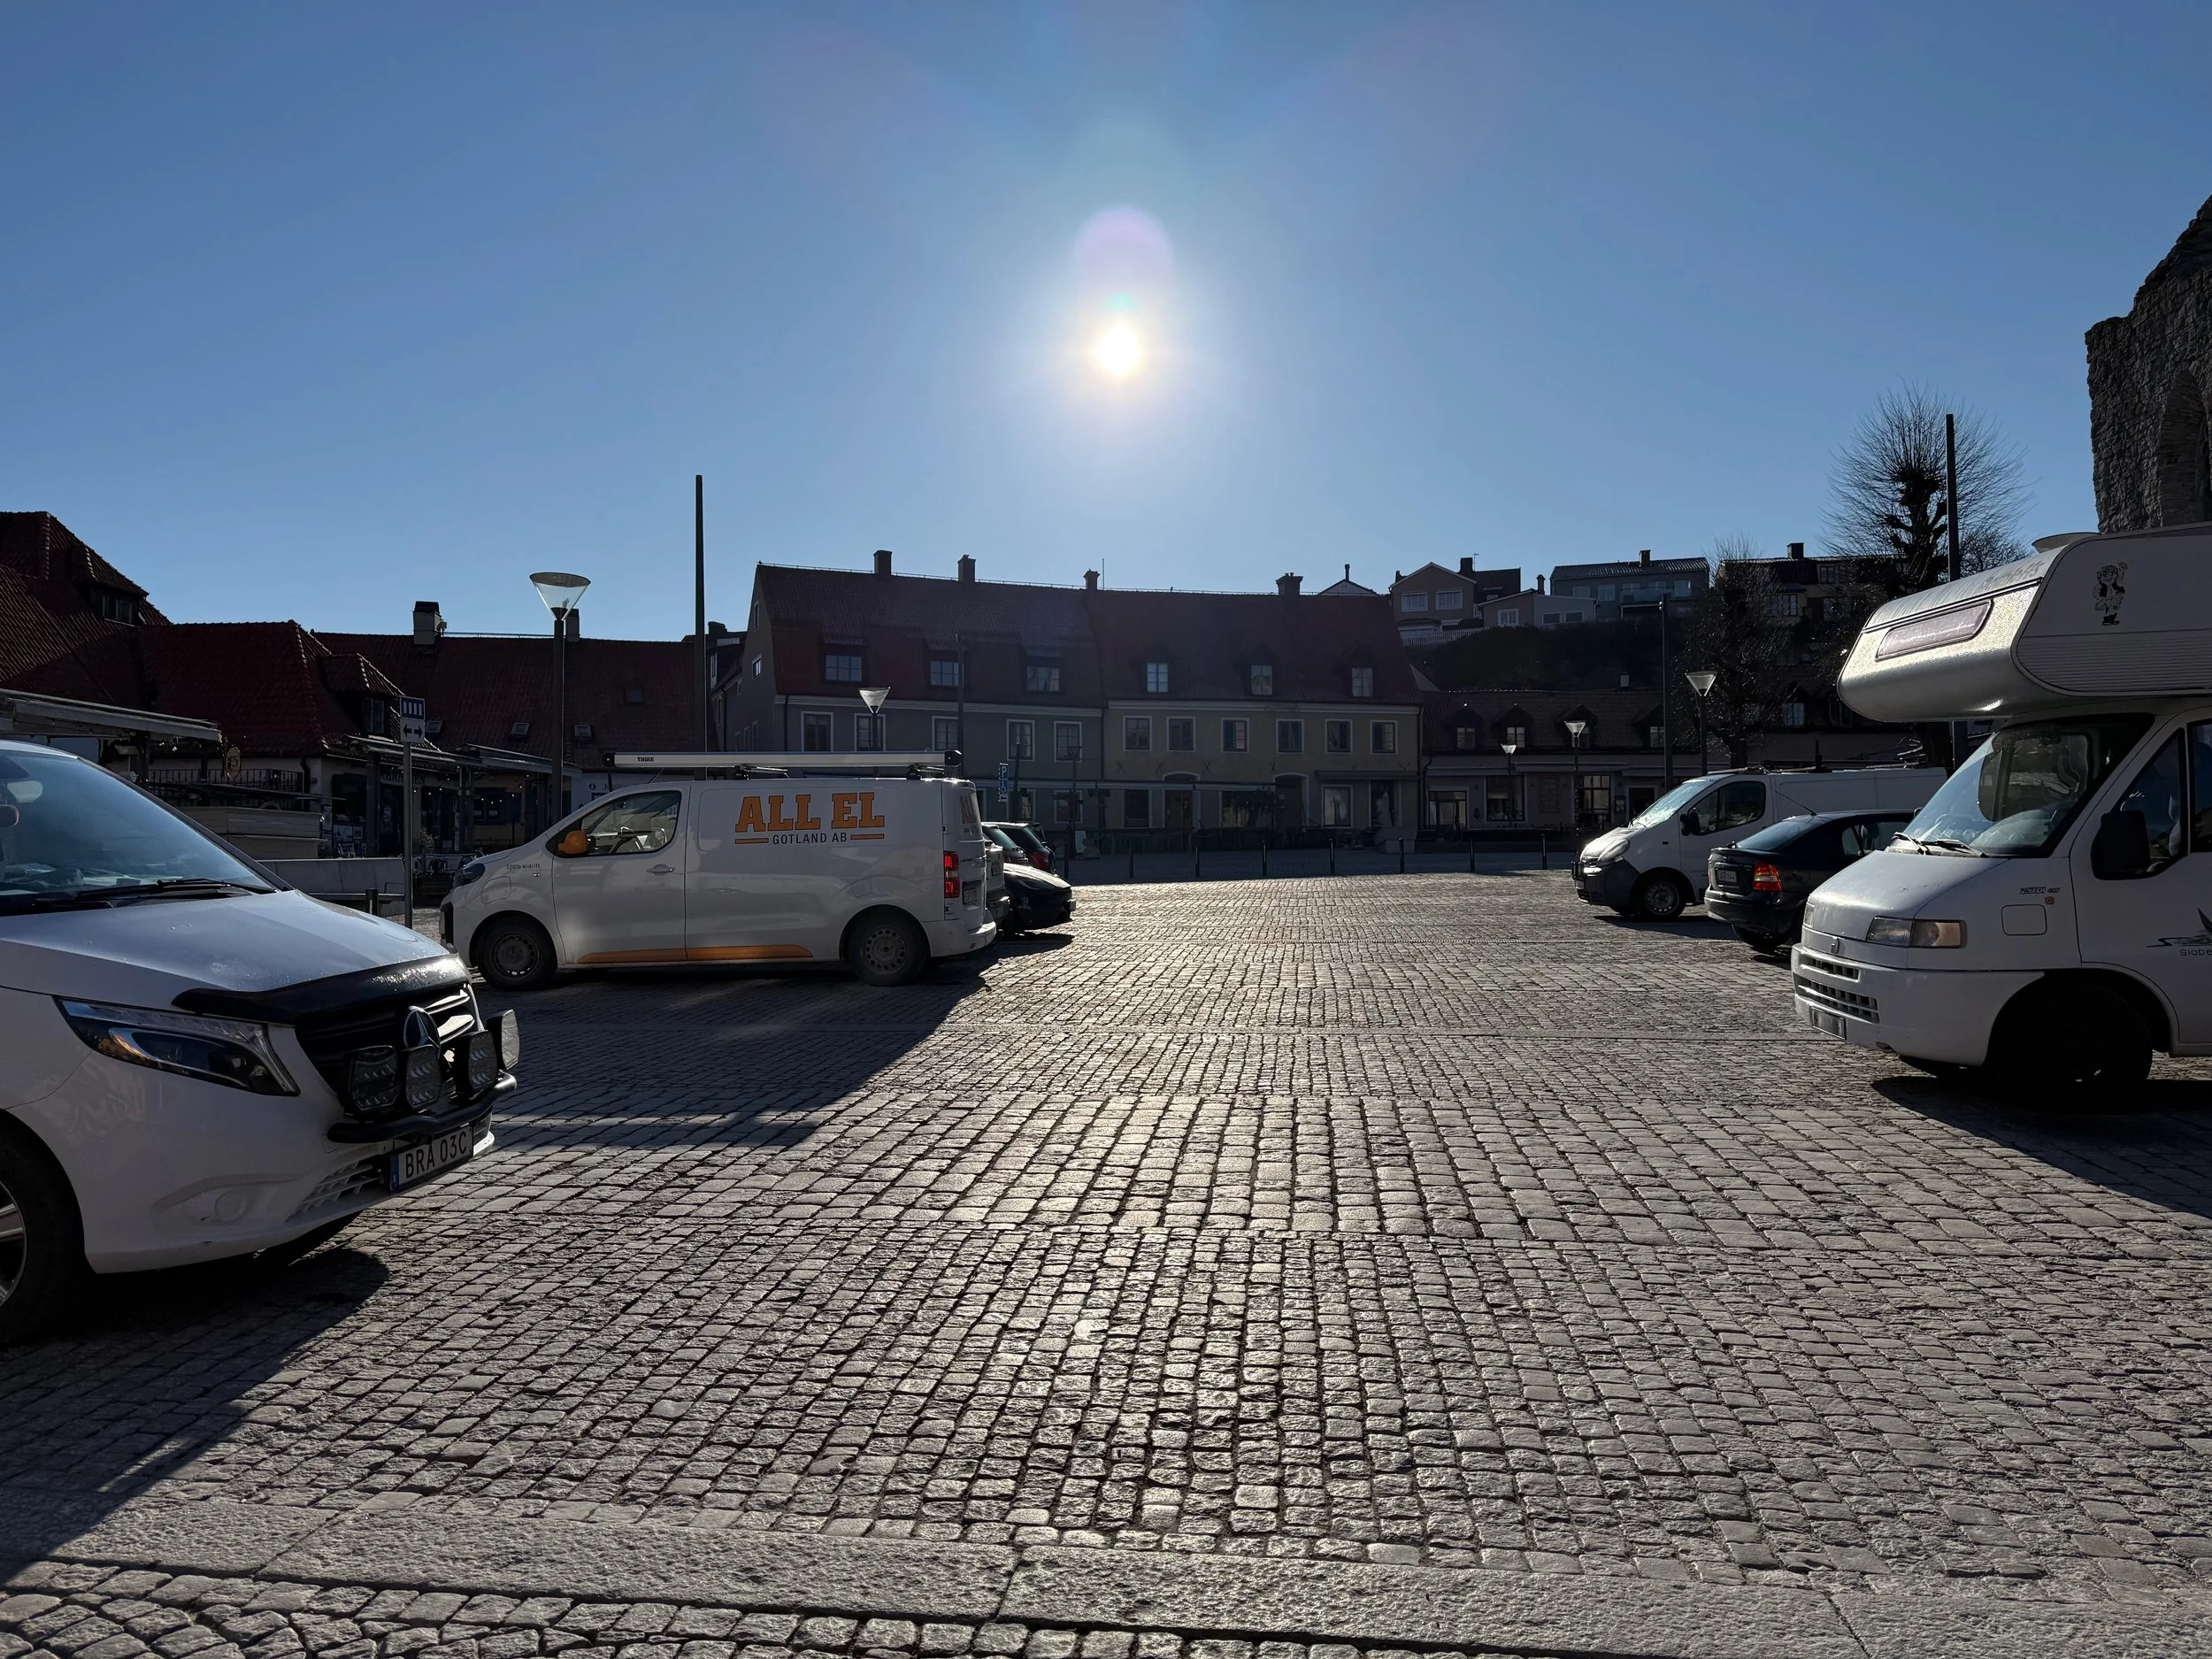
The main square before transformation
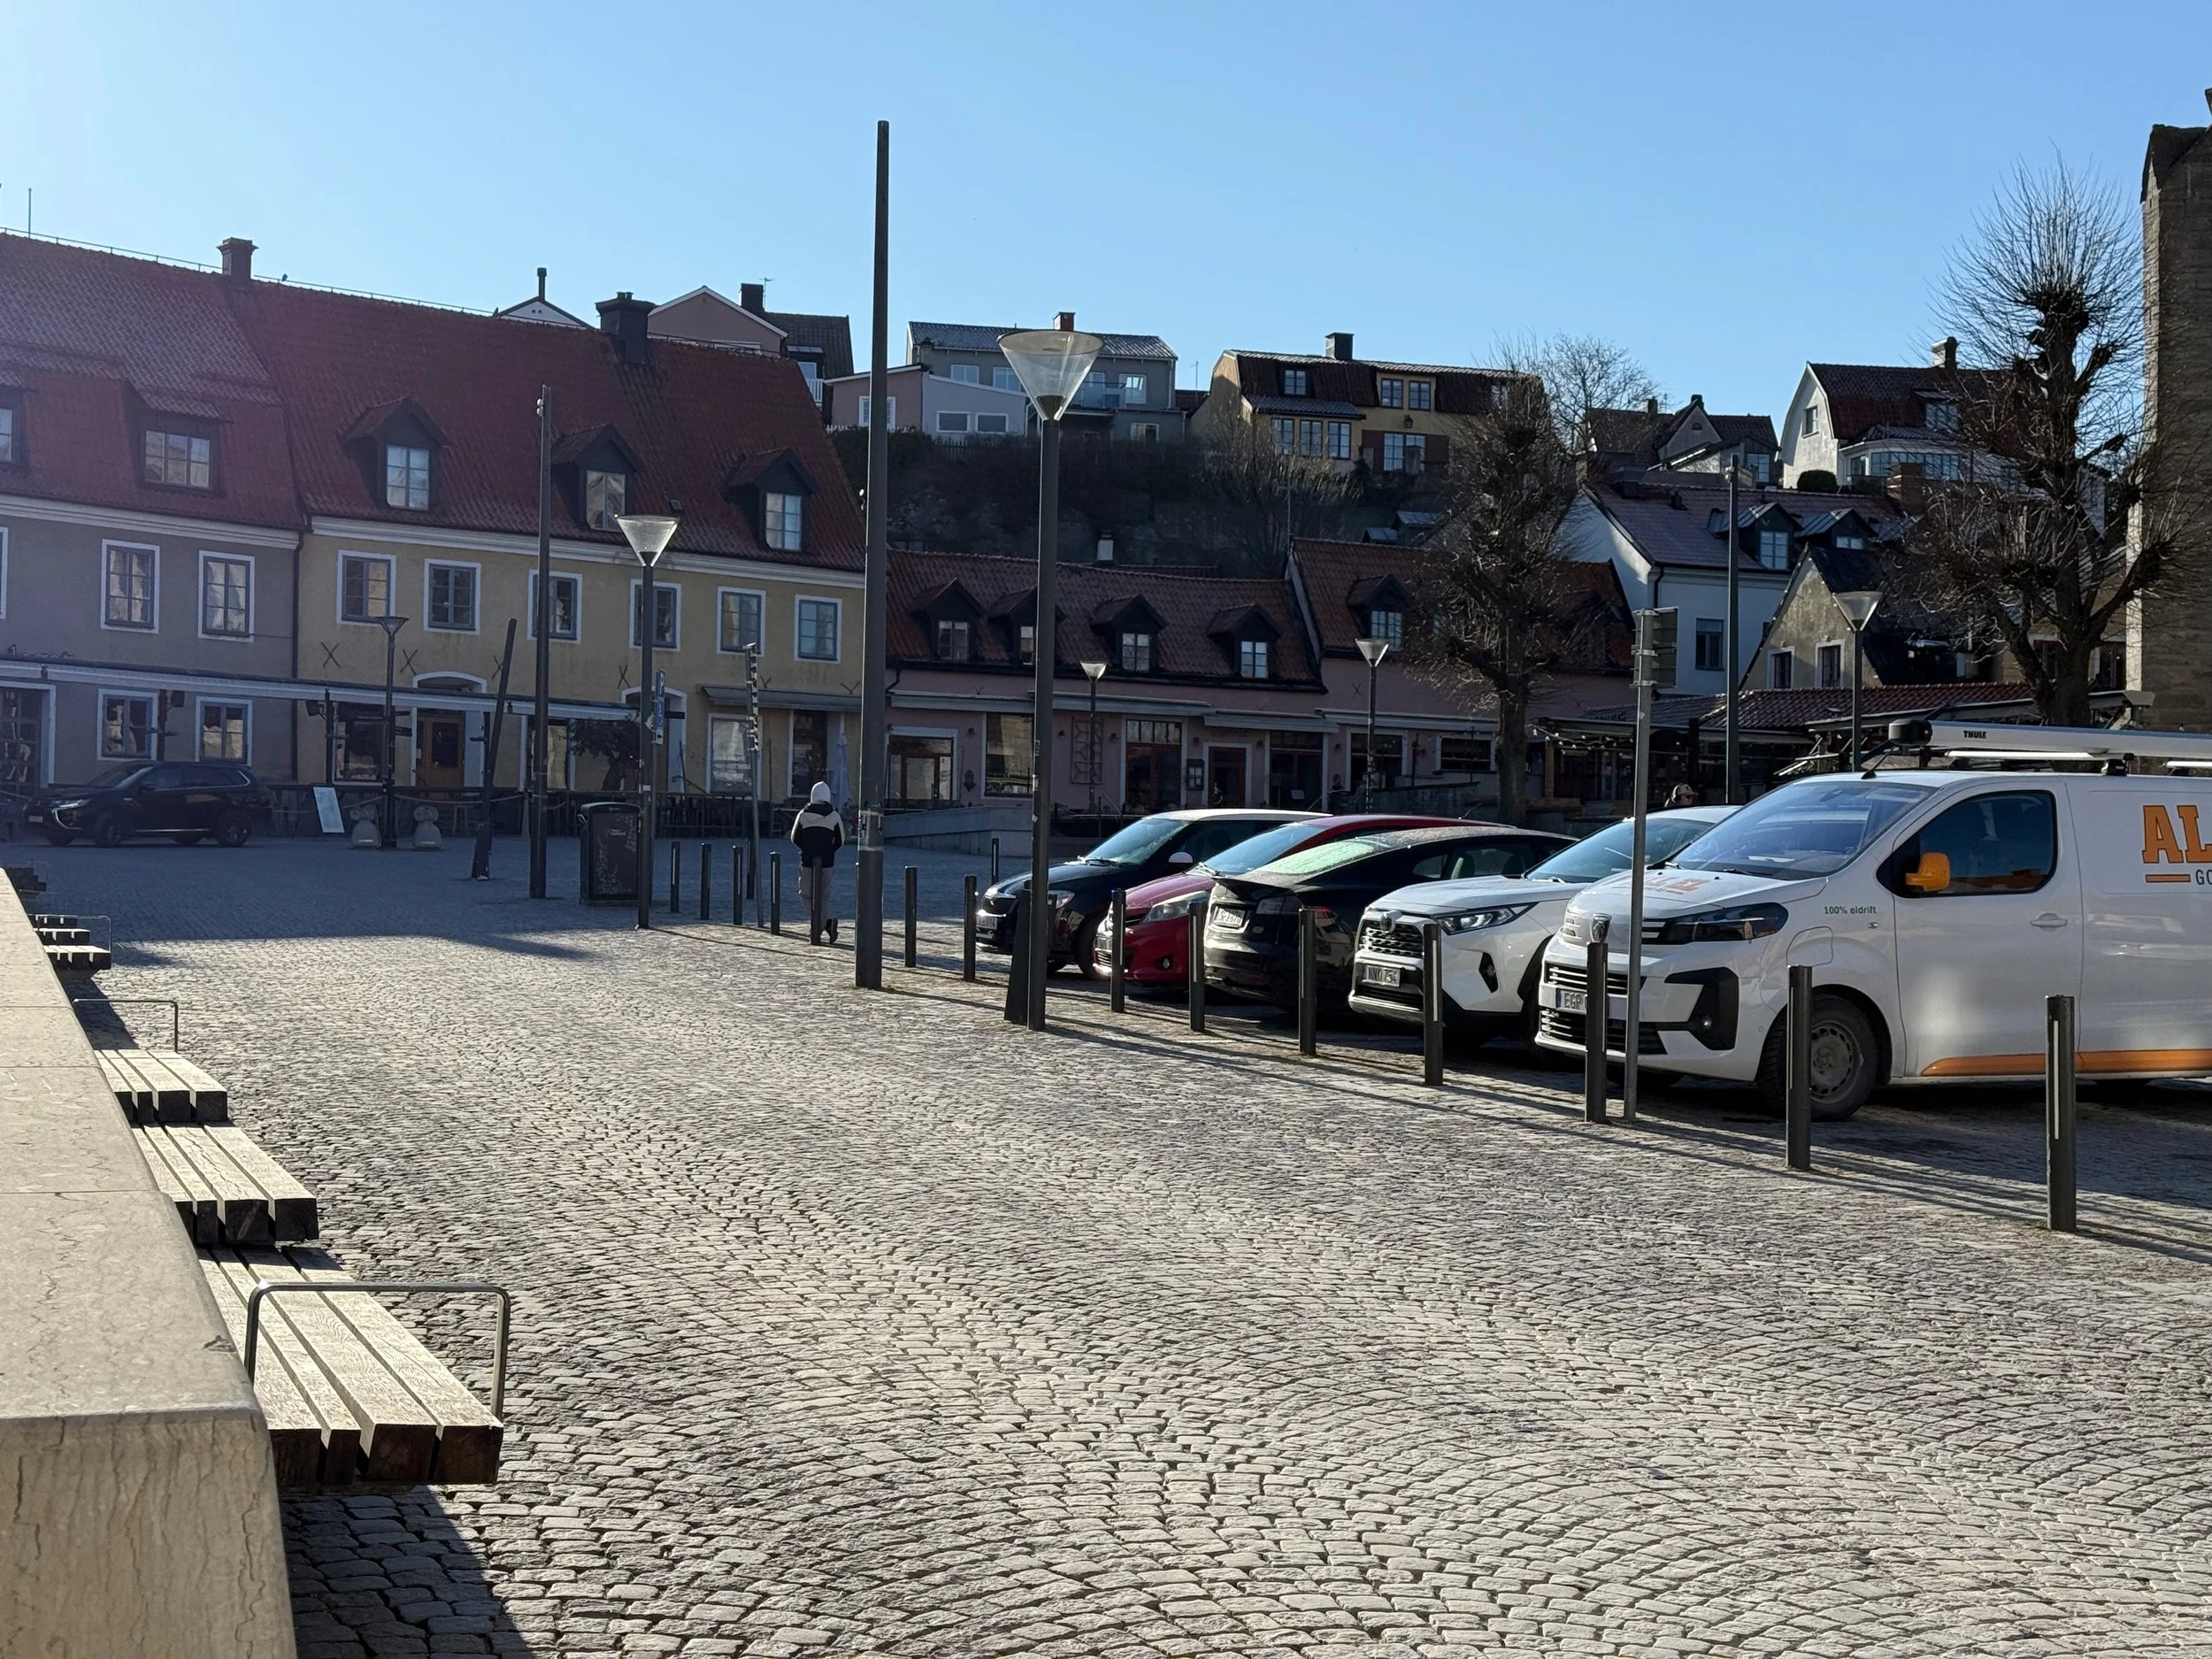
The main square before transformation
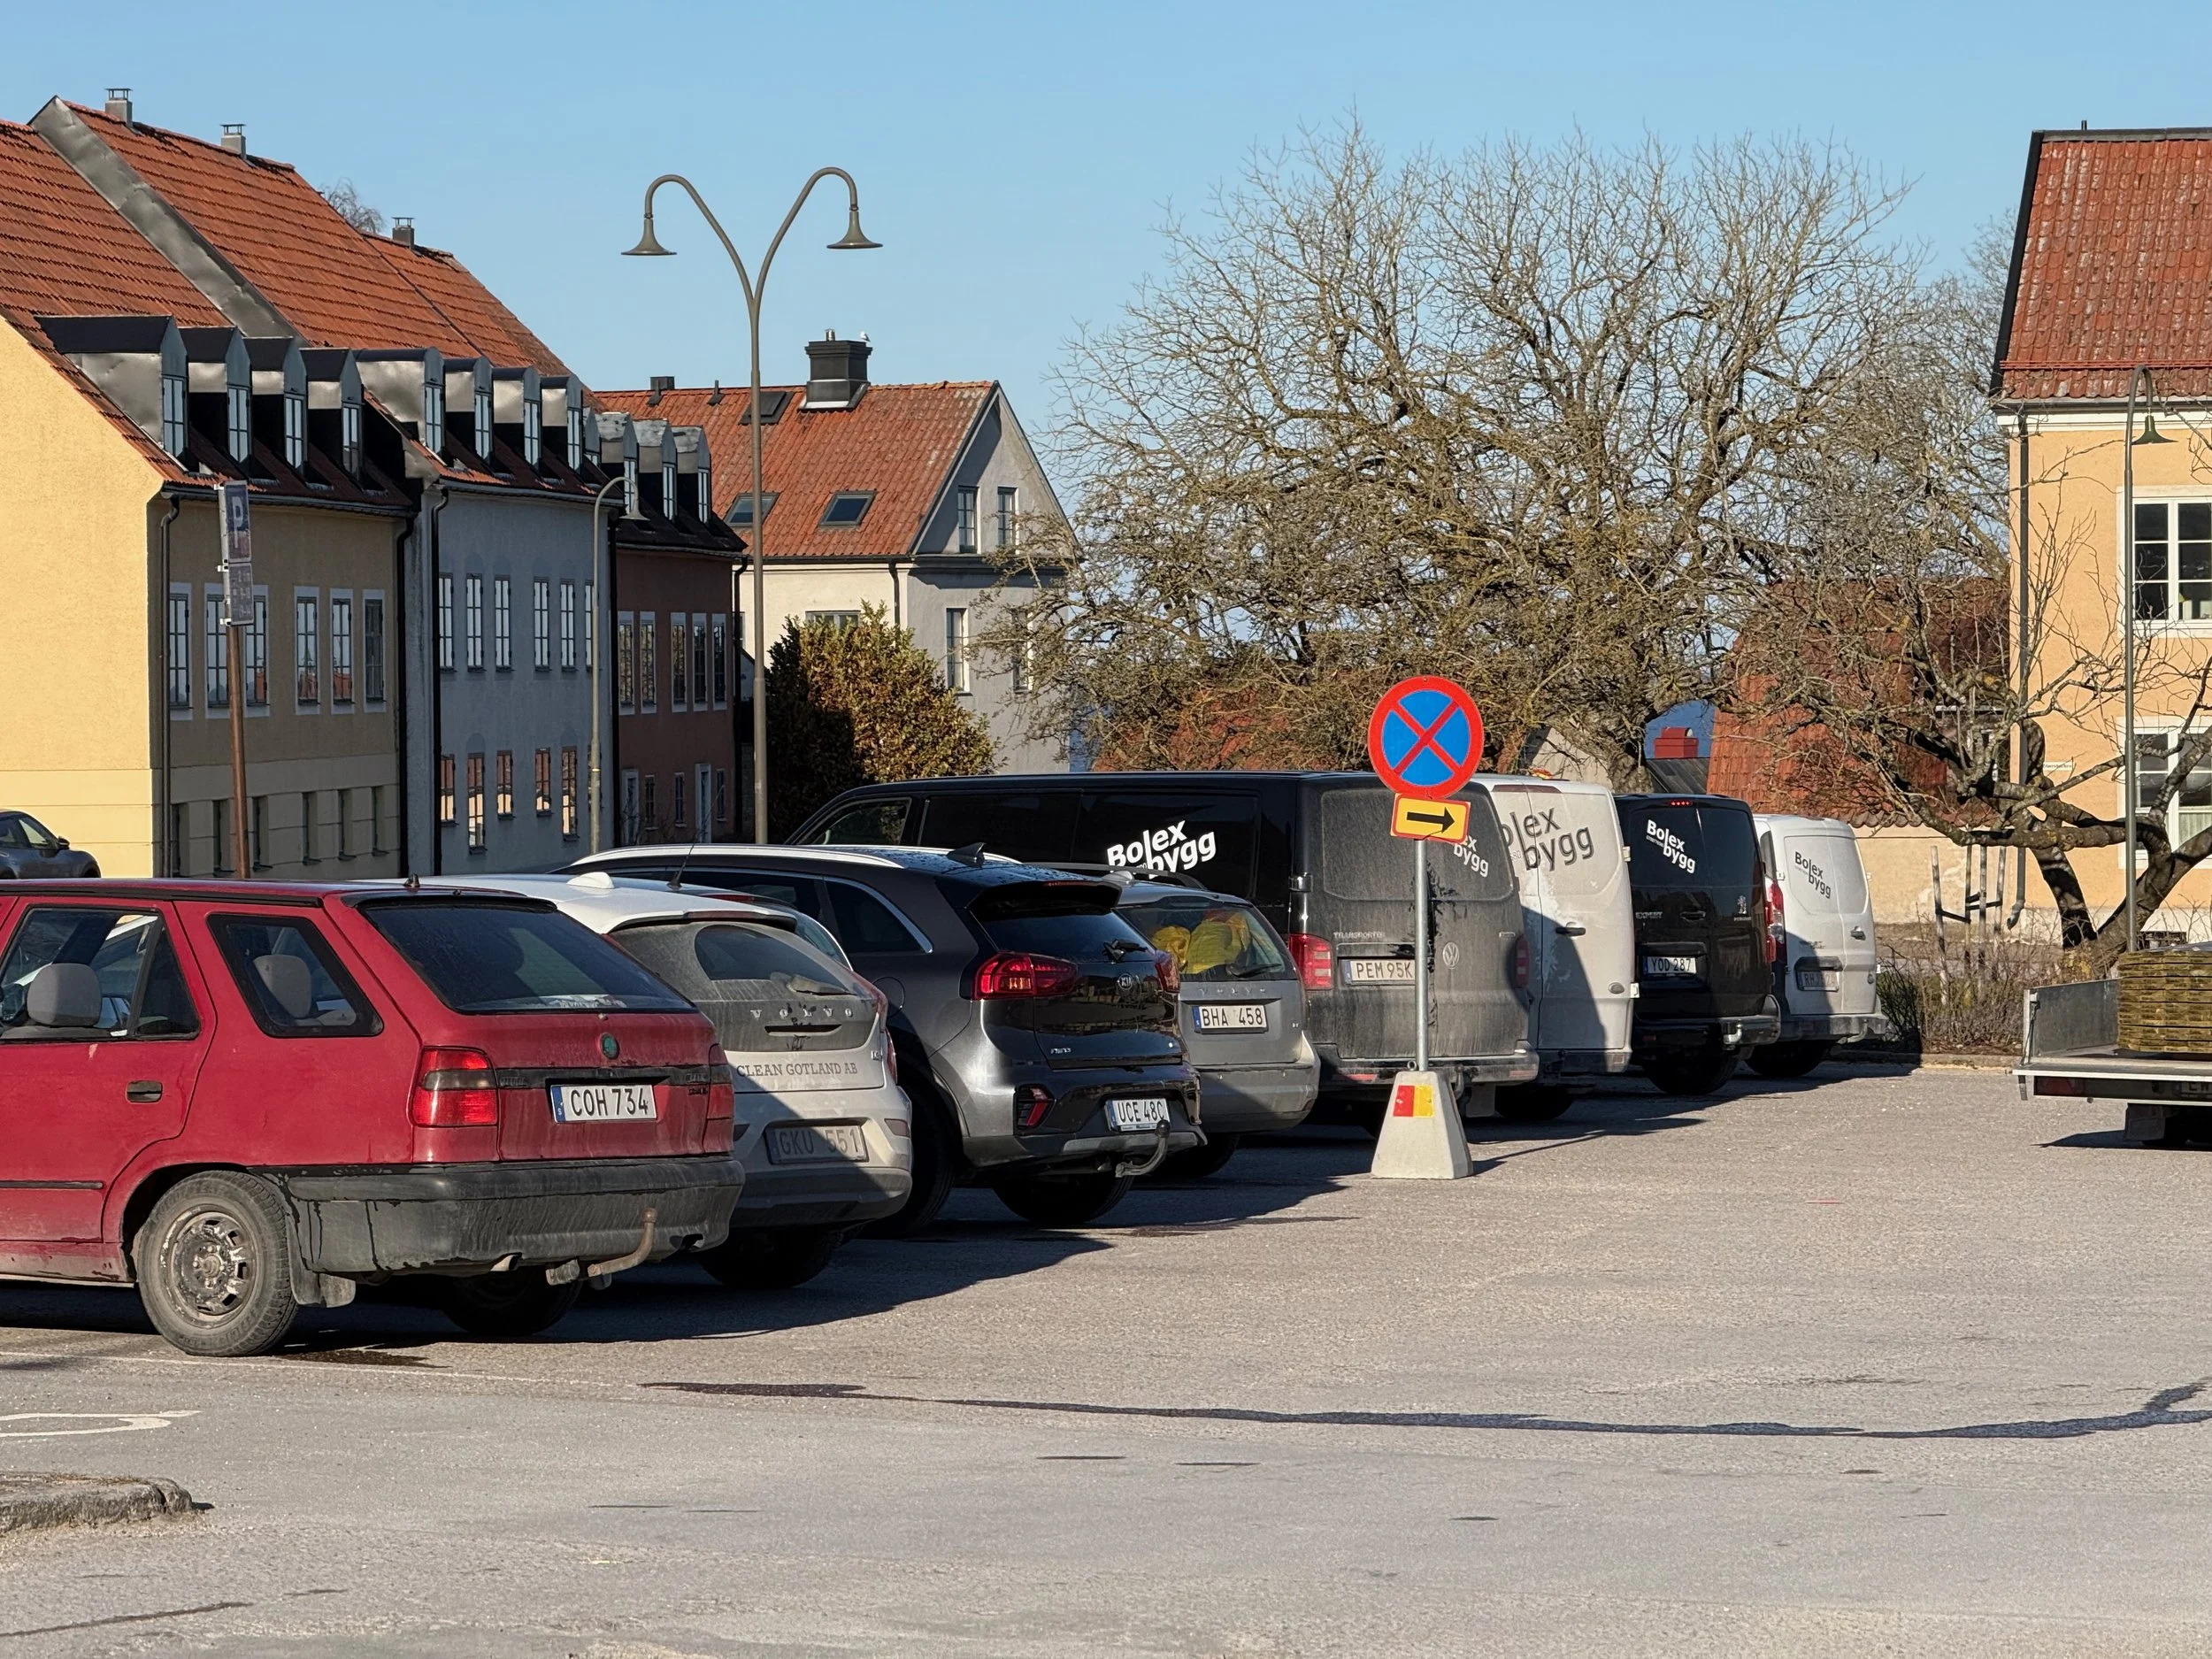
The South square before transformation
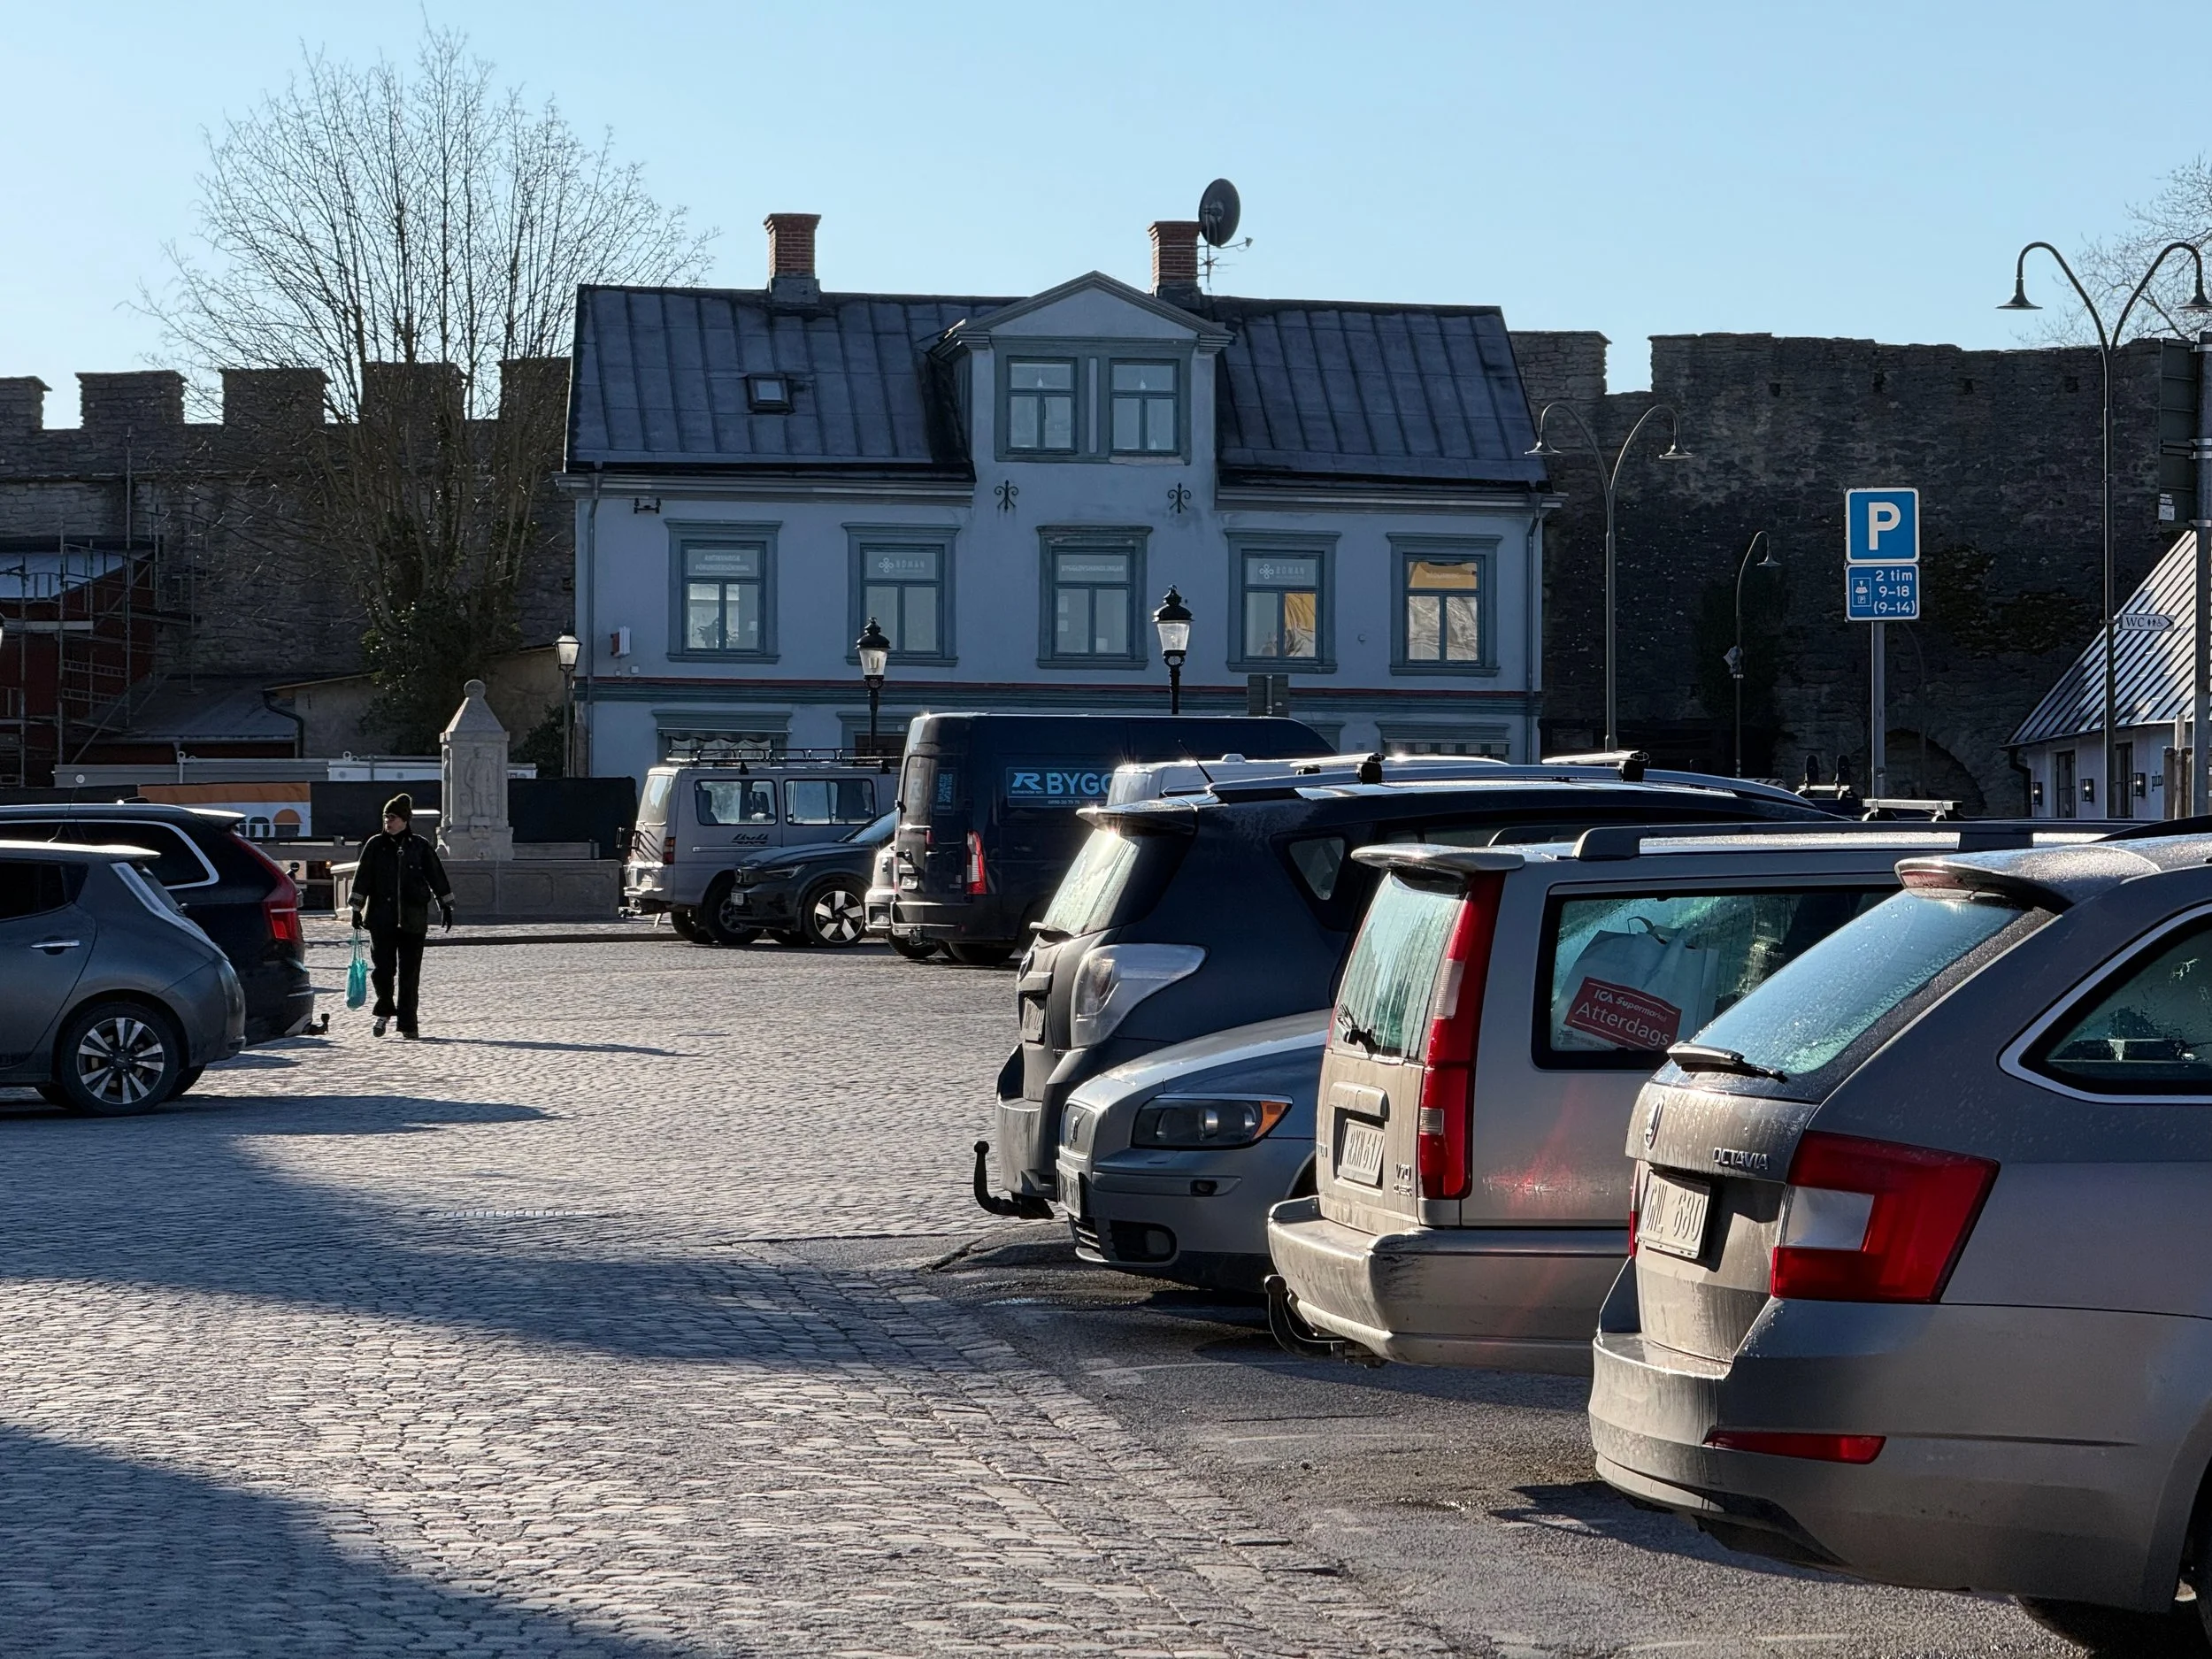
The South square before transformation
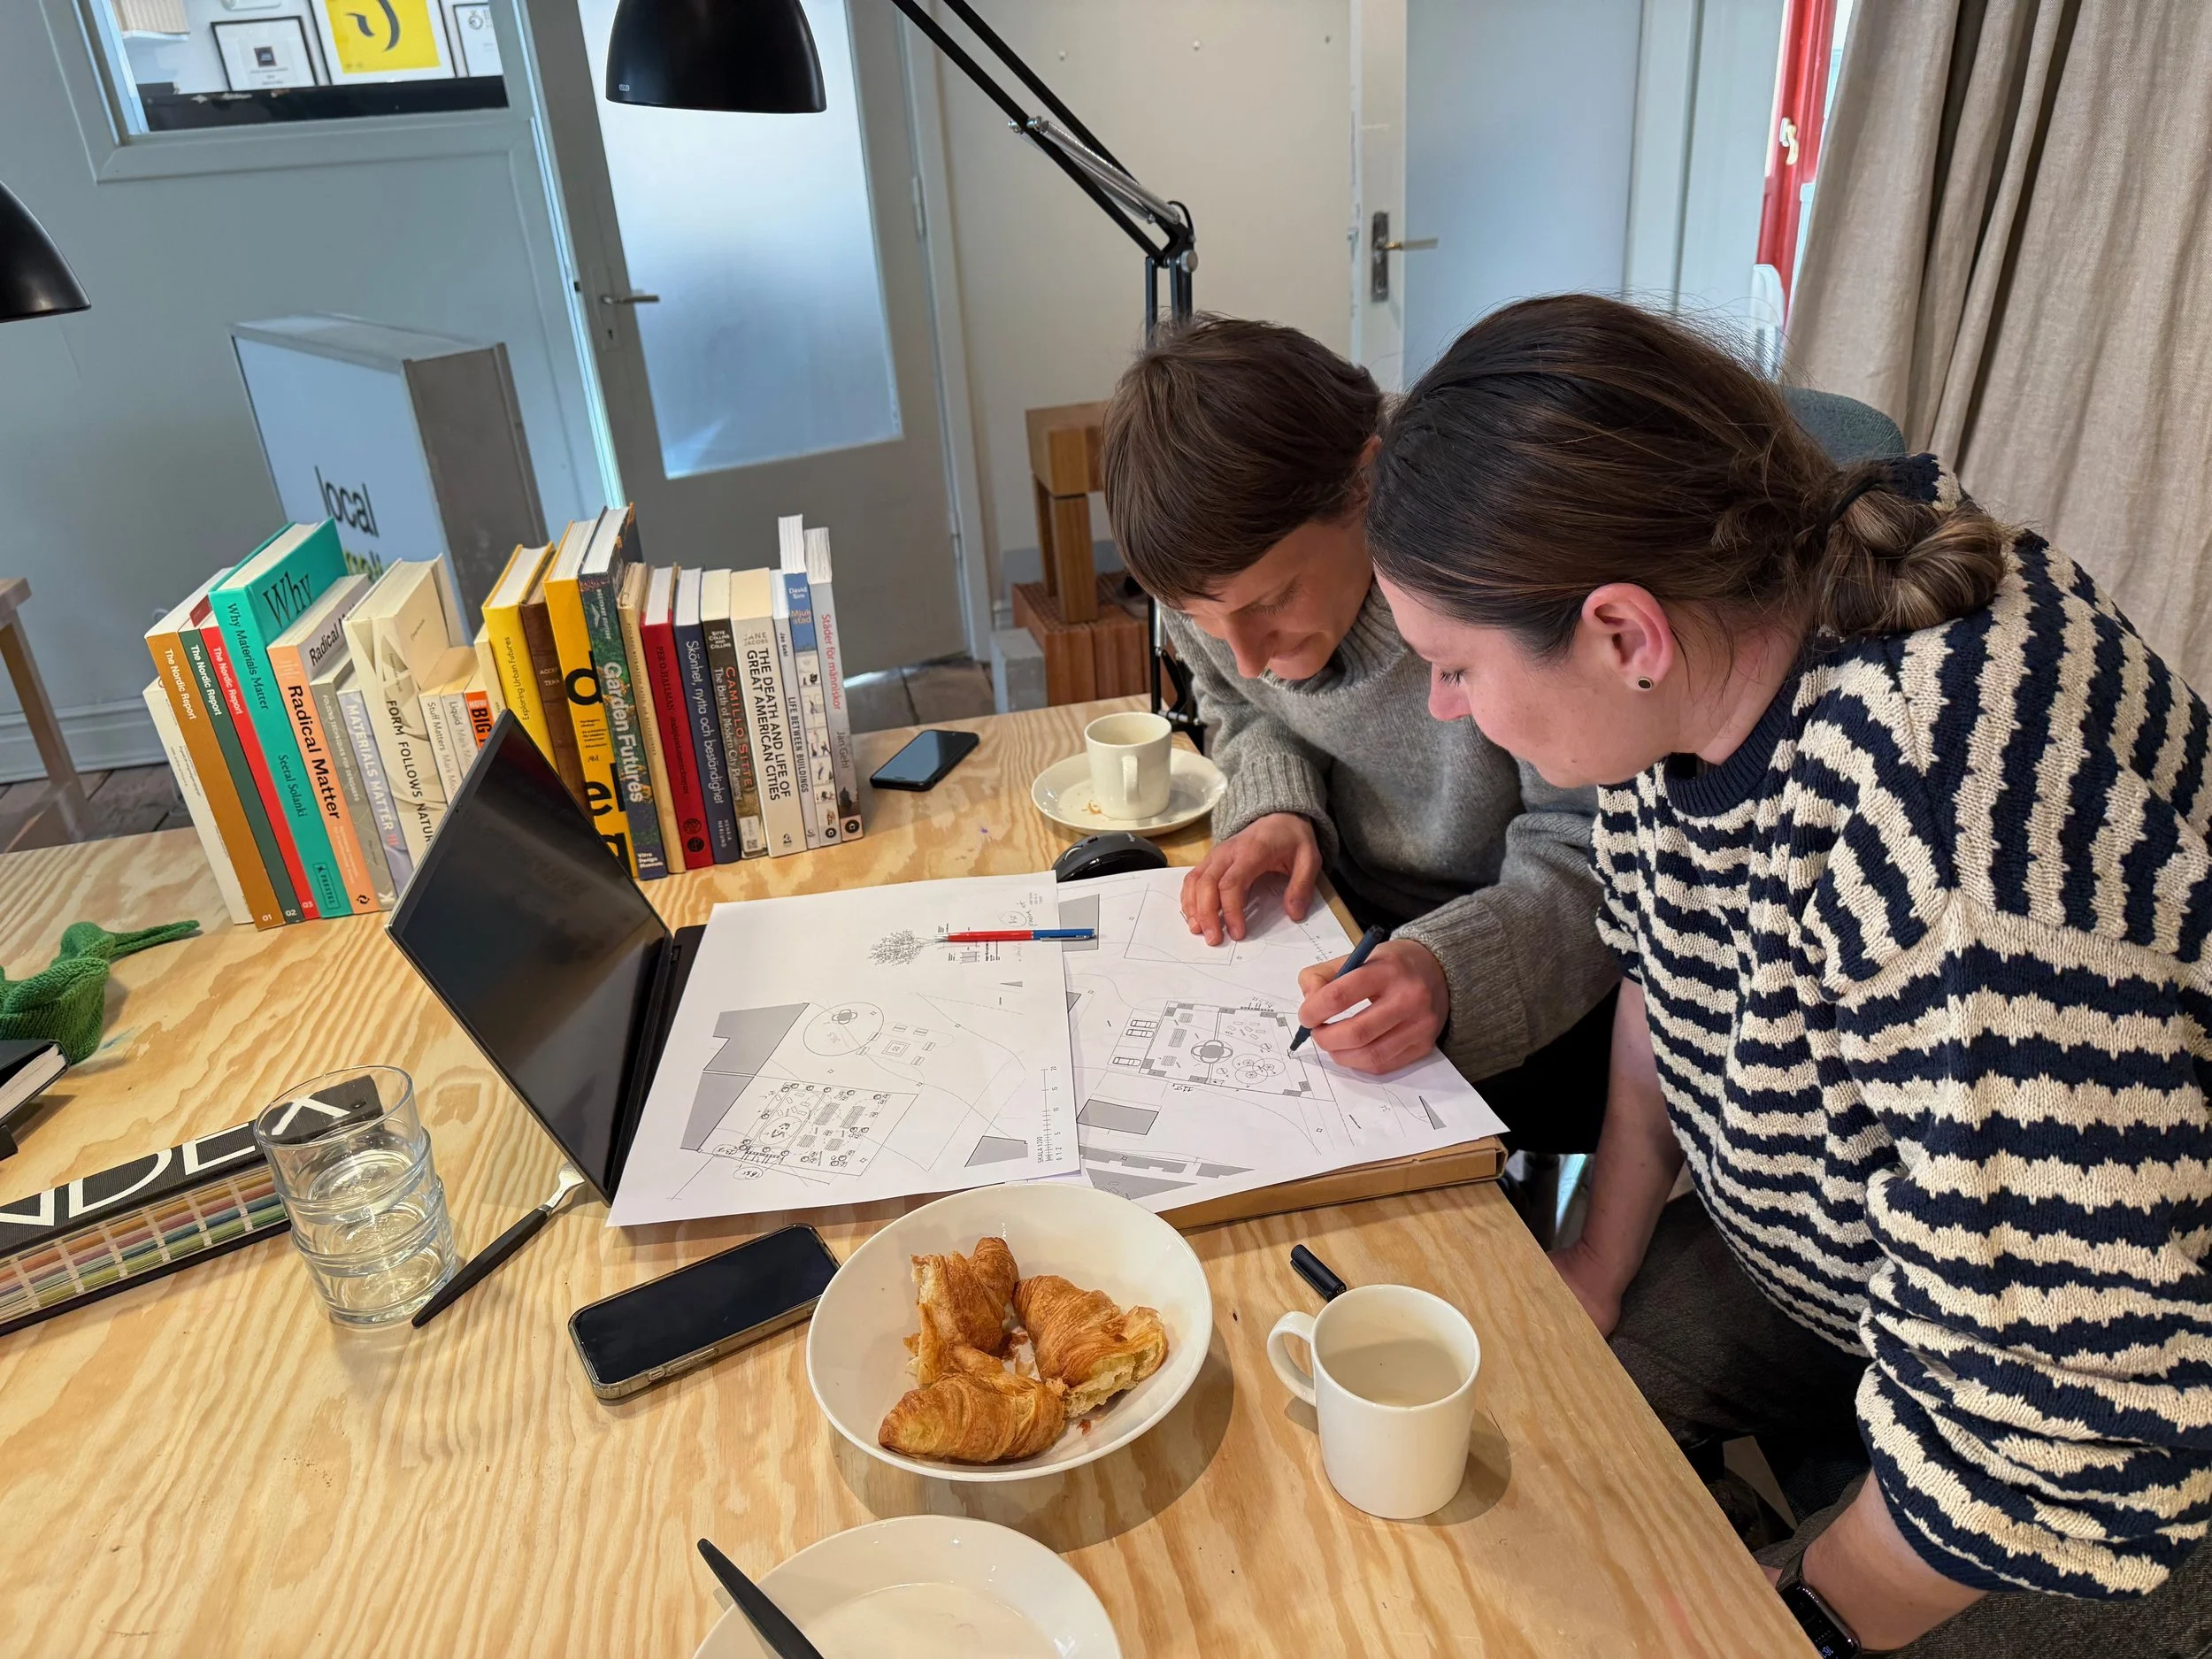
Design session
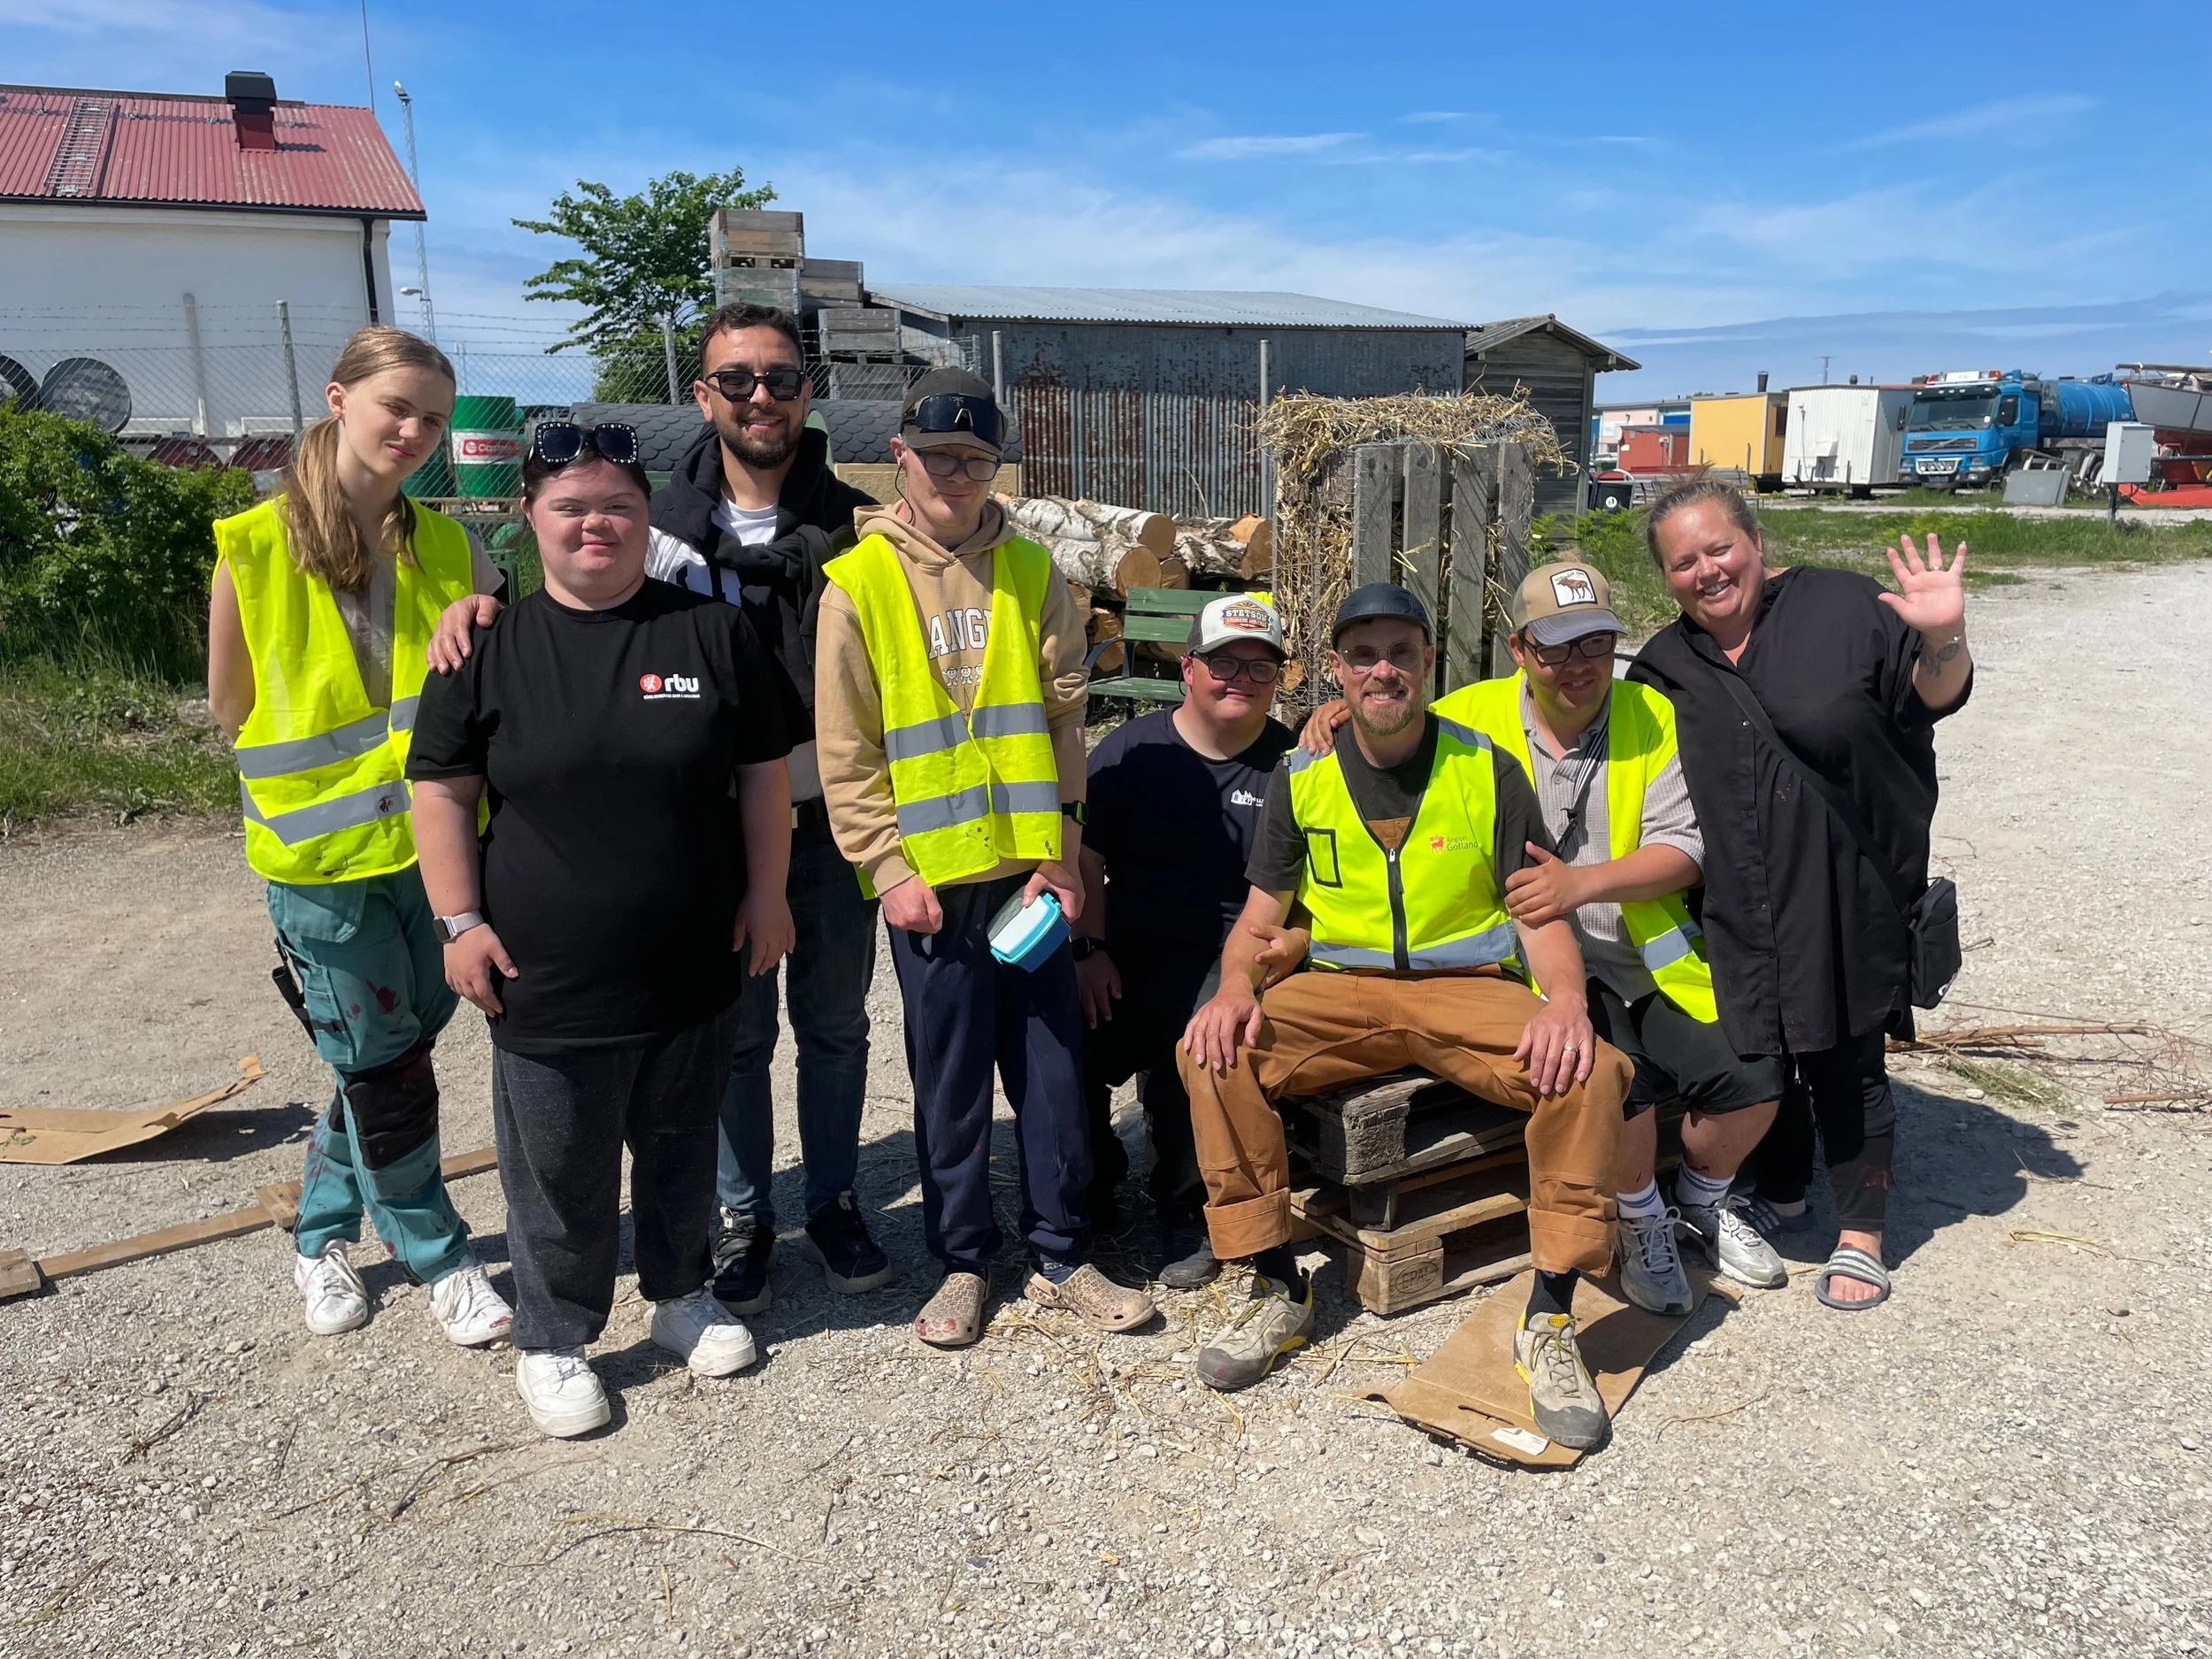
The reuse and refurbishment team
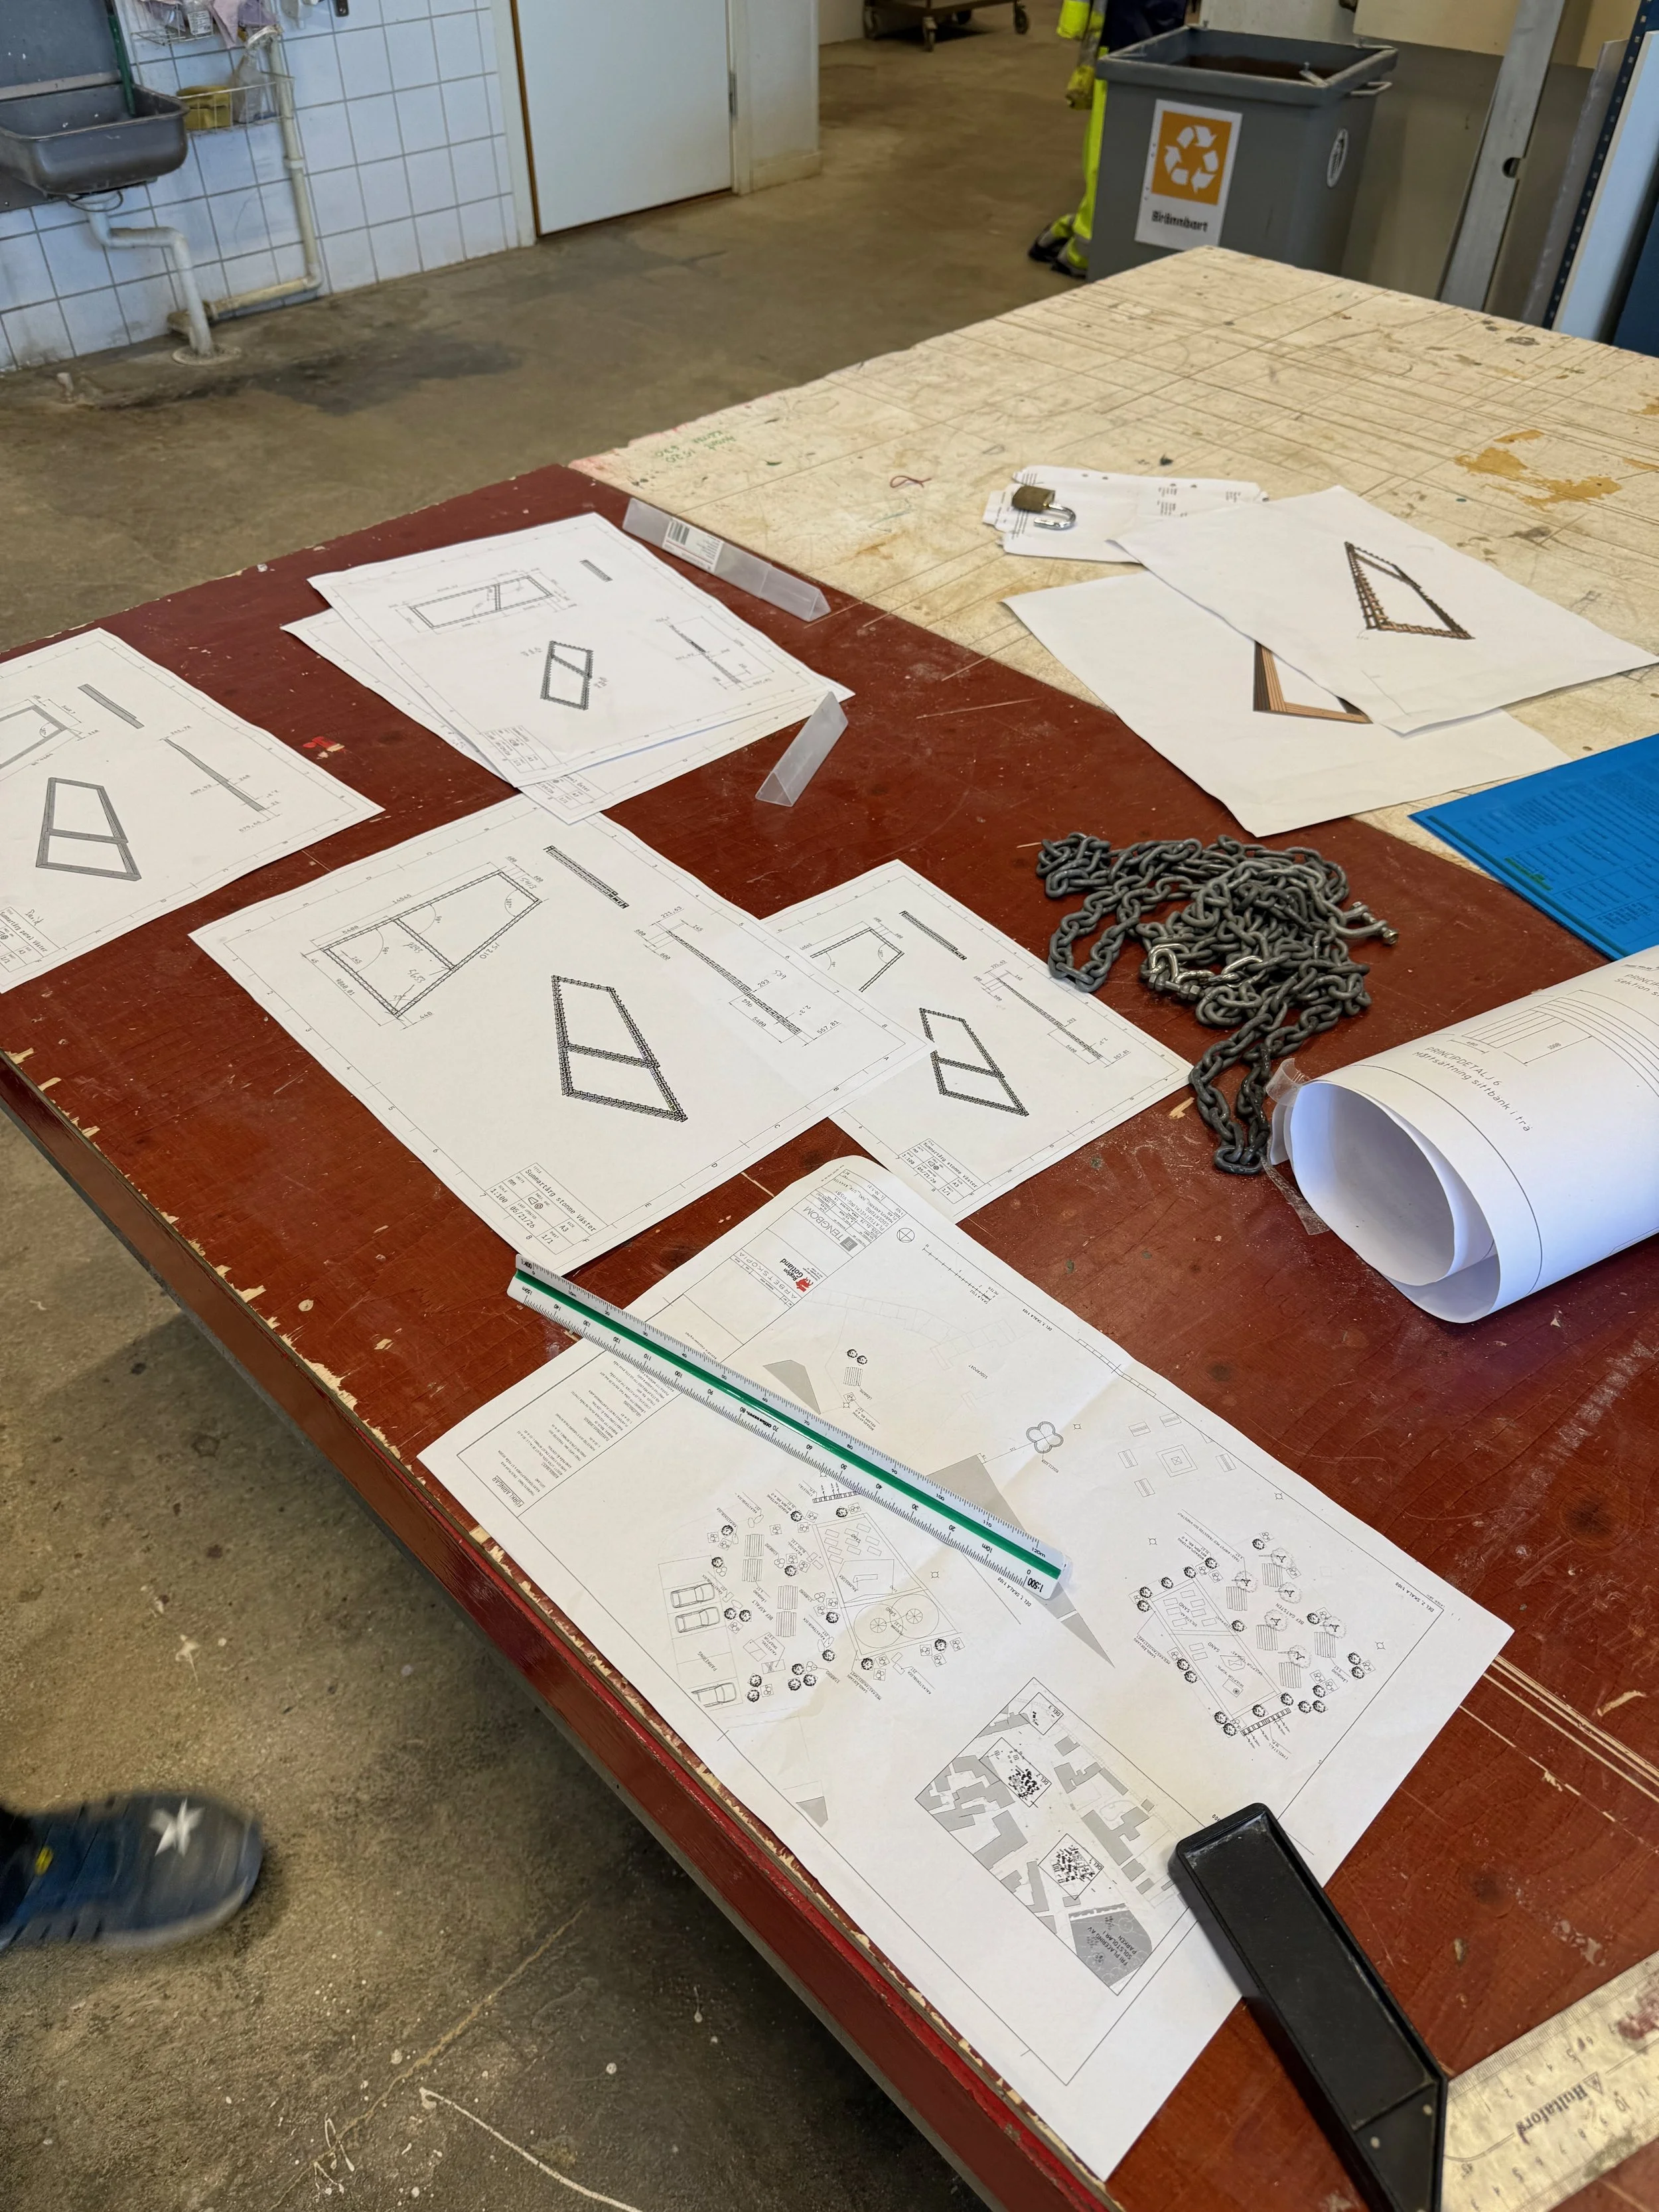
Drawings in the carpentry
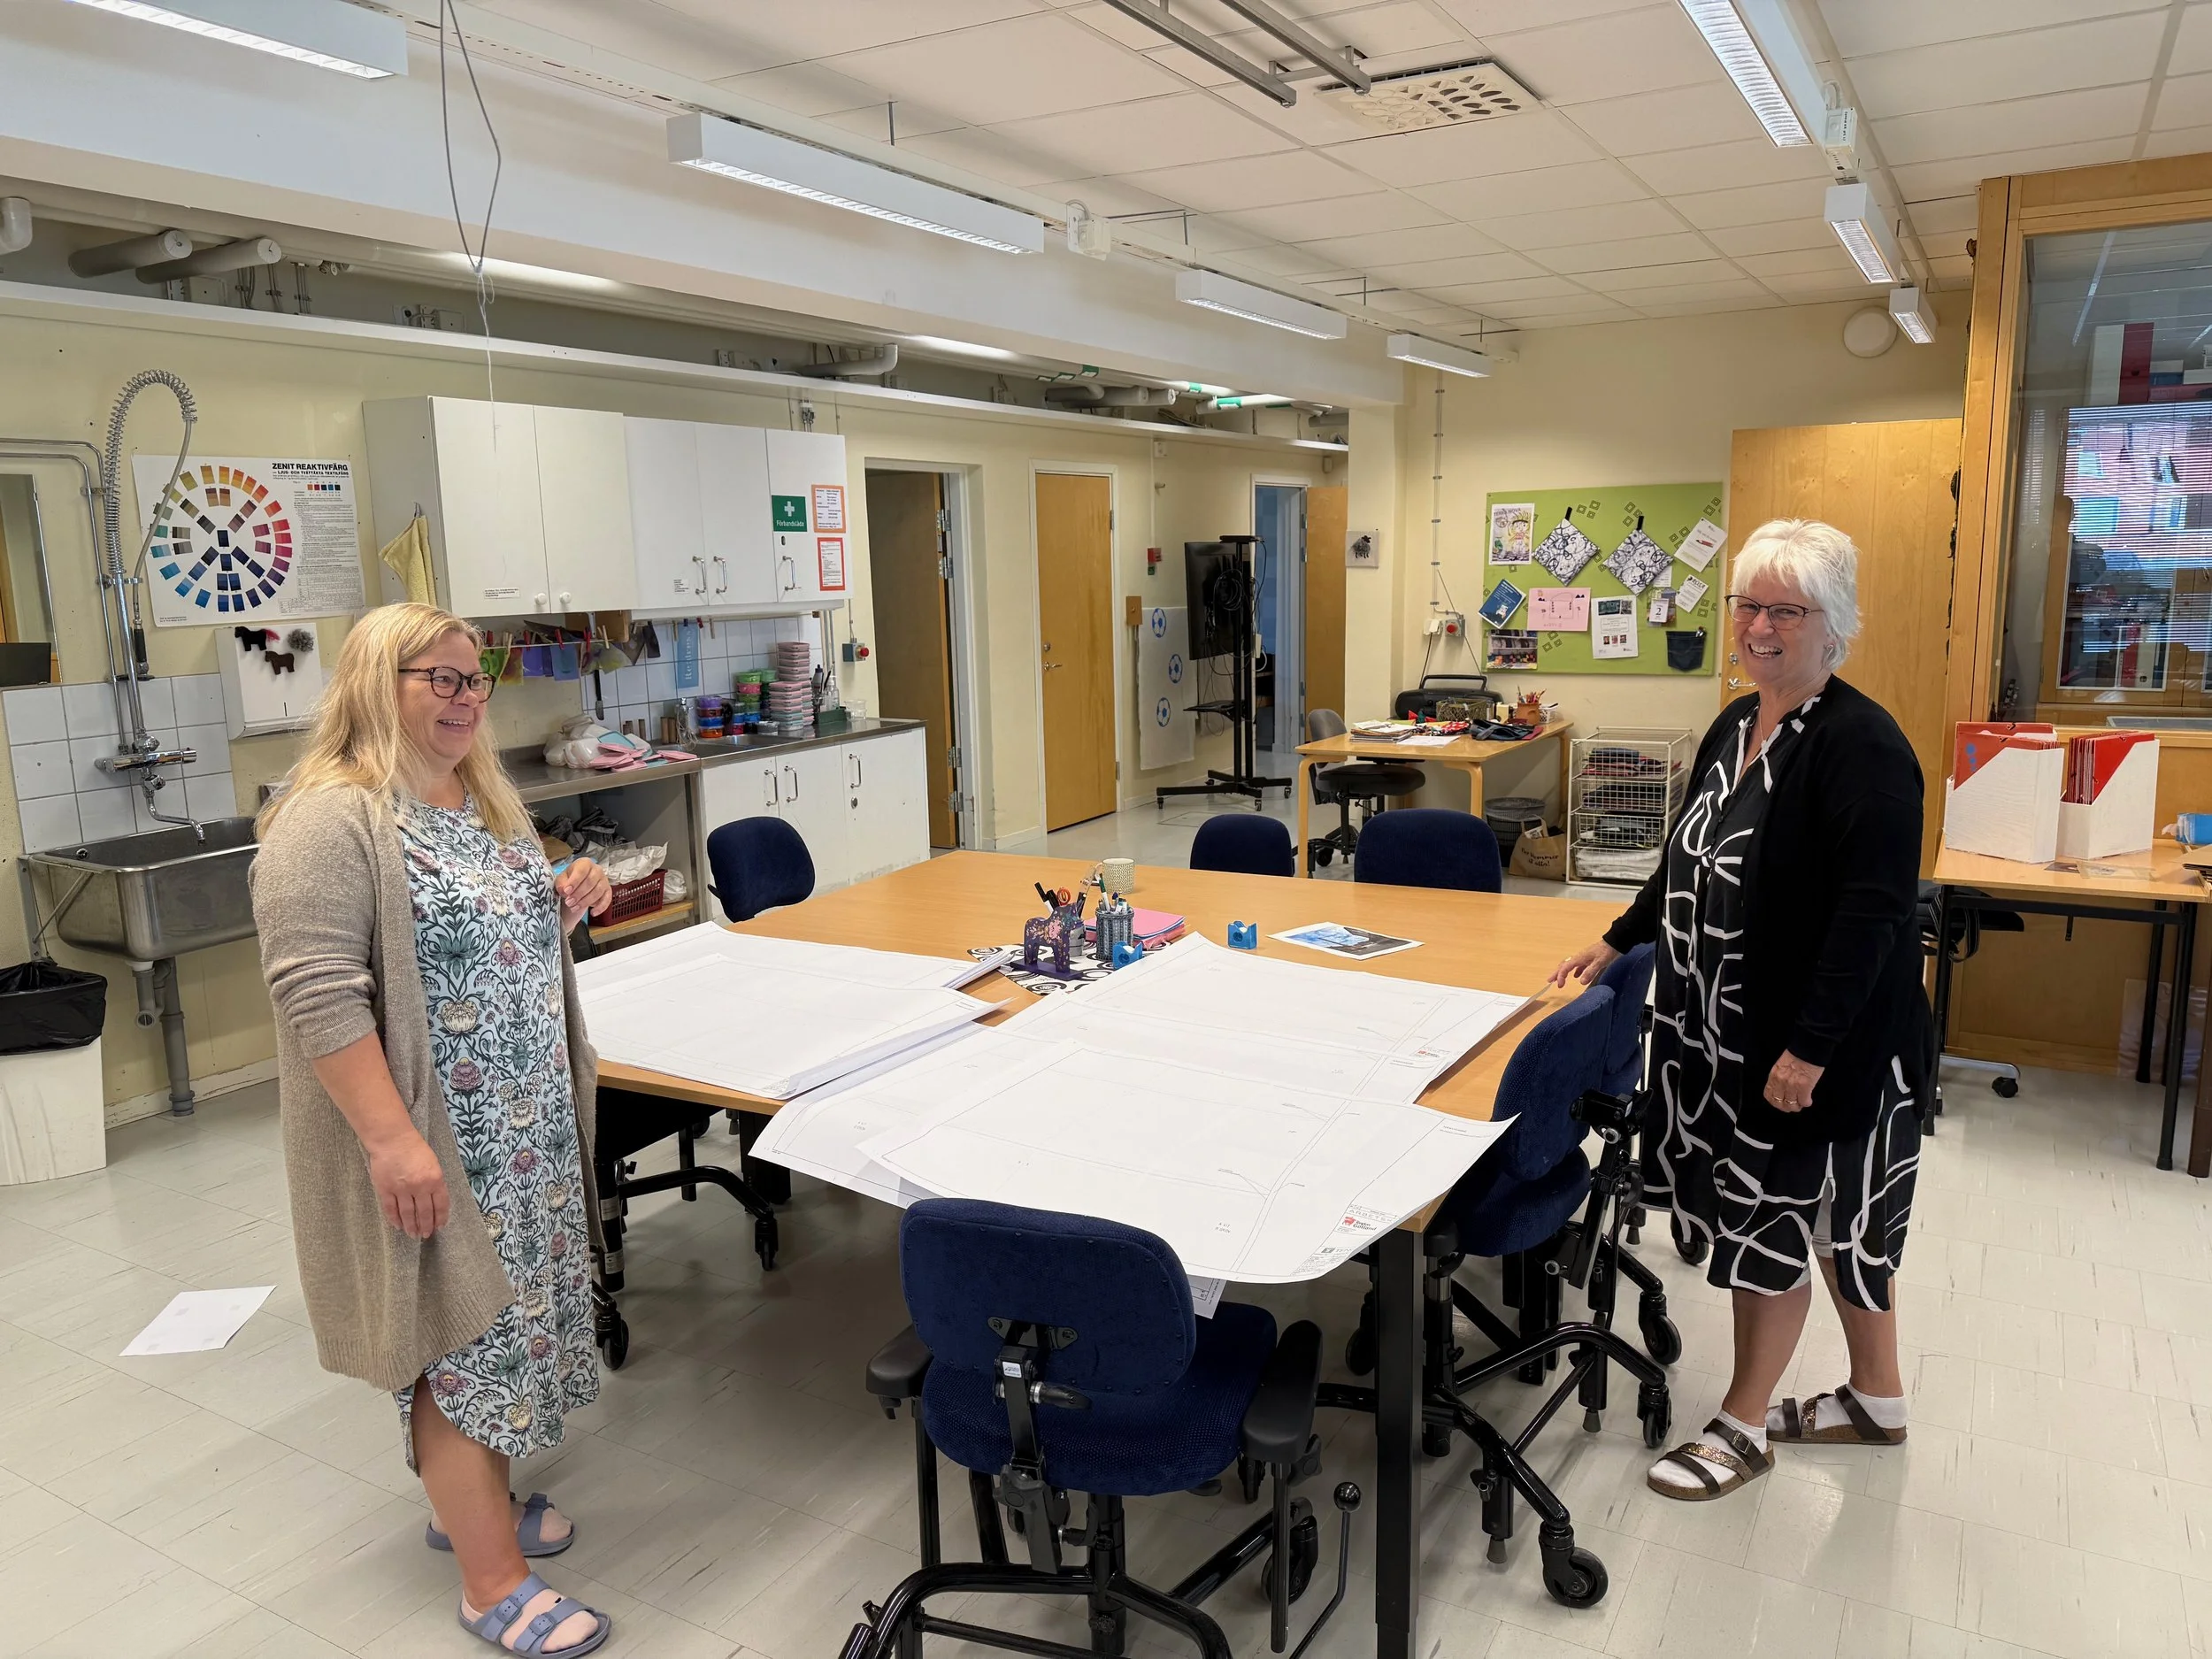
Daily care center team leaders
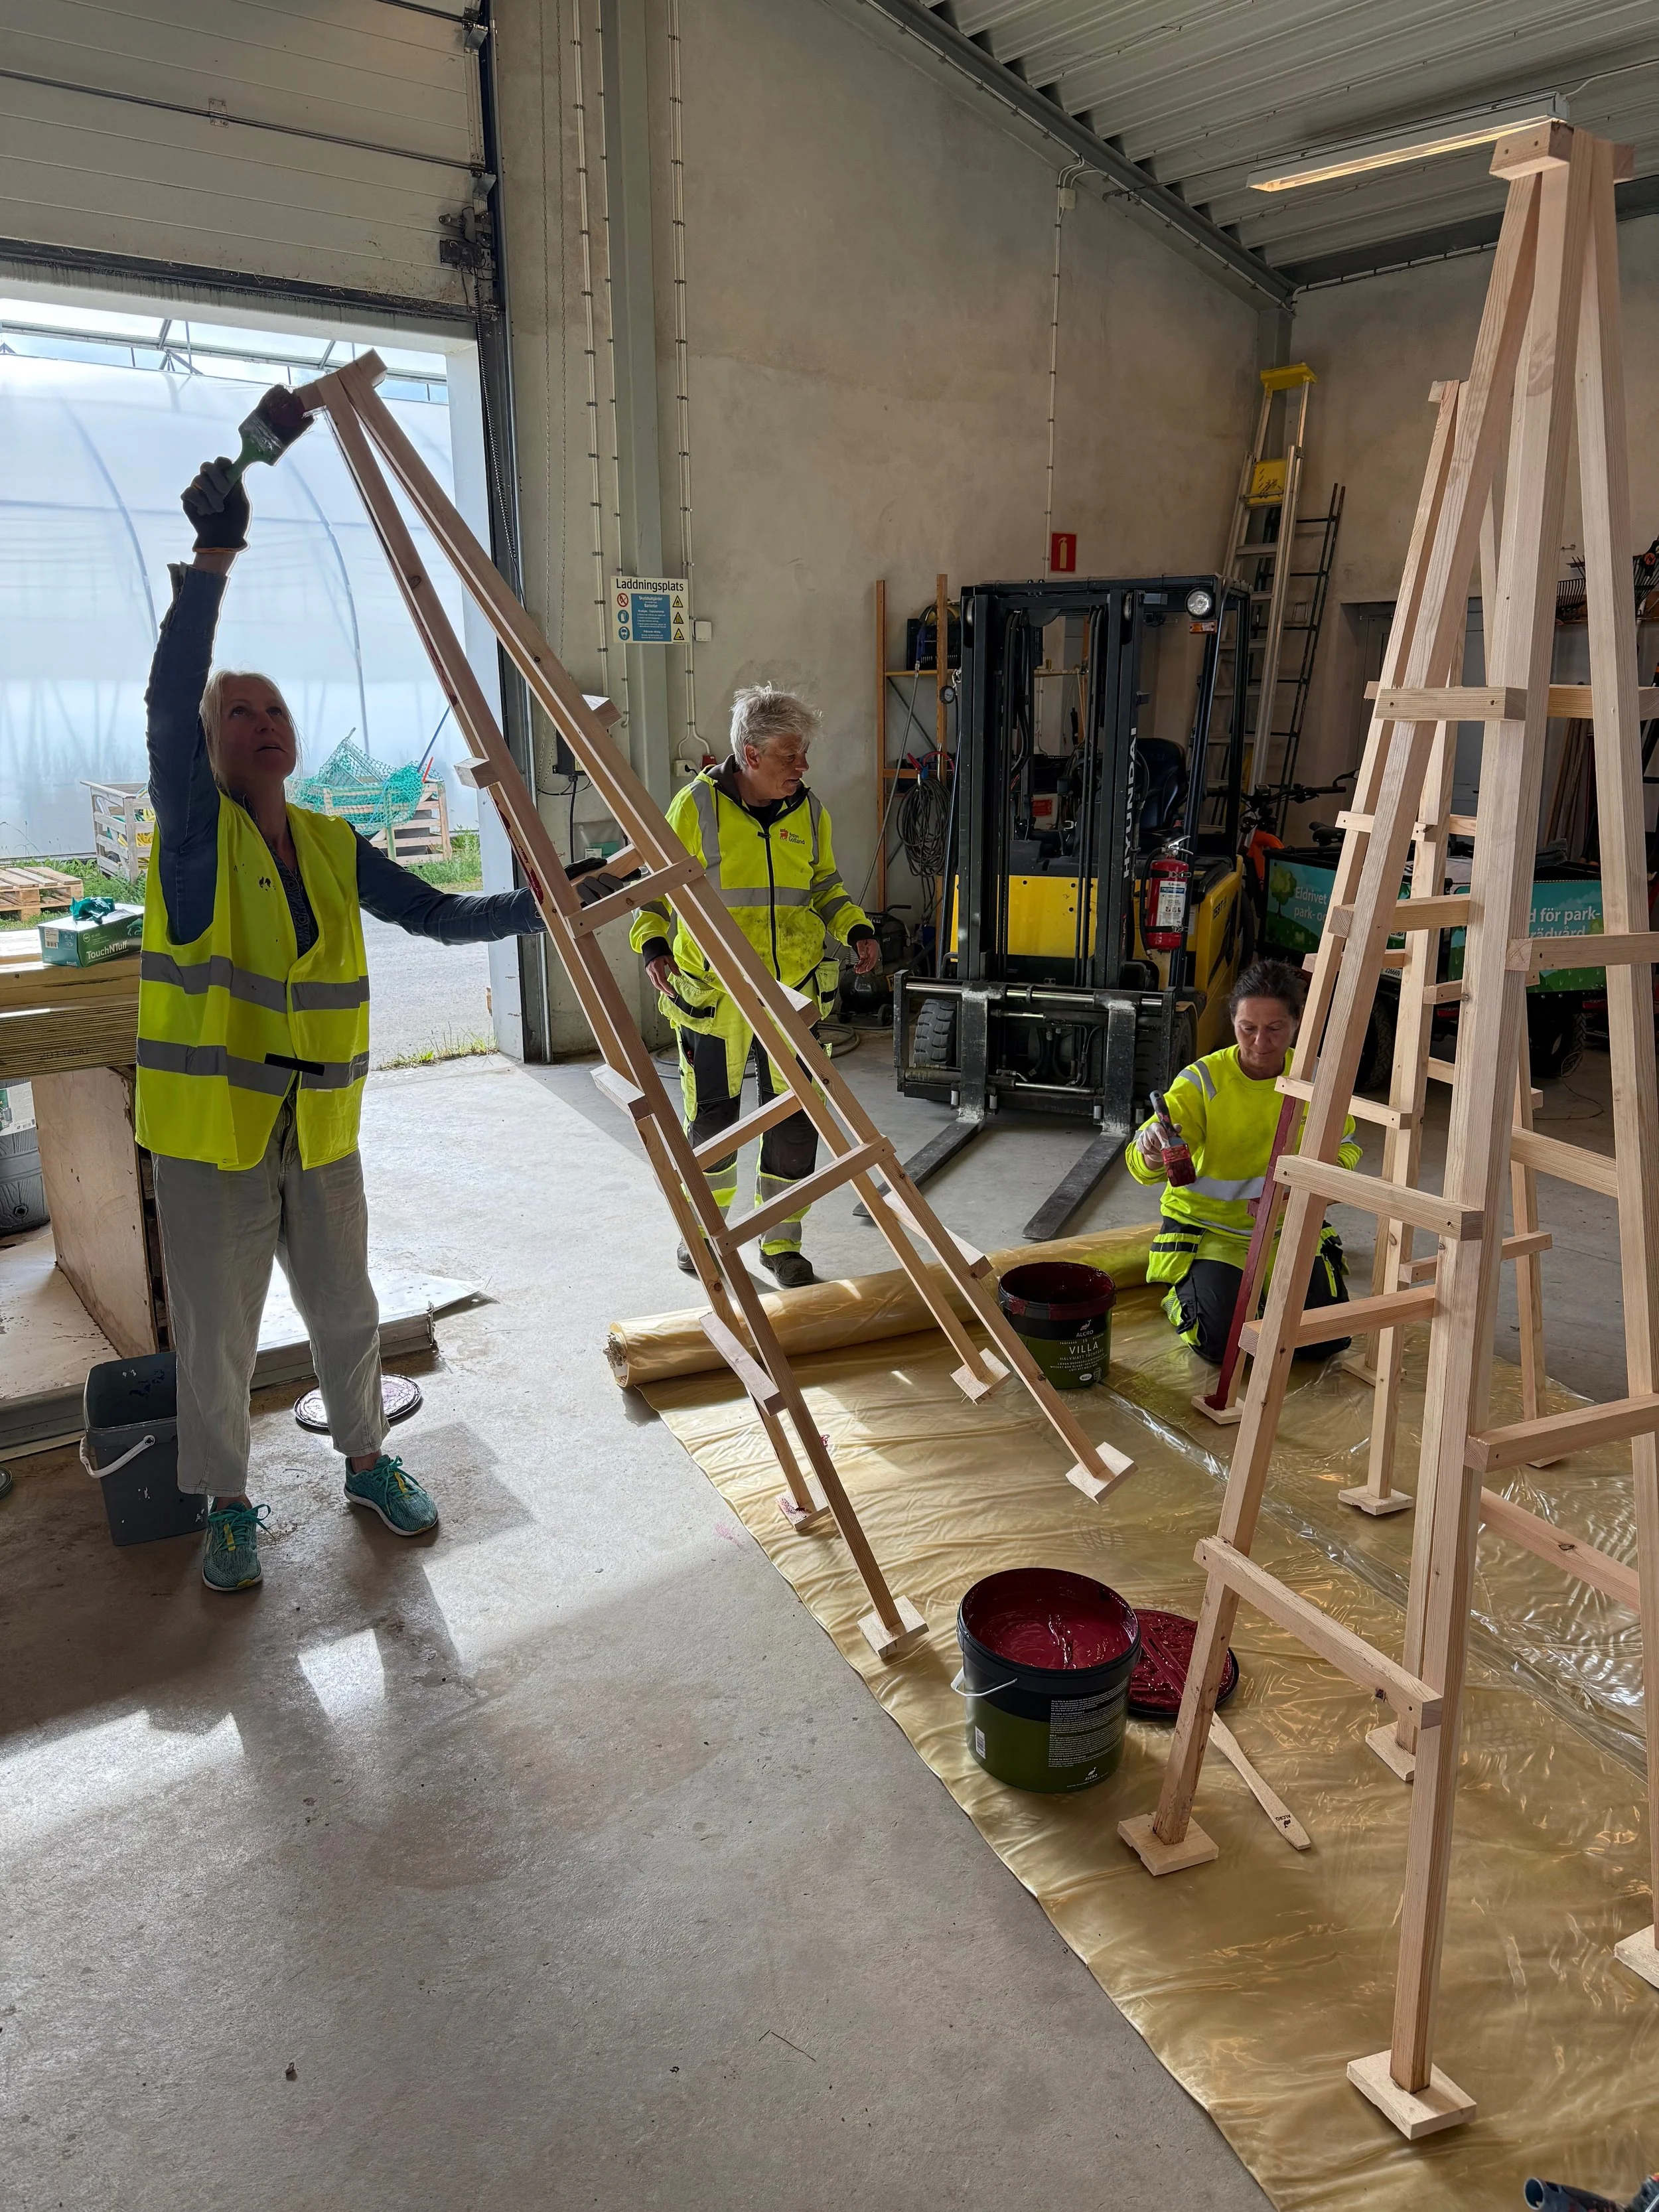
Everybody is helping out
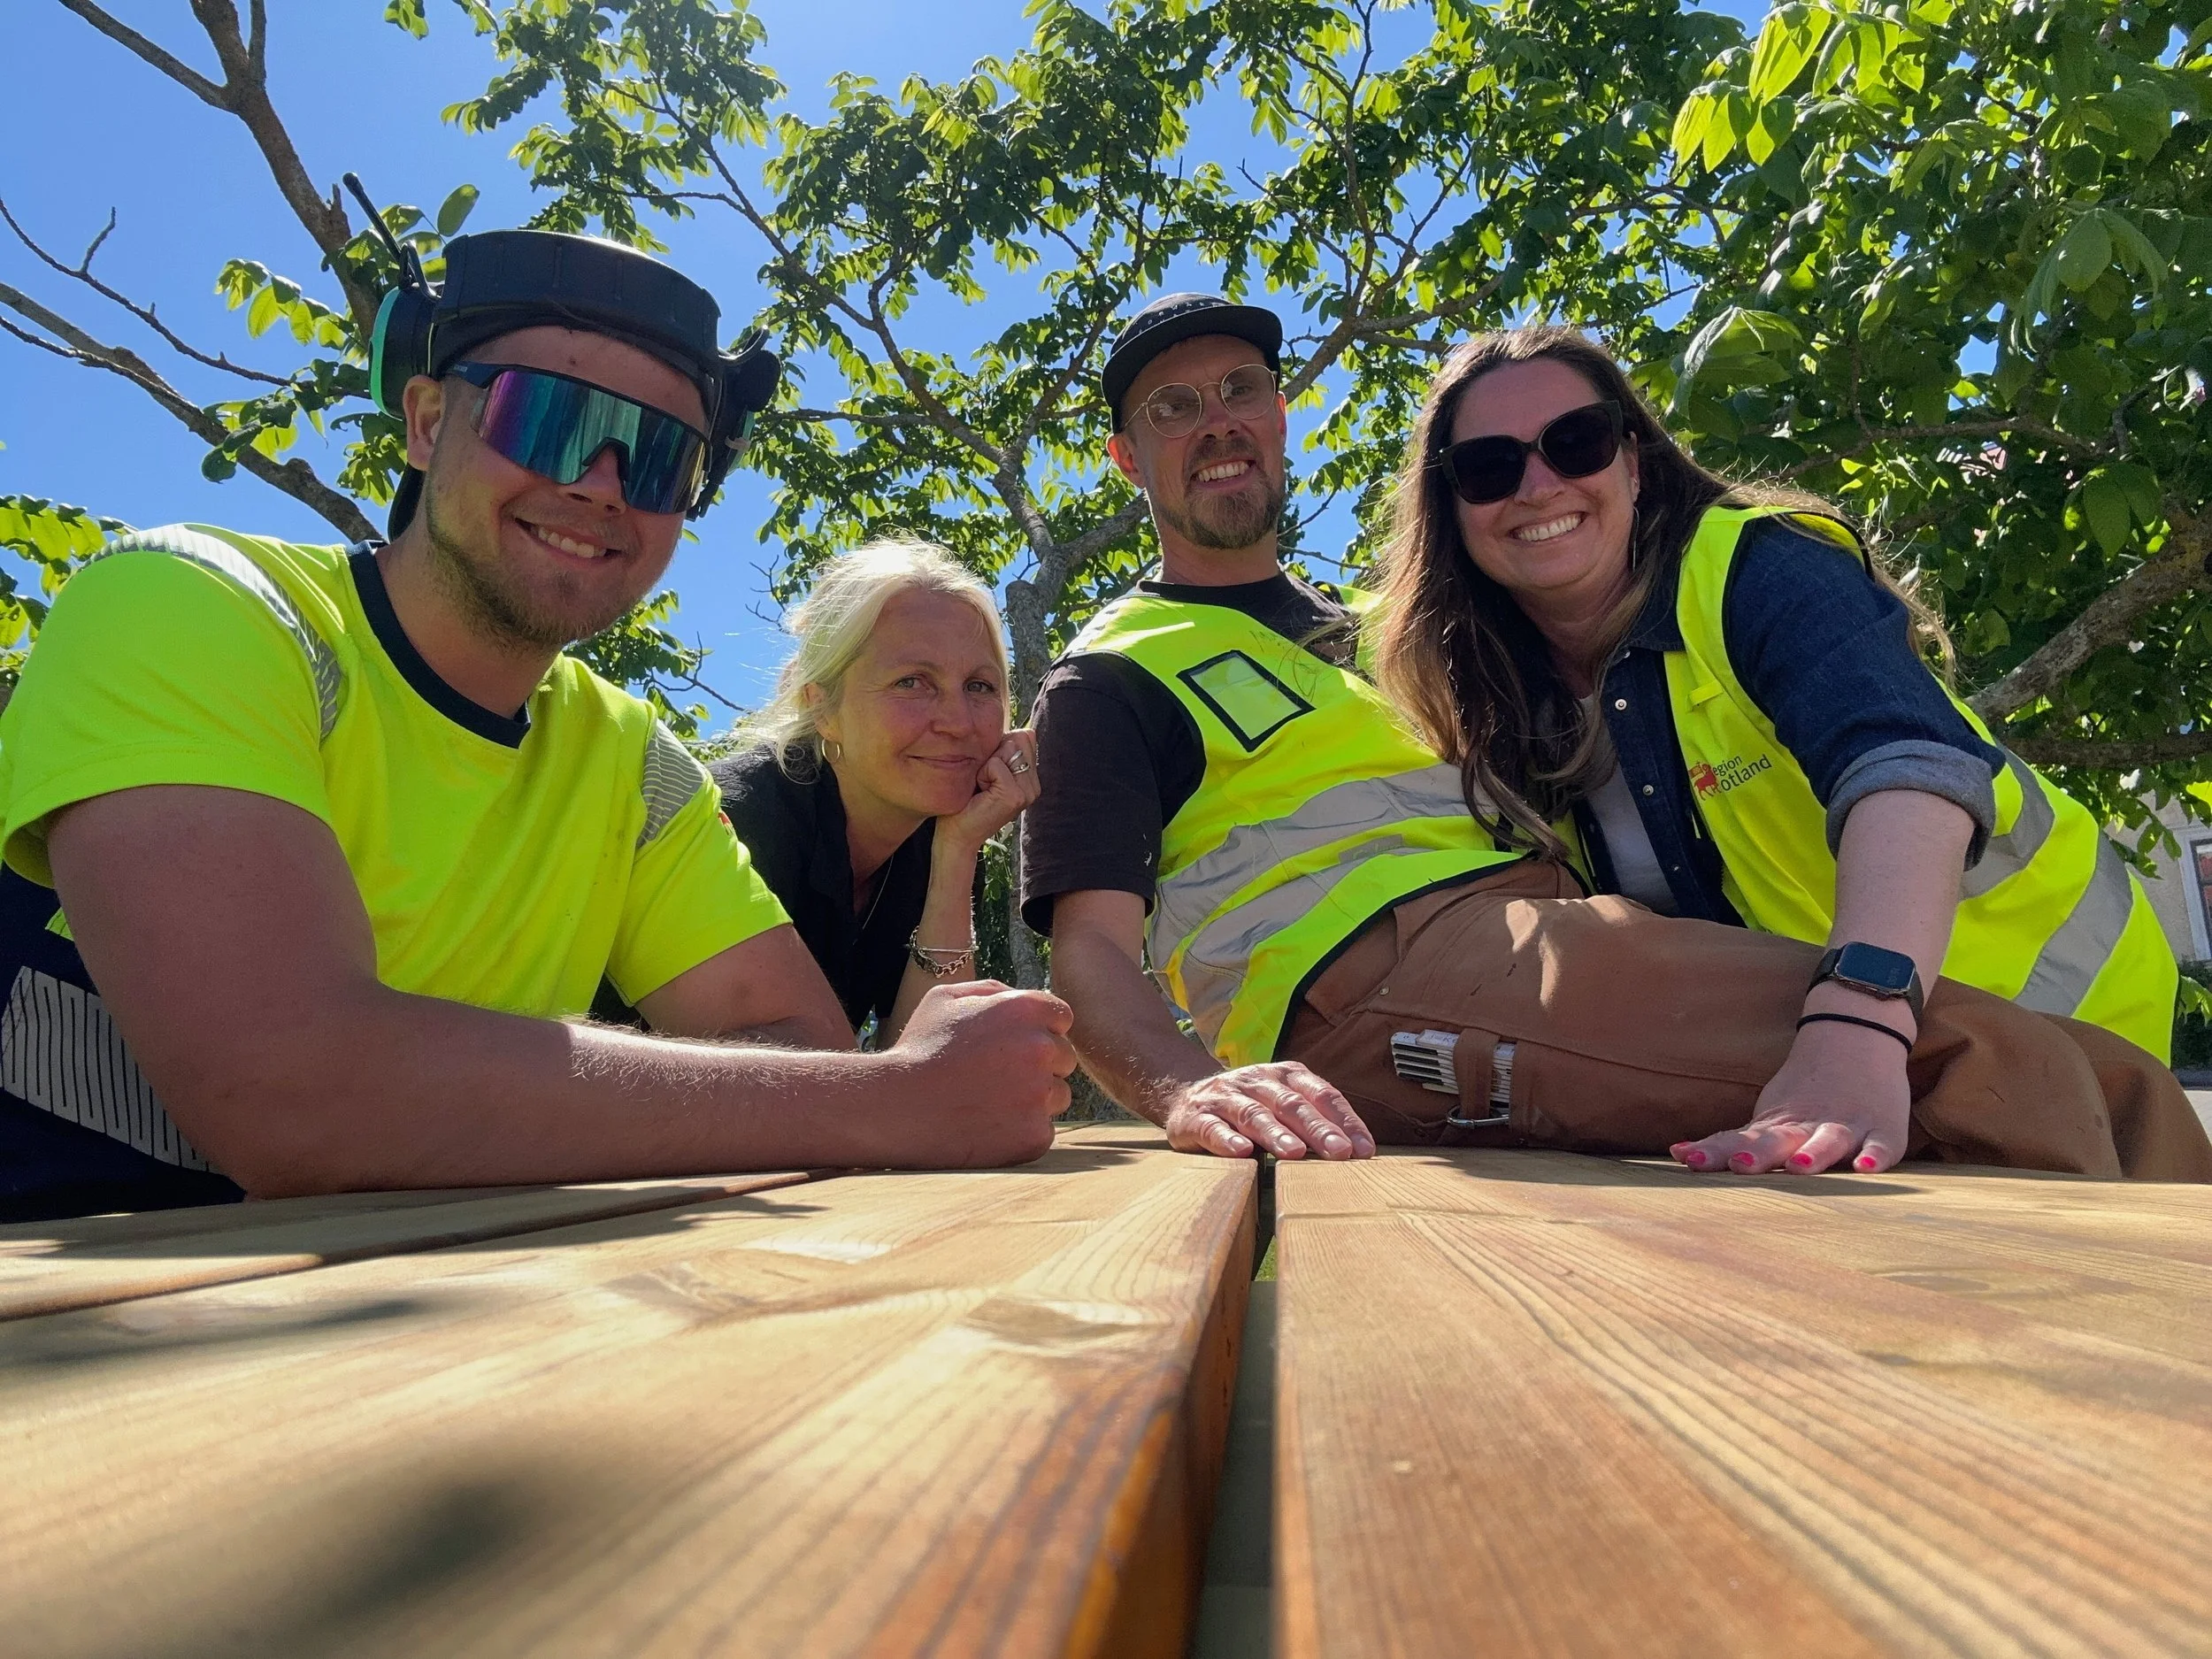
Dream team
The Design Process - Visby Summer Squares
A city as workshop - Make use of local assets
A limited budget and compressed schedule required another way of working.
Instead of specifying an entirely new collection of urban furniture for external production, the project made use of the knowledge, materials and production capacity already available within the municipality.
Design decisions were continuously negotiated against what could actually be produced, transported, planted, installed and maintained.
This created a short distance between idea and reality.
Design. Discuss. Adjust. Build. Test.
The process became almost as important as the objects it produced.
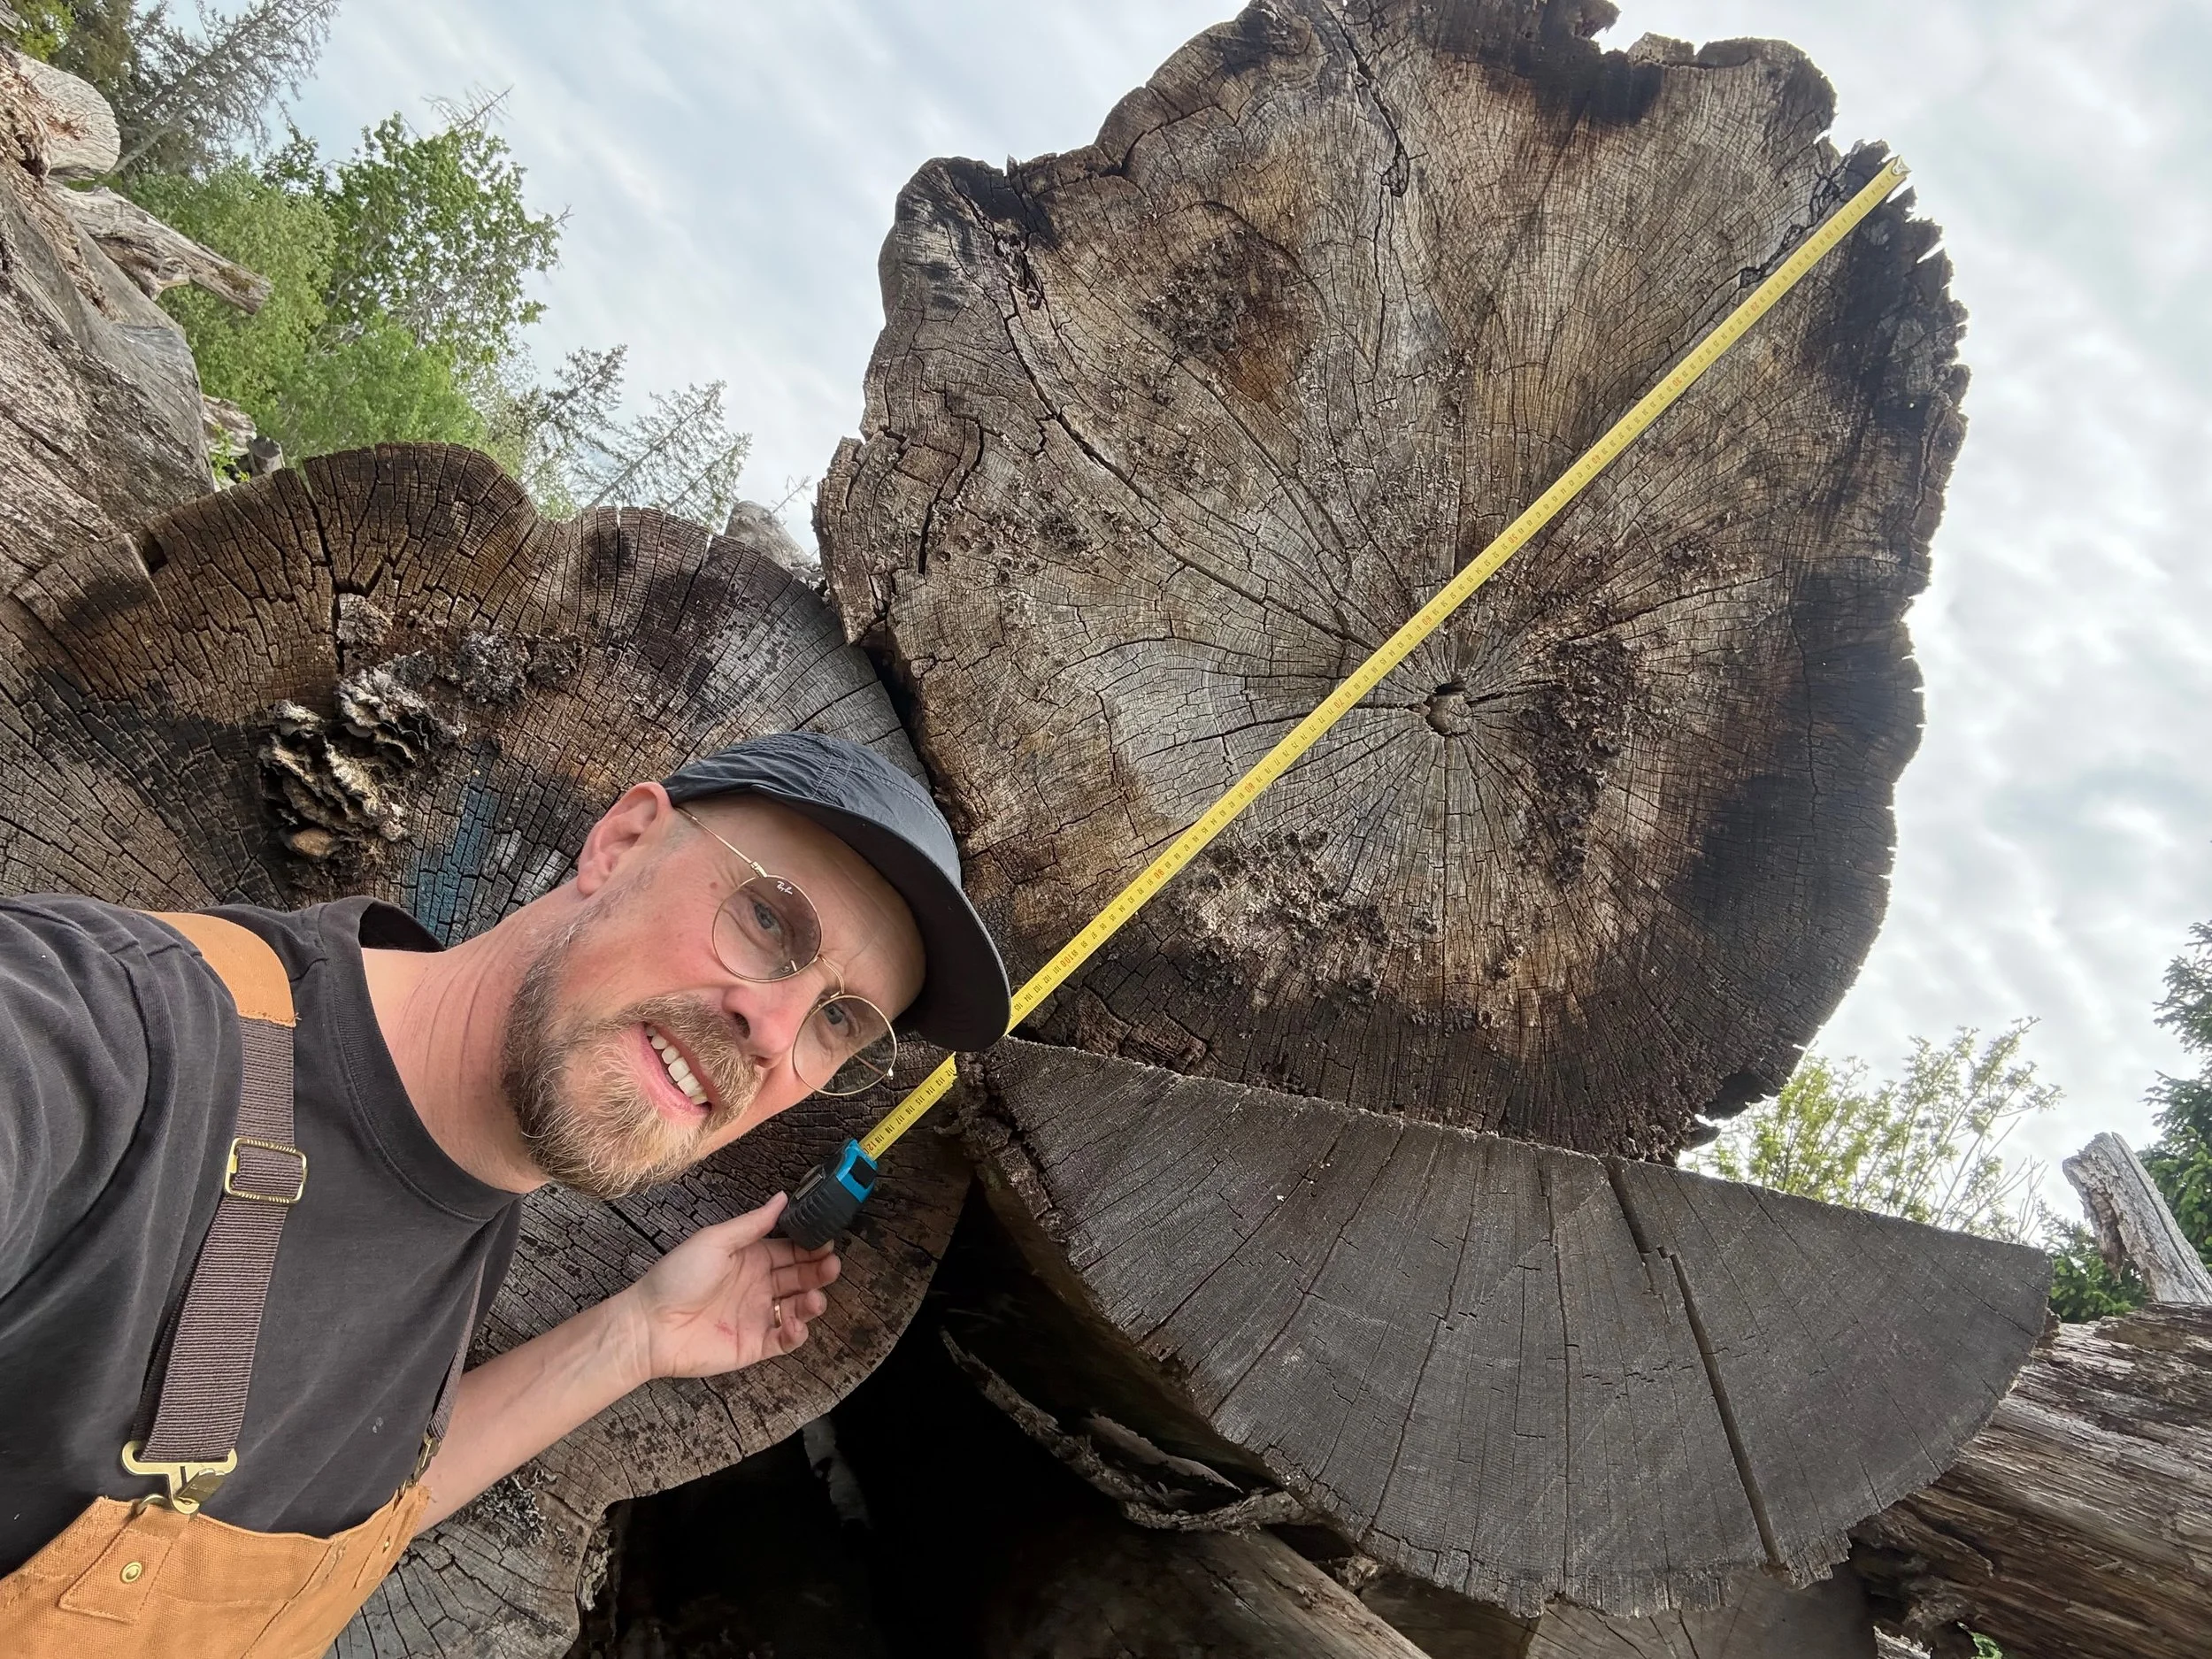
Selecting locally sourced oak logs for balancing play
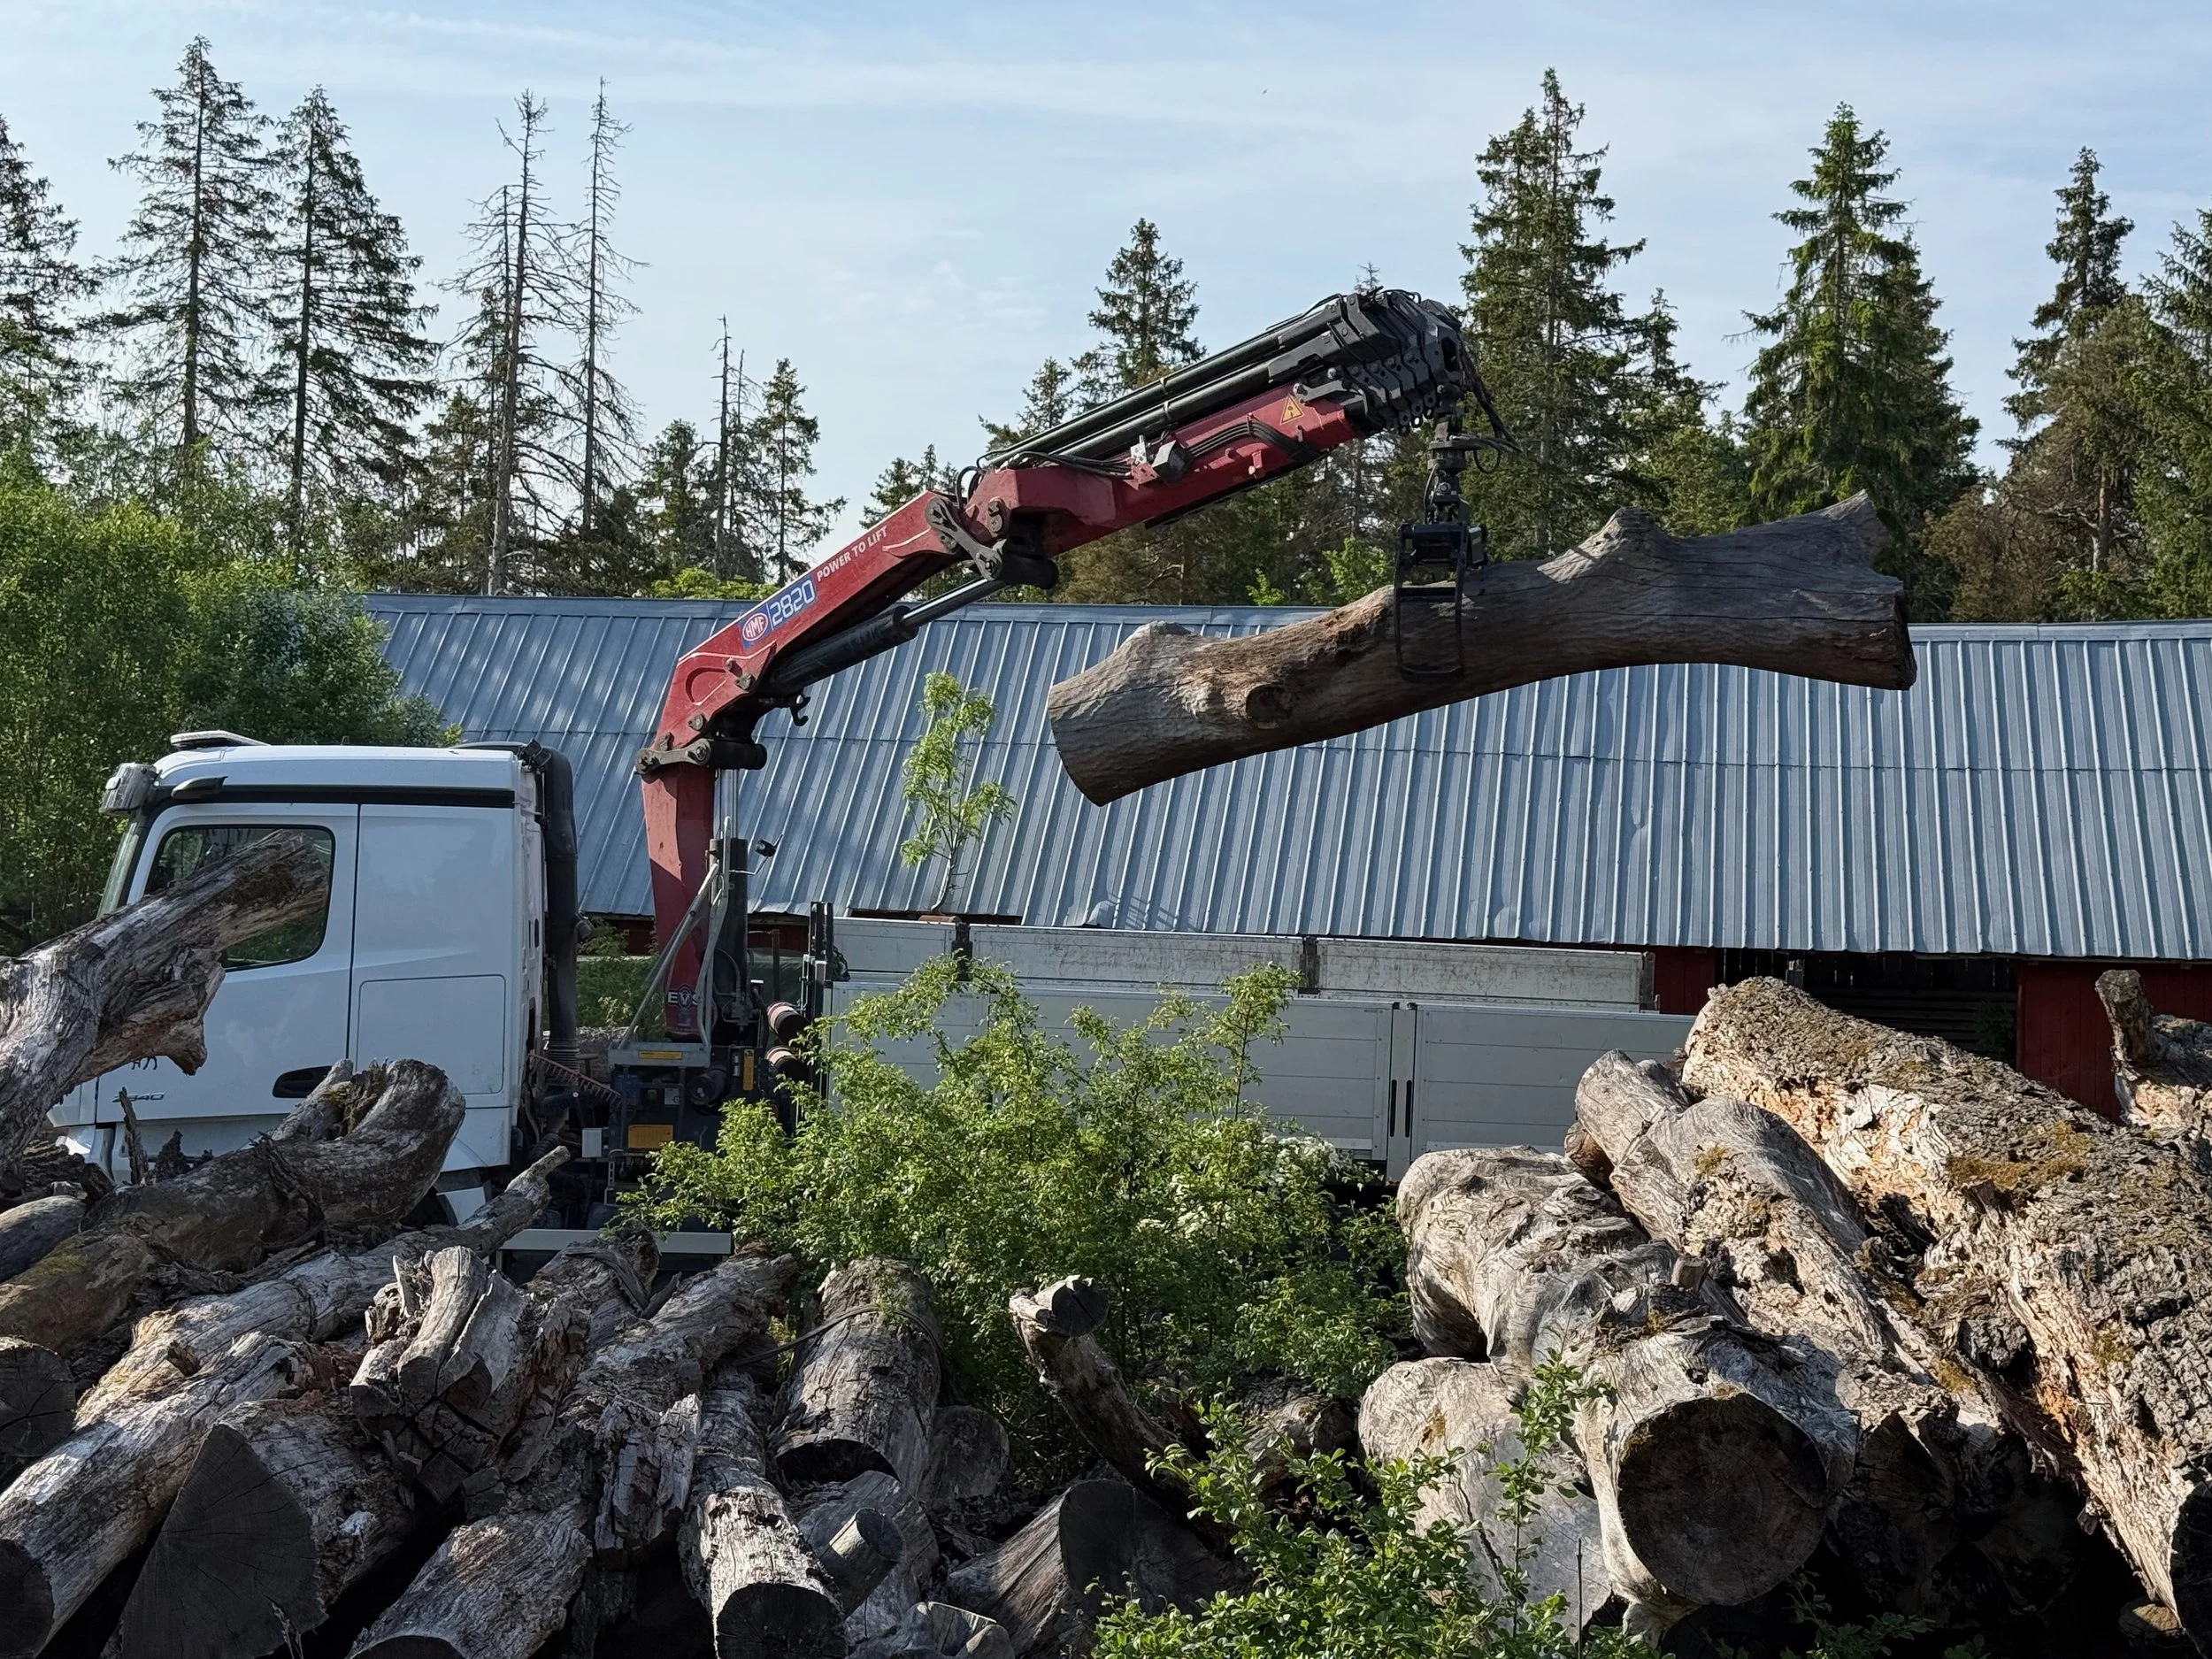
Collecting locally sourced oak logs for balancing play
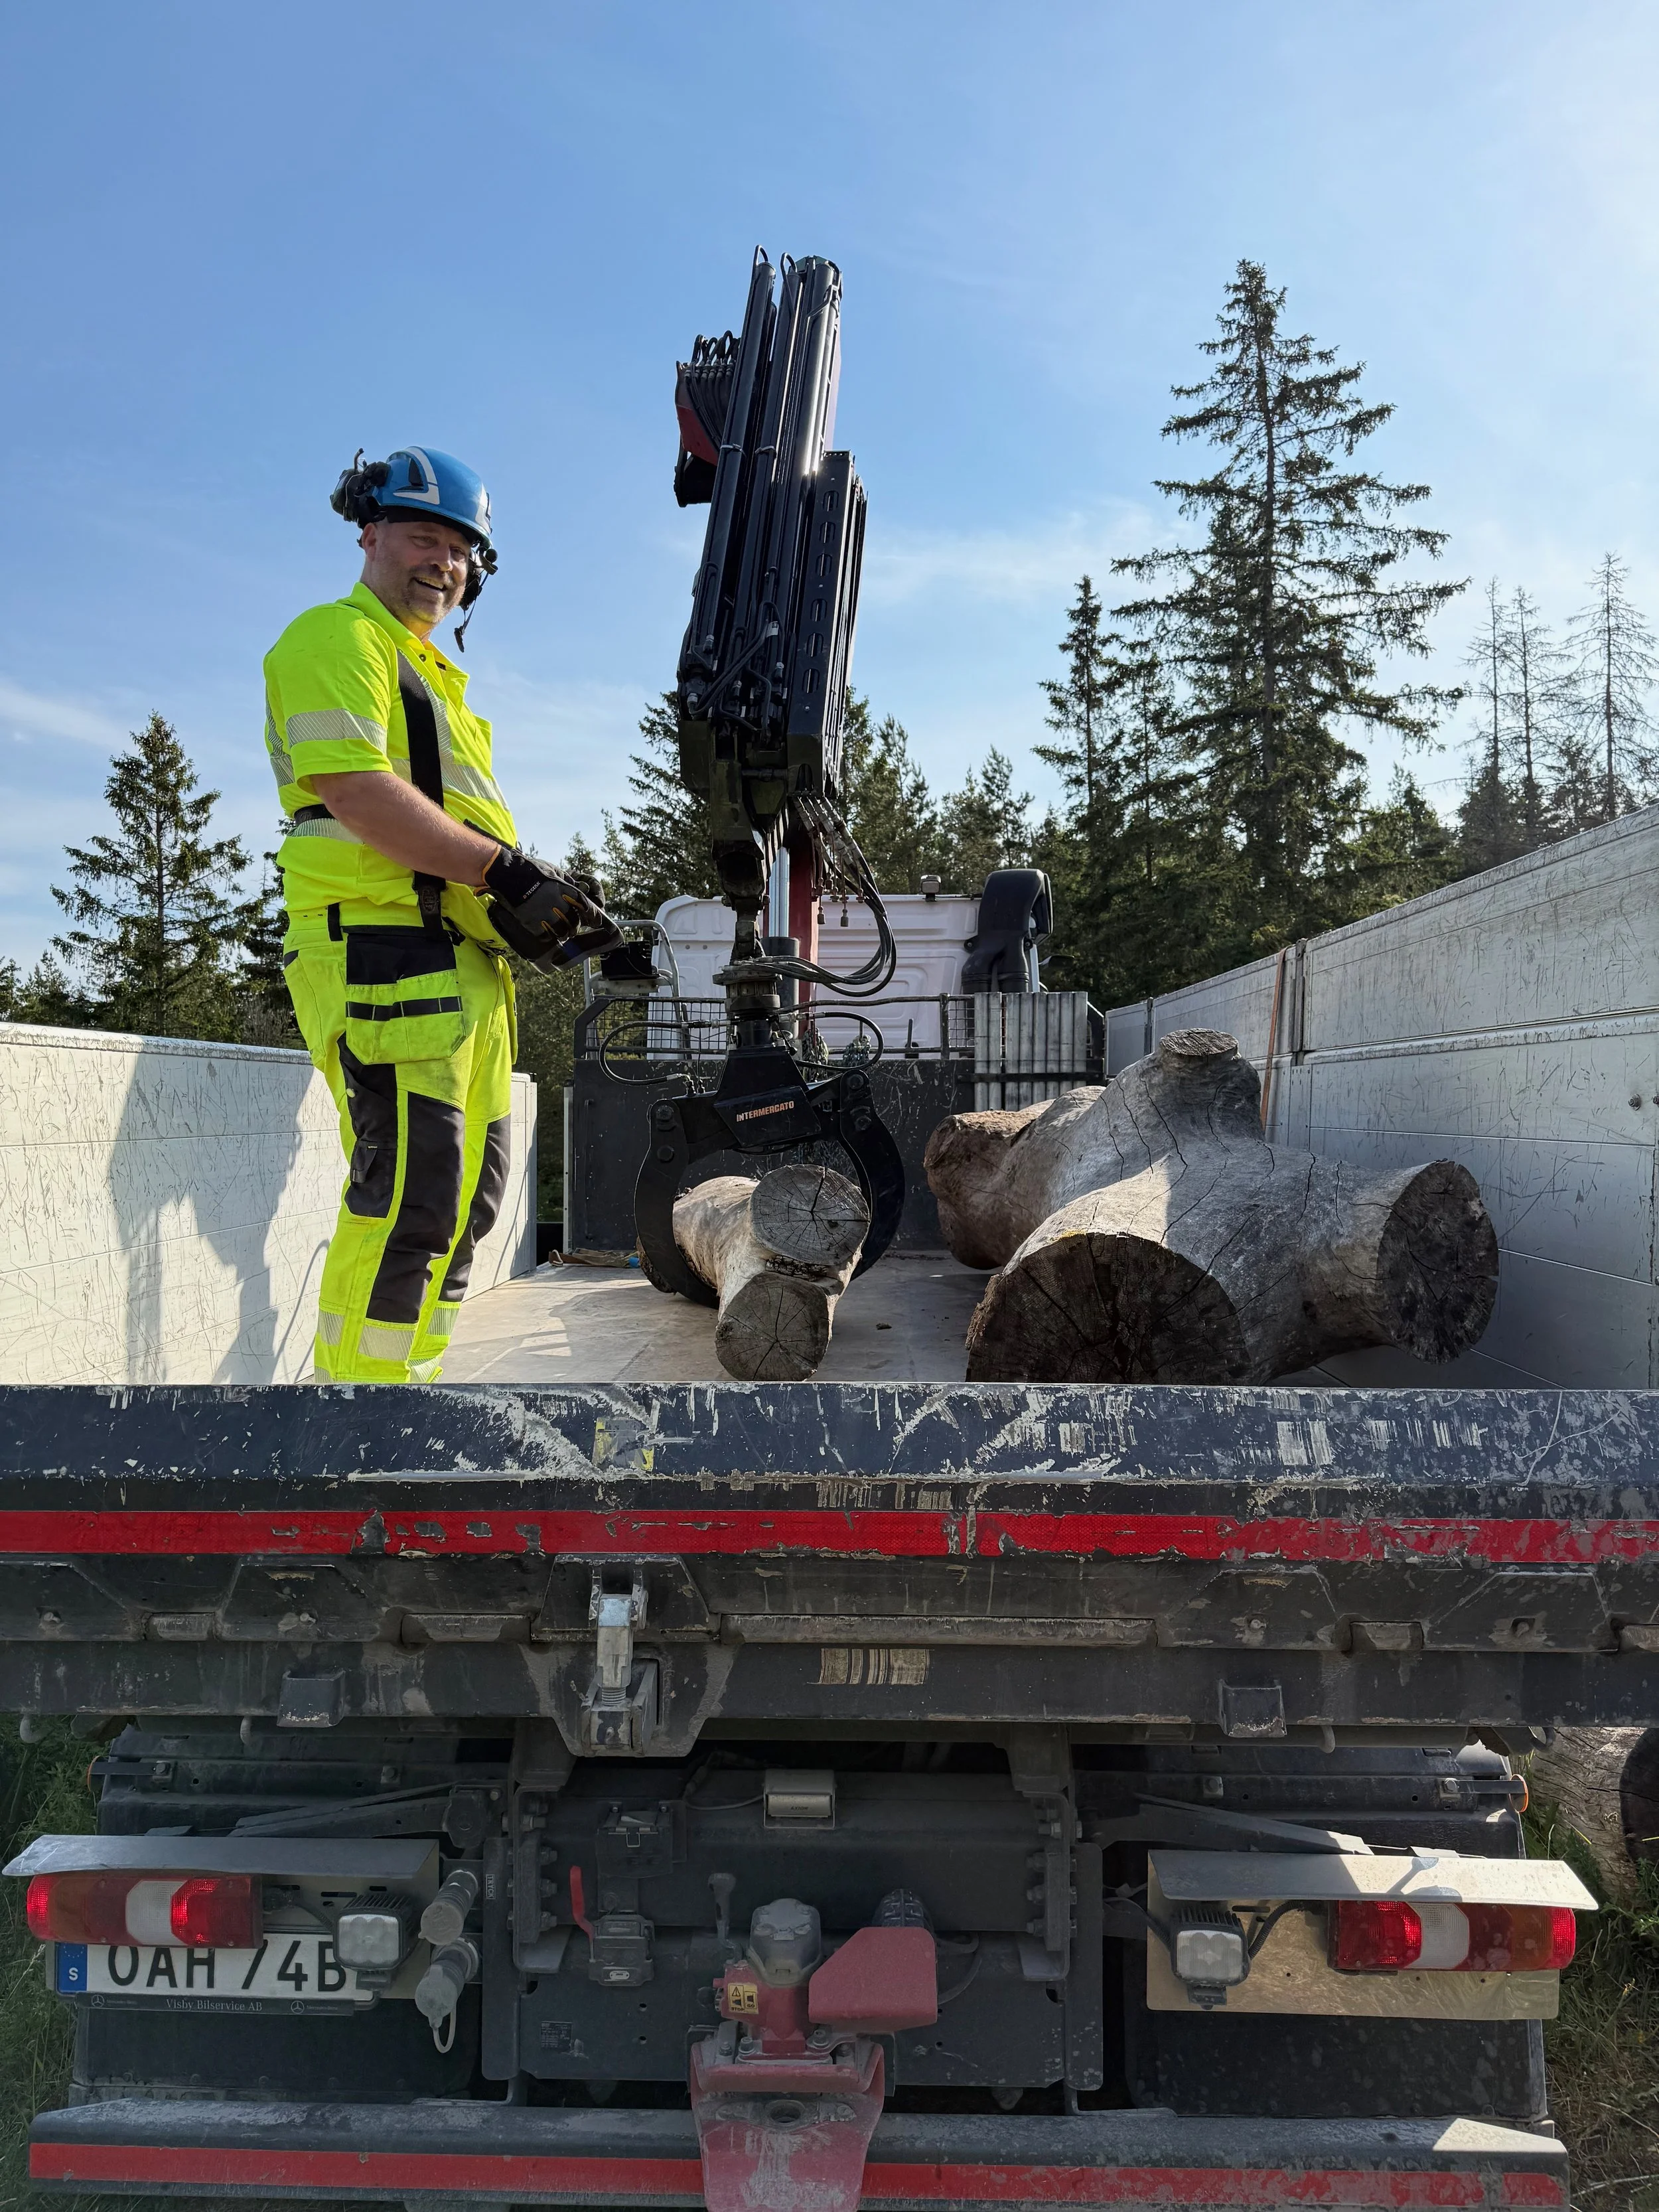
Collecting locally sourced oak logs for balancing play
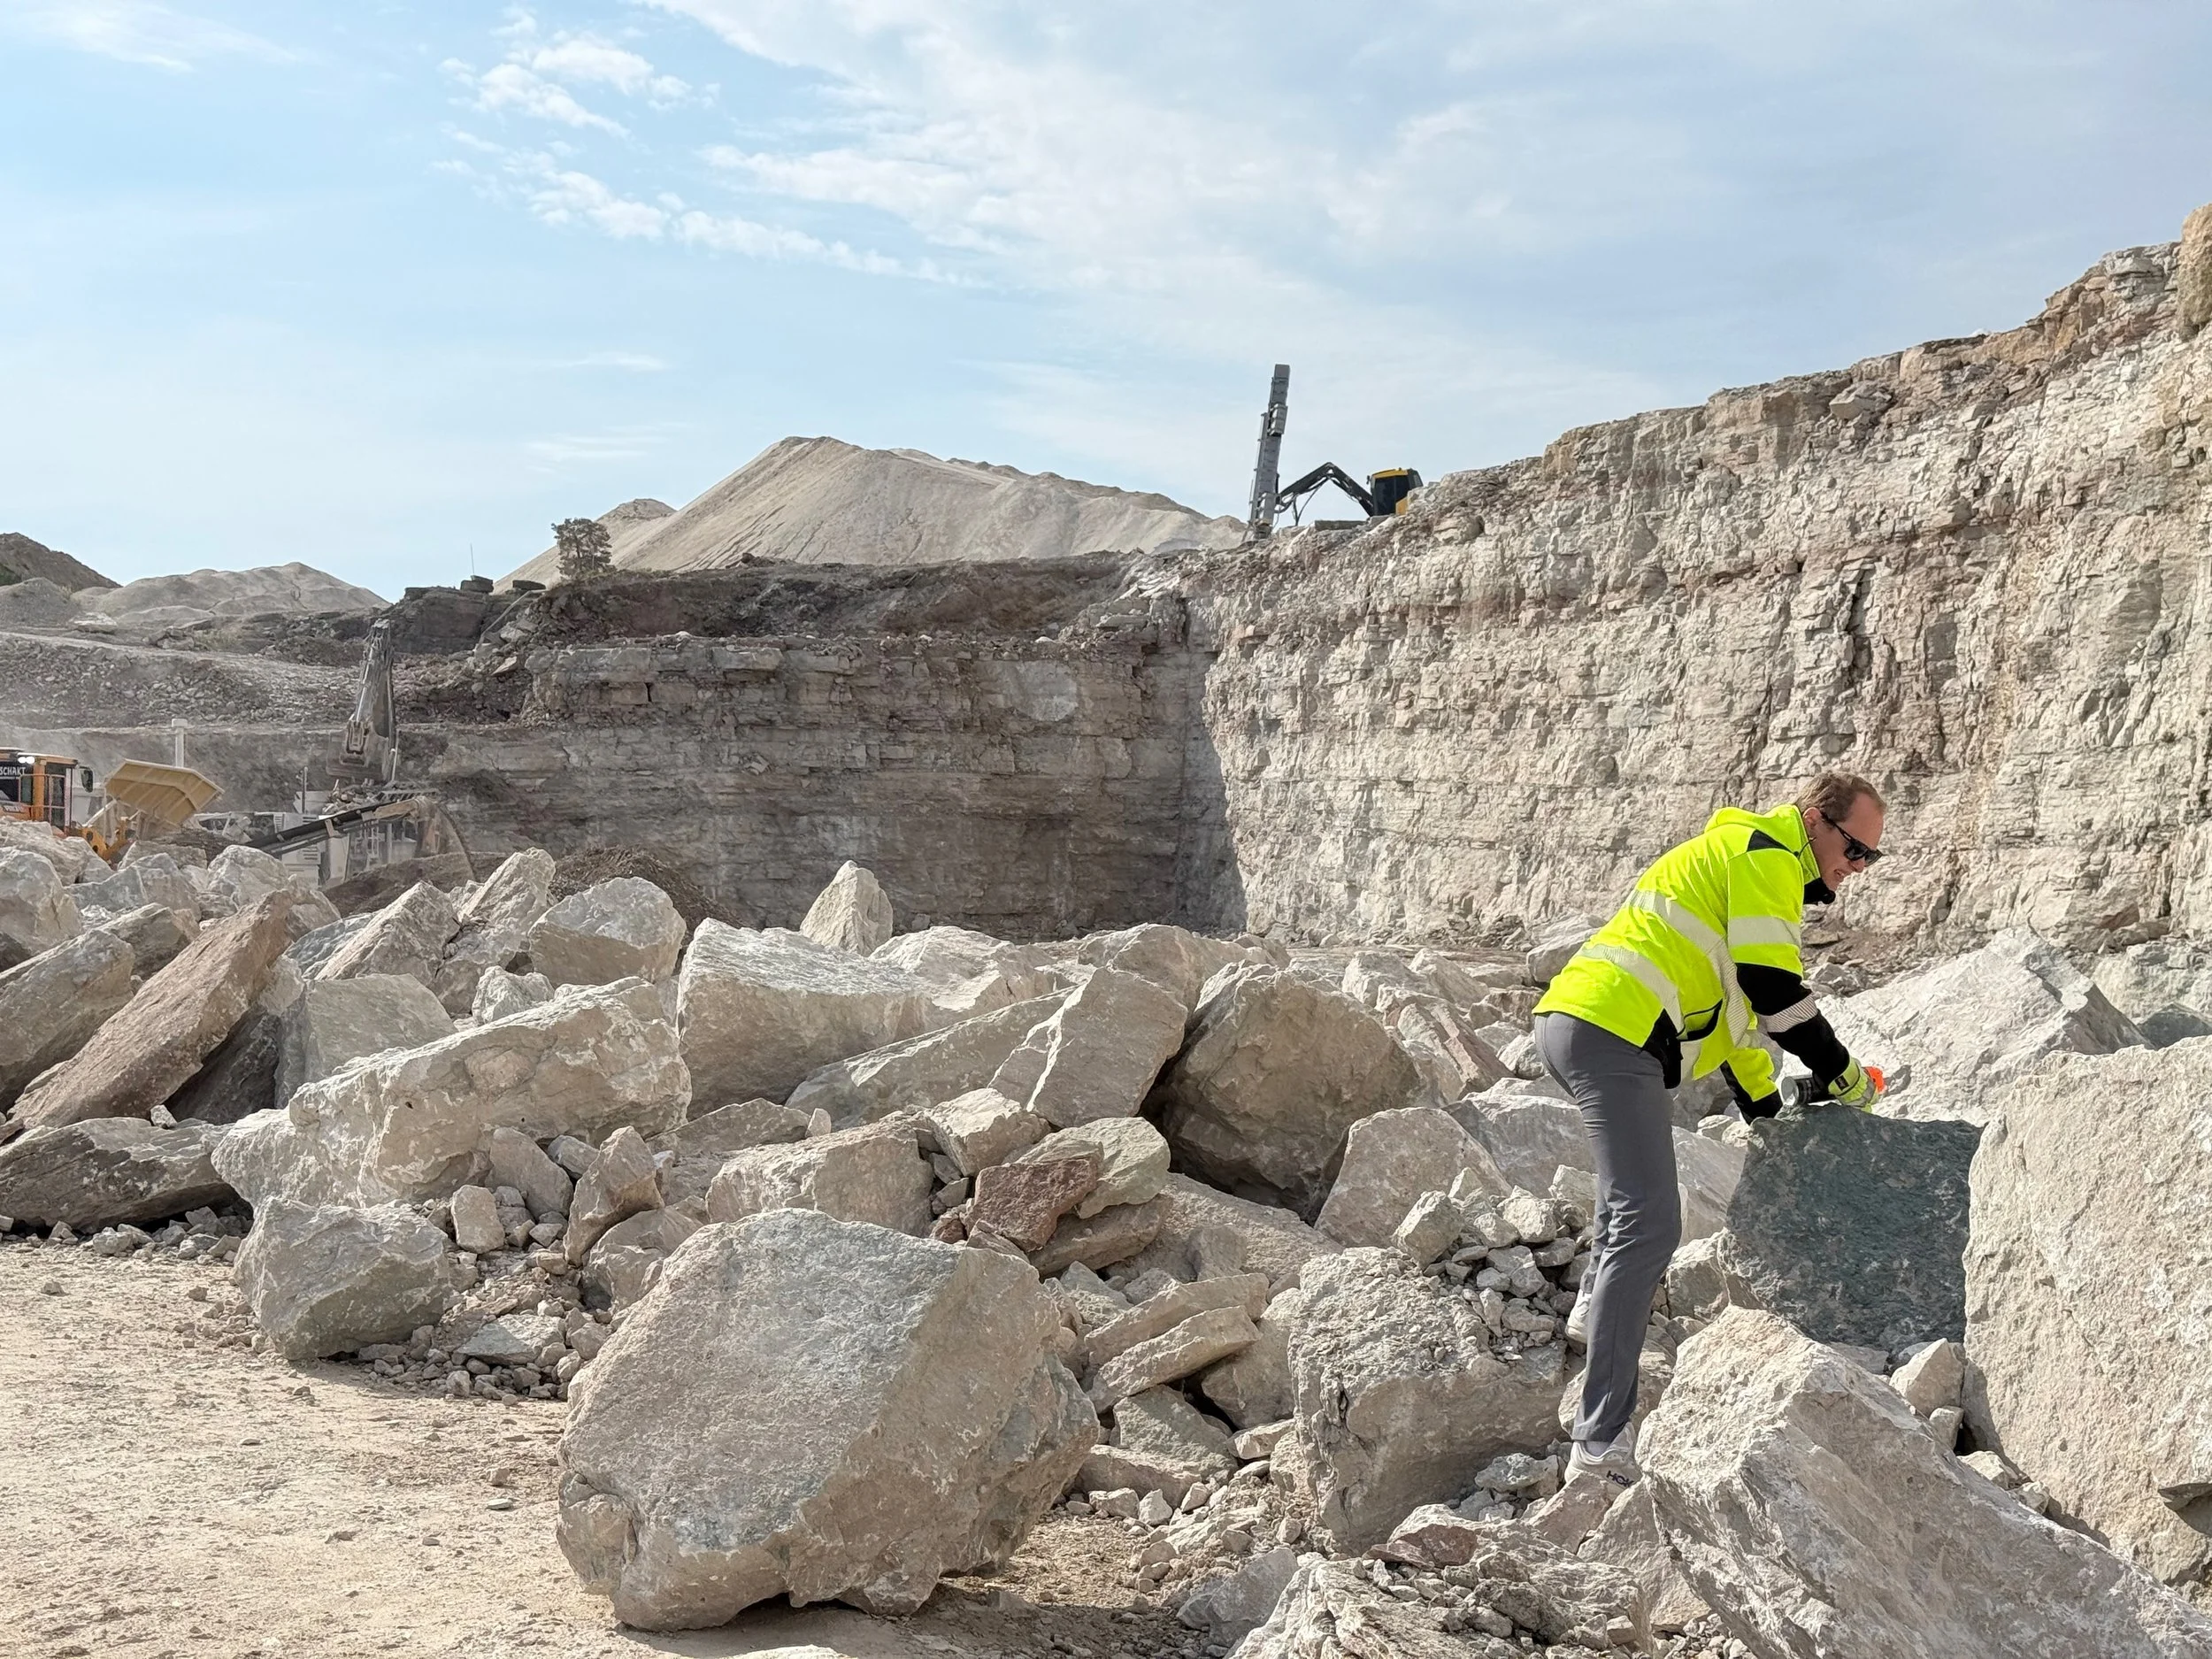
Selecting locally sourced limestones as stoppers and stepping stones
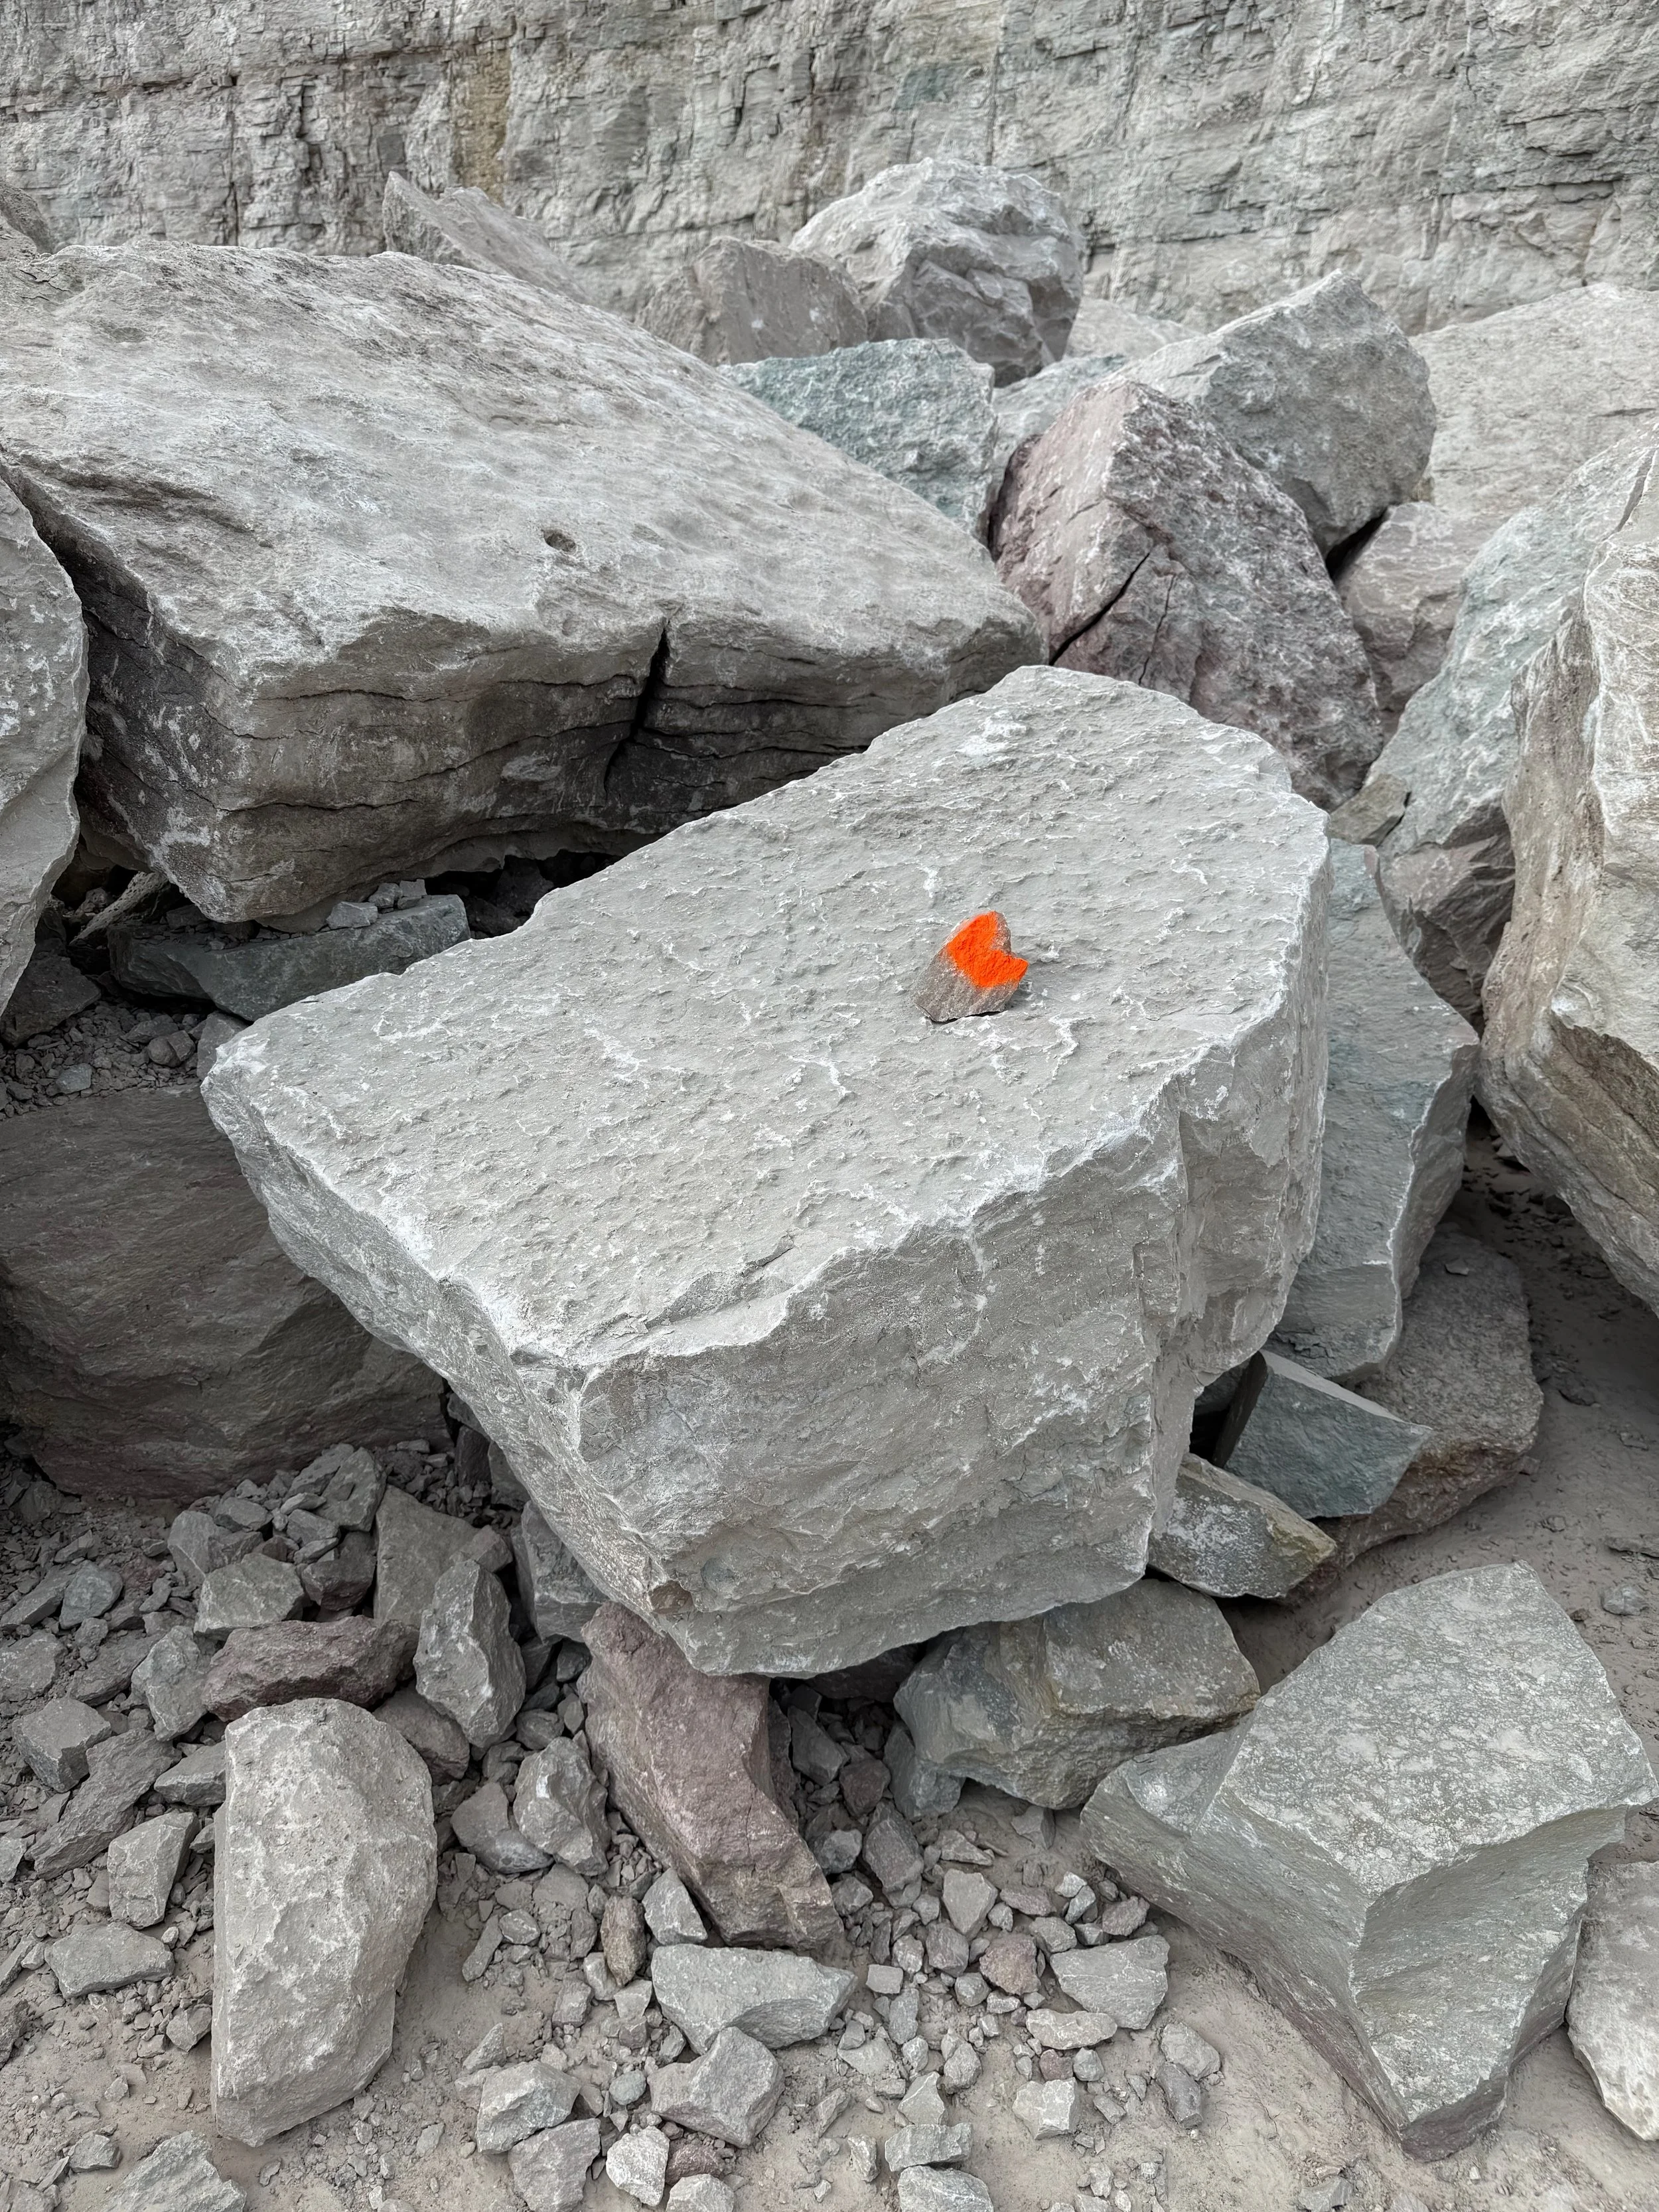
Selecting locally sourced limestones as stoppers and stepping stones
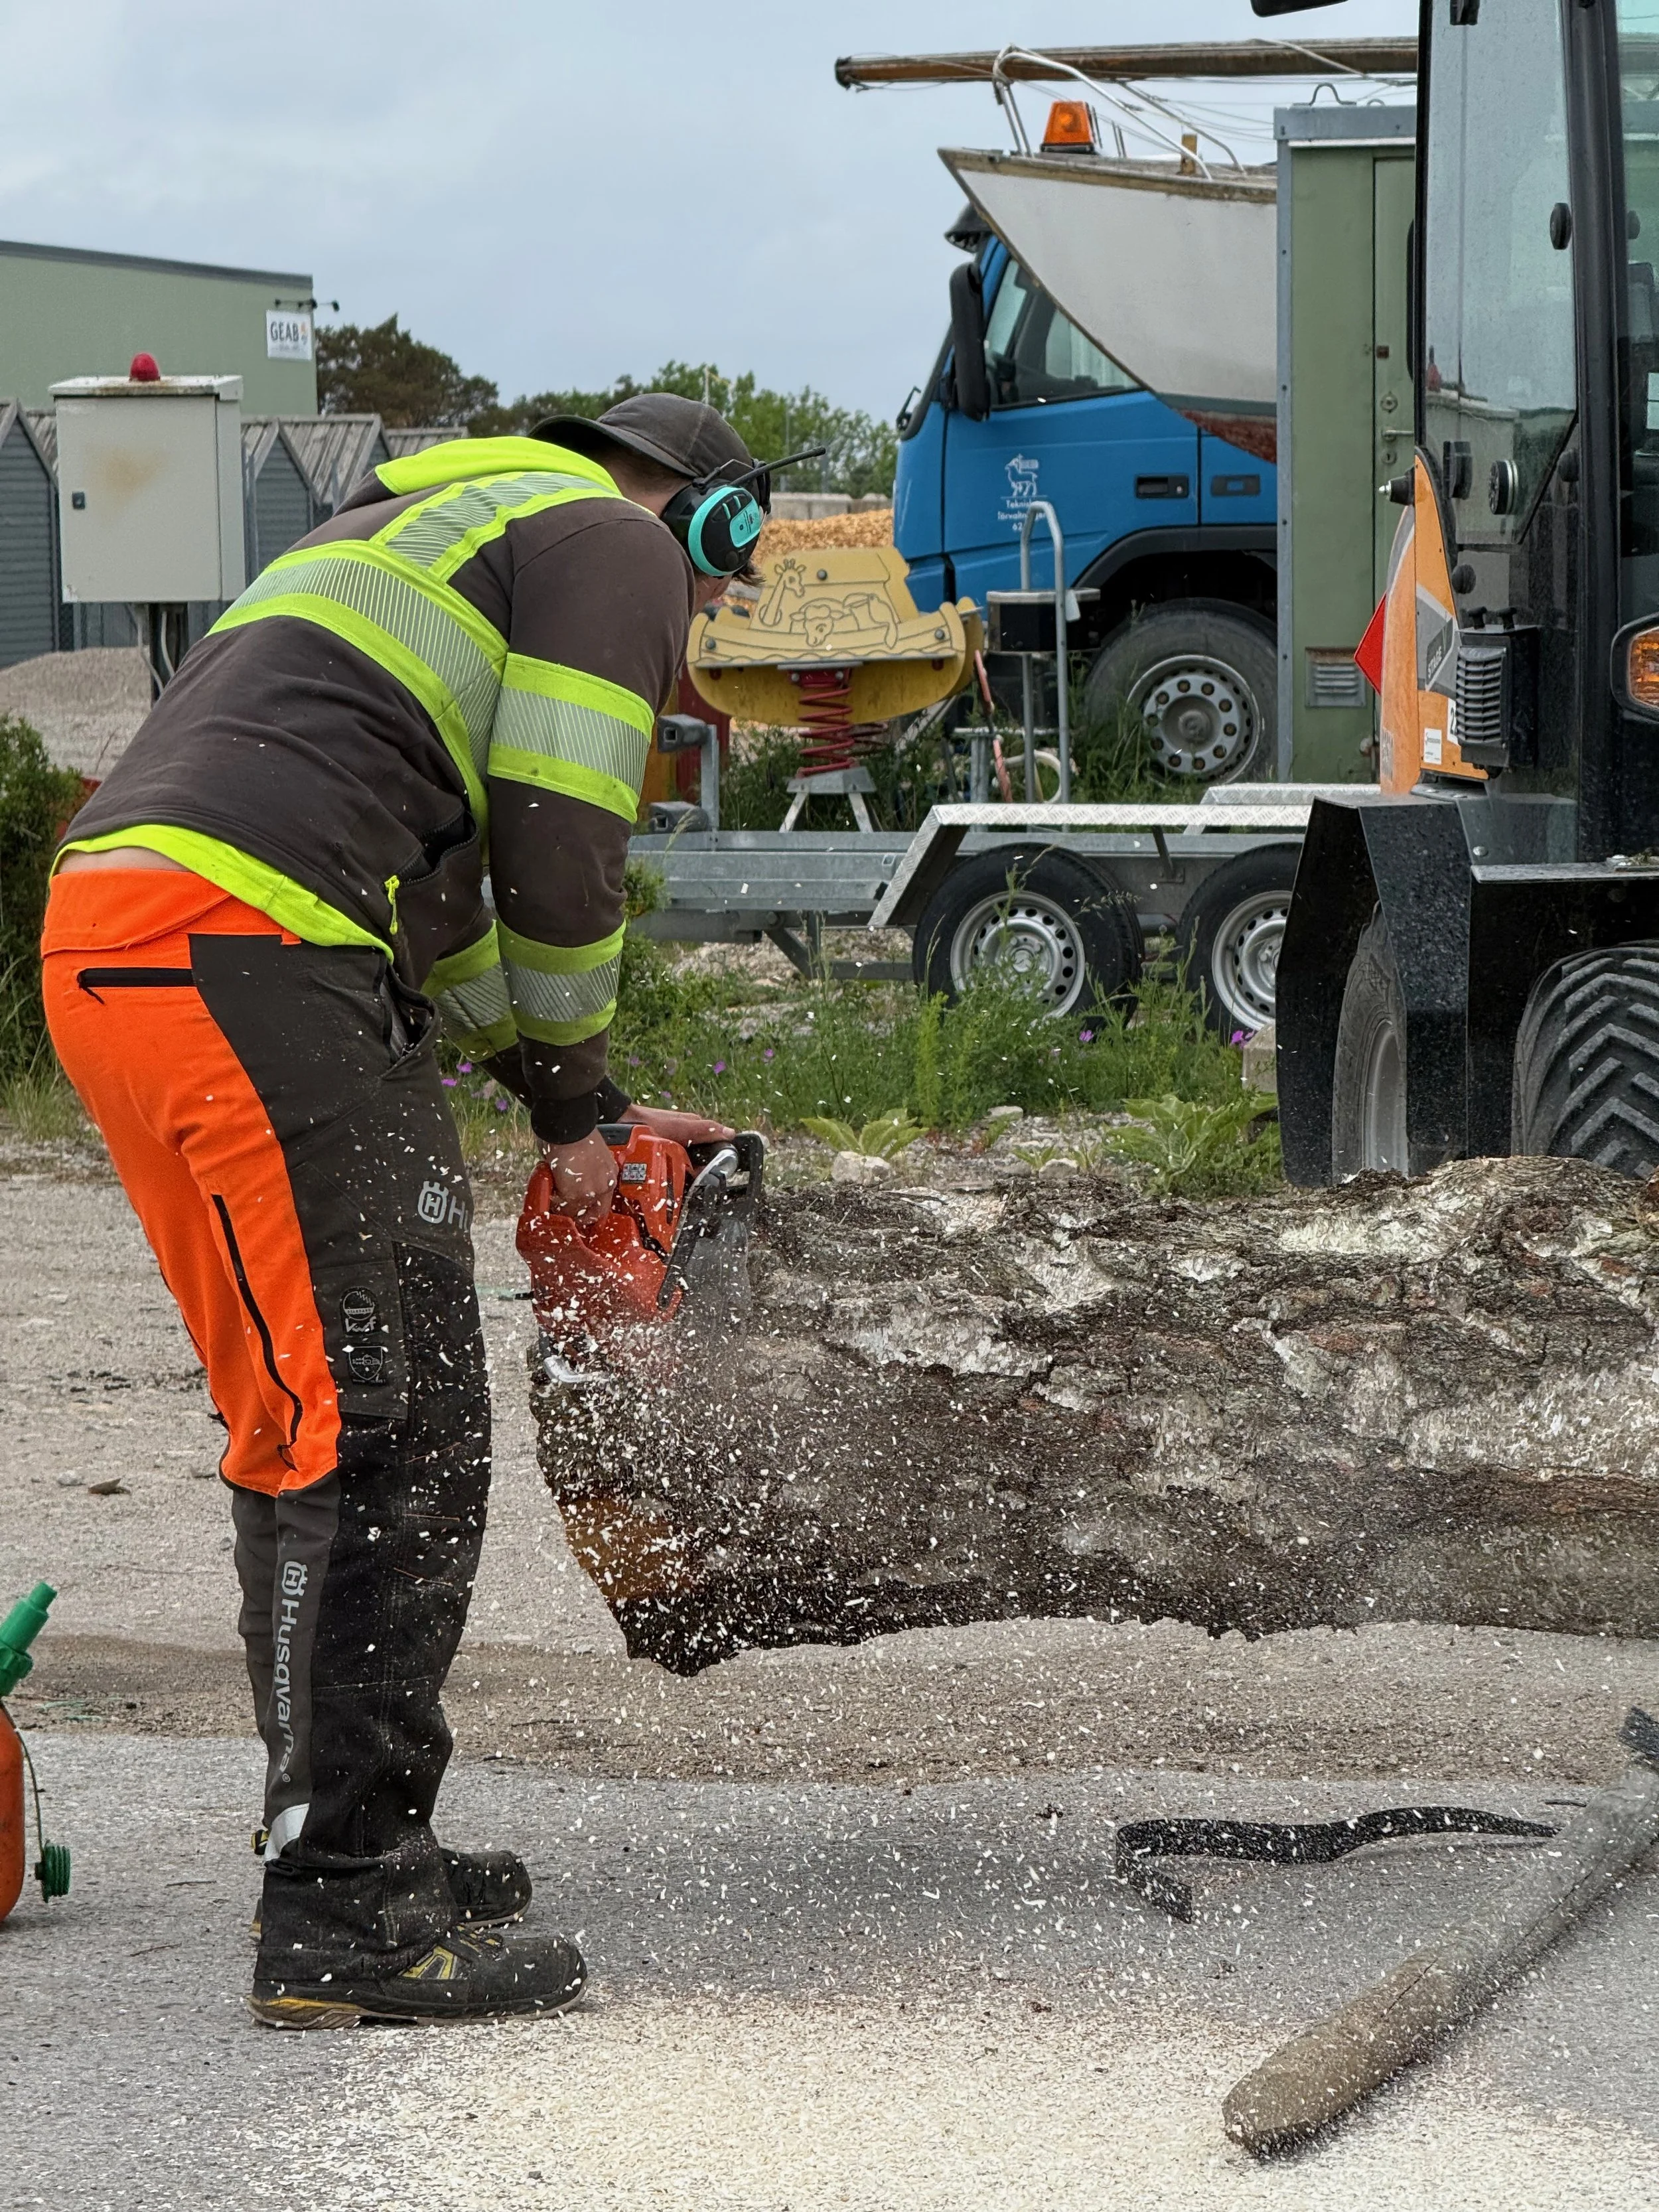
Preparing locally sourced birch for creating beautiful furniture-like objects for sitting, climbing and balancing
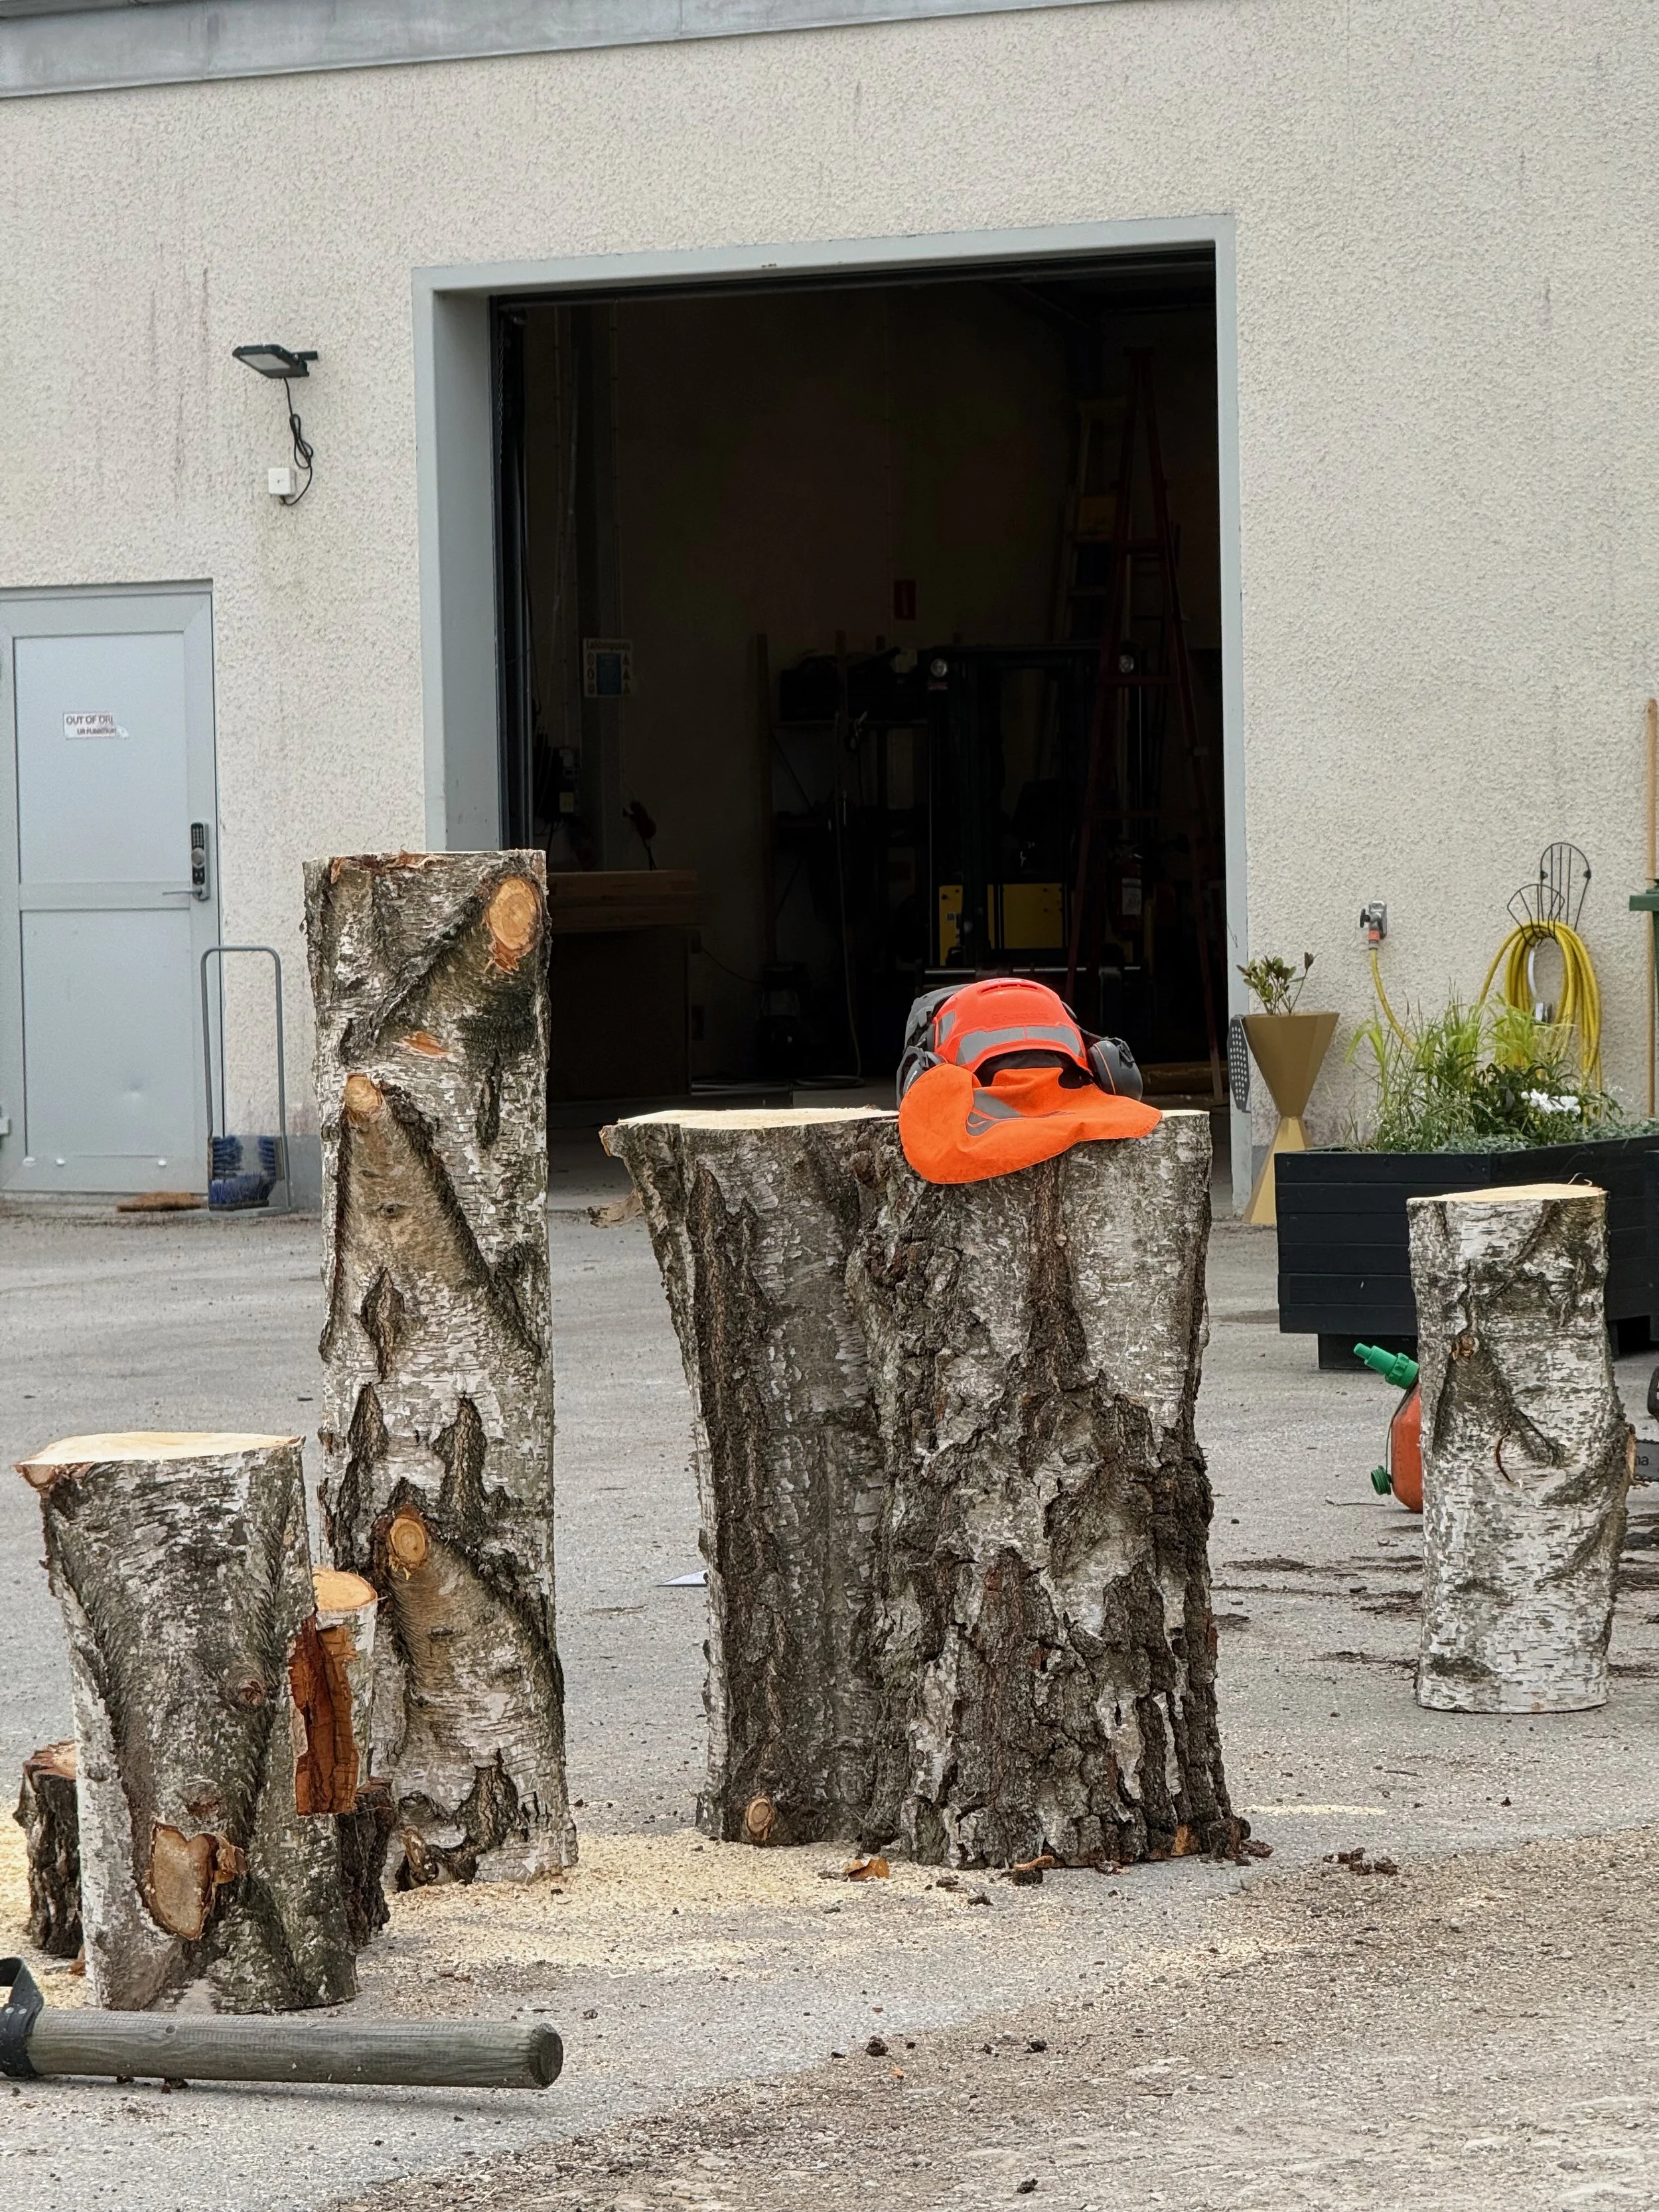
Birch logs ready for assembling to furniture.
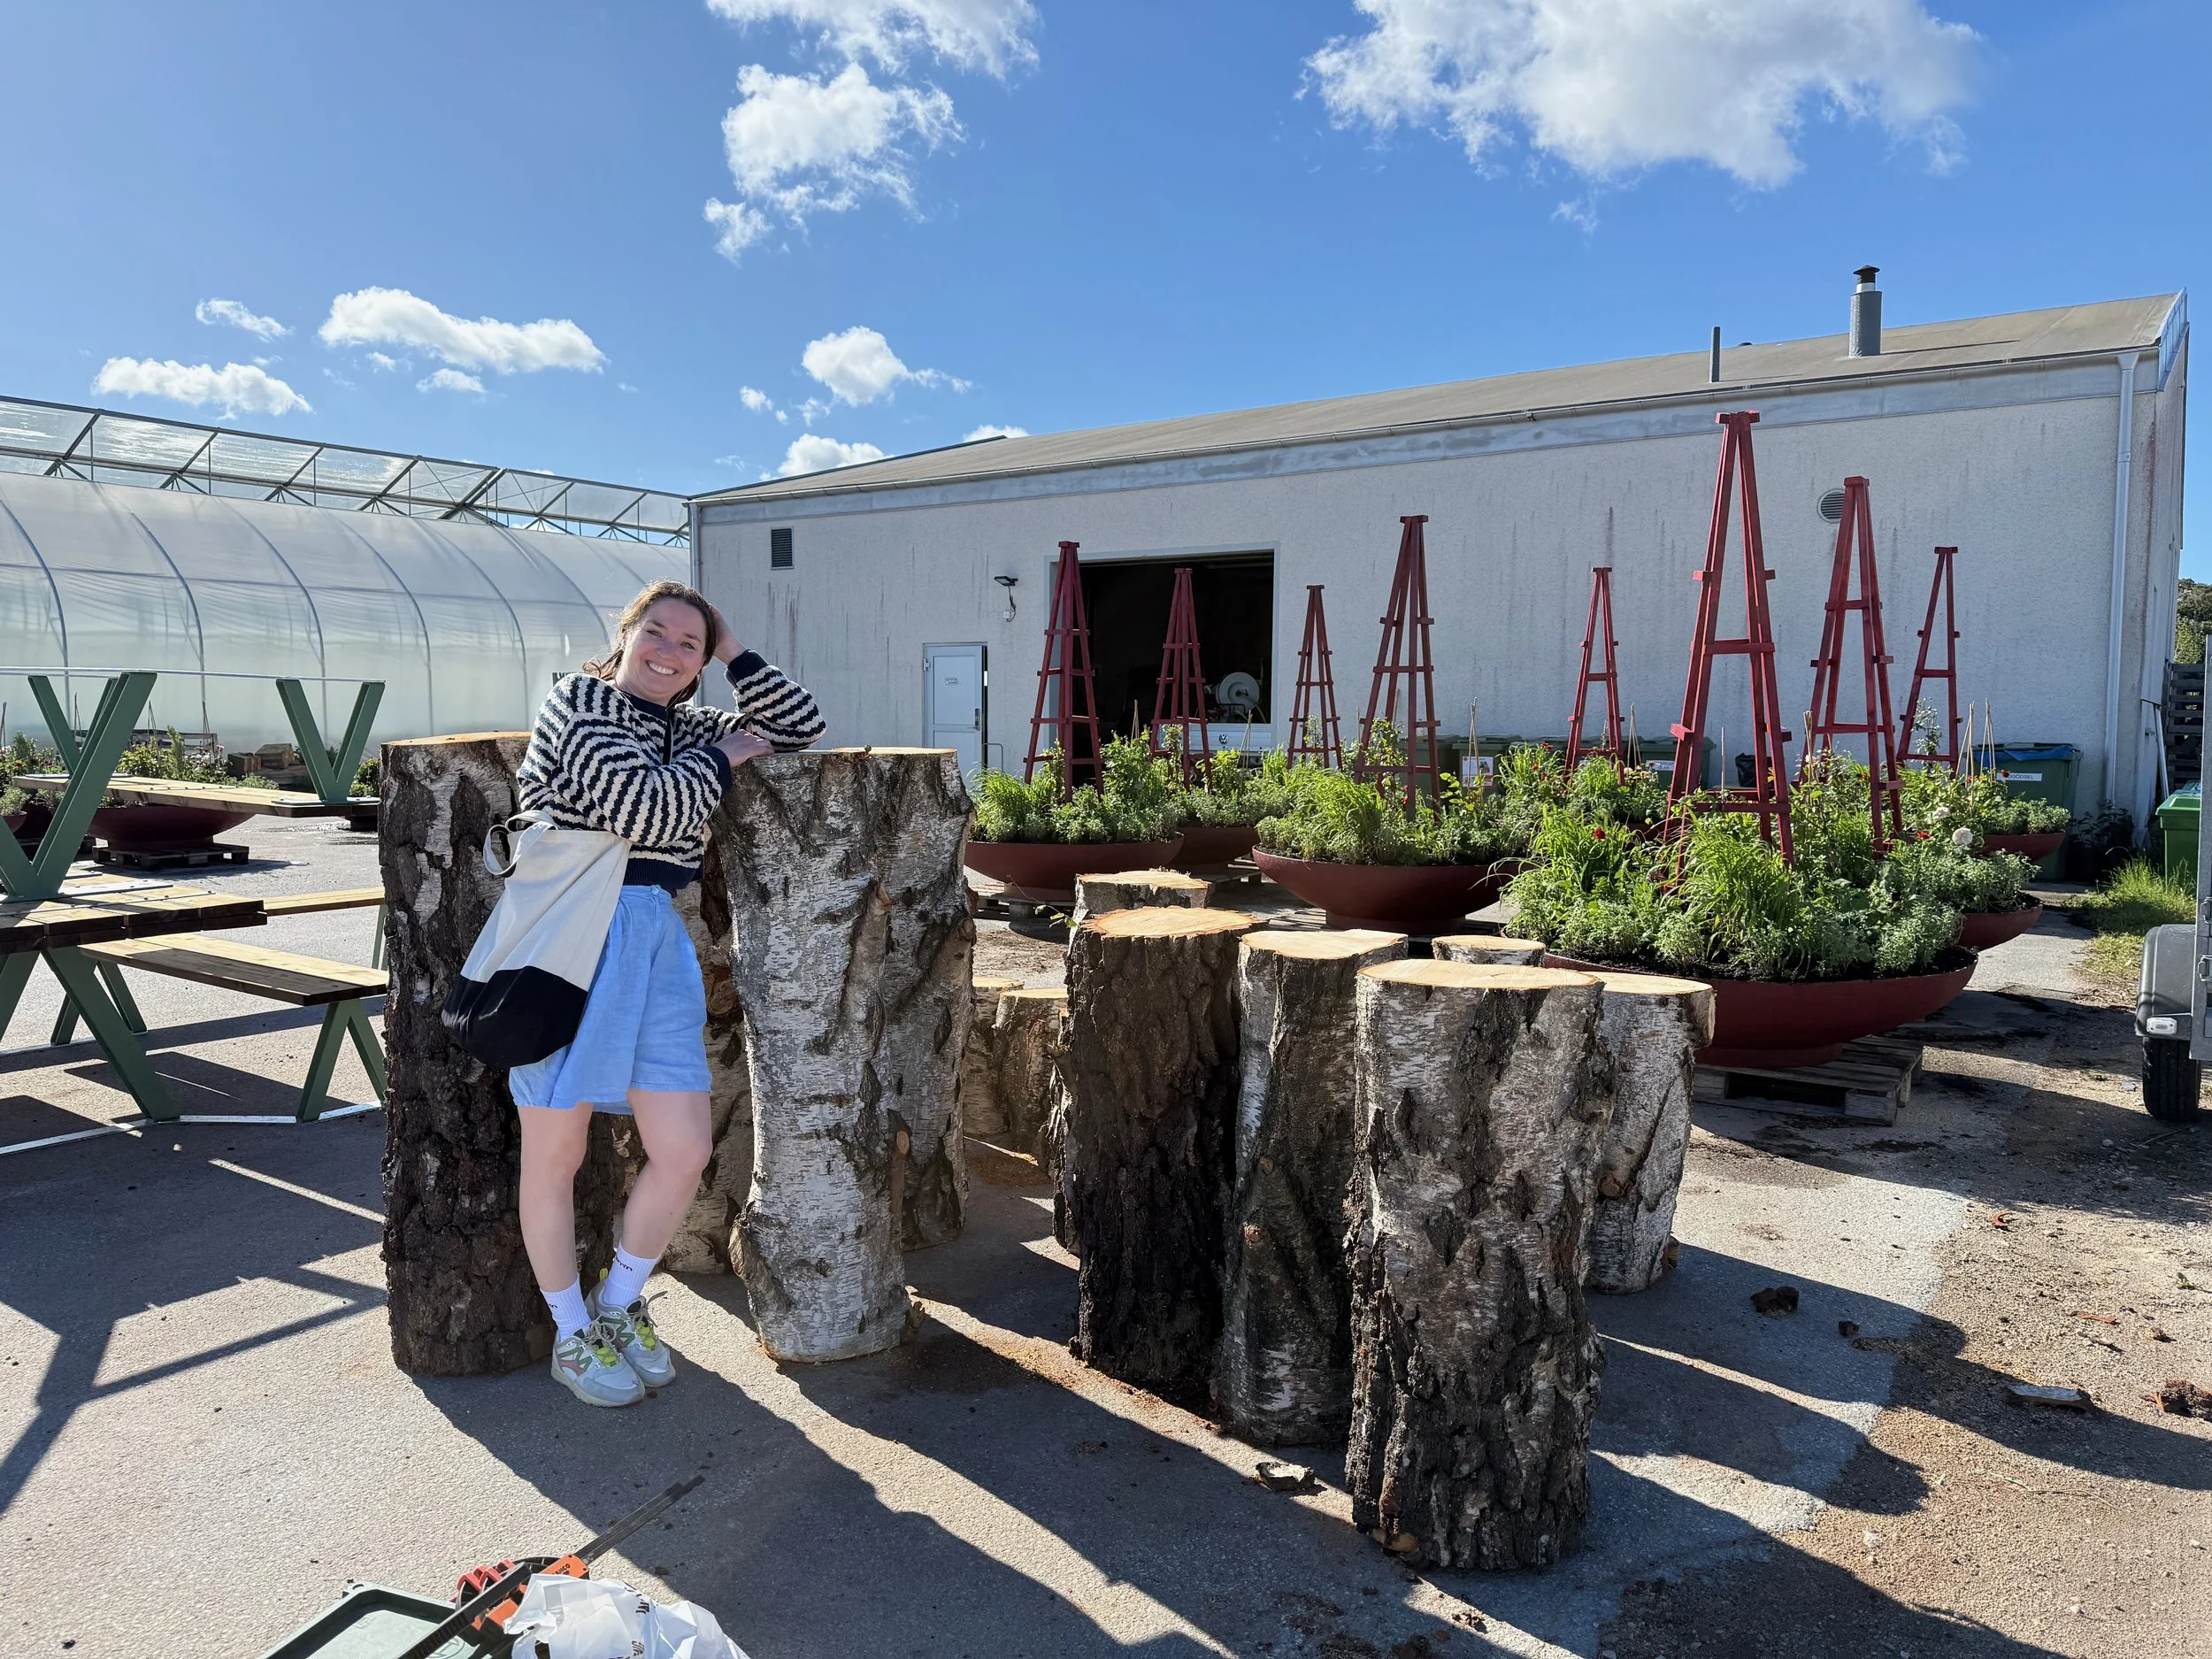
Happy landscape architect
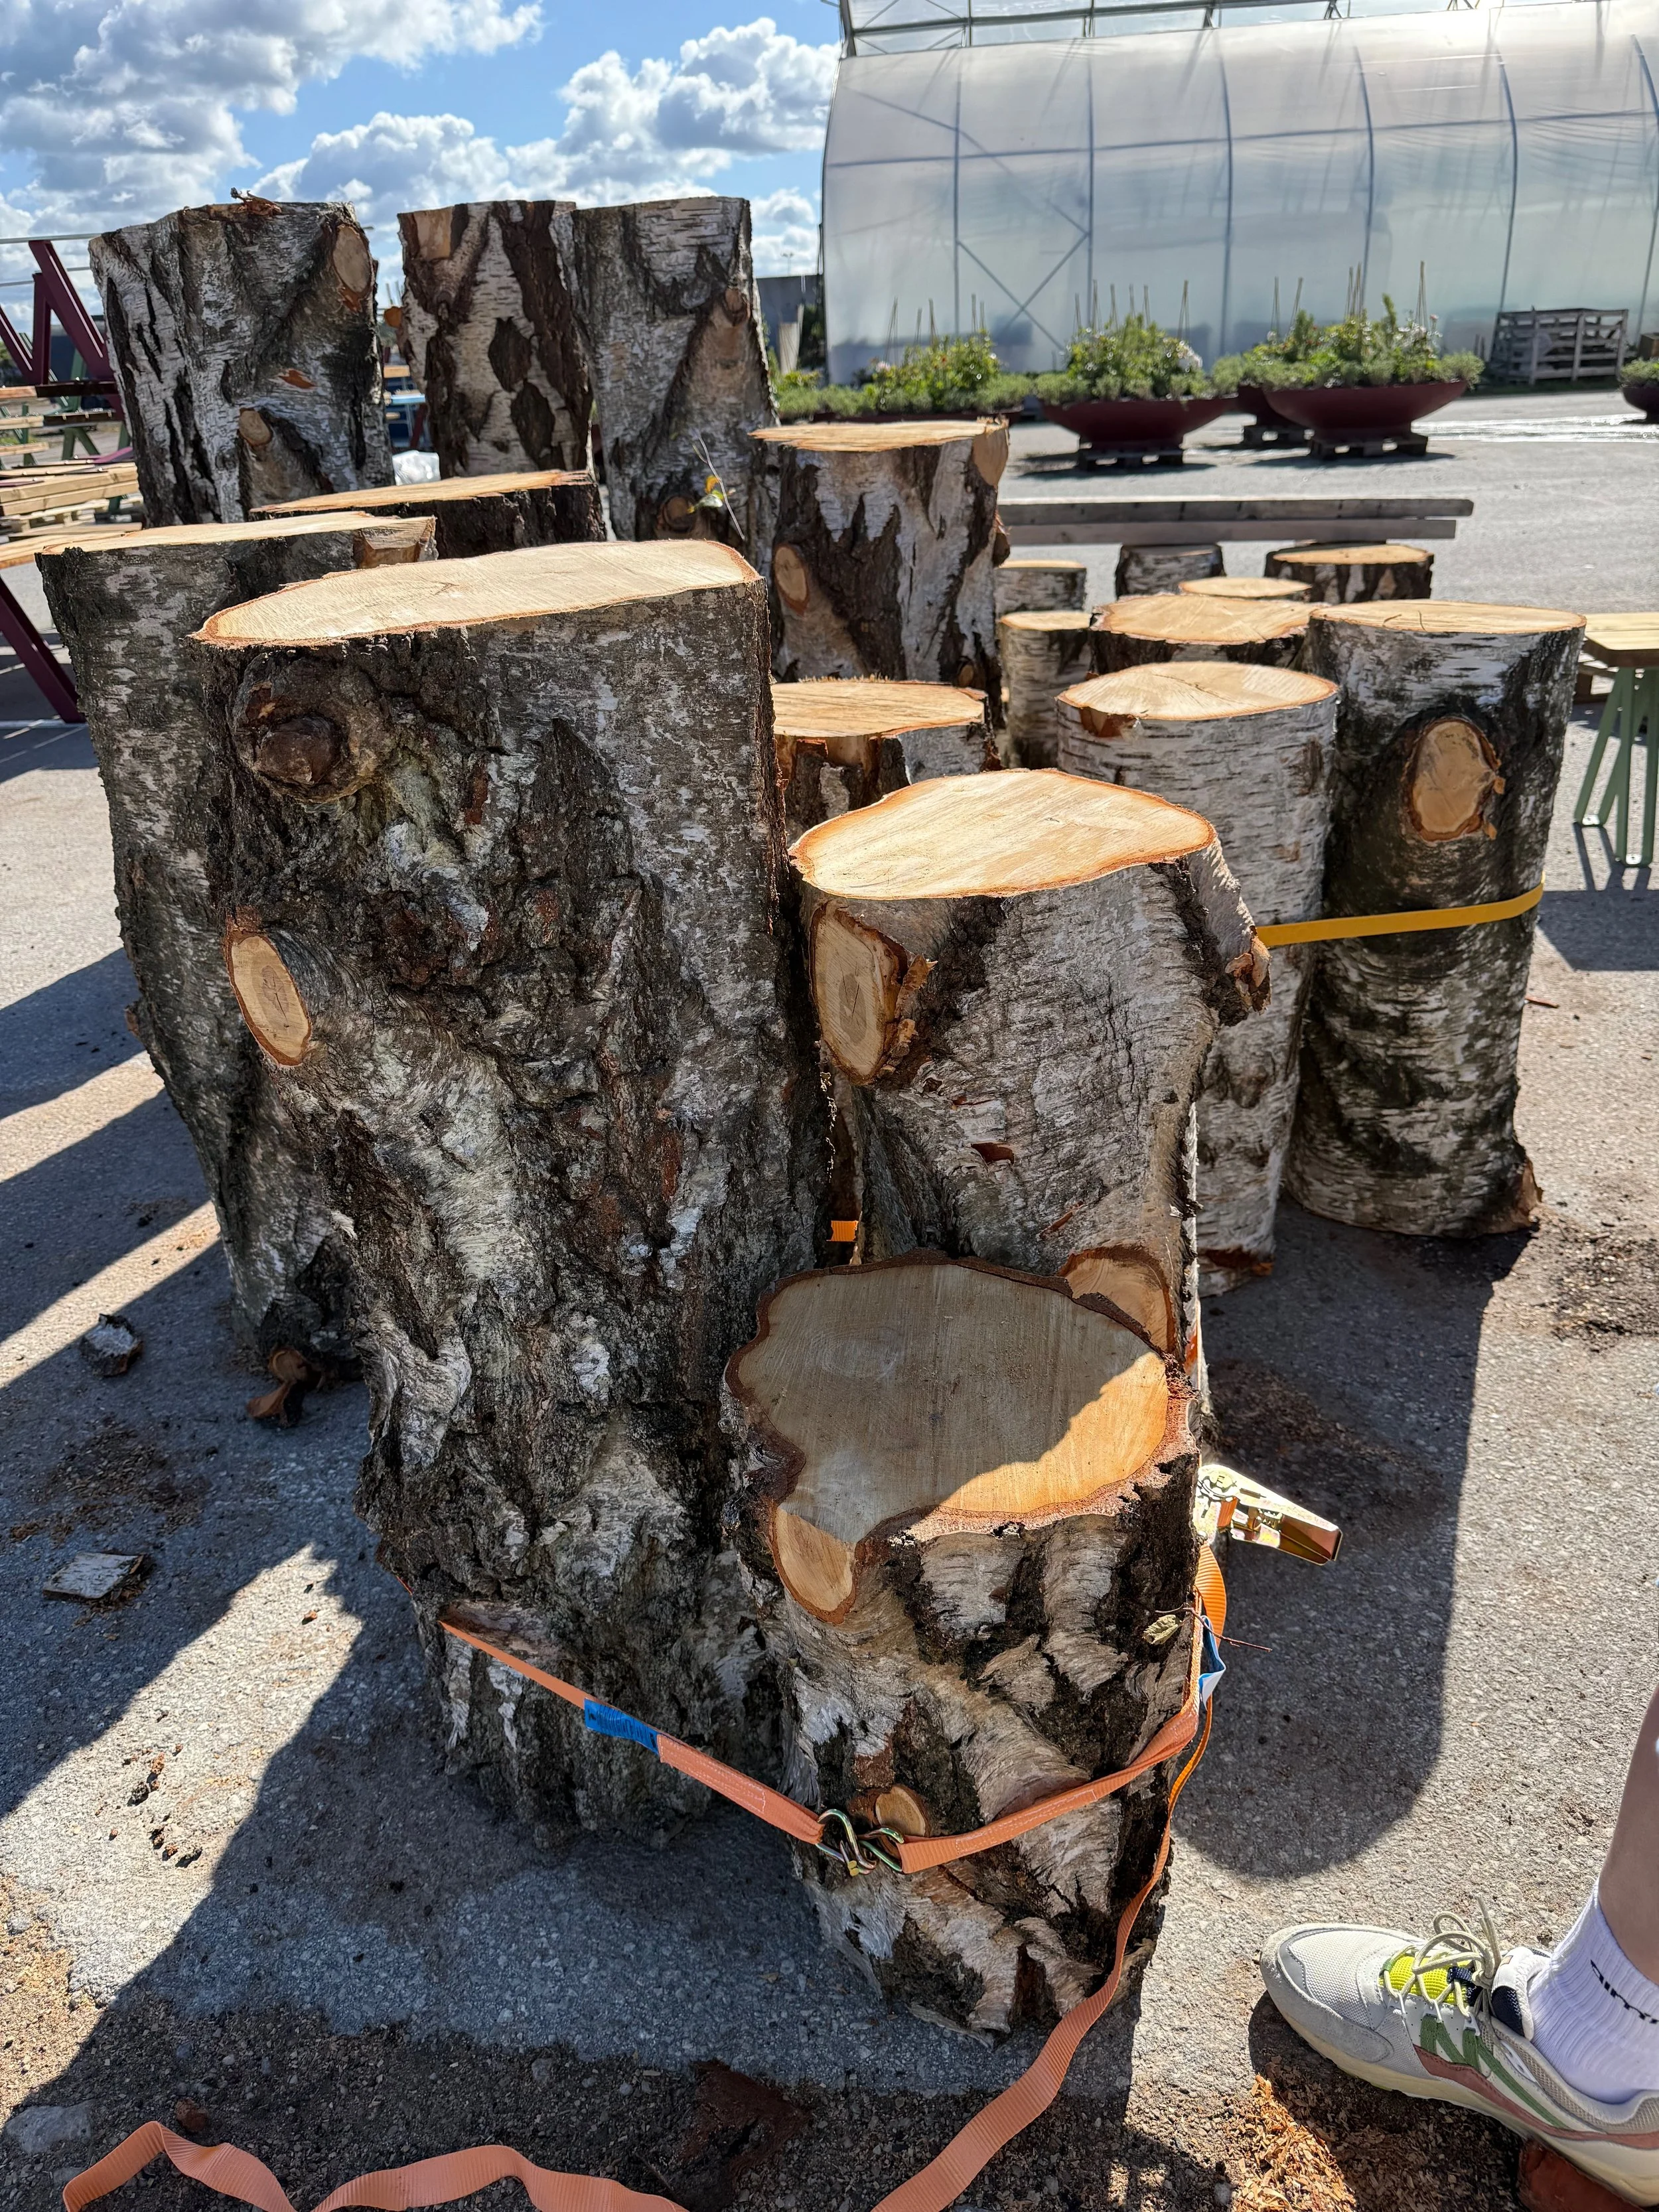
Assembly
The Design Process - Visby Summer Squares
Instead of buying new, we started with what the municipality already had.
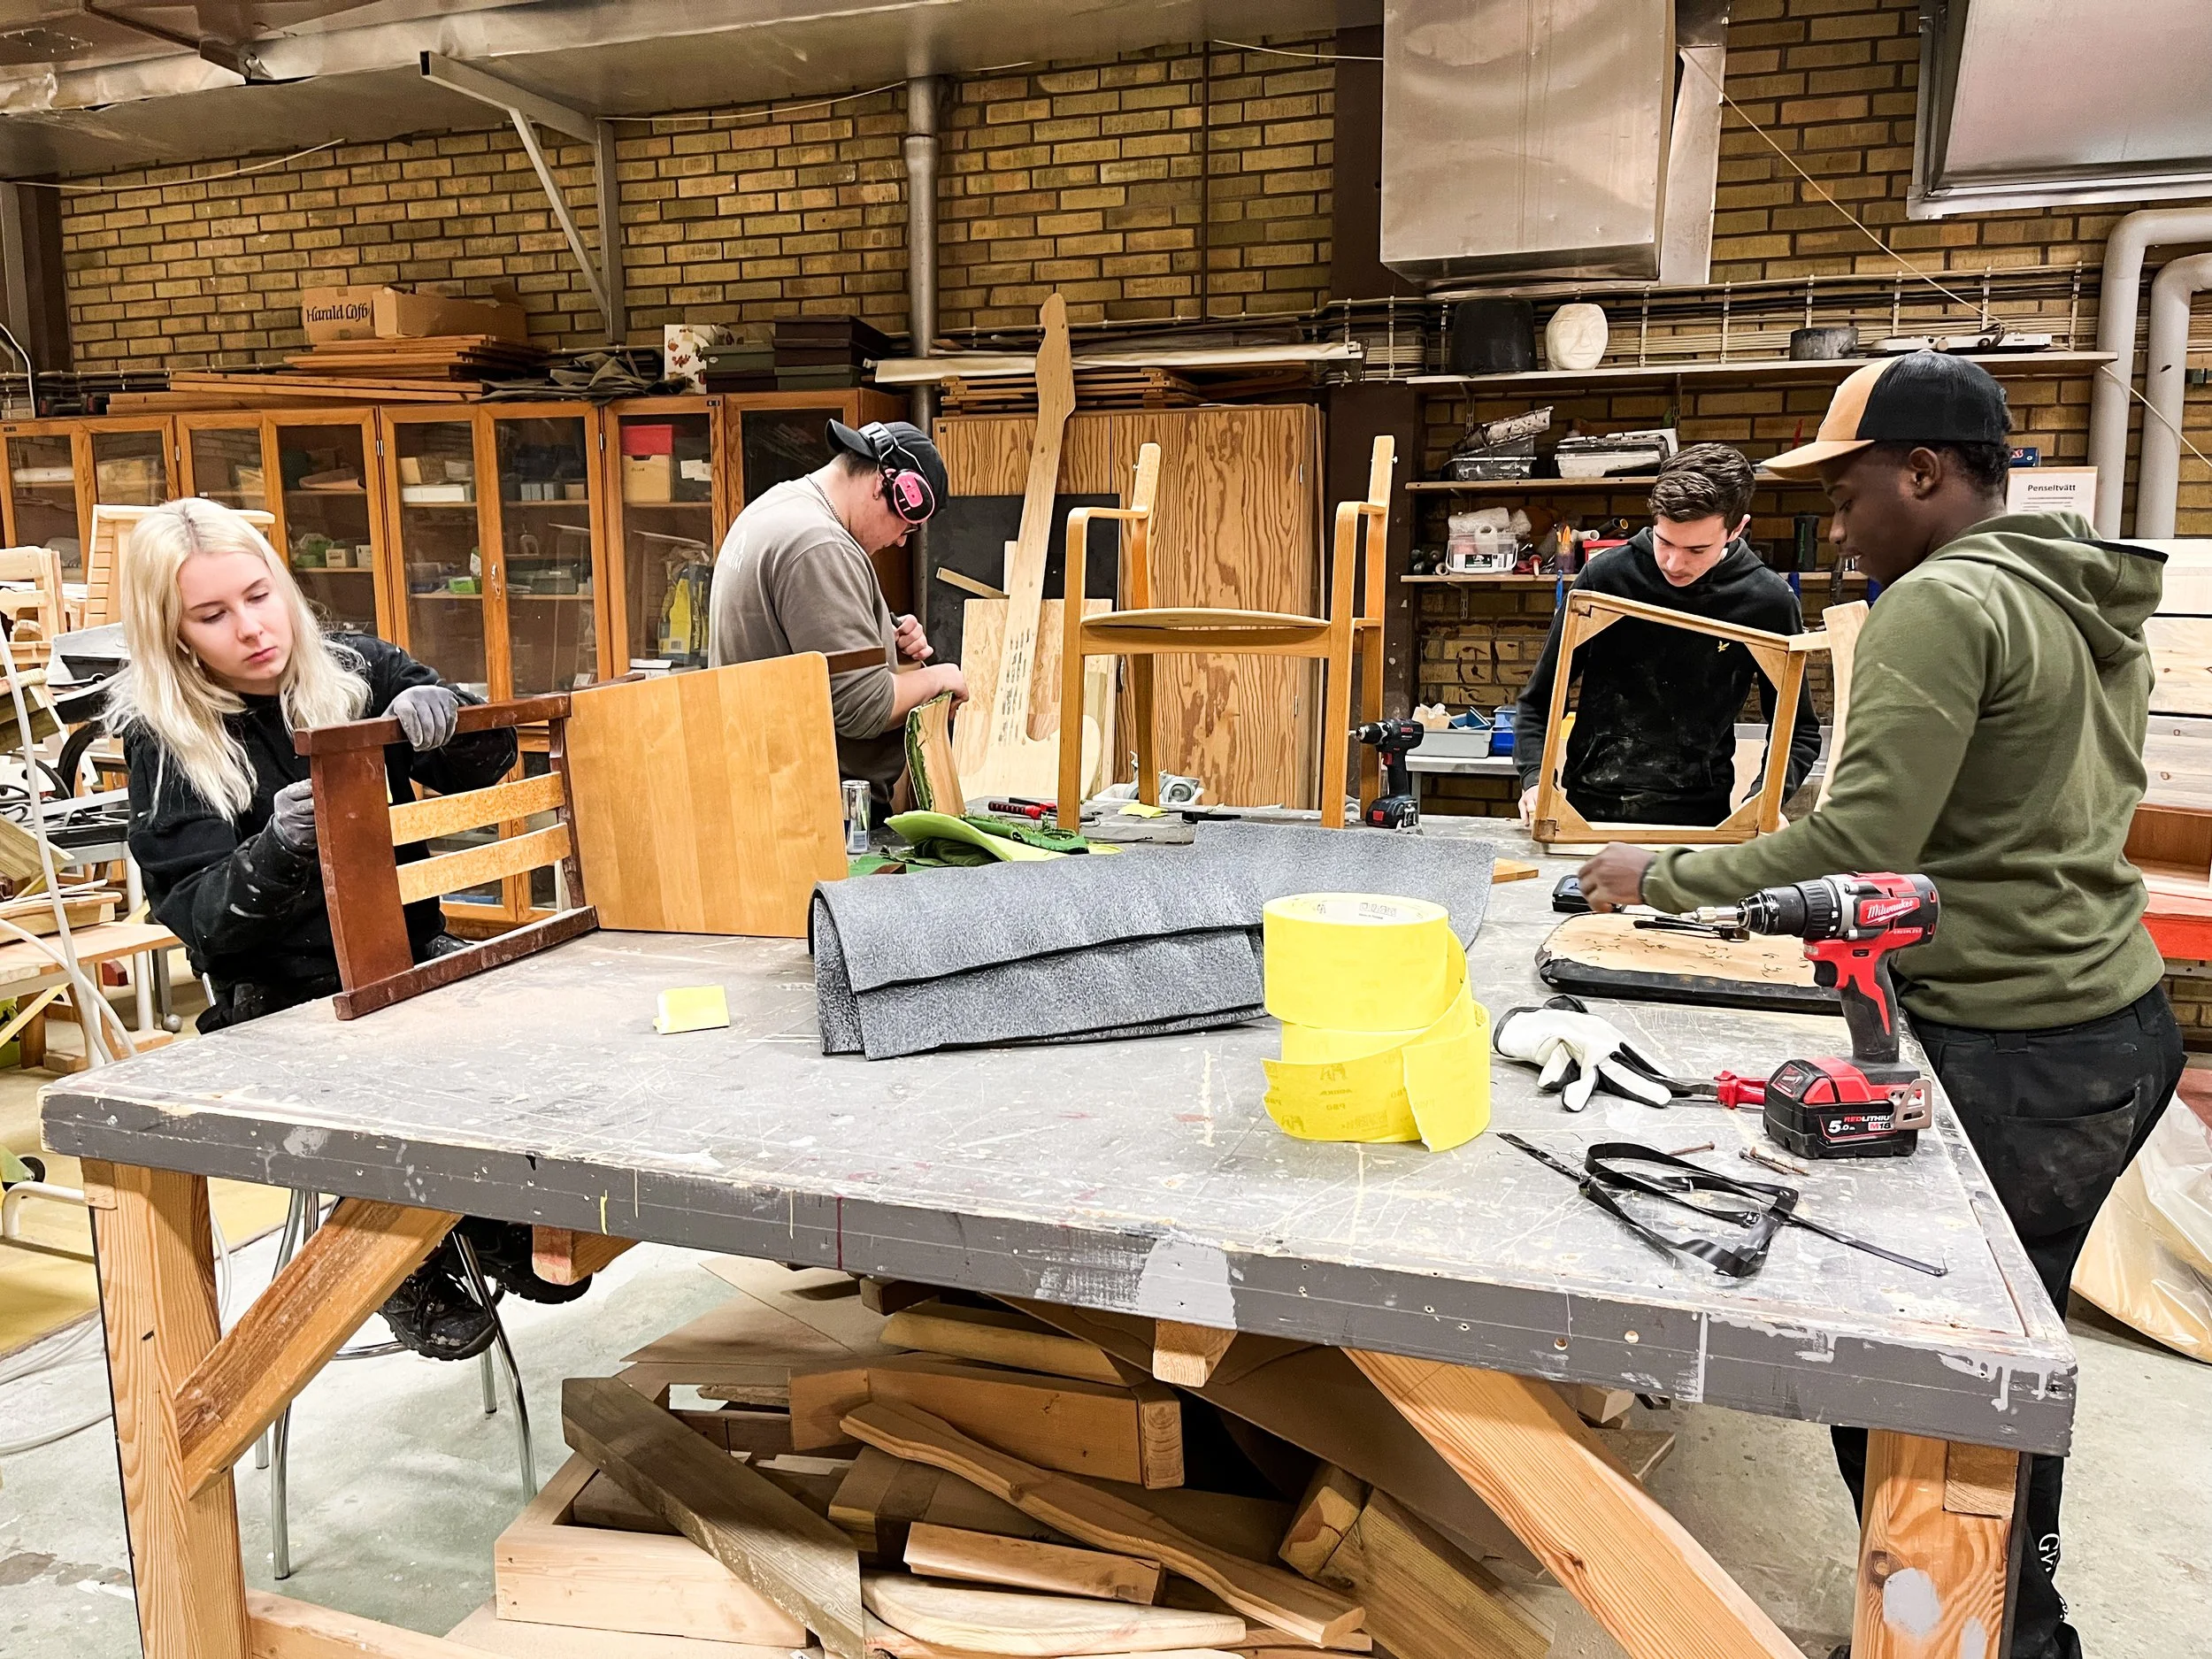
24 existing urns and six large tree planters were restored and given a new life as part of the summer squares. The refurbishment was carried out together with school students from a local special school.
The approach reduced the need for new products, kept the project within a limited budget and made better use of resources already available within the municipality.
Reuse became more than a sustainability strategy. It became a way of combining resources, participation and making.
24 urns restored
6 big planters given a second life
0 new planters purchased
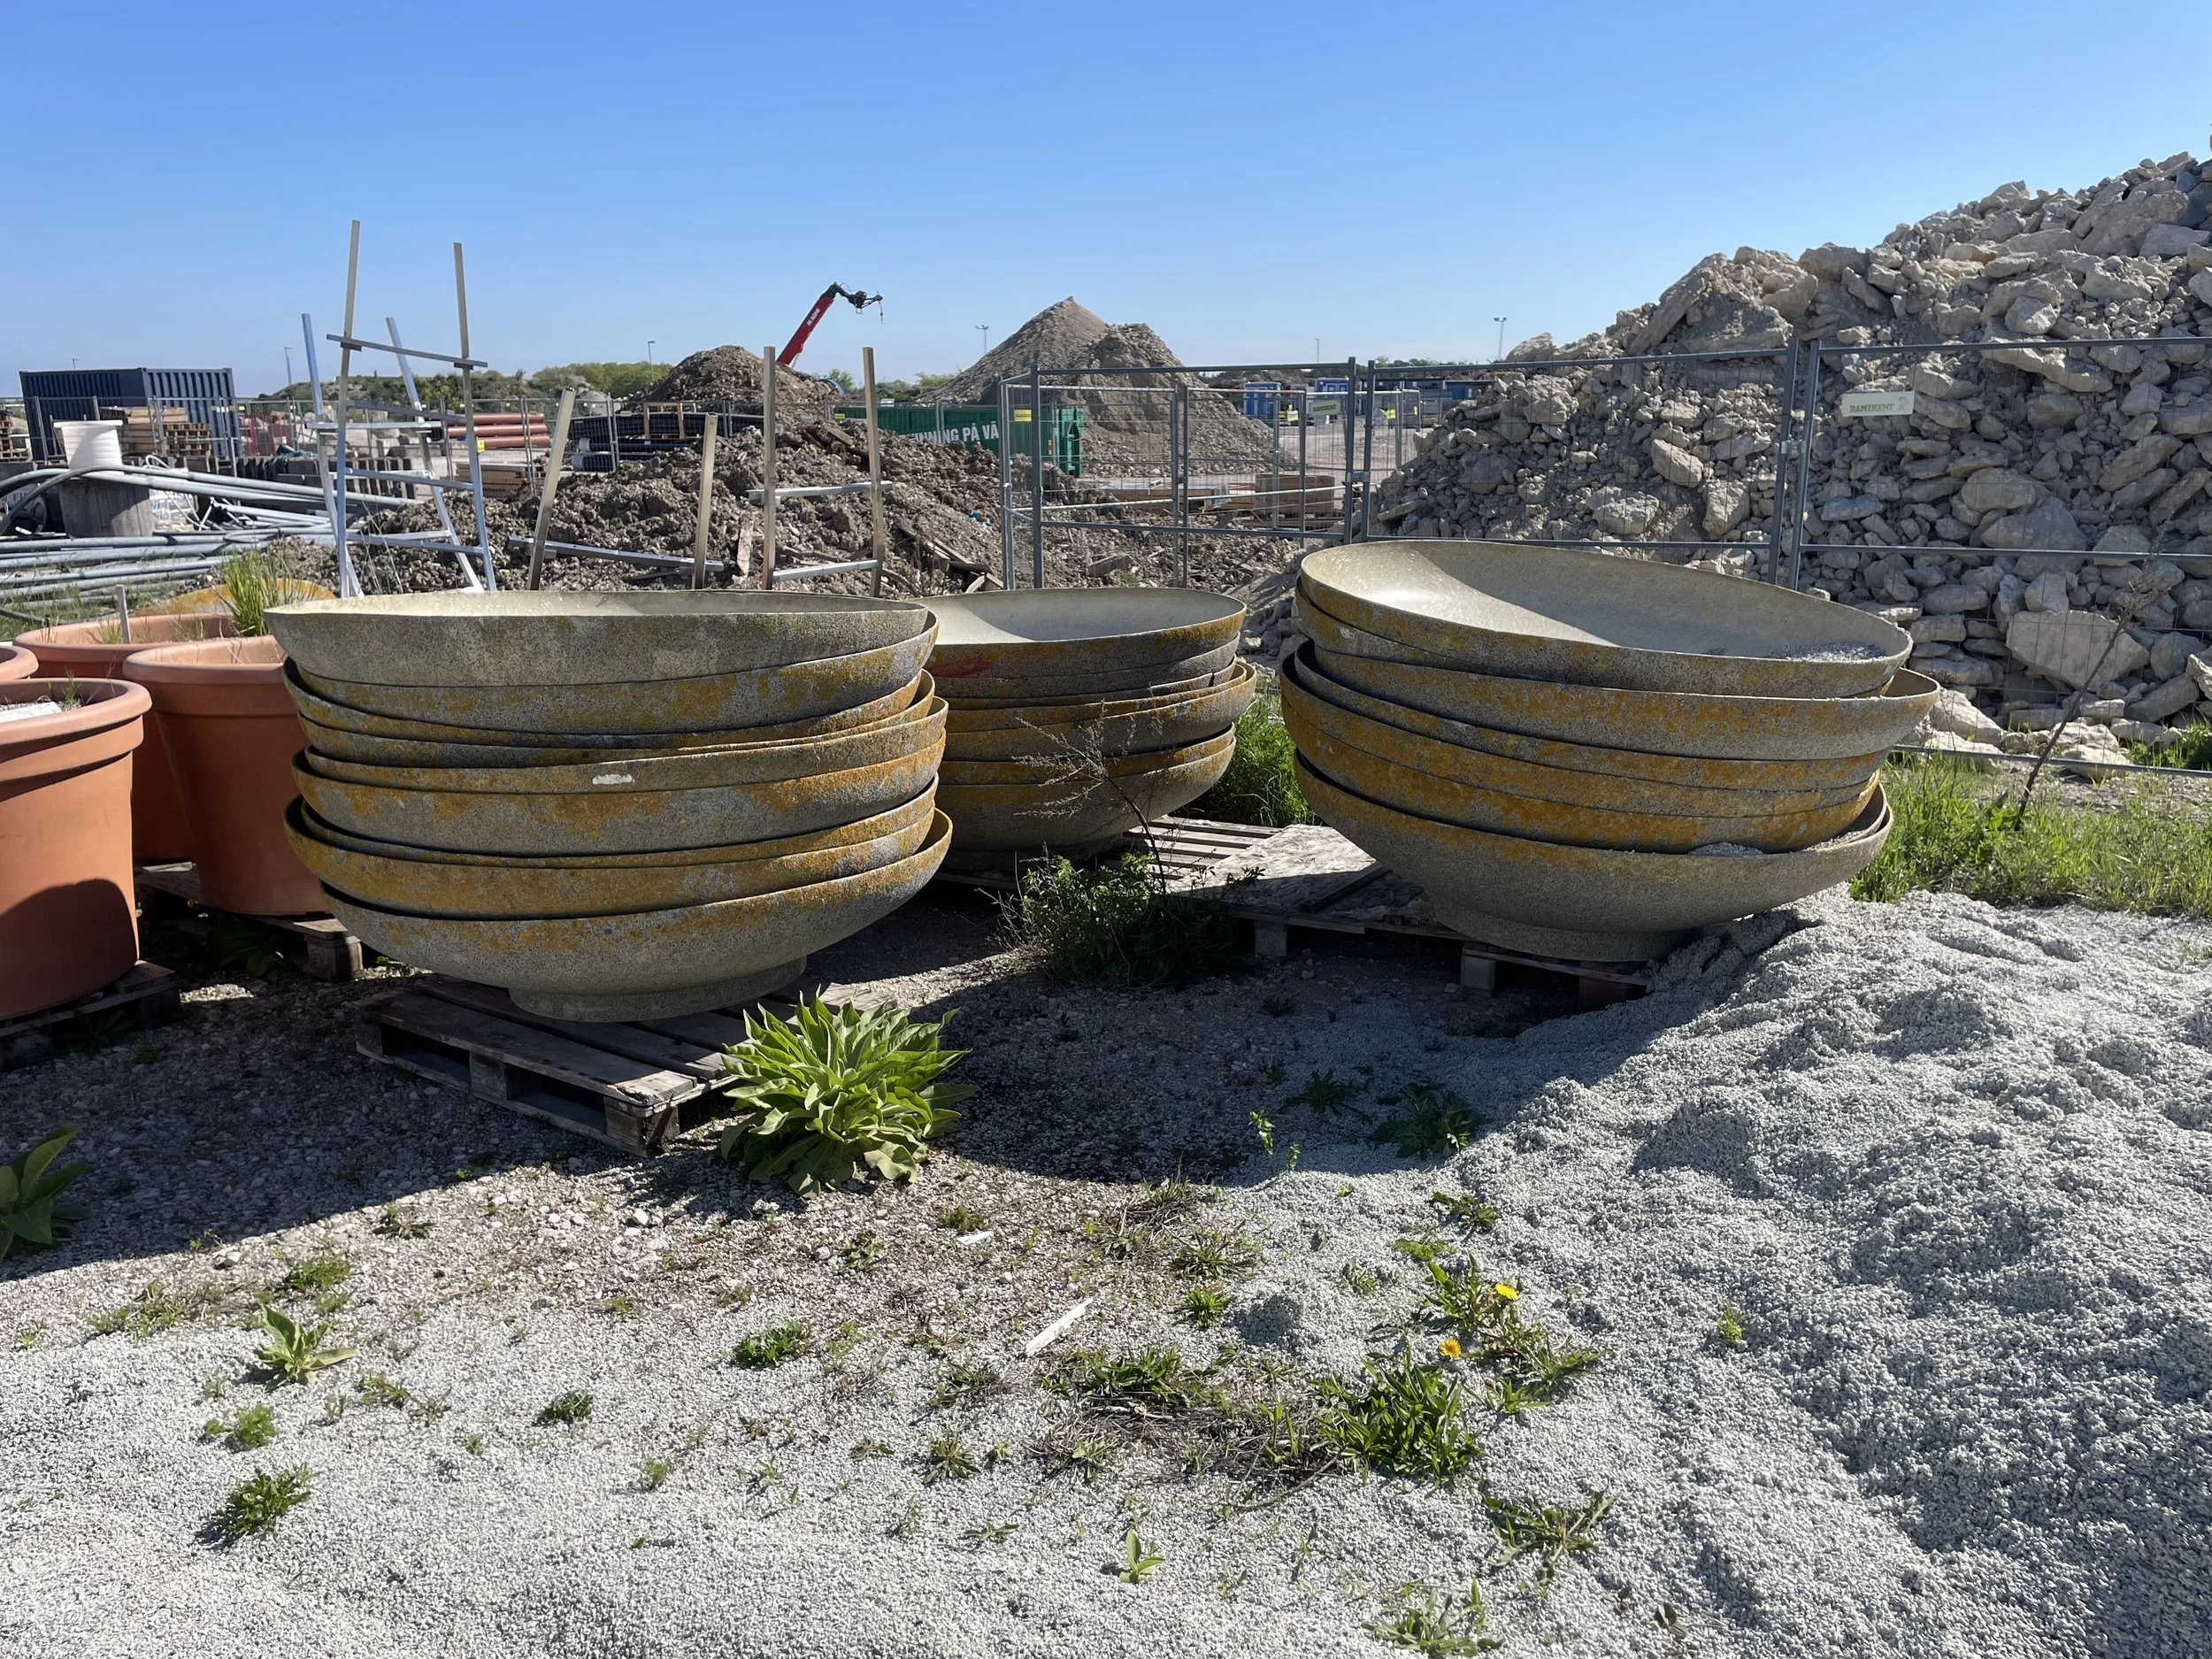
Old planters found behind the municipality's green house. Possible to reuse?
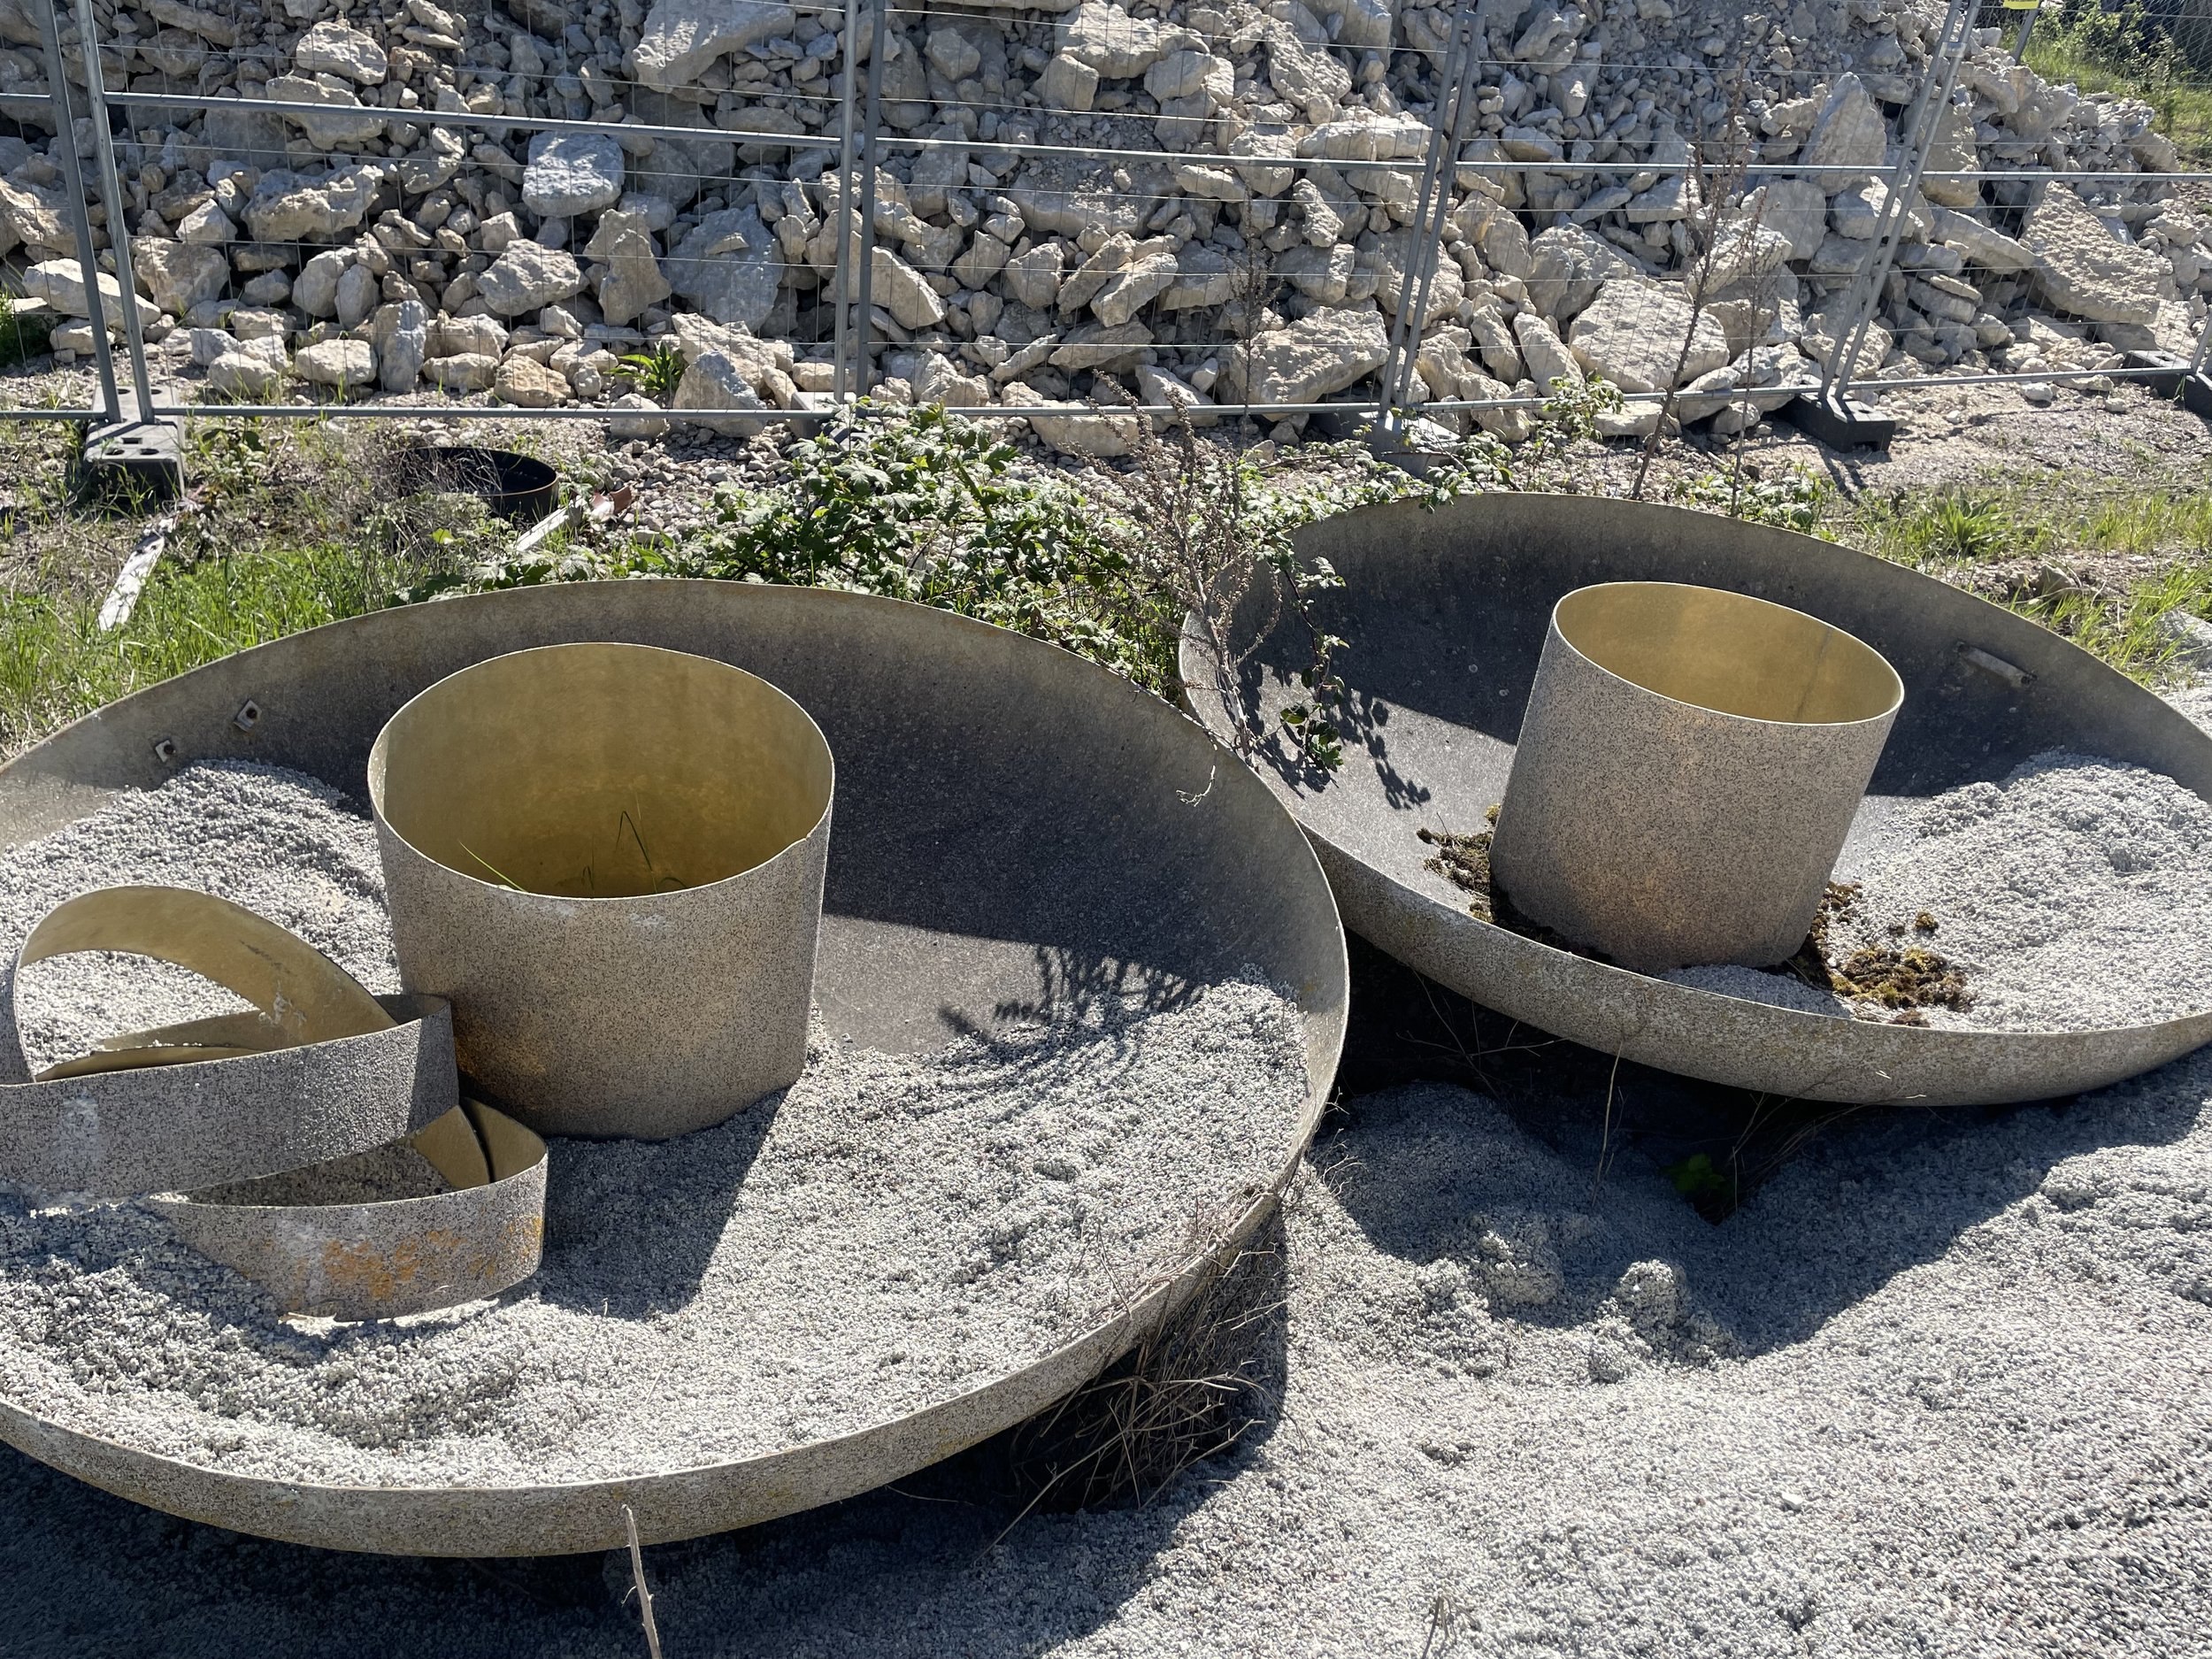
Old planters found behind the municipality's green house. Possible to reuse?
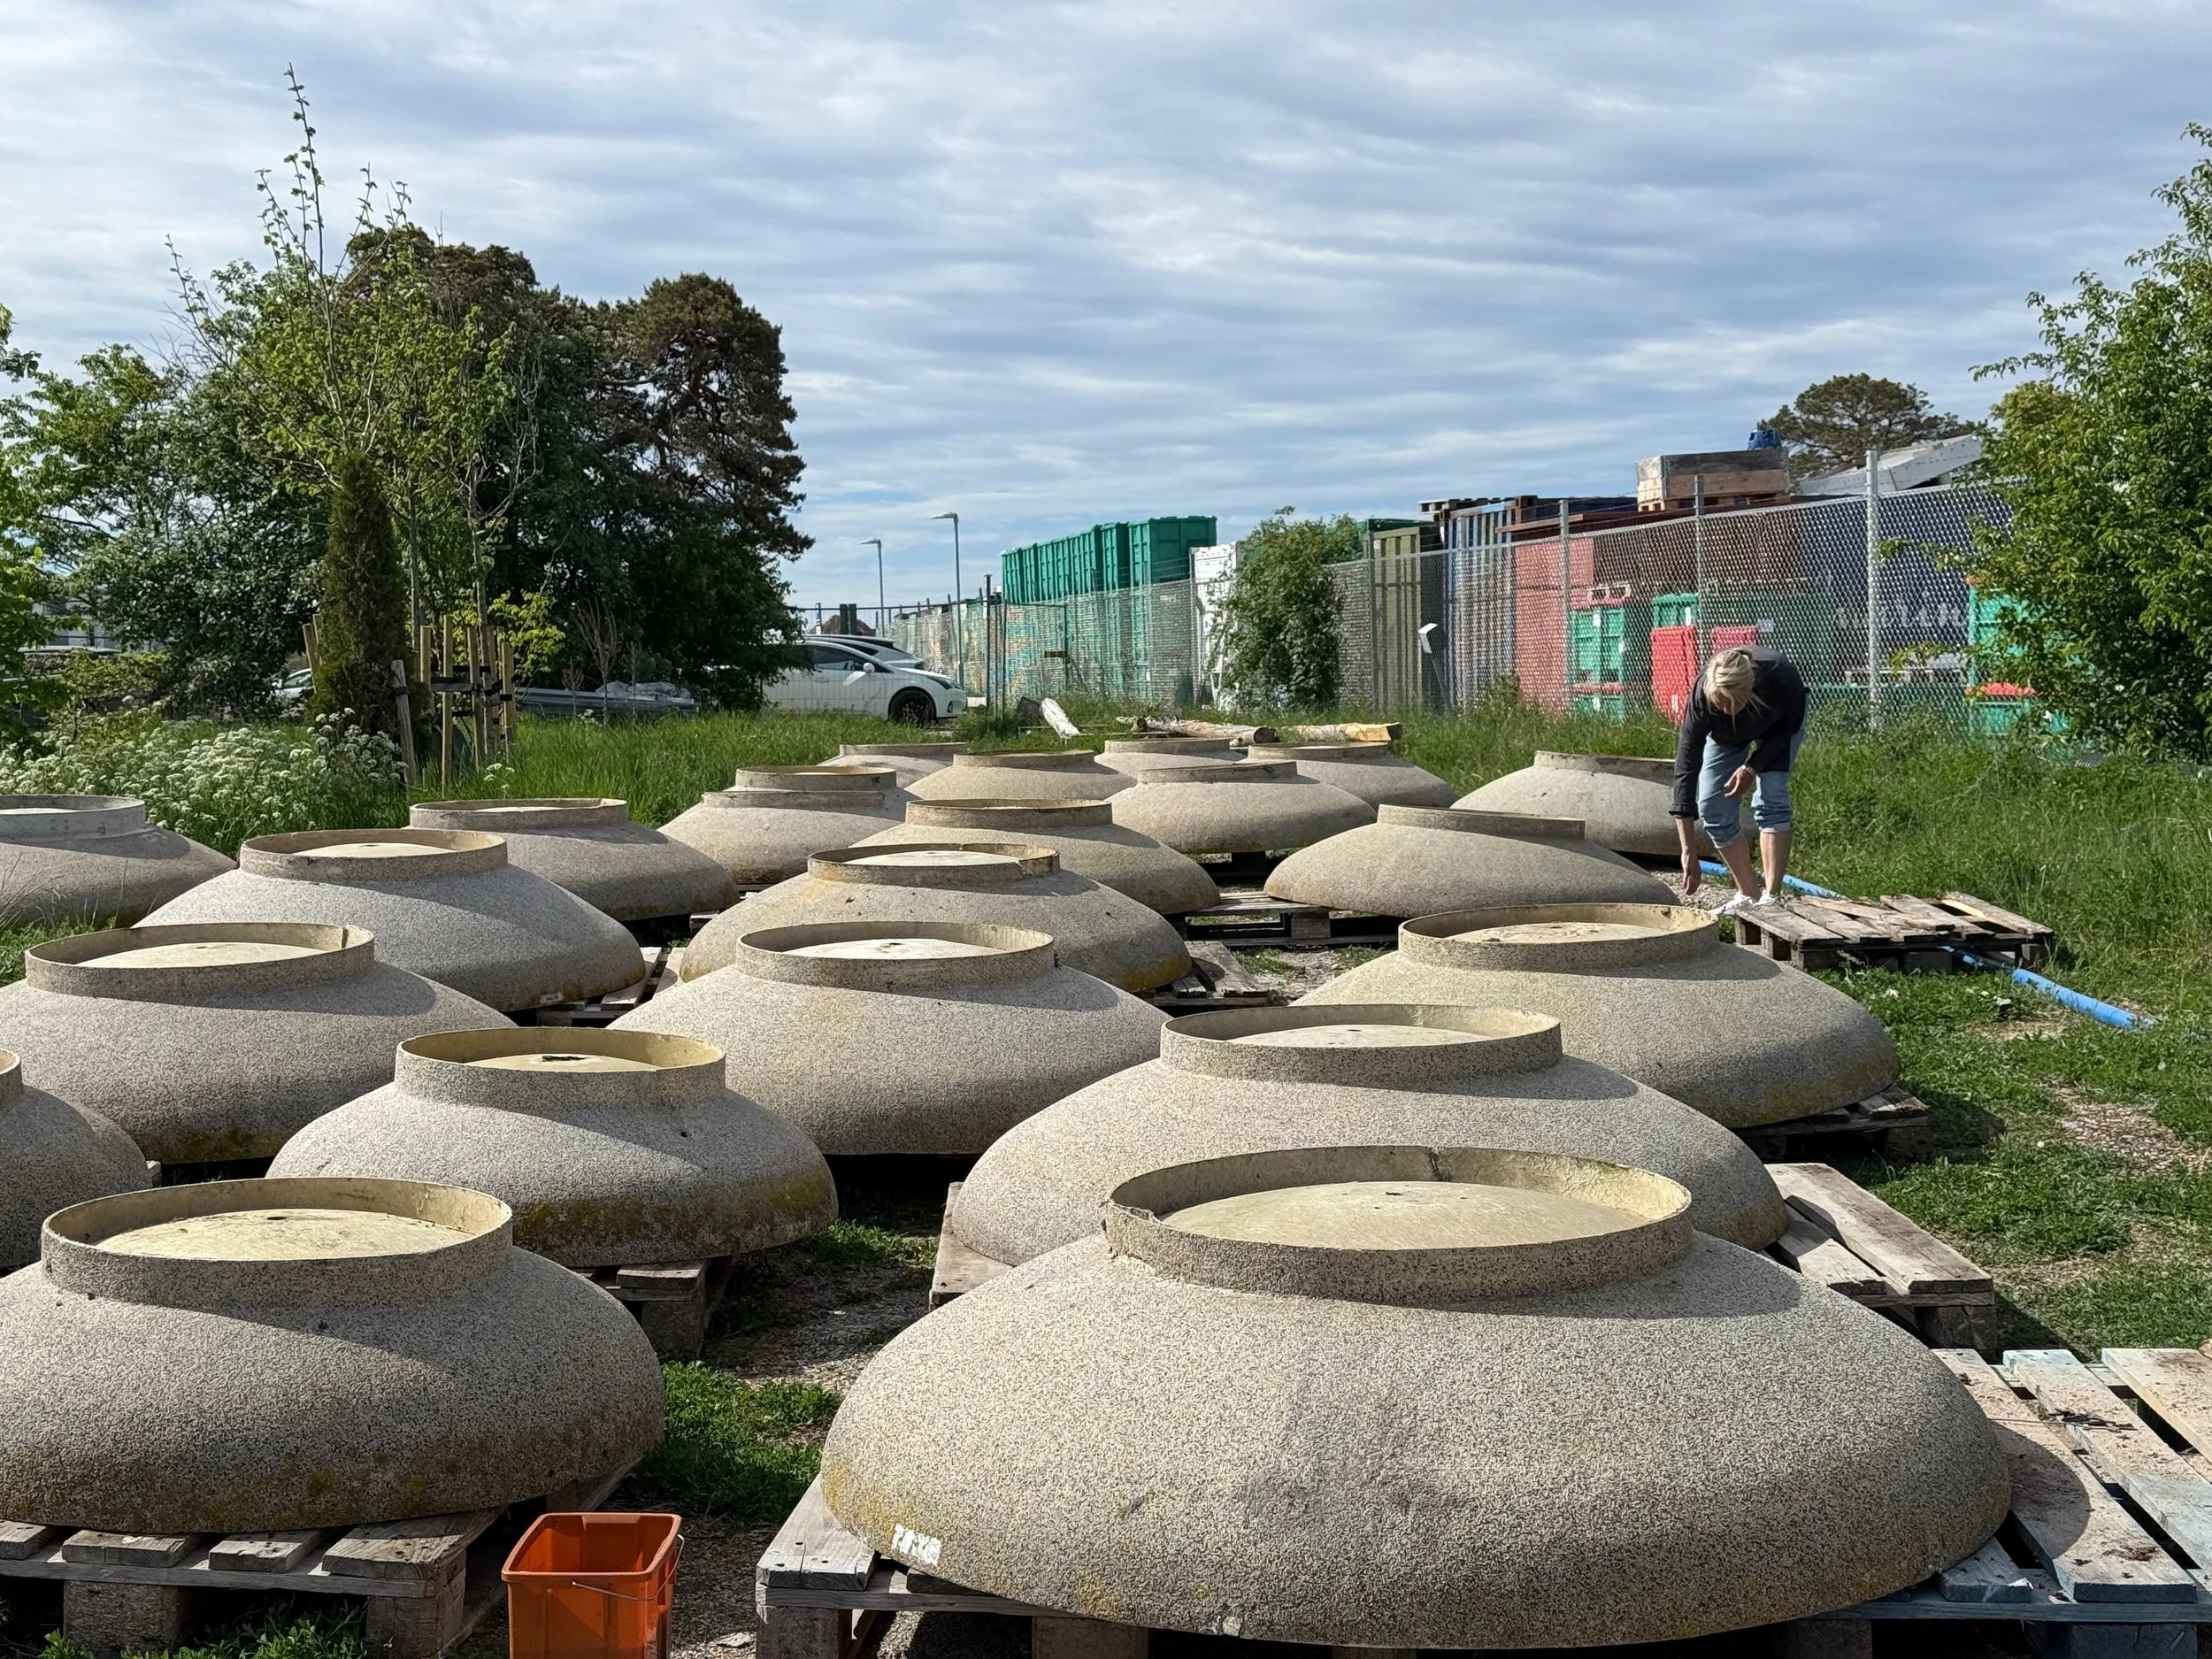
Old planters ready to repair, clean and paint
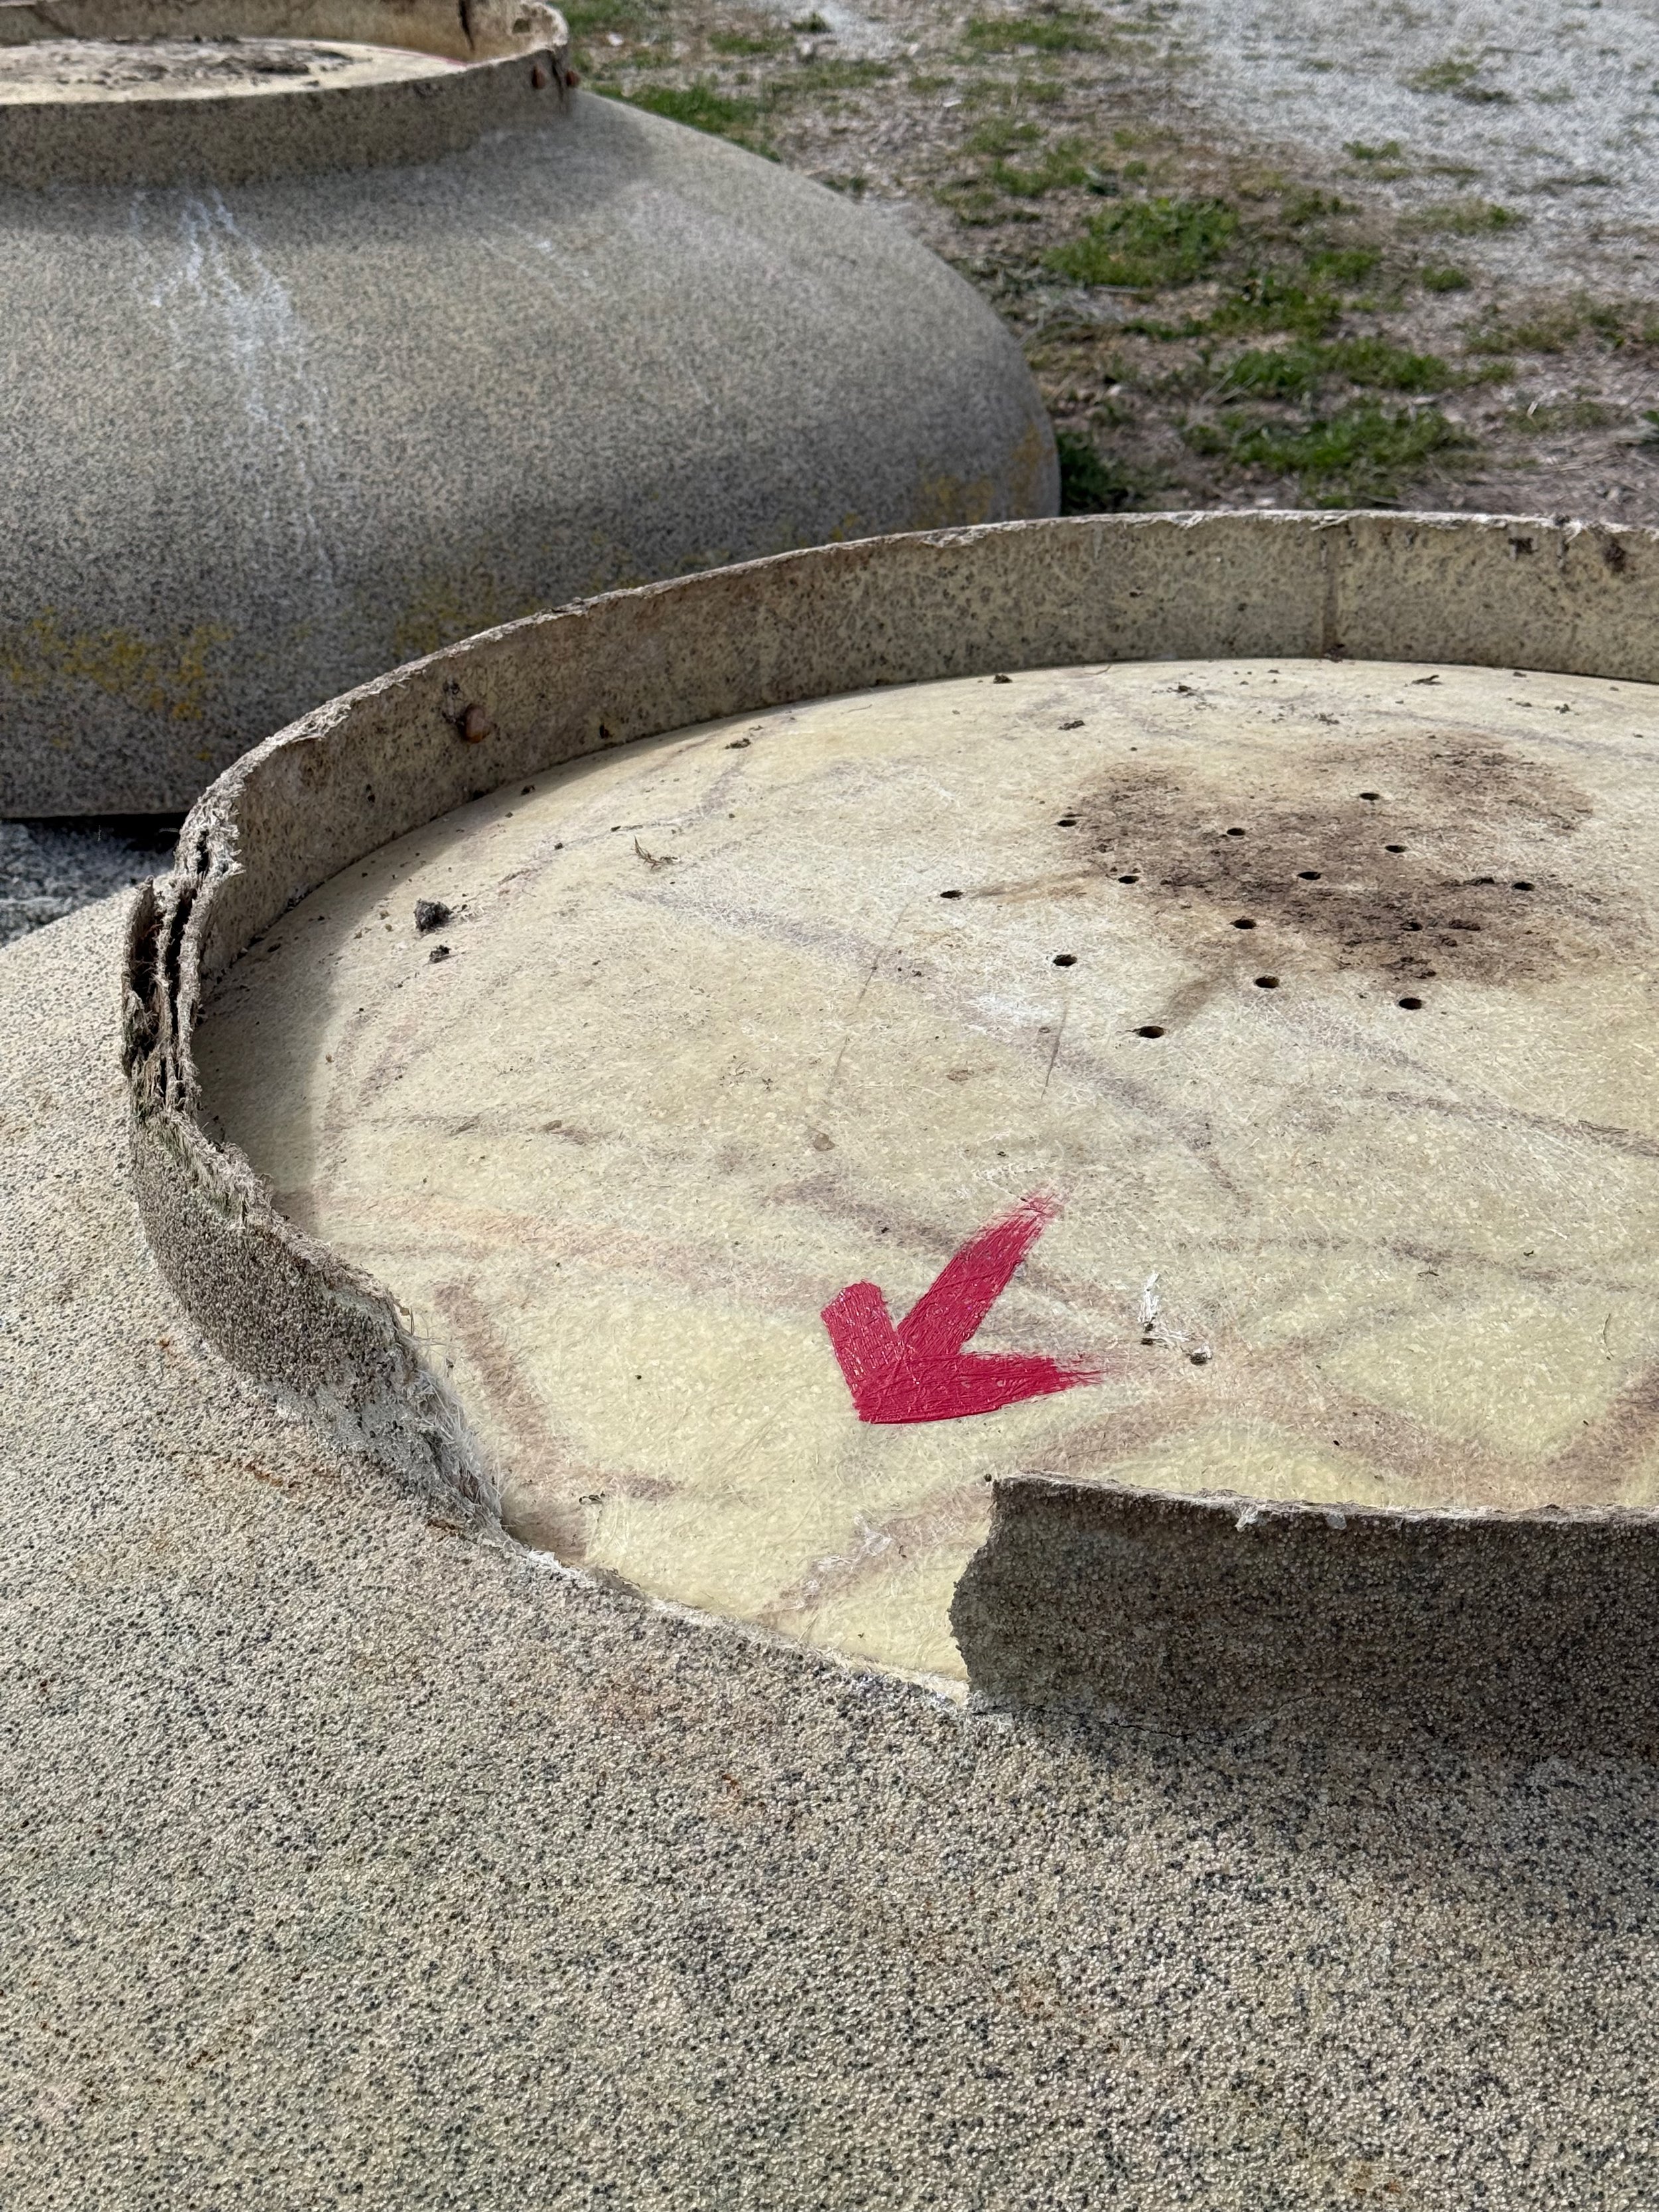
Reparation needed
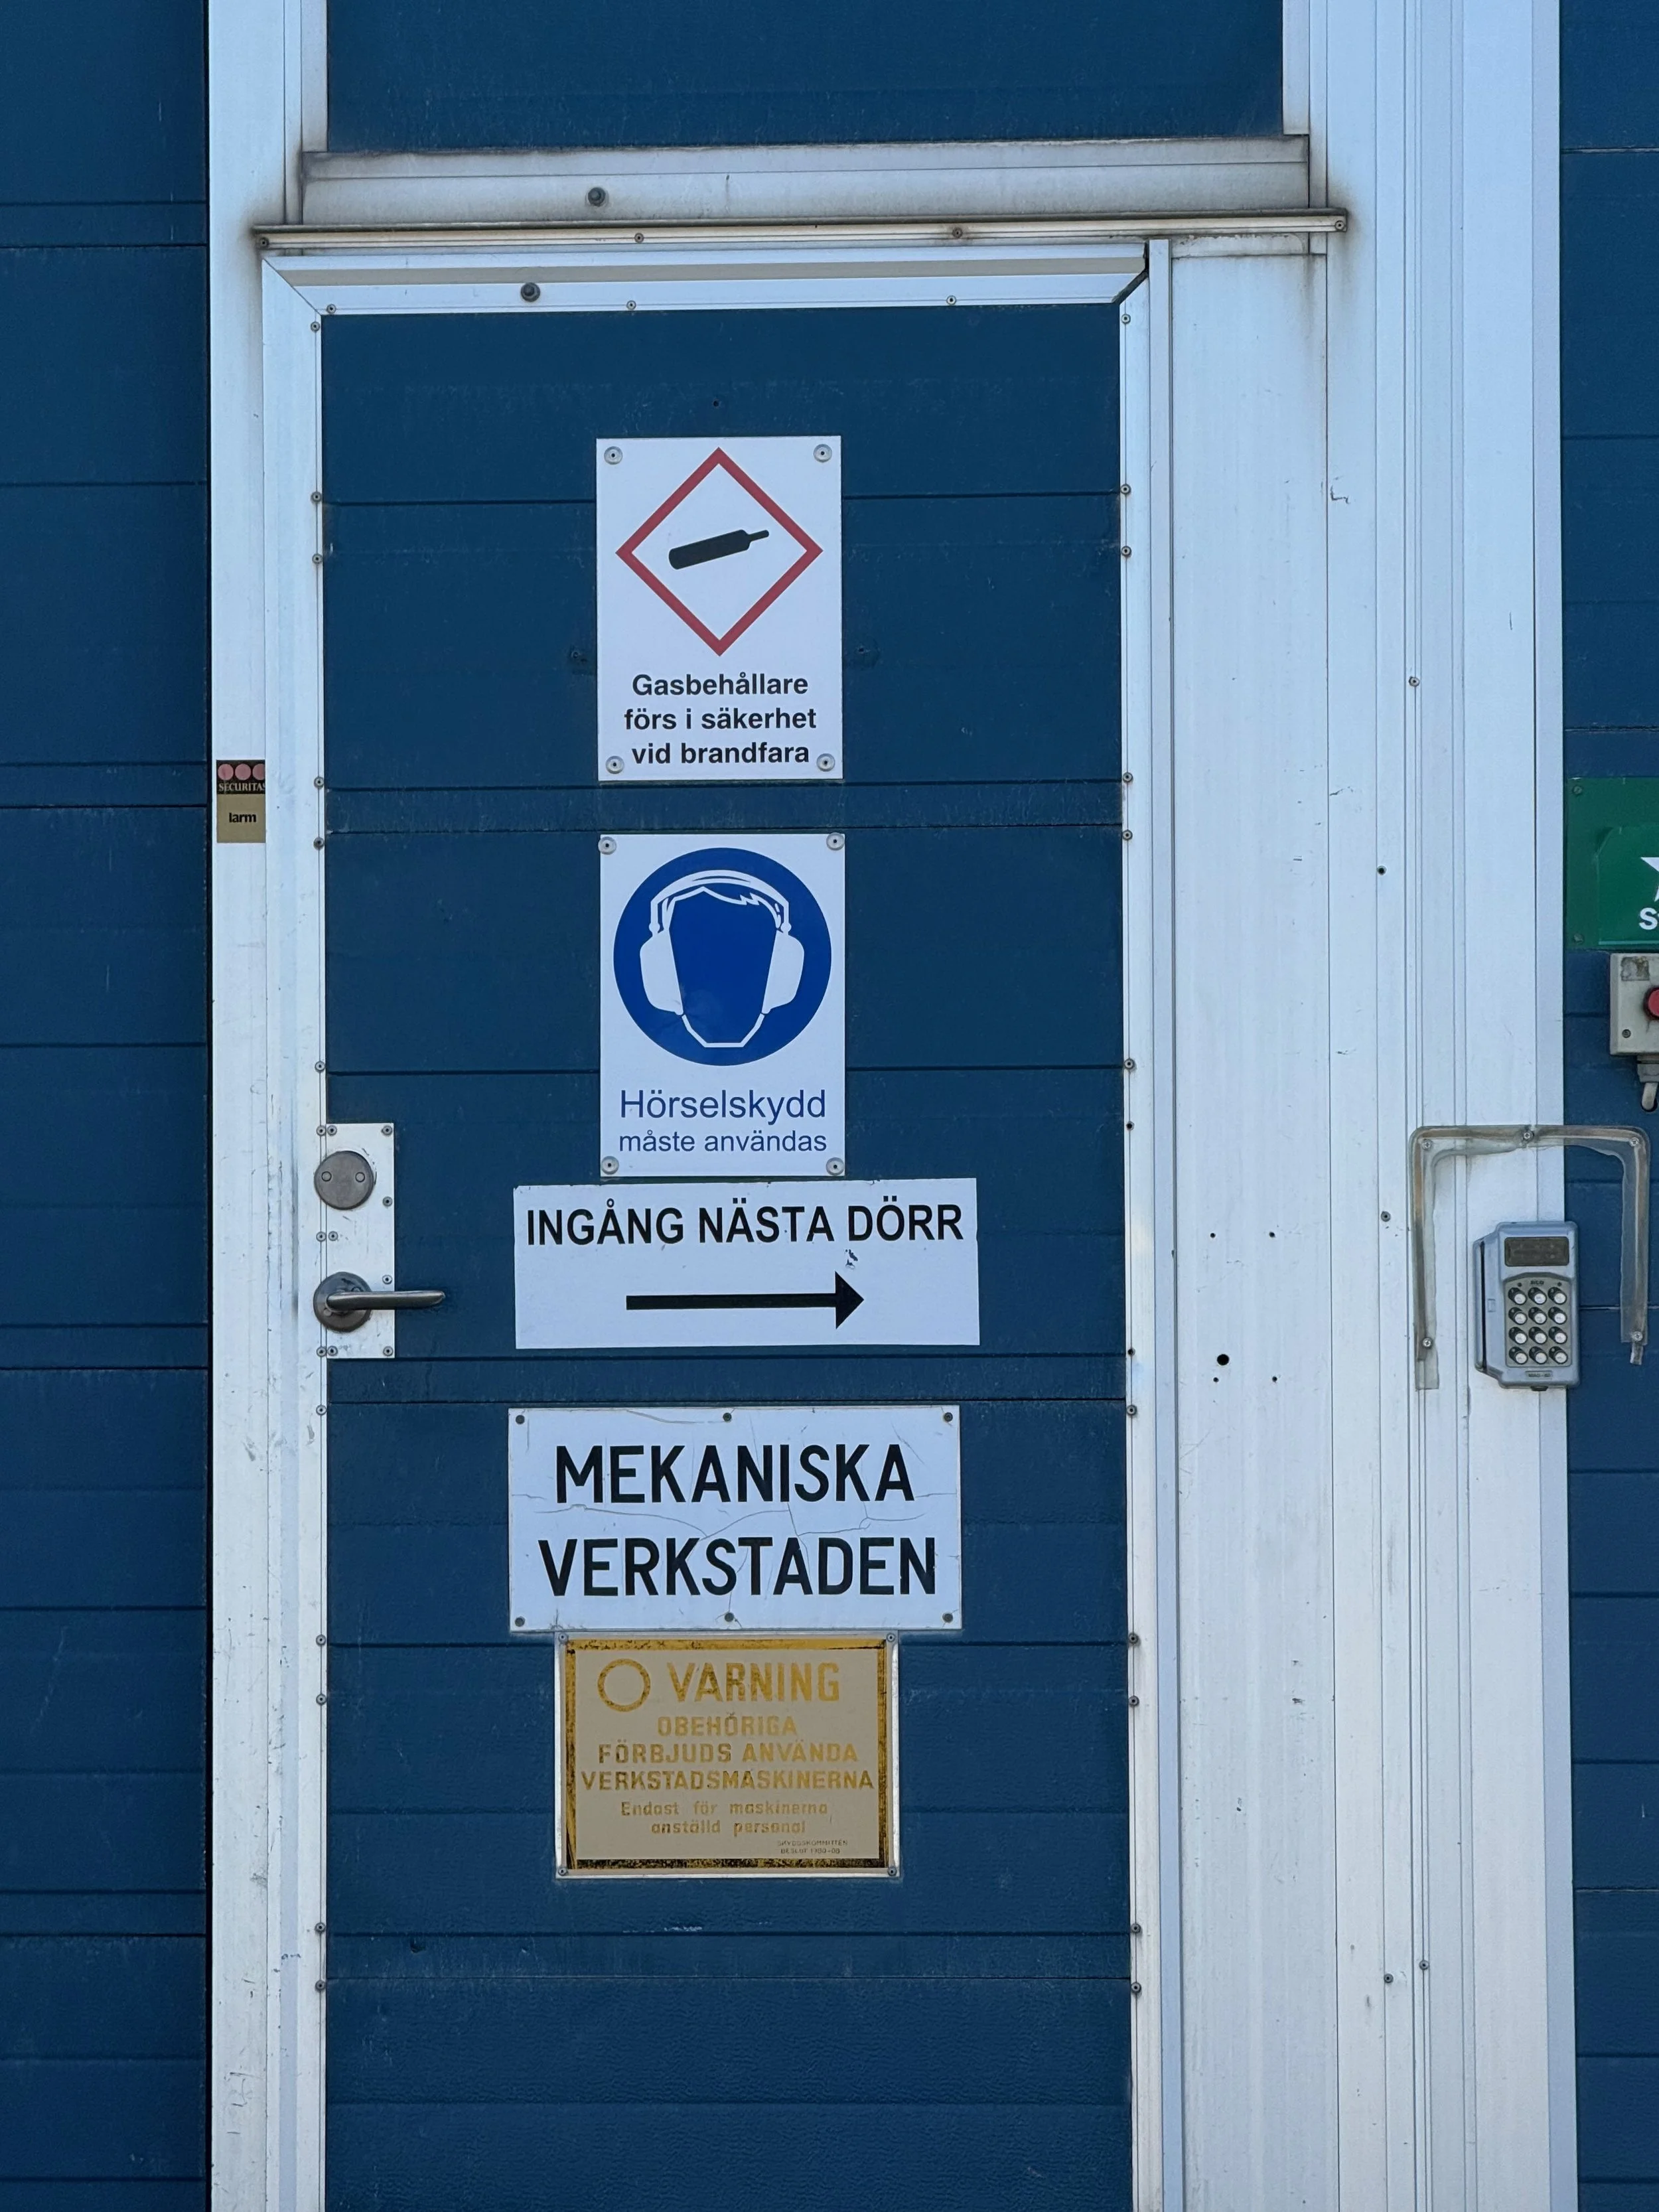
The mechanical workshop came in handy
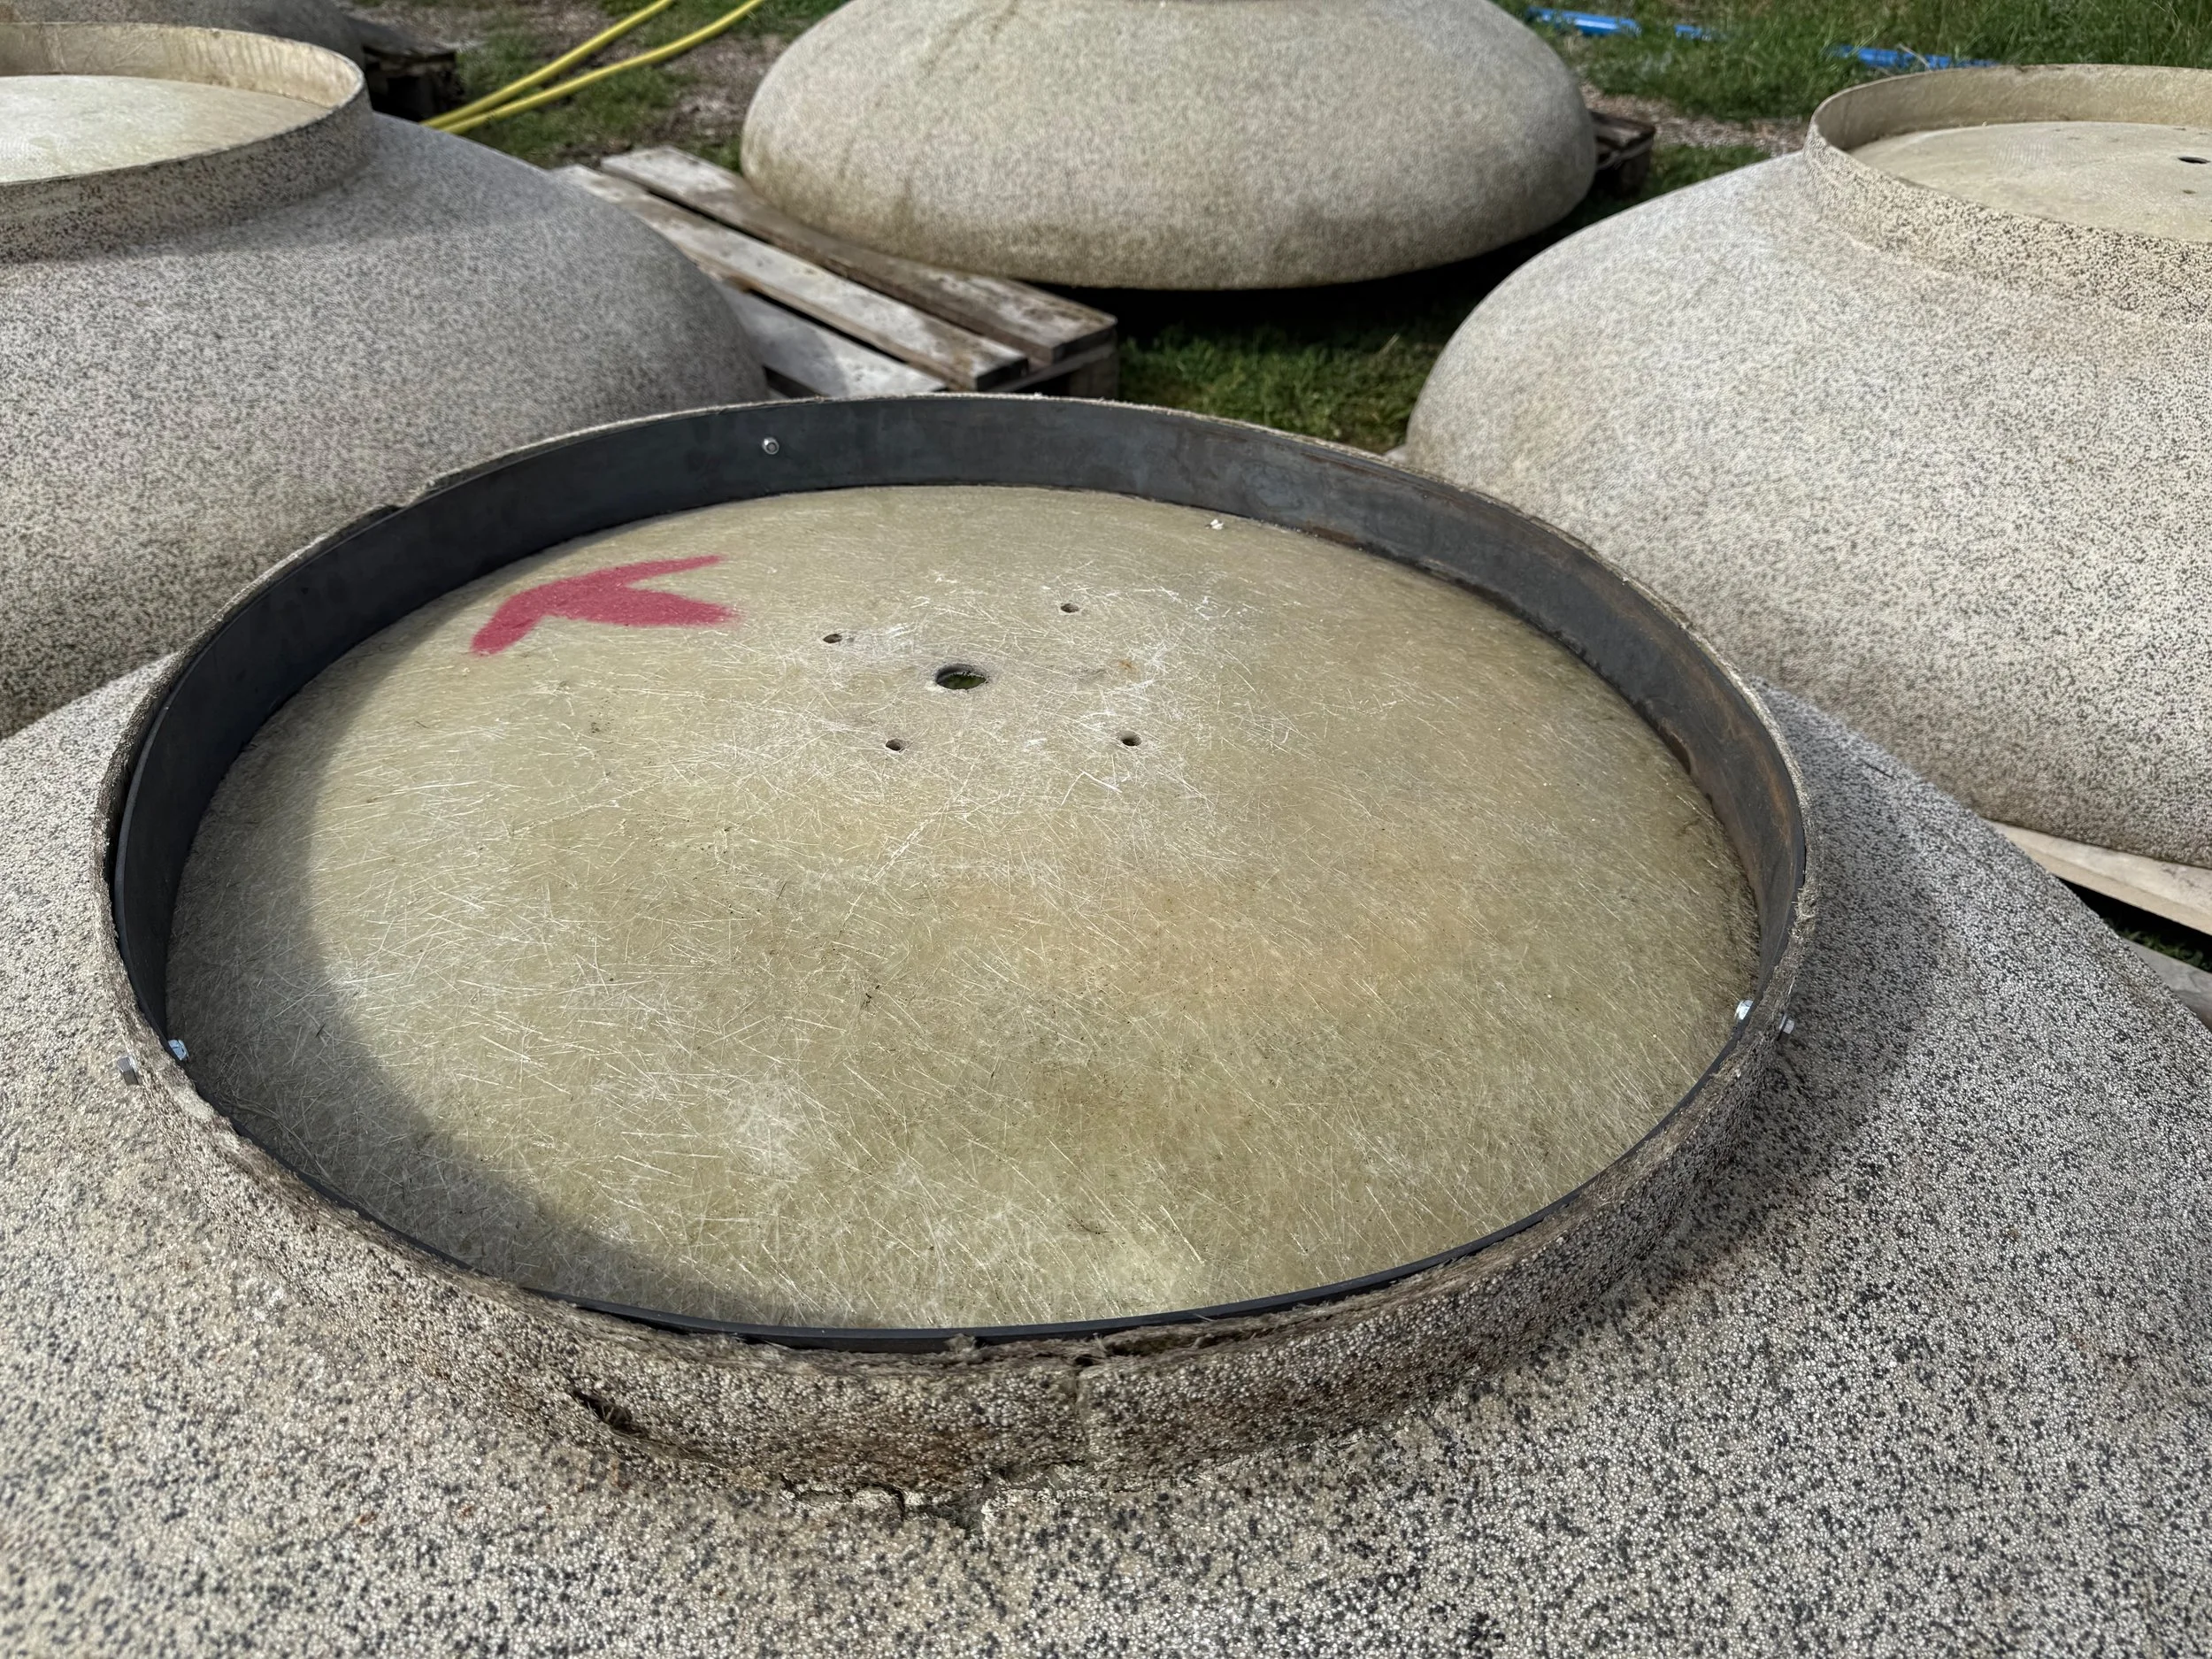
Reparation done
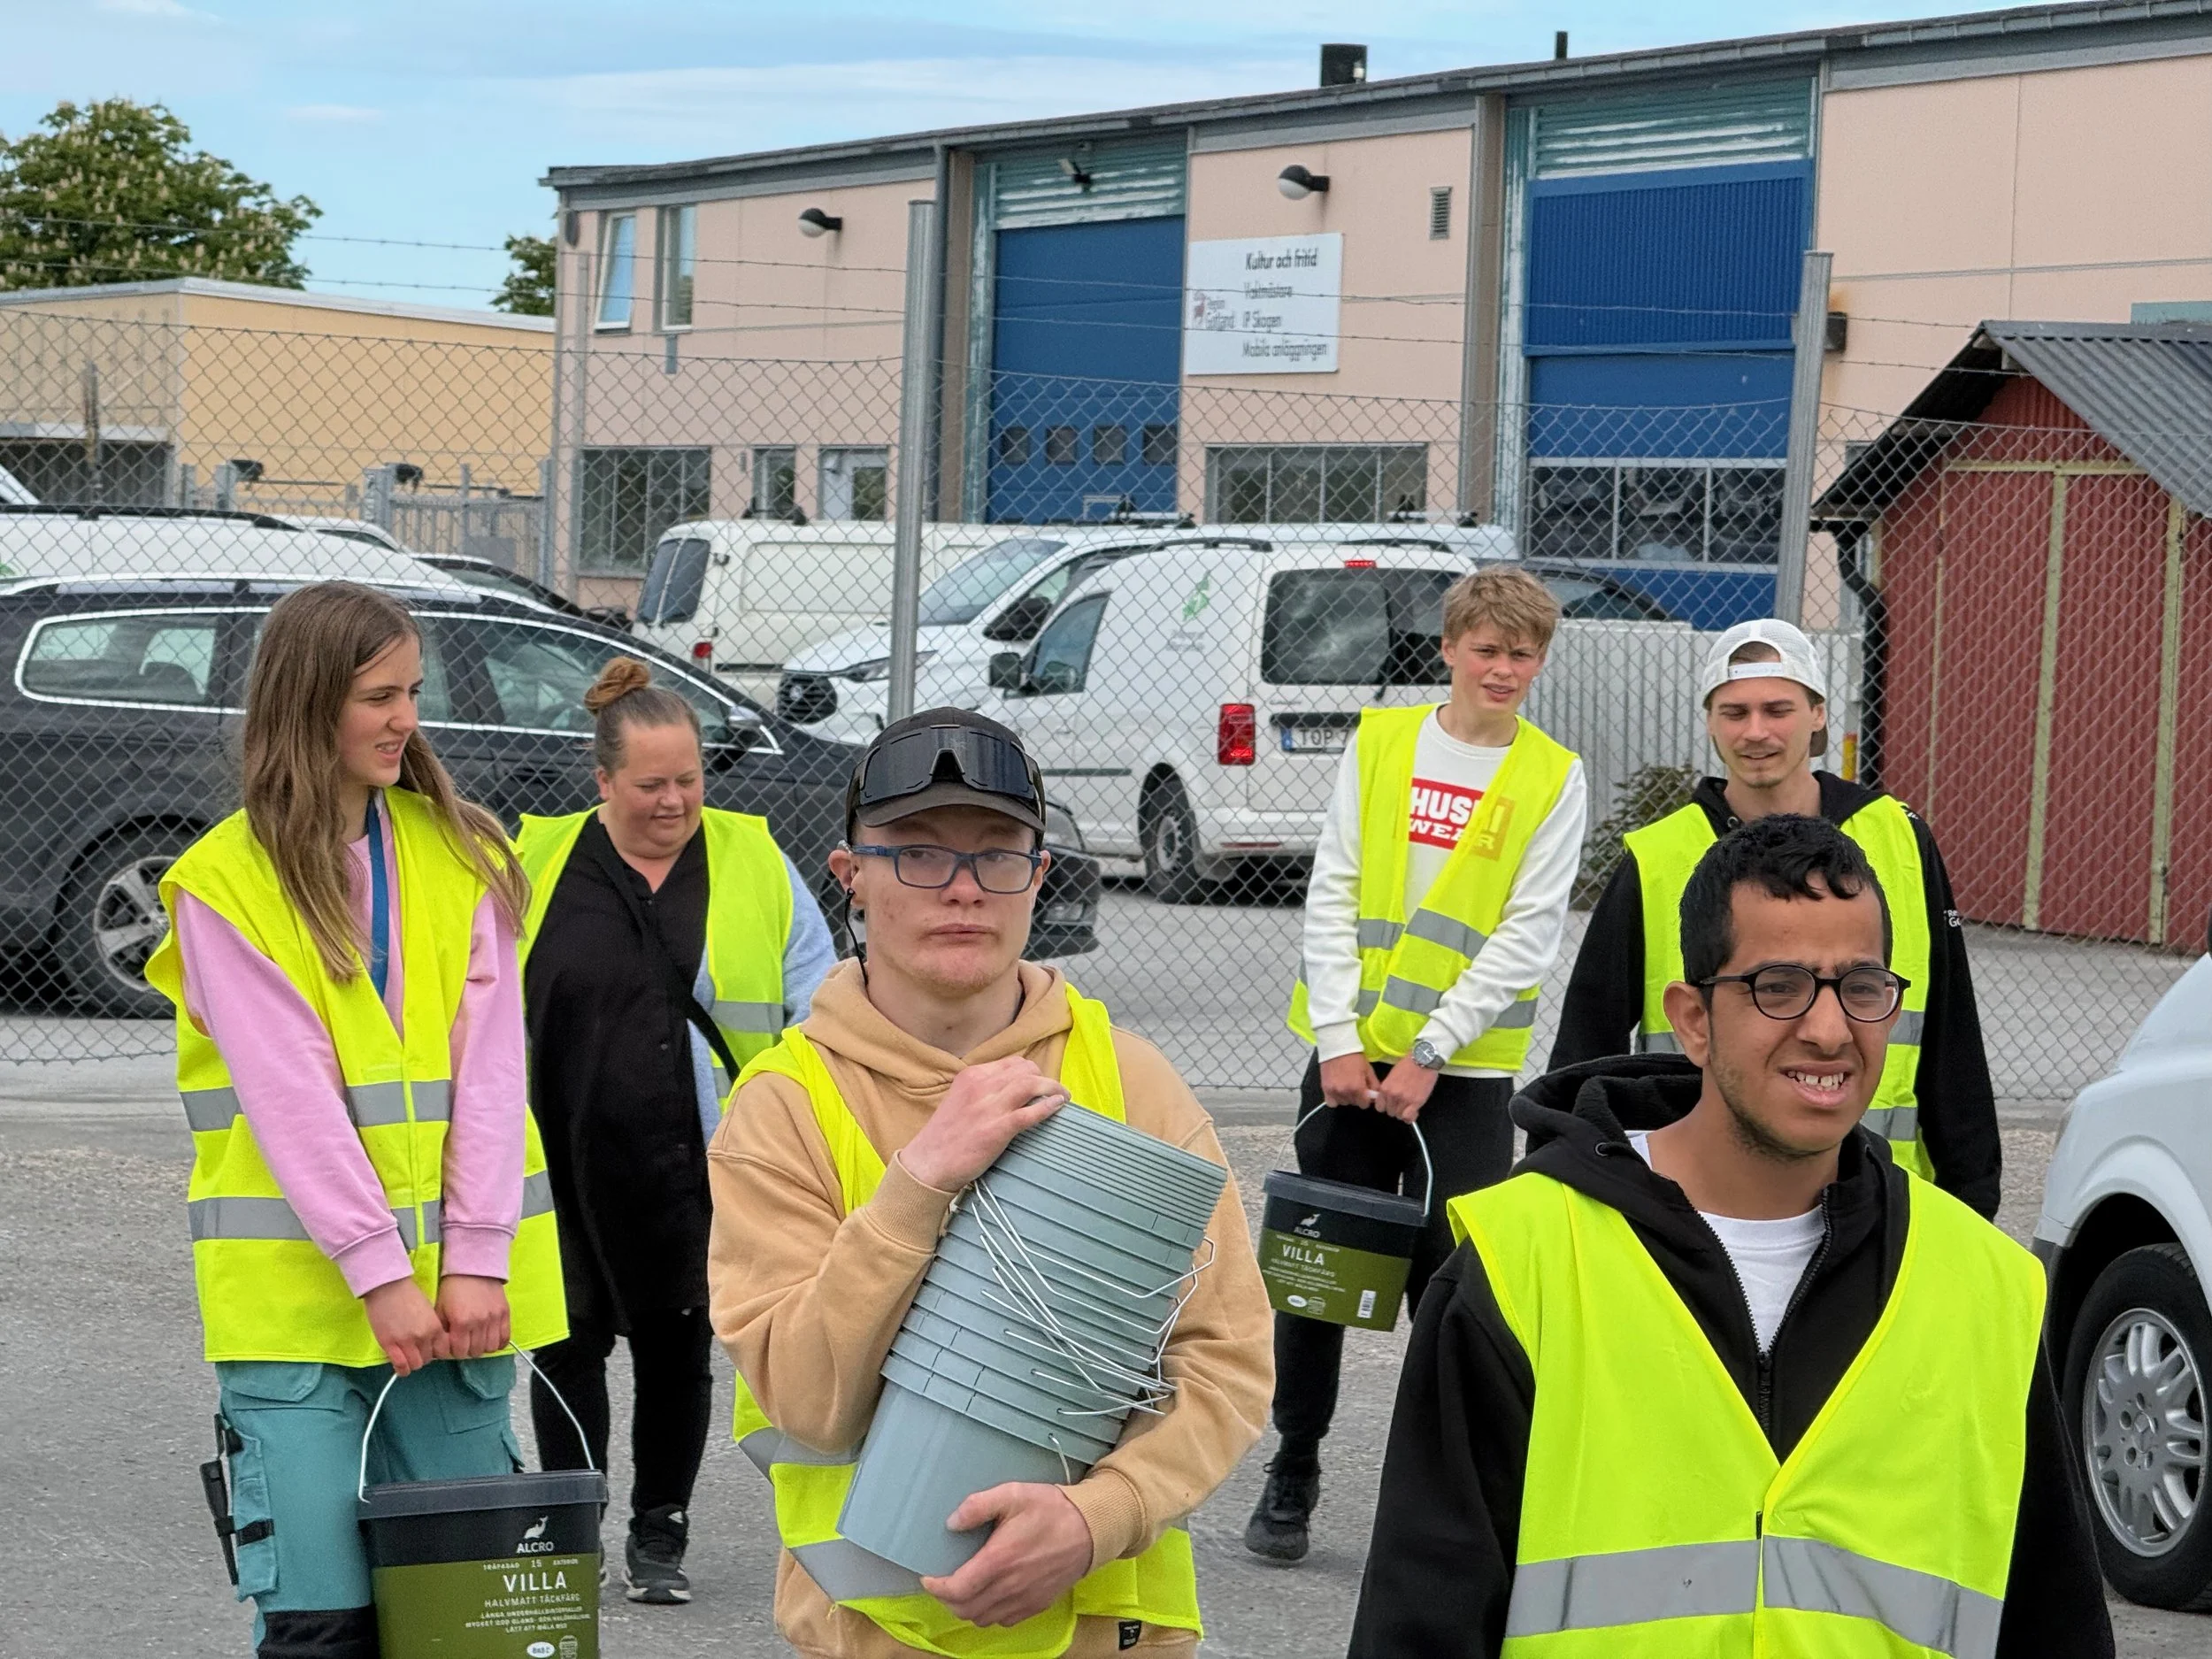
The refurbishment dream team from a local special school class!

Paint job
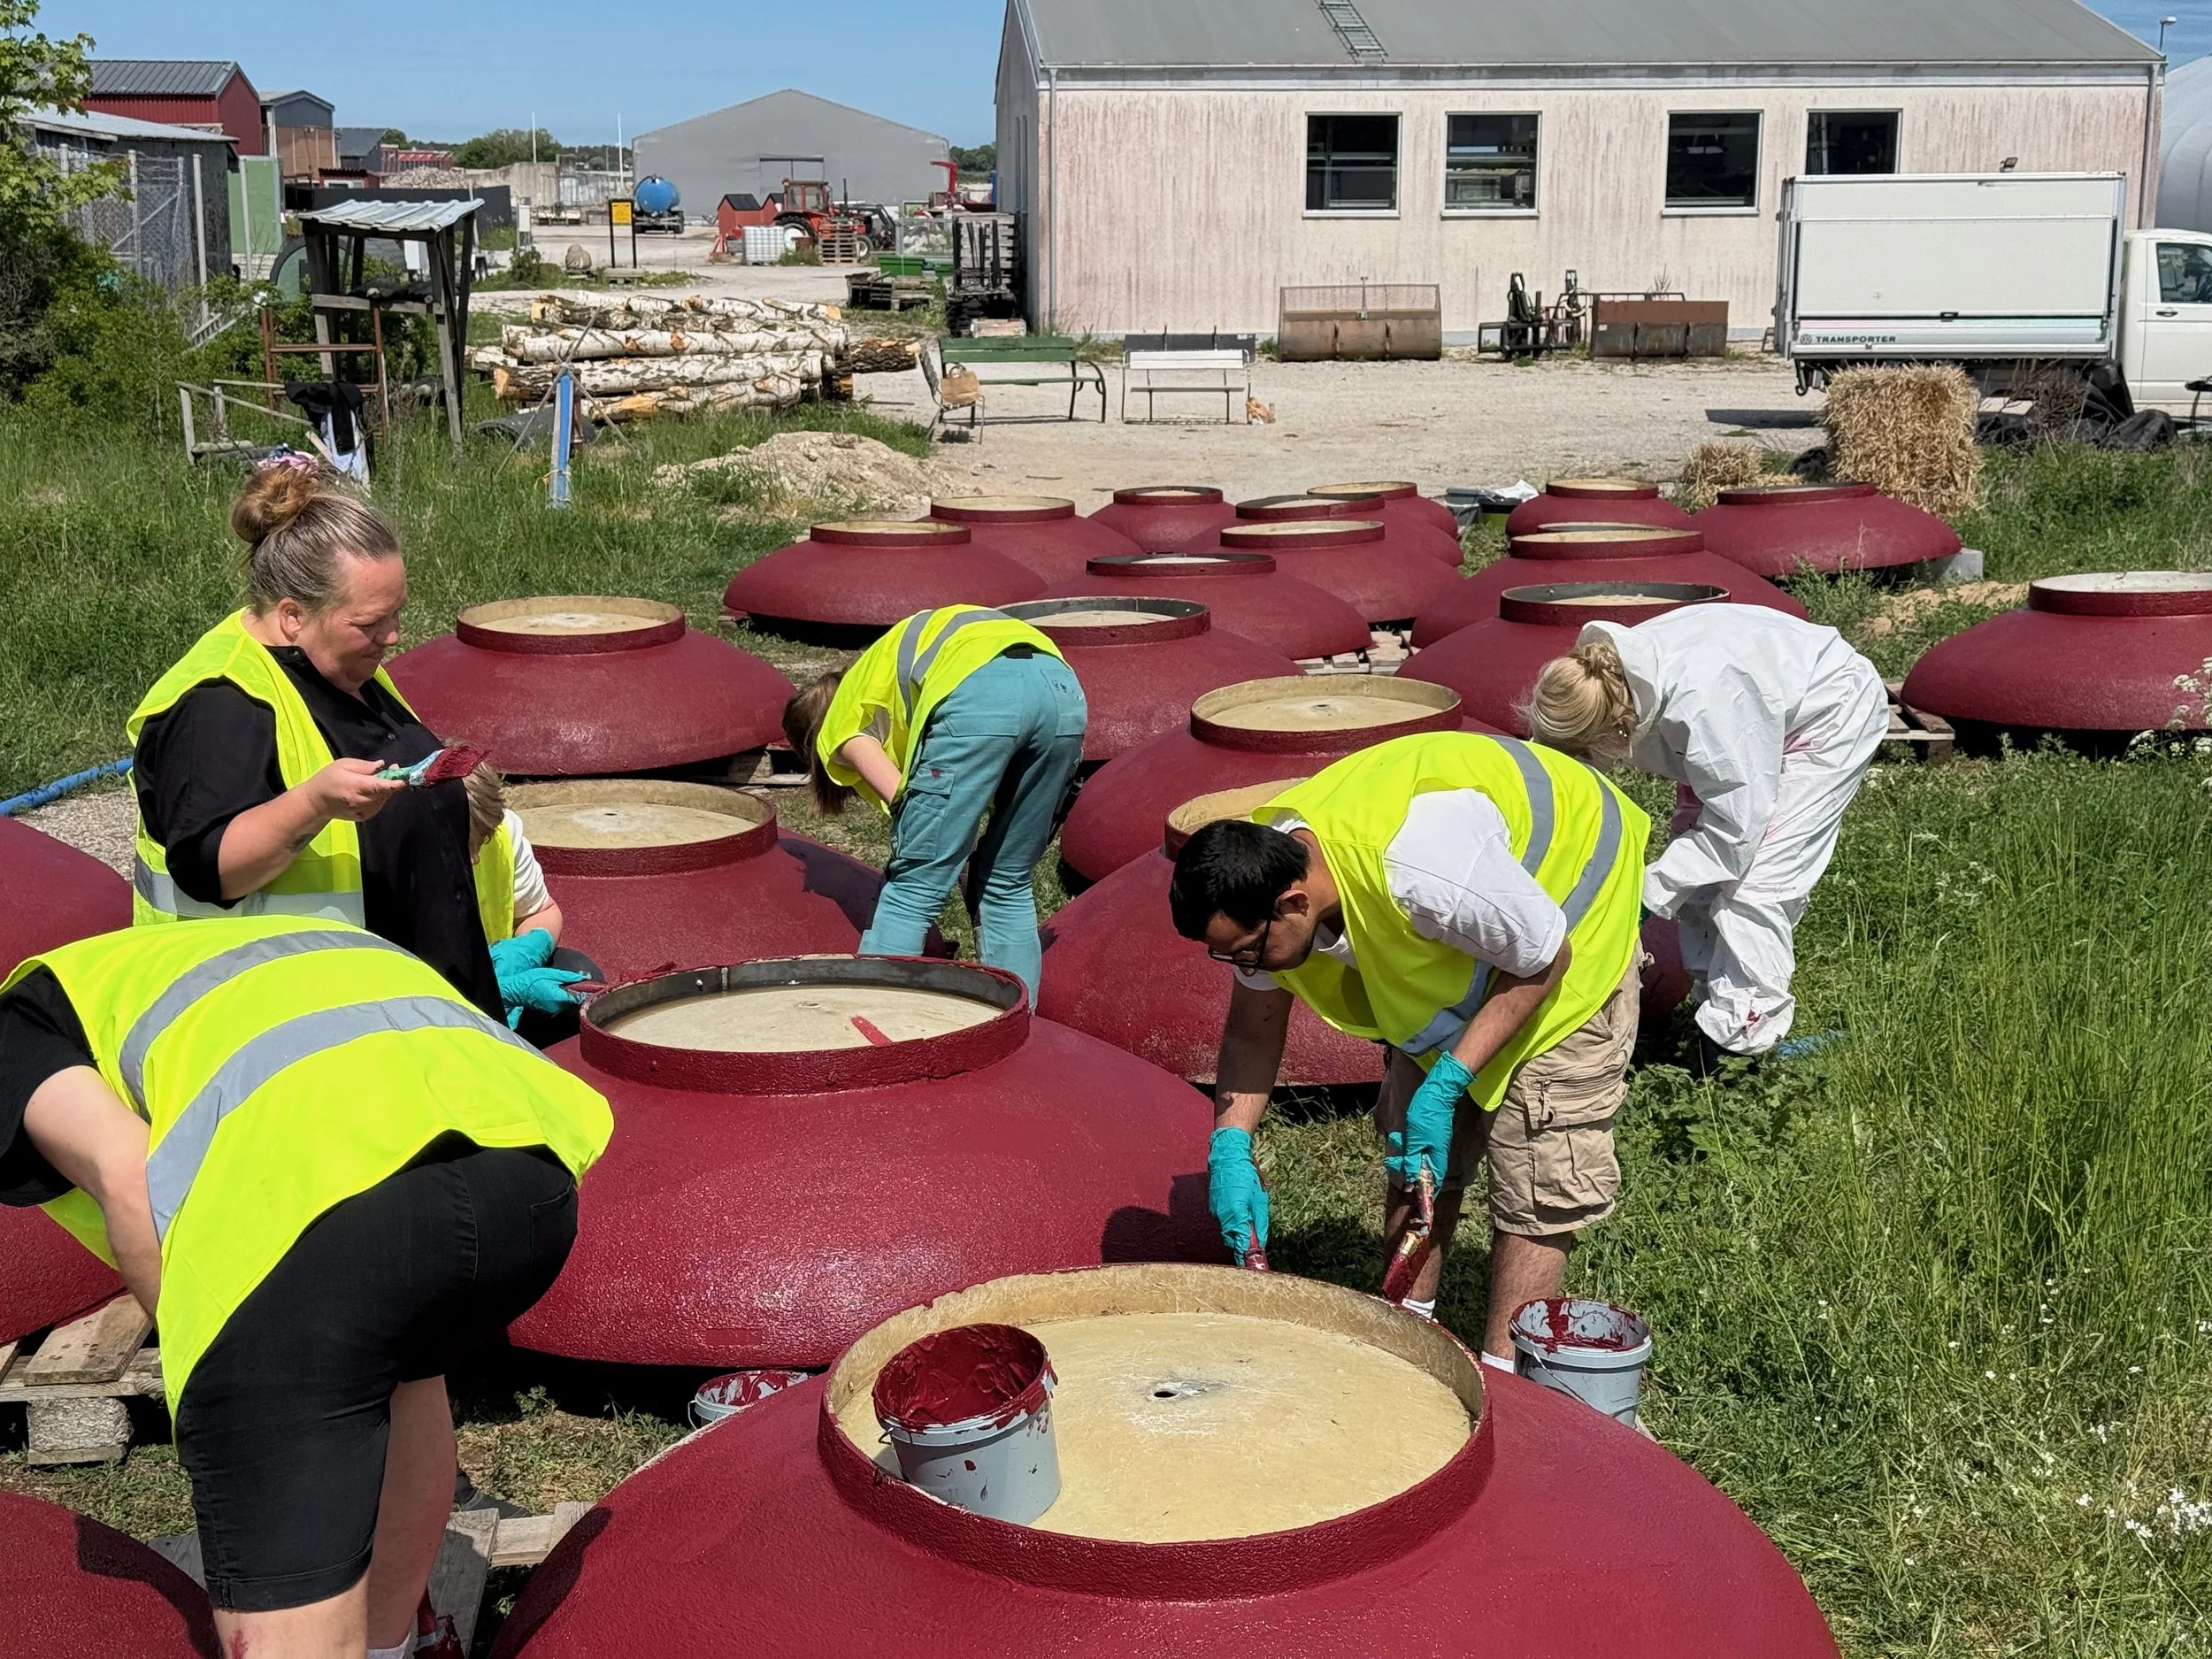
Paint job

Ready for planting
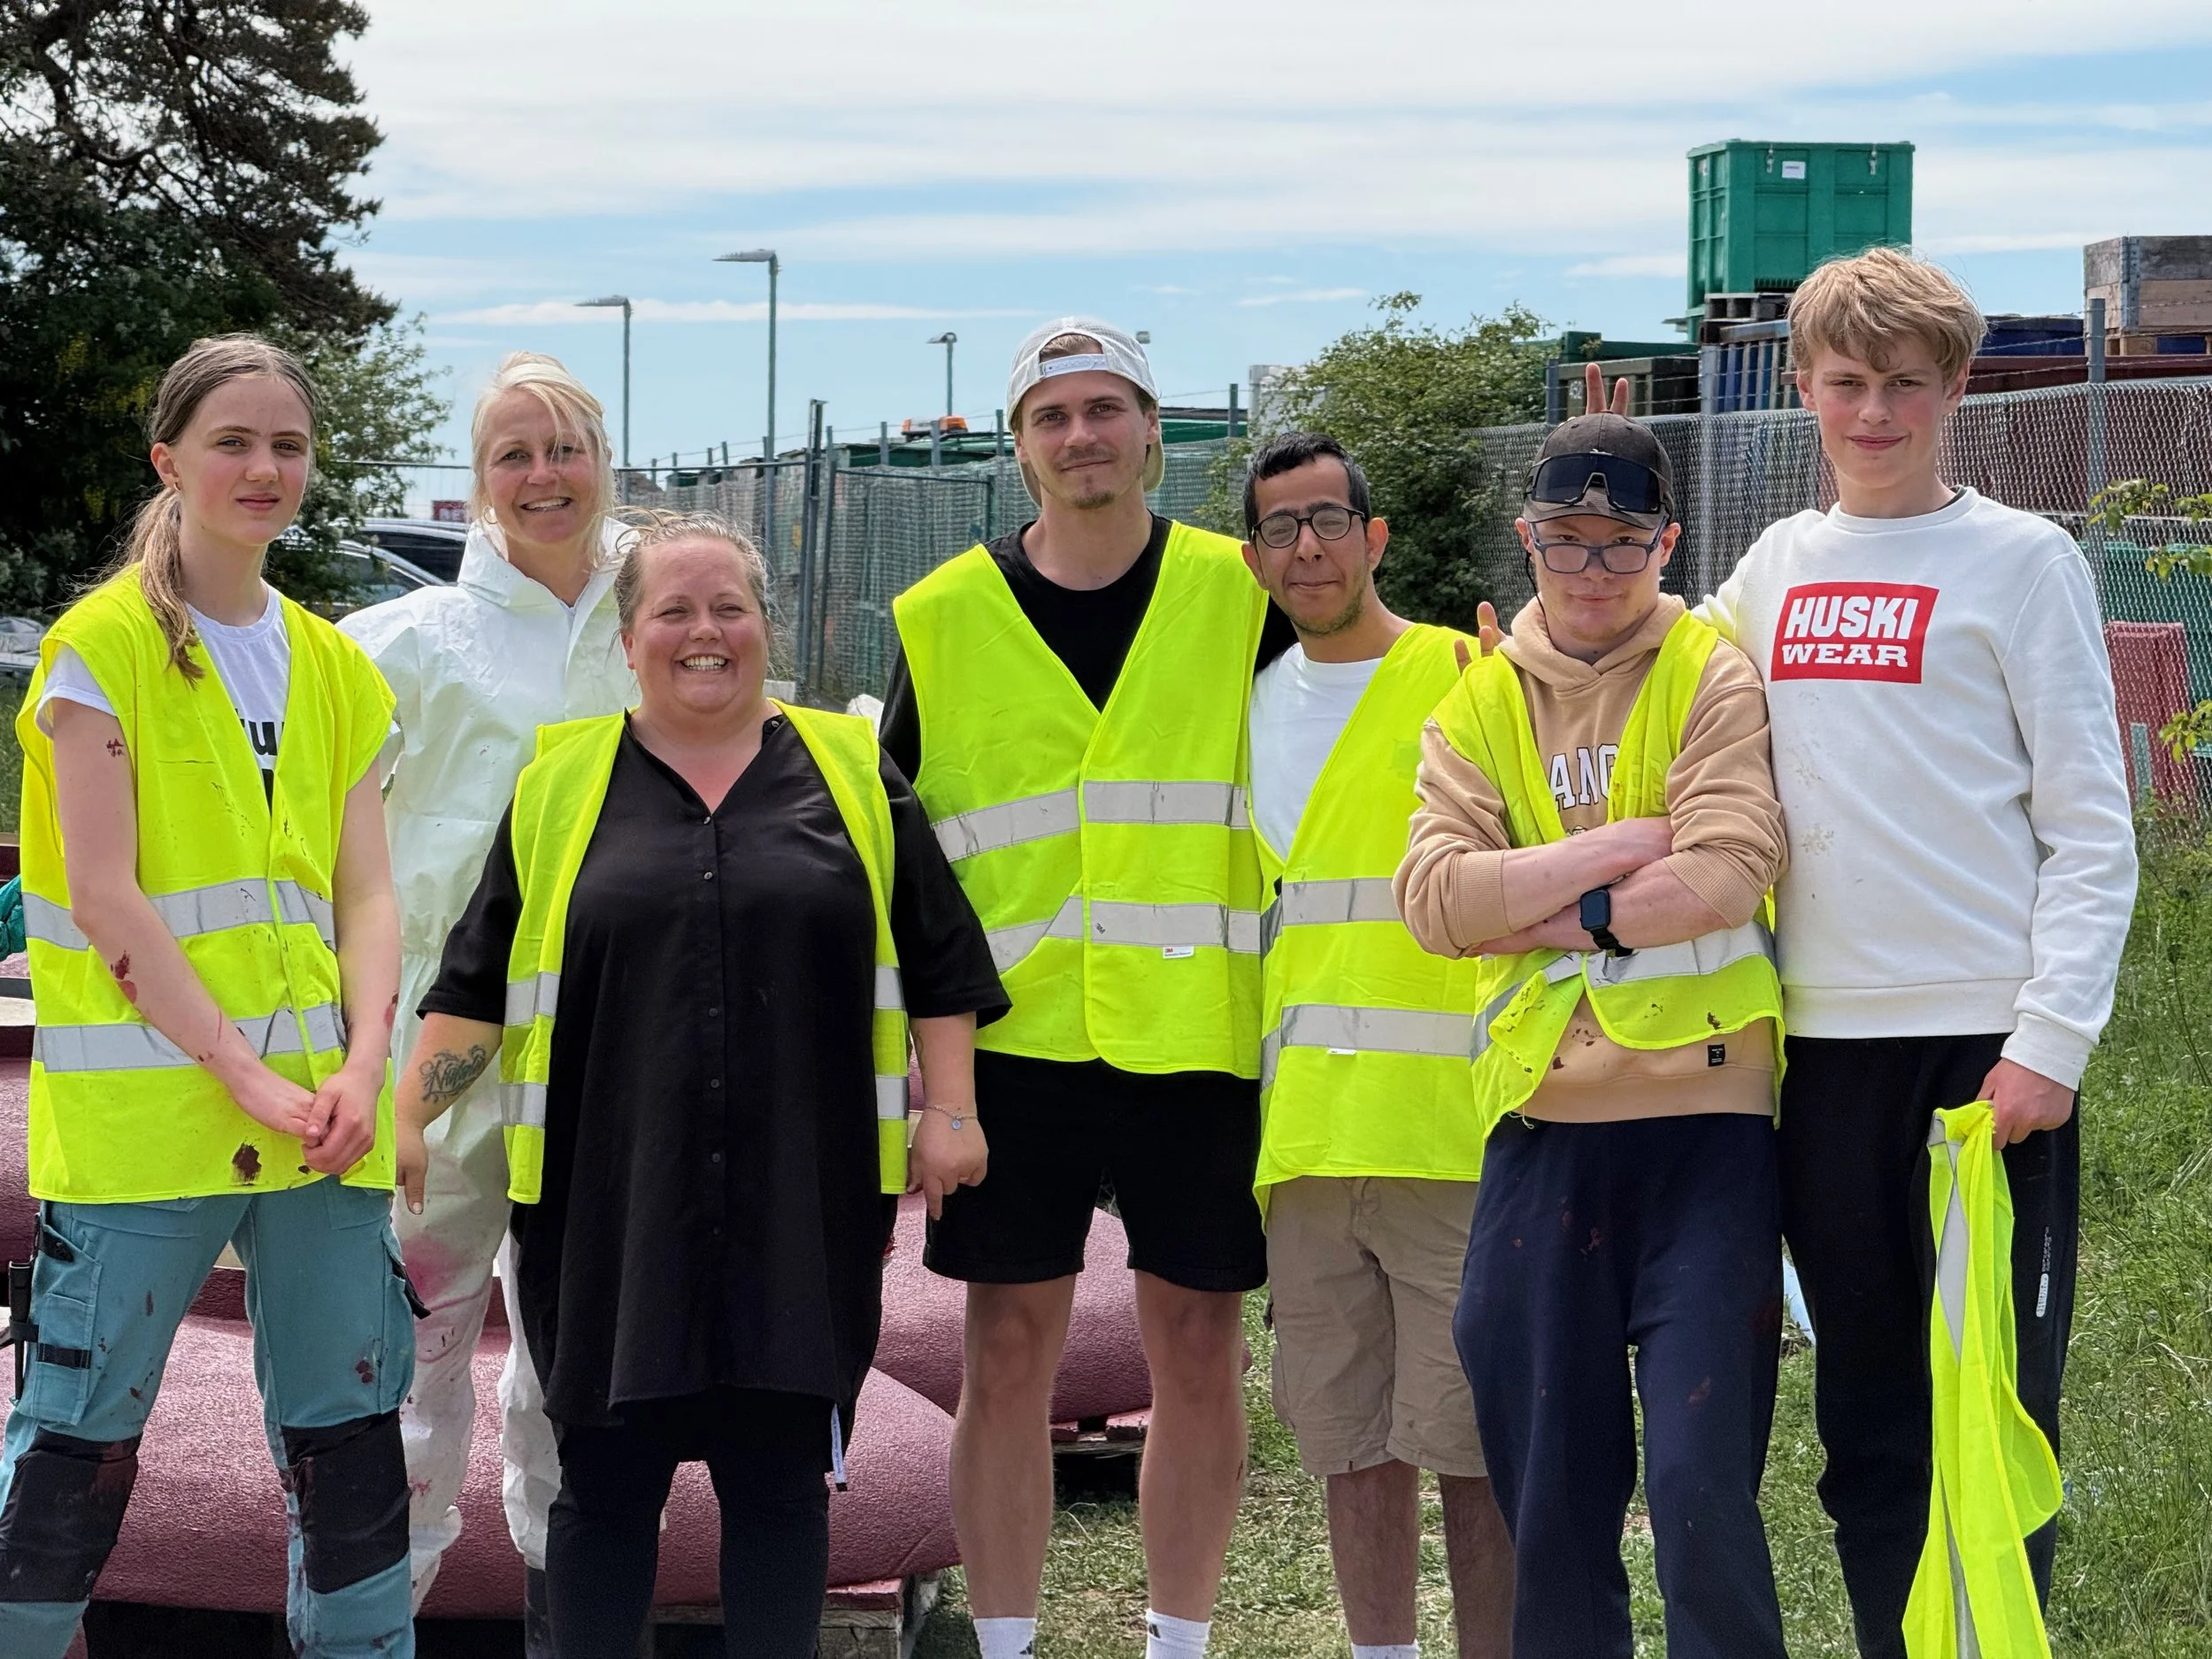
The team from day 1
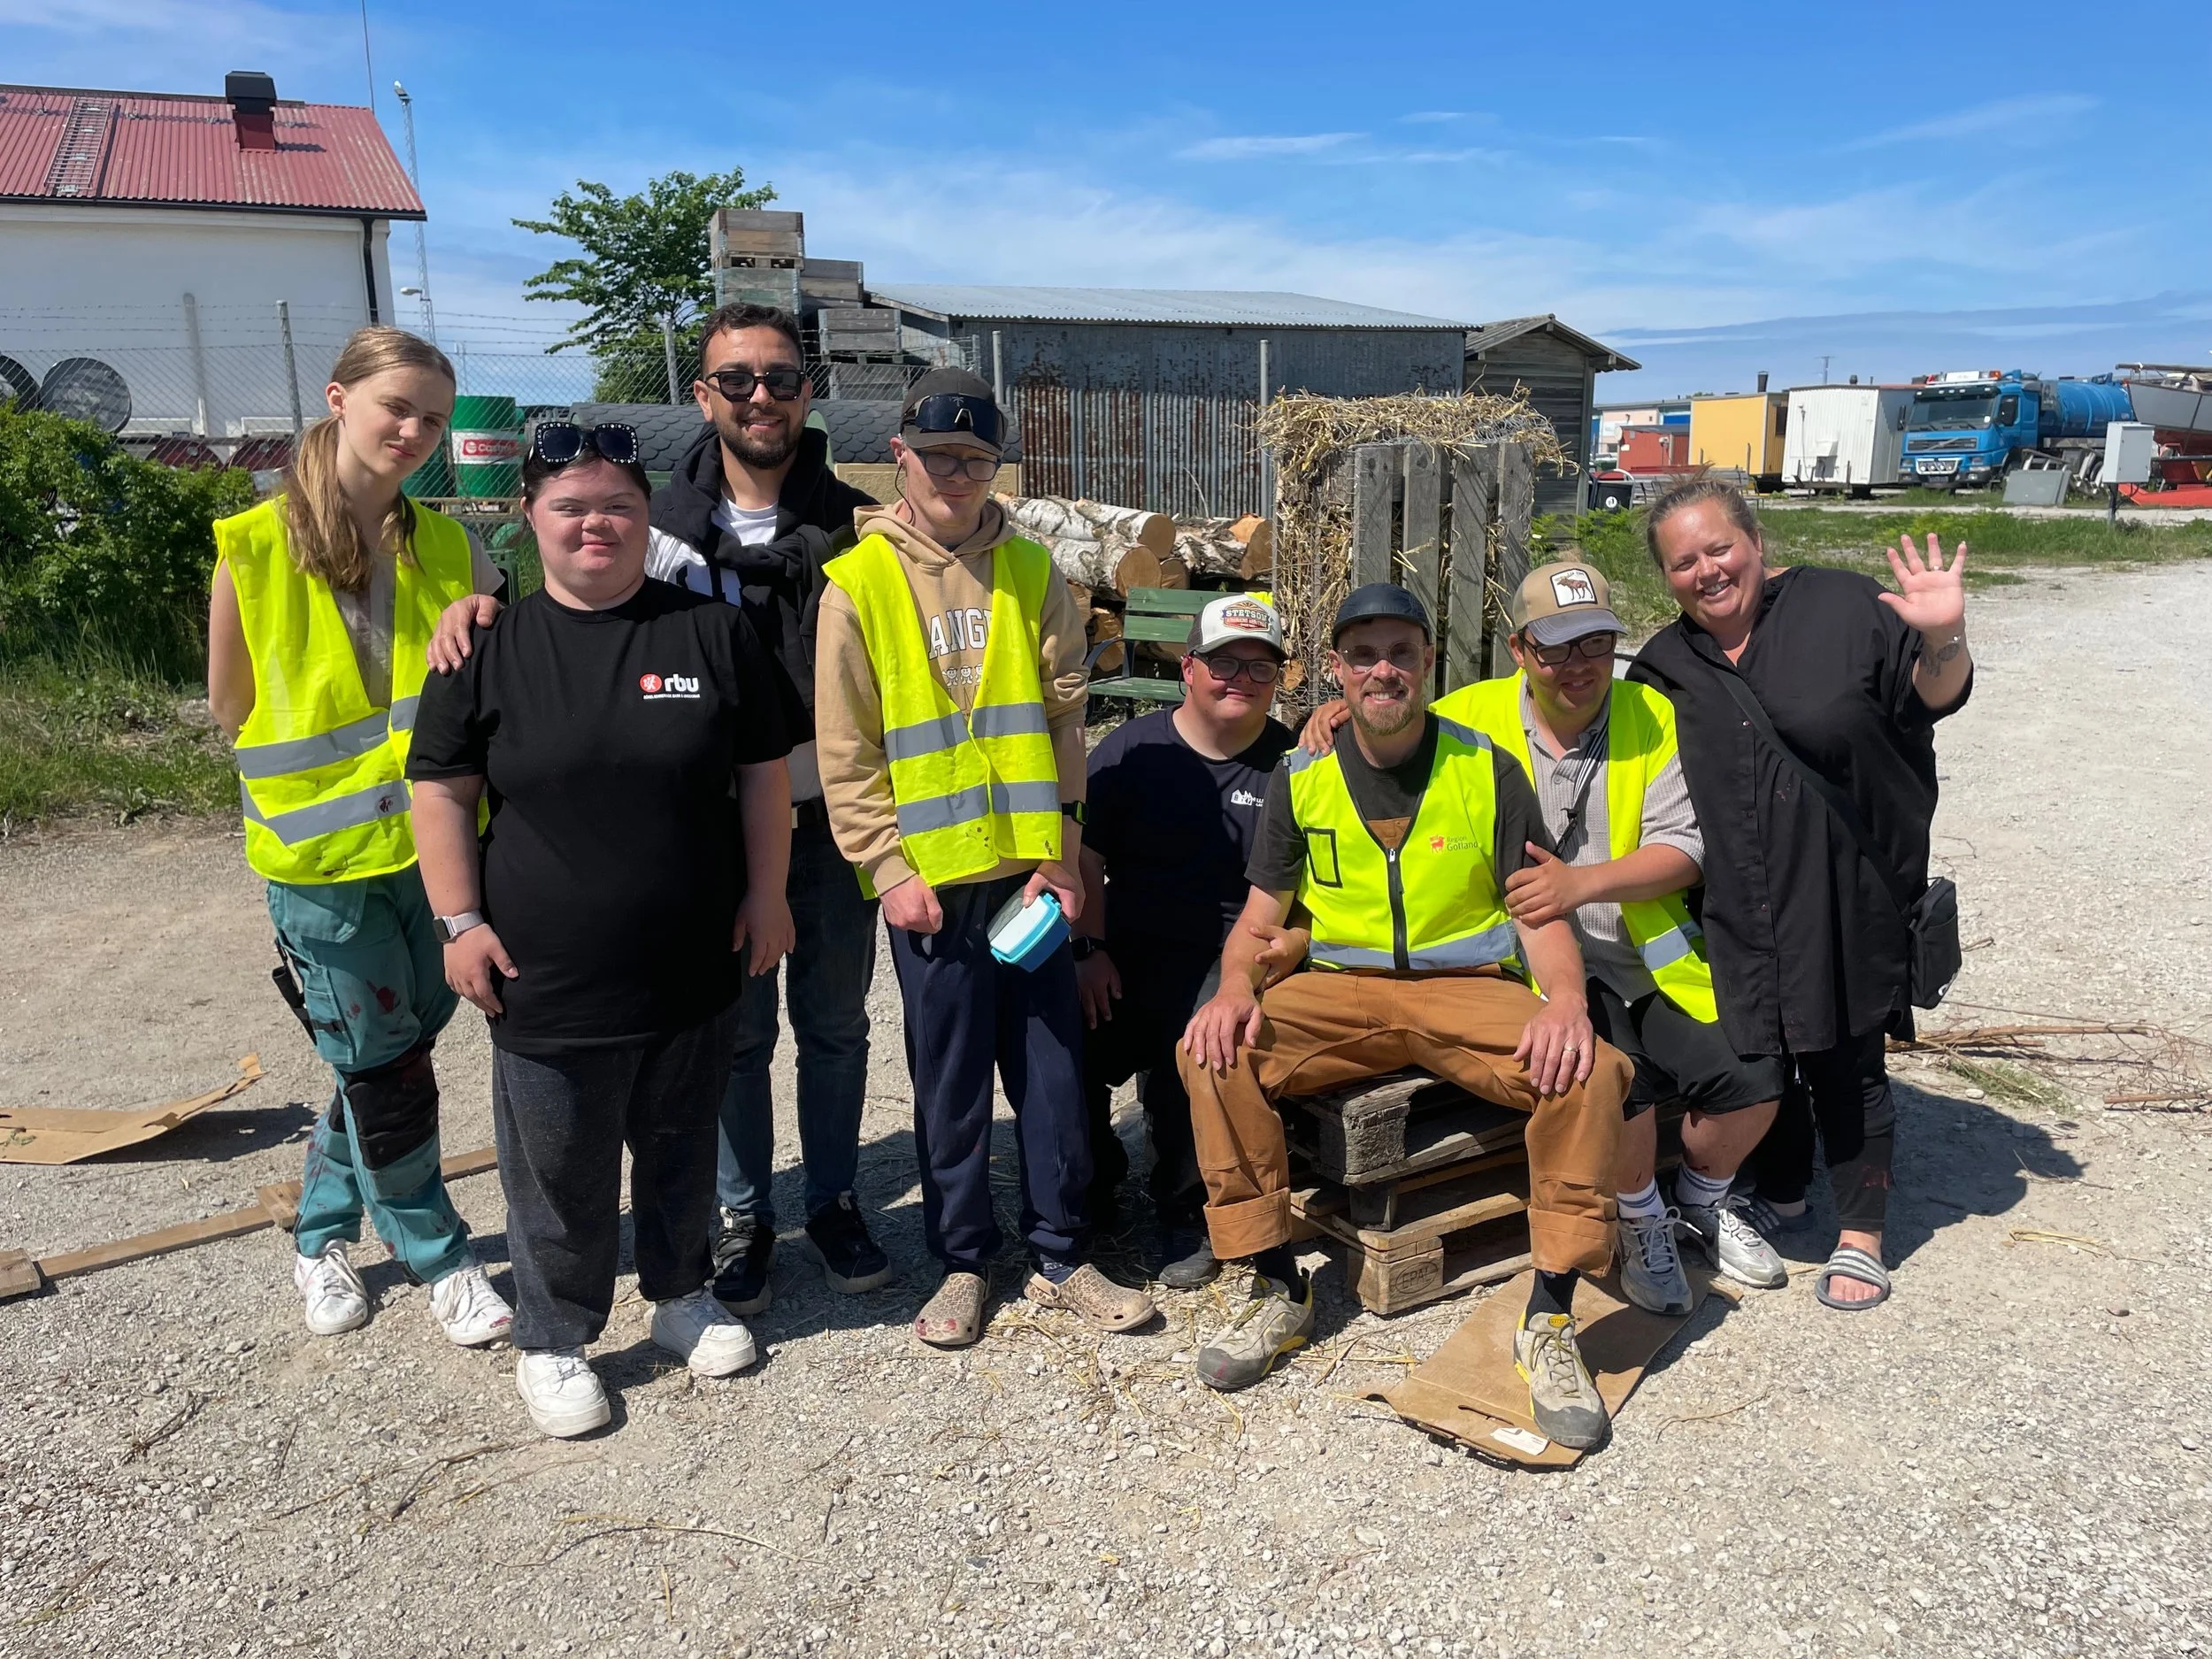
The team from day 2
The Design Process - Visby Summer Squares
From design to everyday operation
Turning the design into two functioning public spaces required close coordination between design, production and municipal operations.
Furniture and objects had to be built, transported and installed, while trees and plants were prepared and placed across the squares. The temporary nature of the project meant working directly with existing conditions and adjusting details on site as the spaces took shape.
But the work did not end when the squares opened. Watering, cleaning, waste management and everyday maintenance became part of keeping the places inviting throughout the summer.
Bringing the people responsible for building and managing the spaces into the process helped bridge the gap between design intent and everyday reality — from the first installation to the daily care of a living public space.

Time for soil and plants
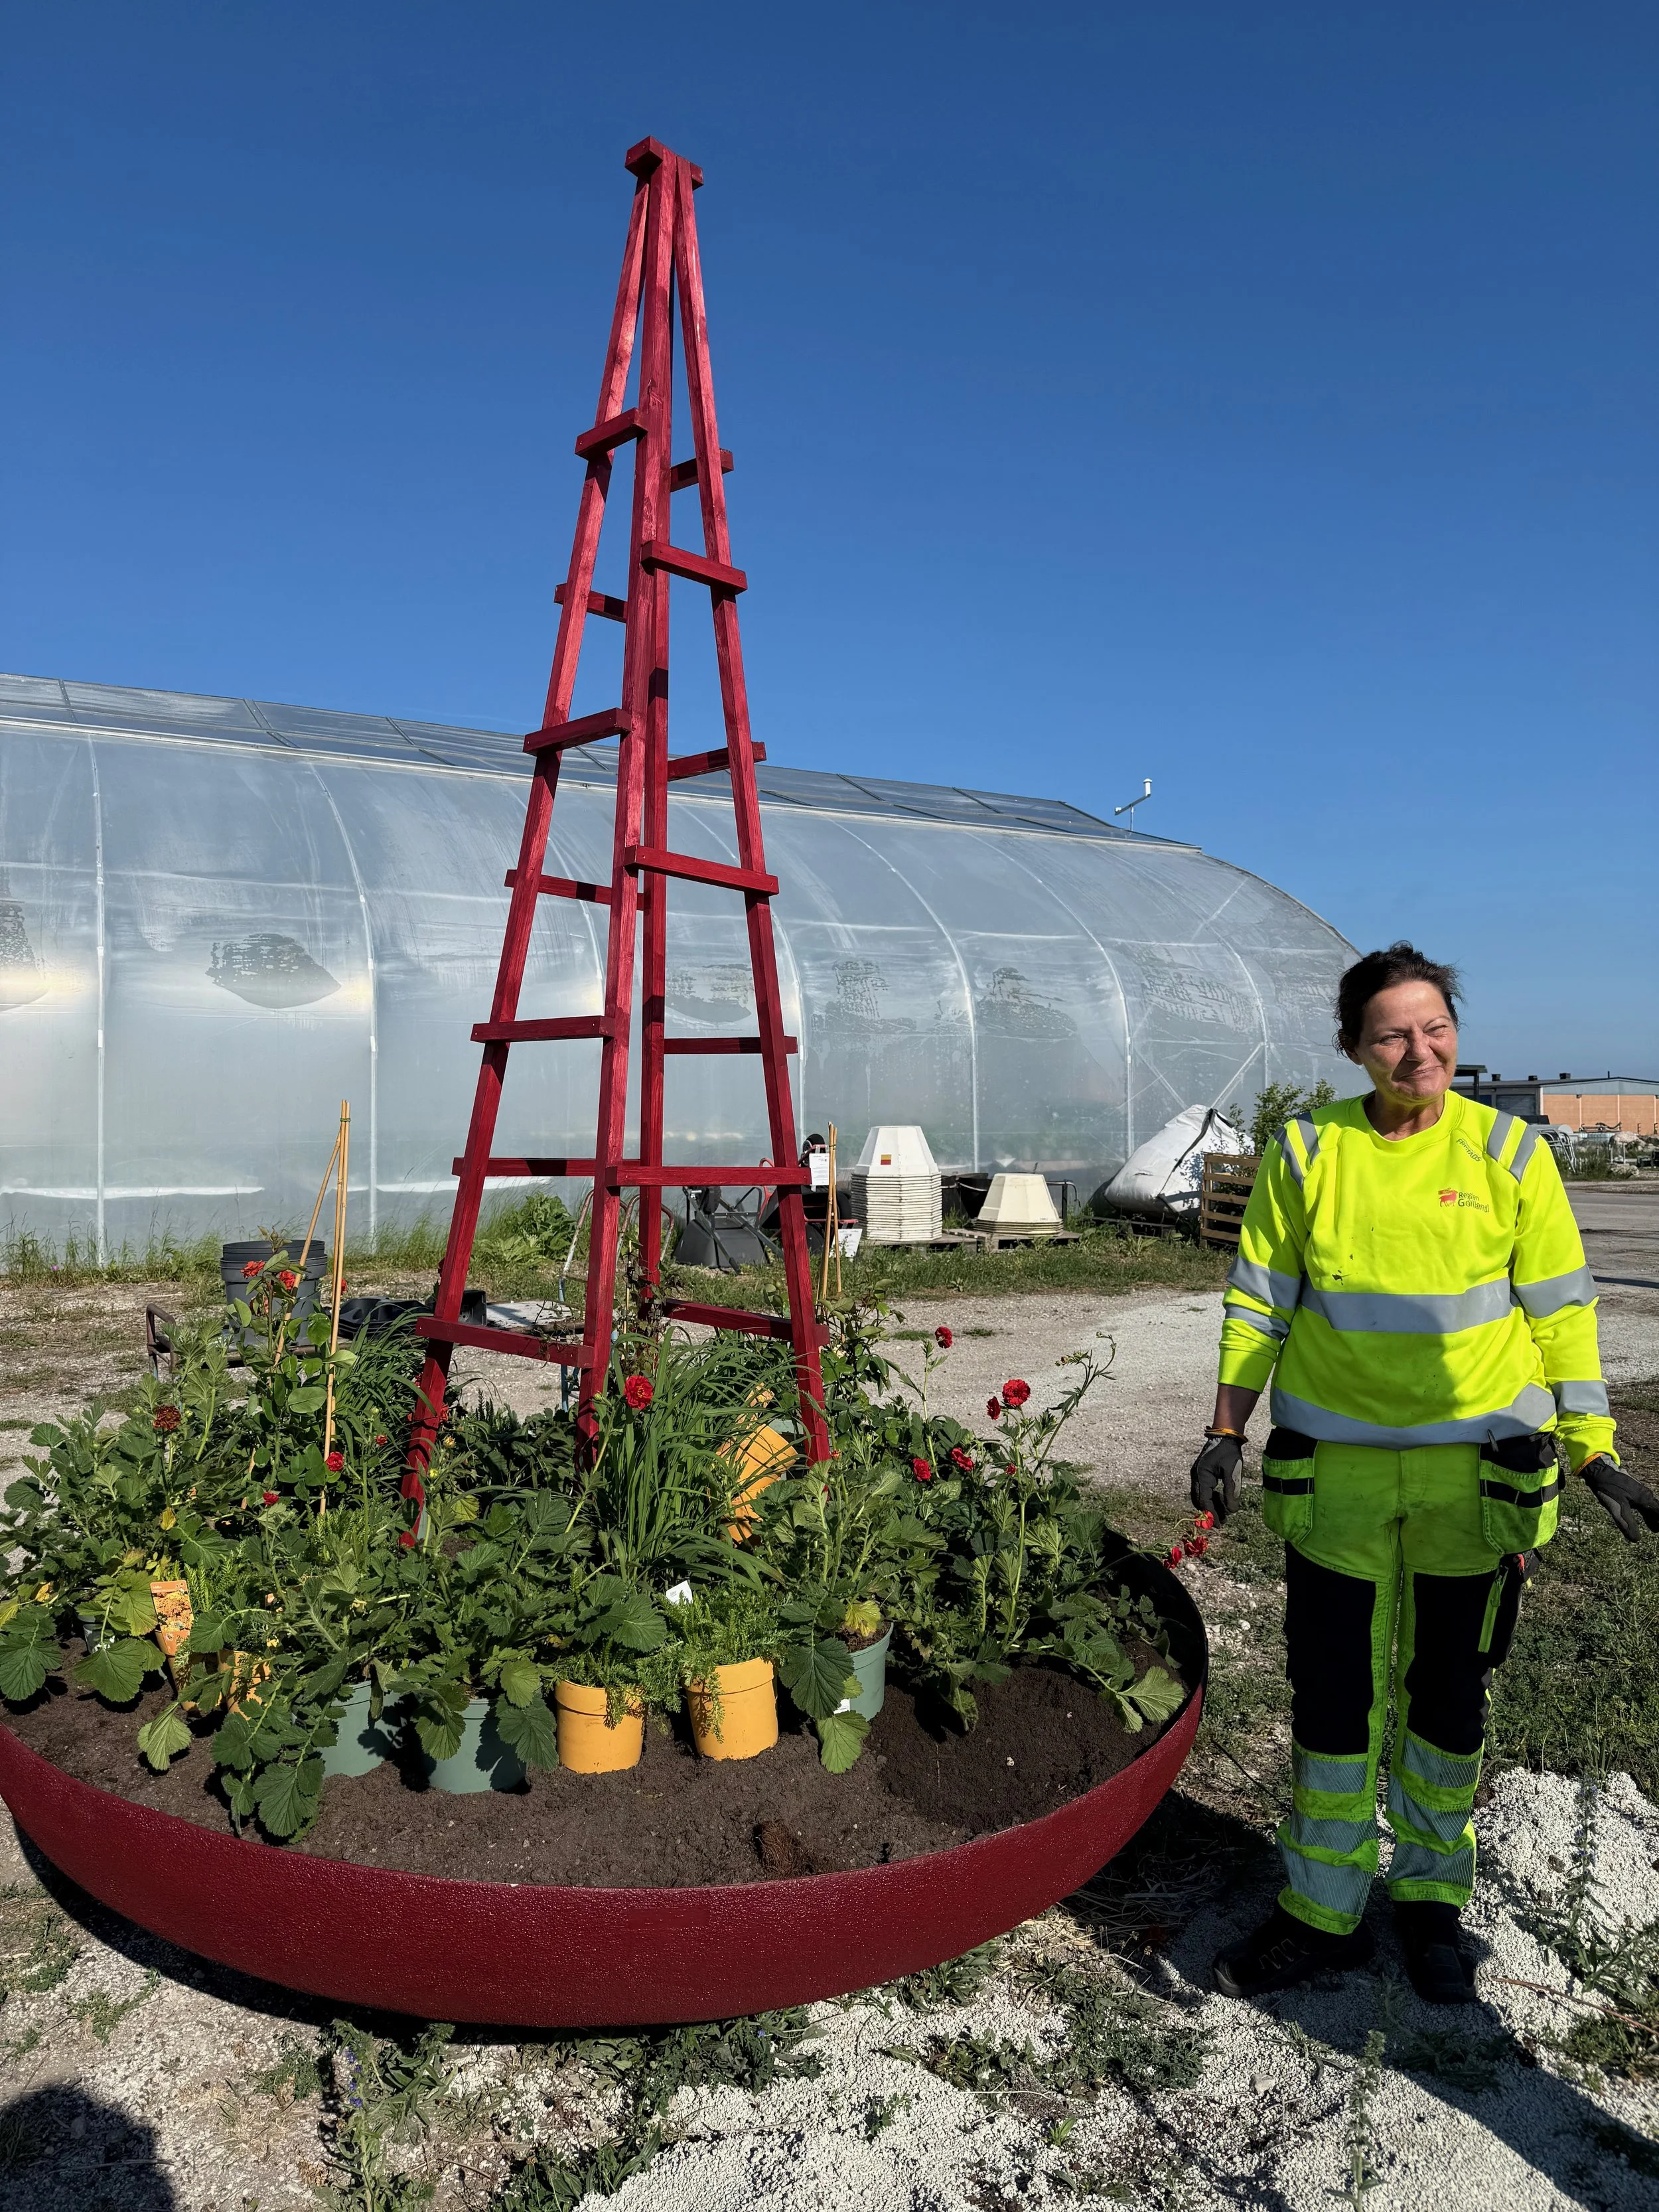
Planting
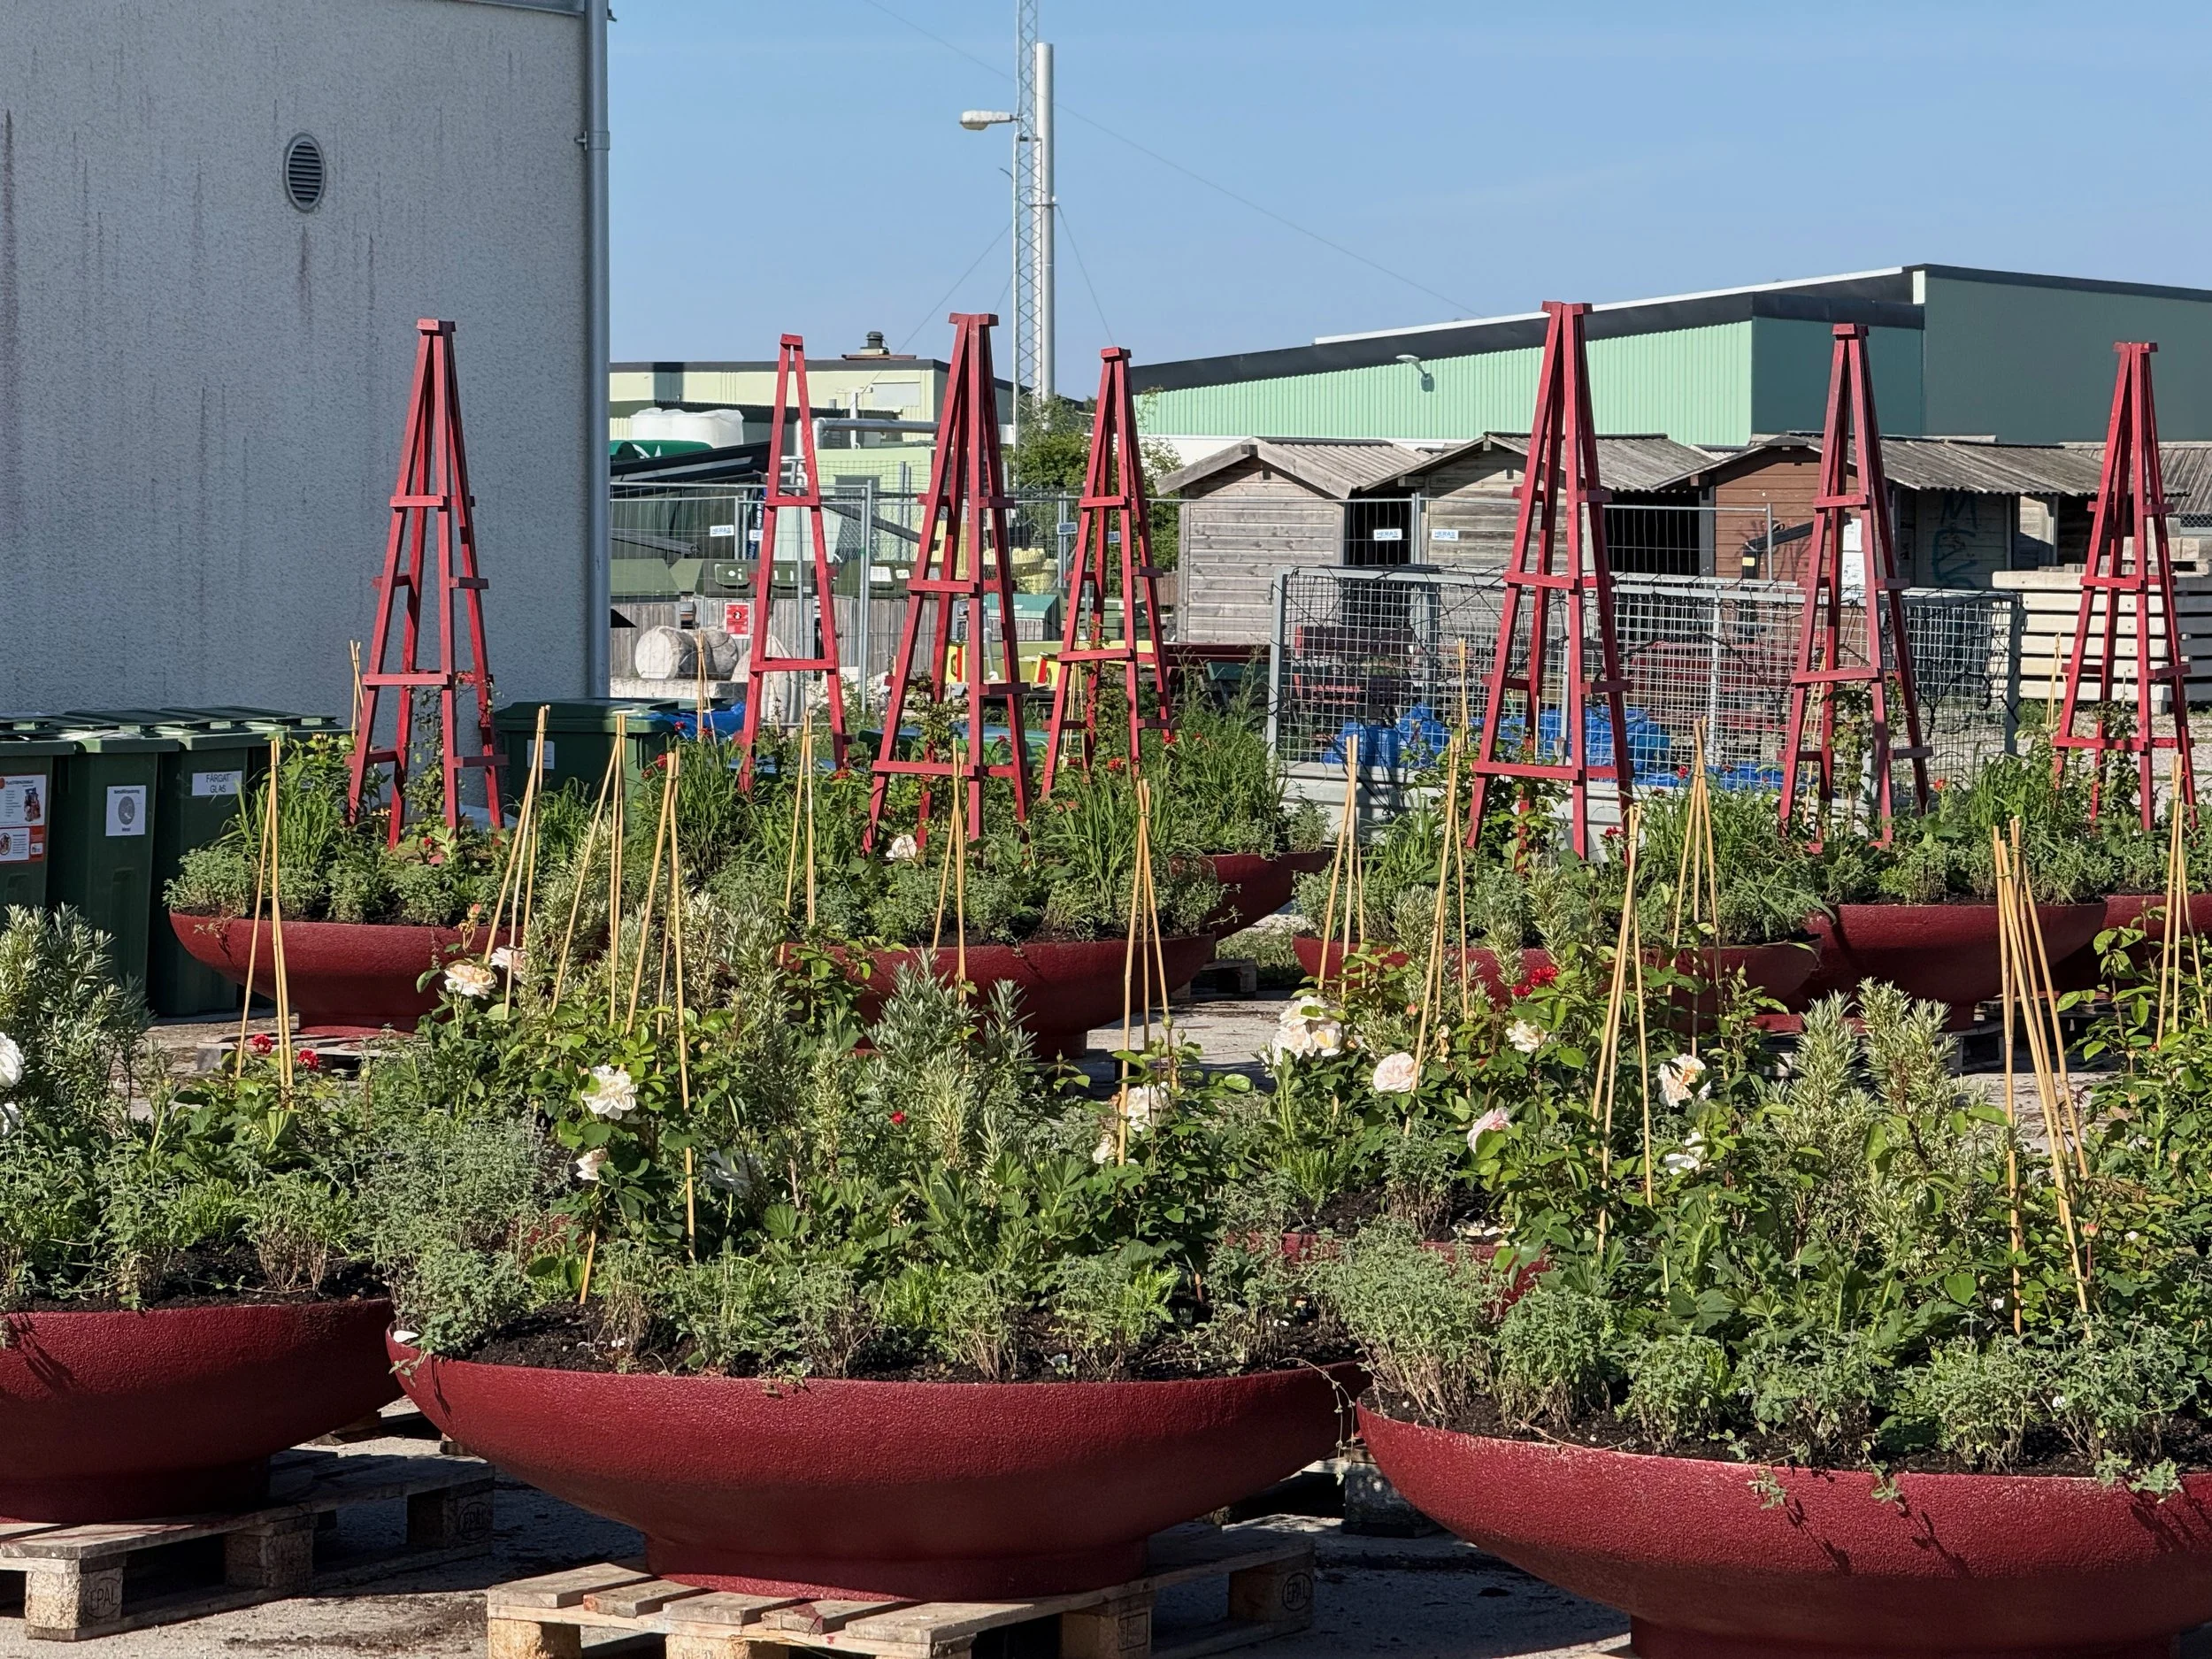
Planters ready to move to the squares

Flags created at one of the local daily care centers

Wind socks manufactured at one of the local daily care centers

Wind socks manufactured at one of the local daily care centers
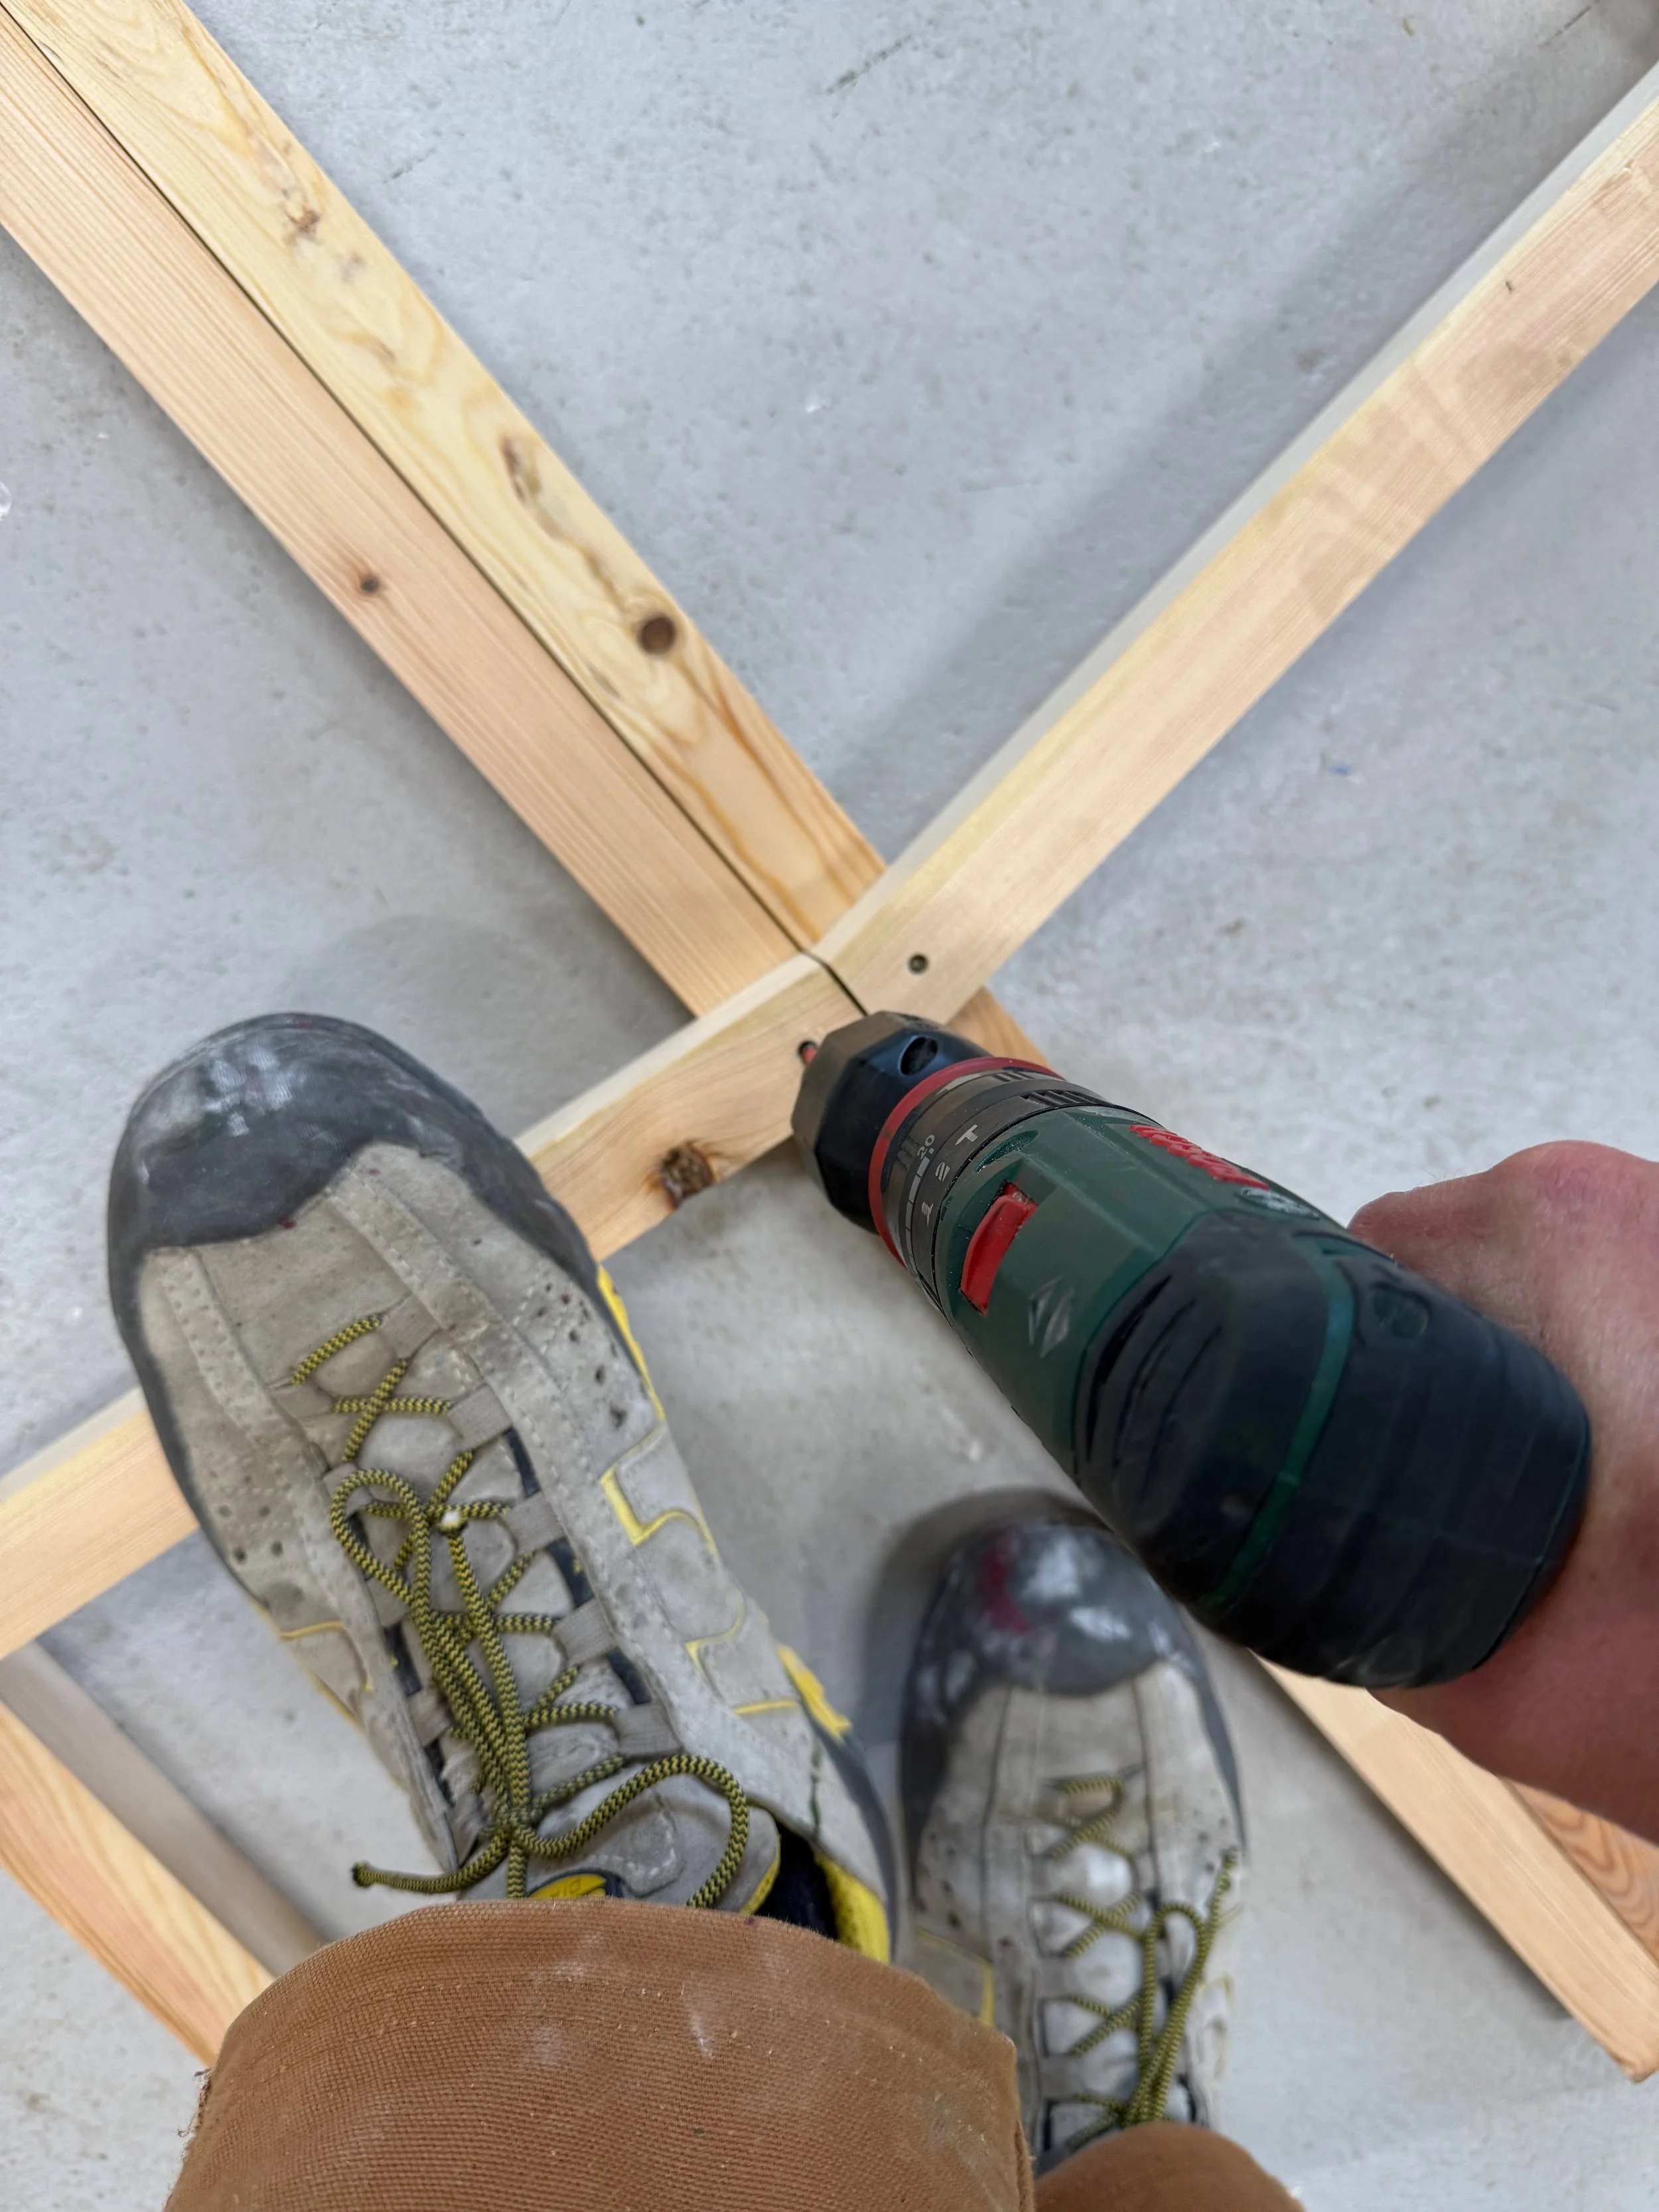
Building trellises for flower support in the municipality's carpentry
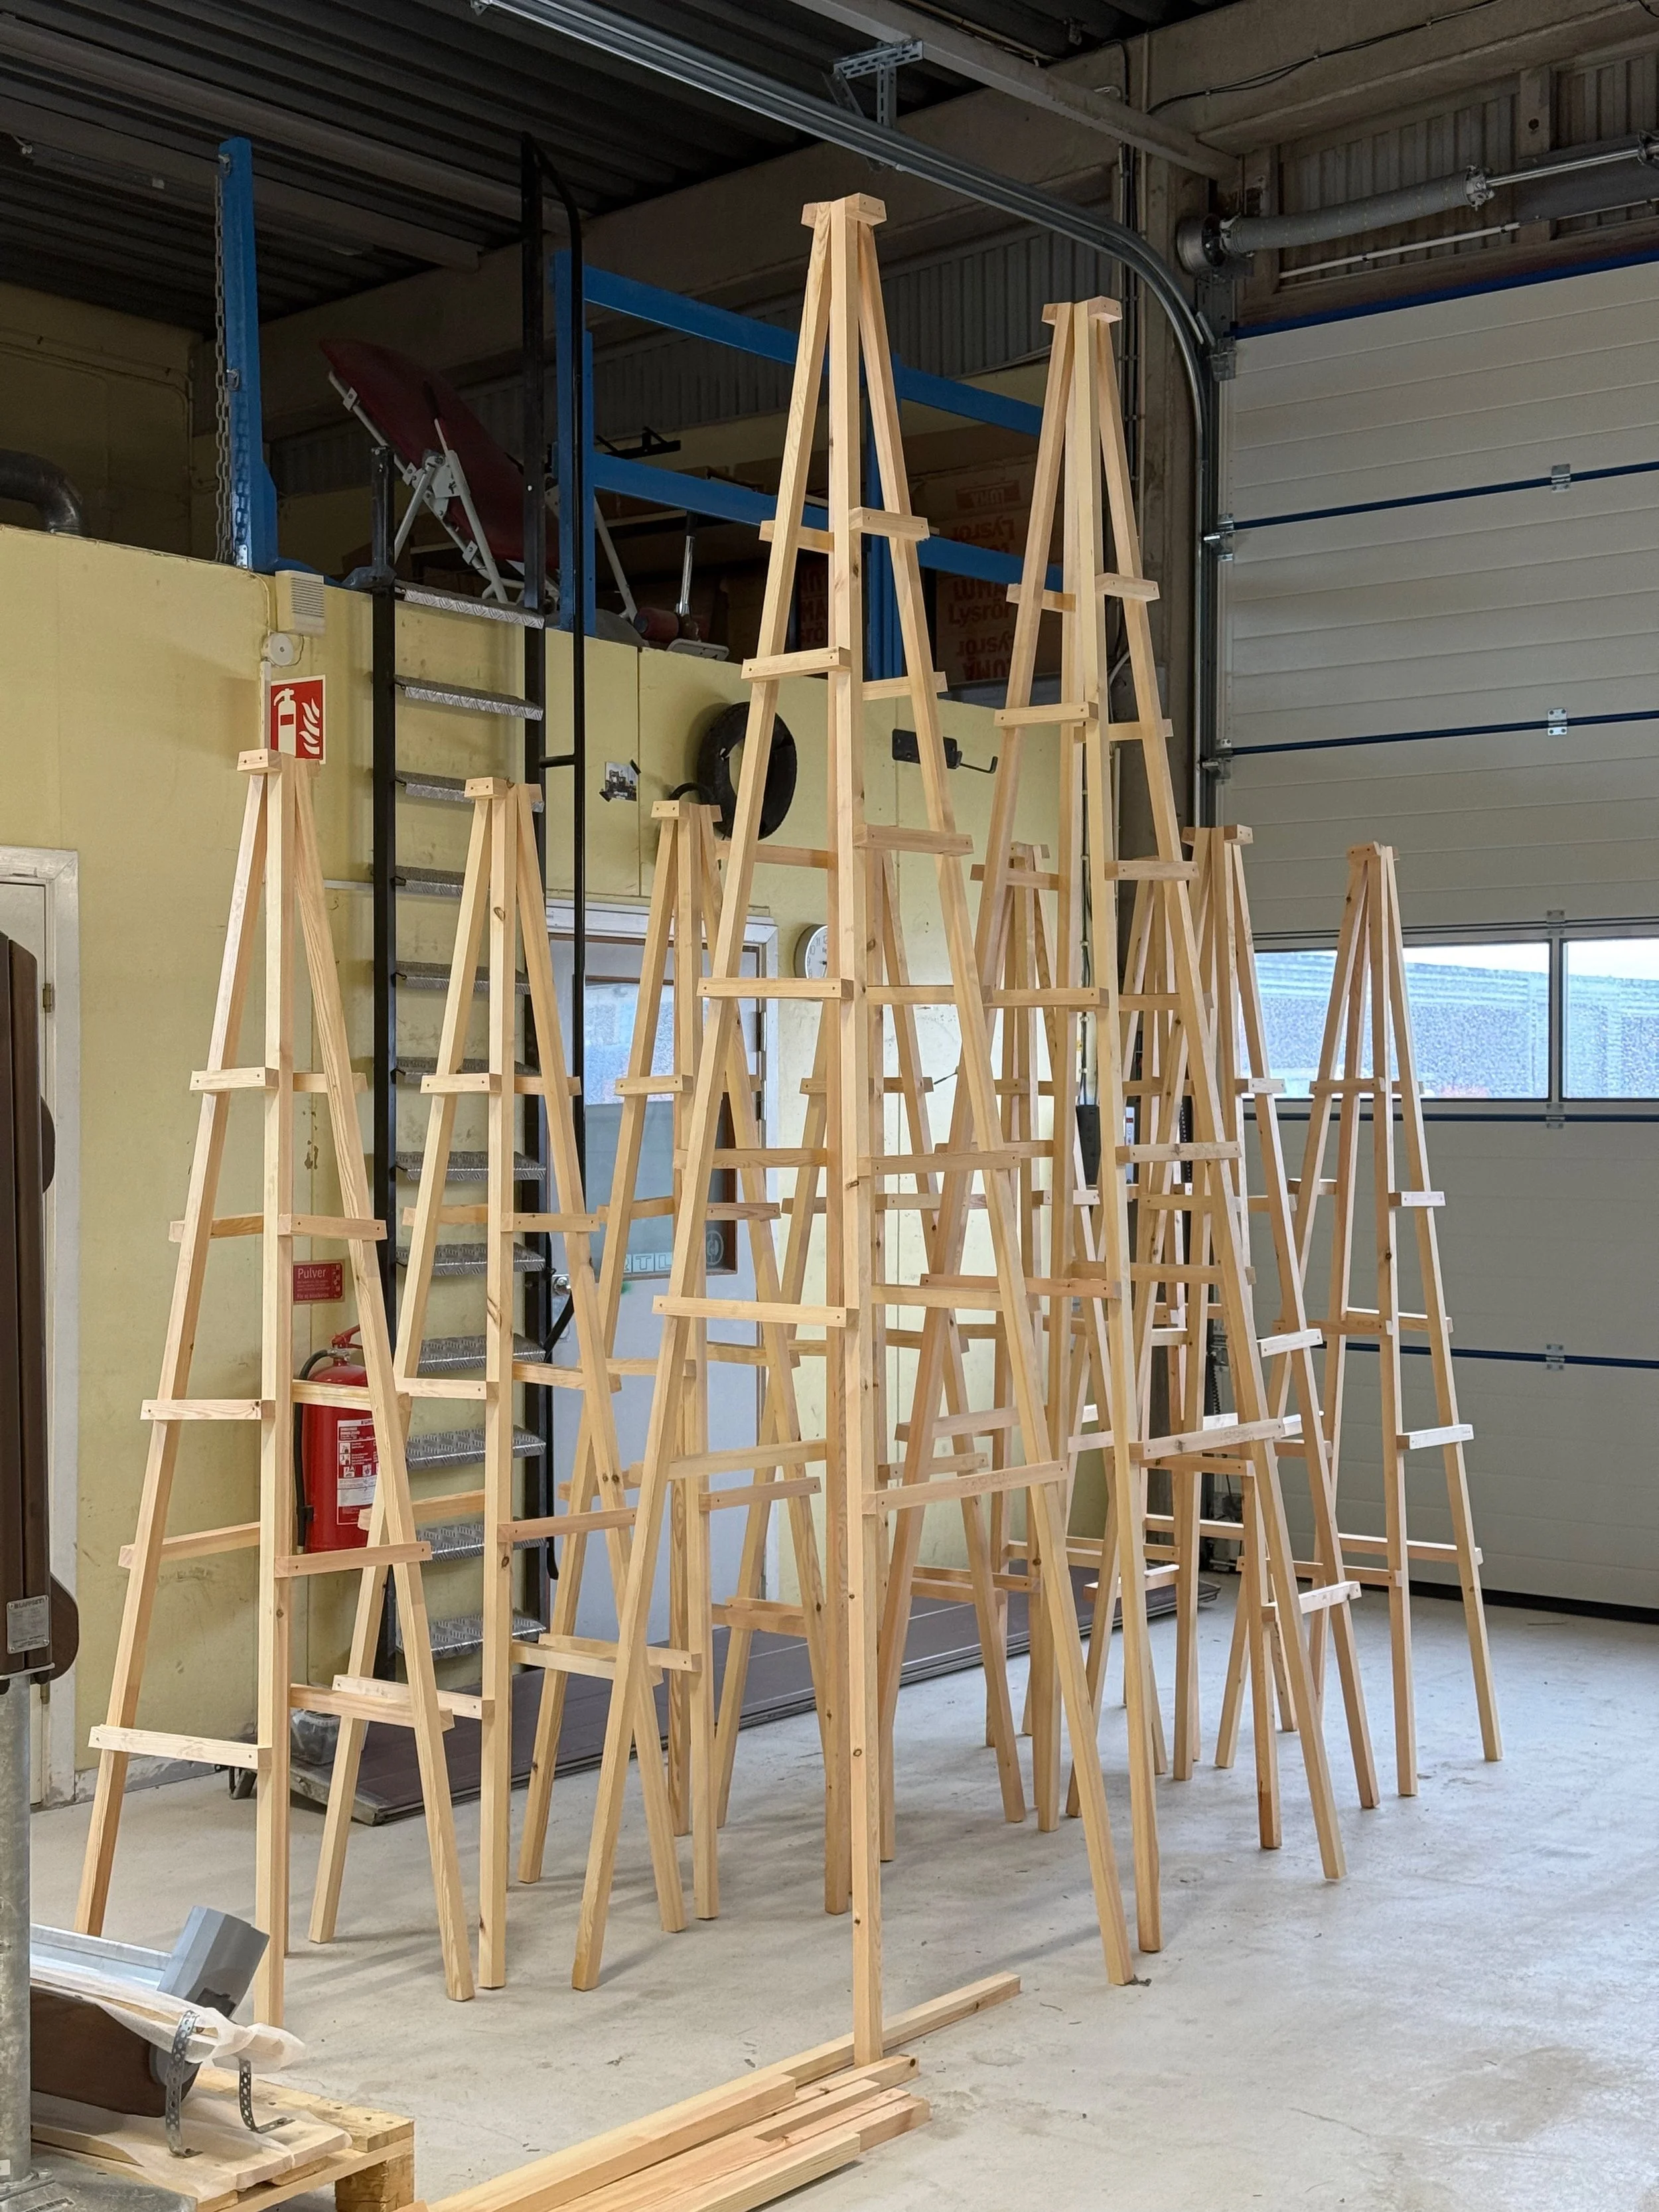
Building trellises for flower support in the municipality's carpentry
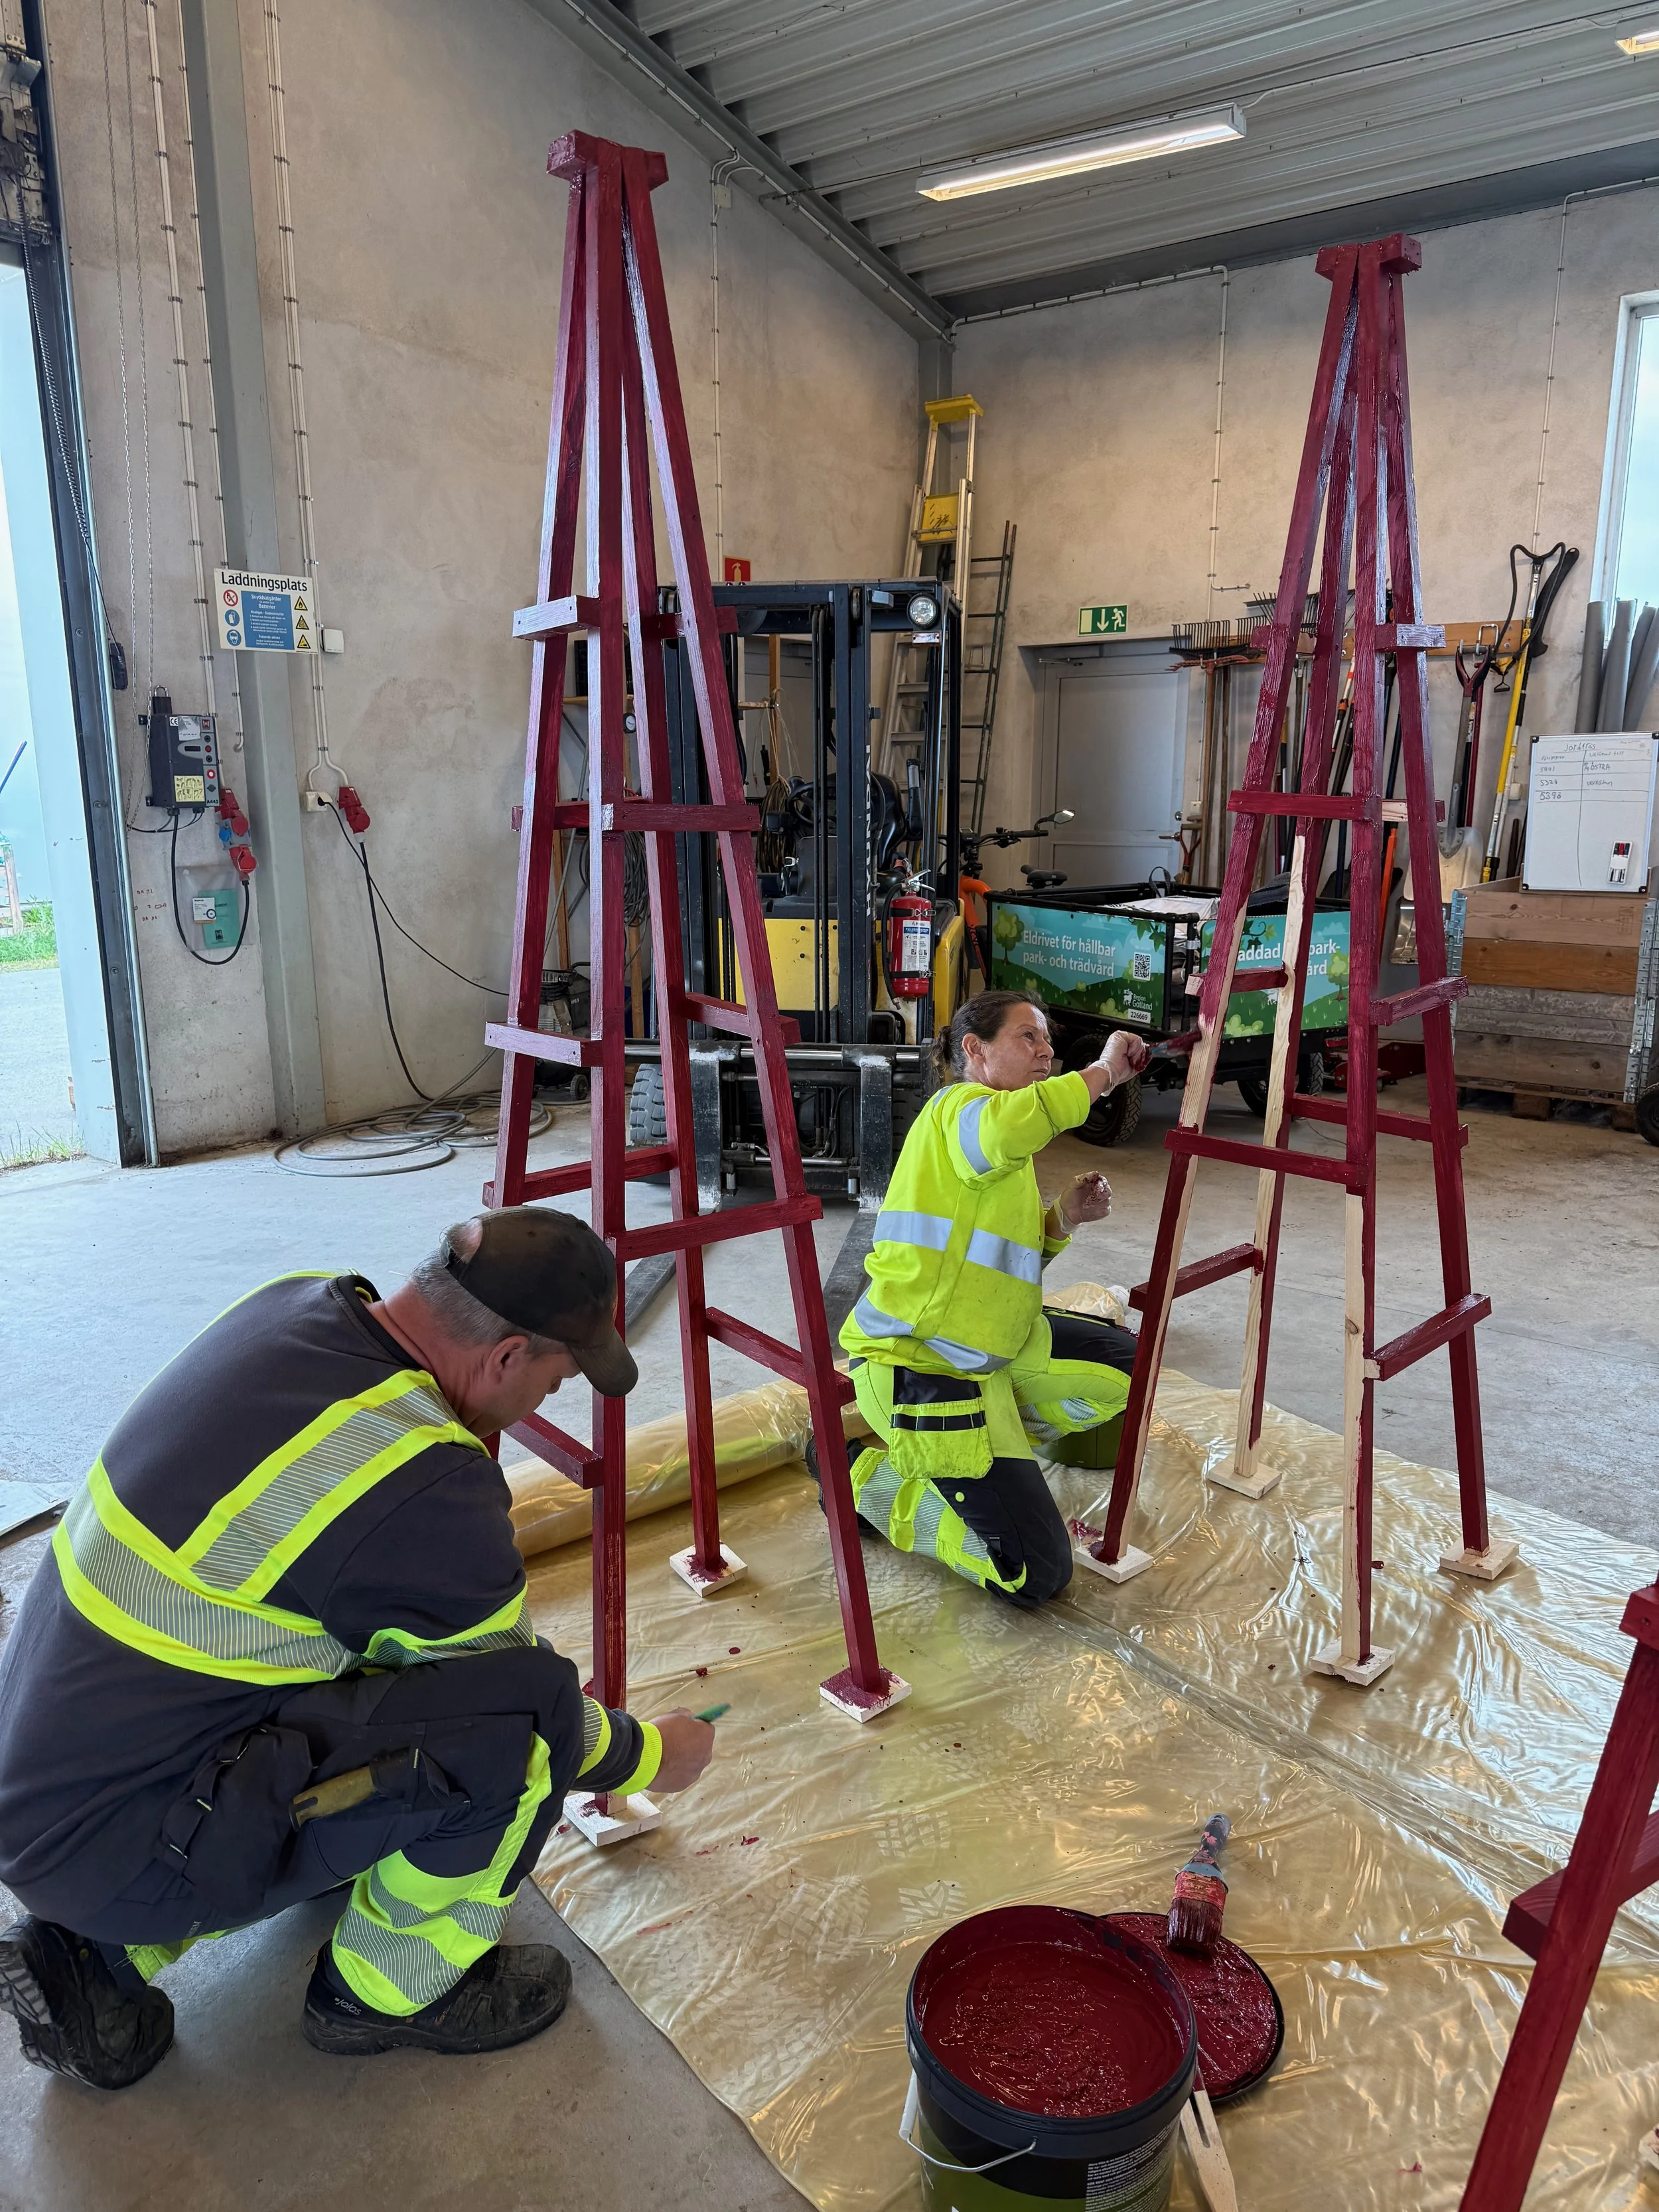
Painting the trellises
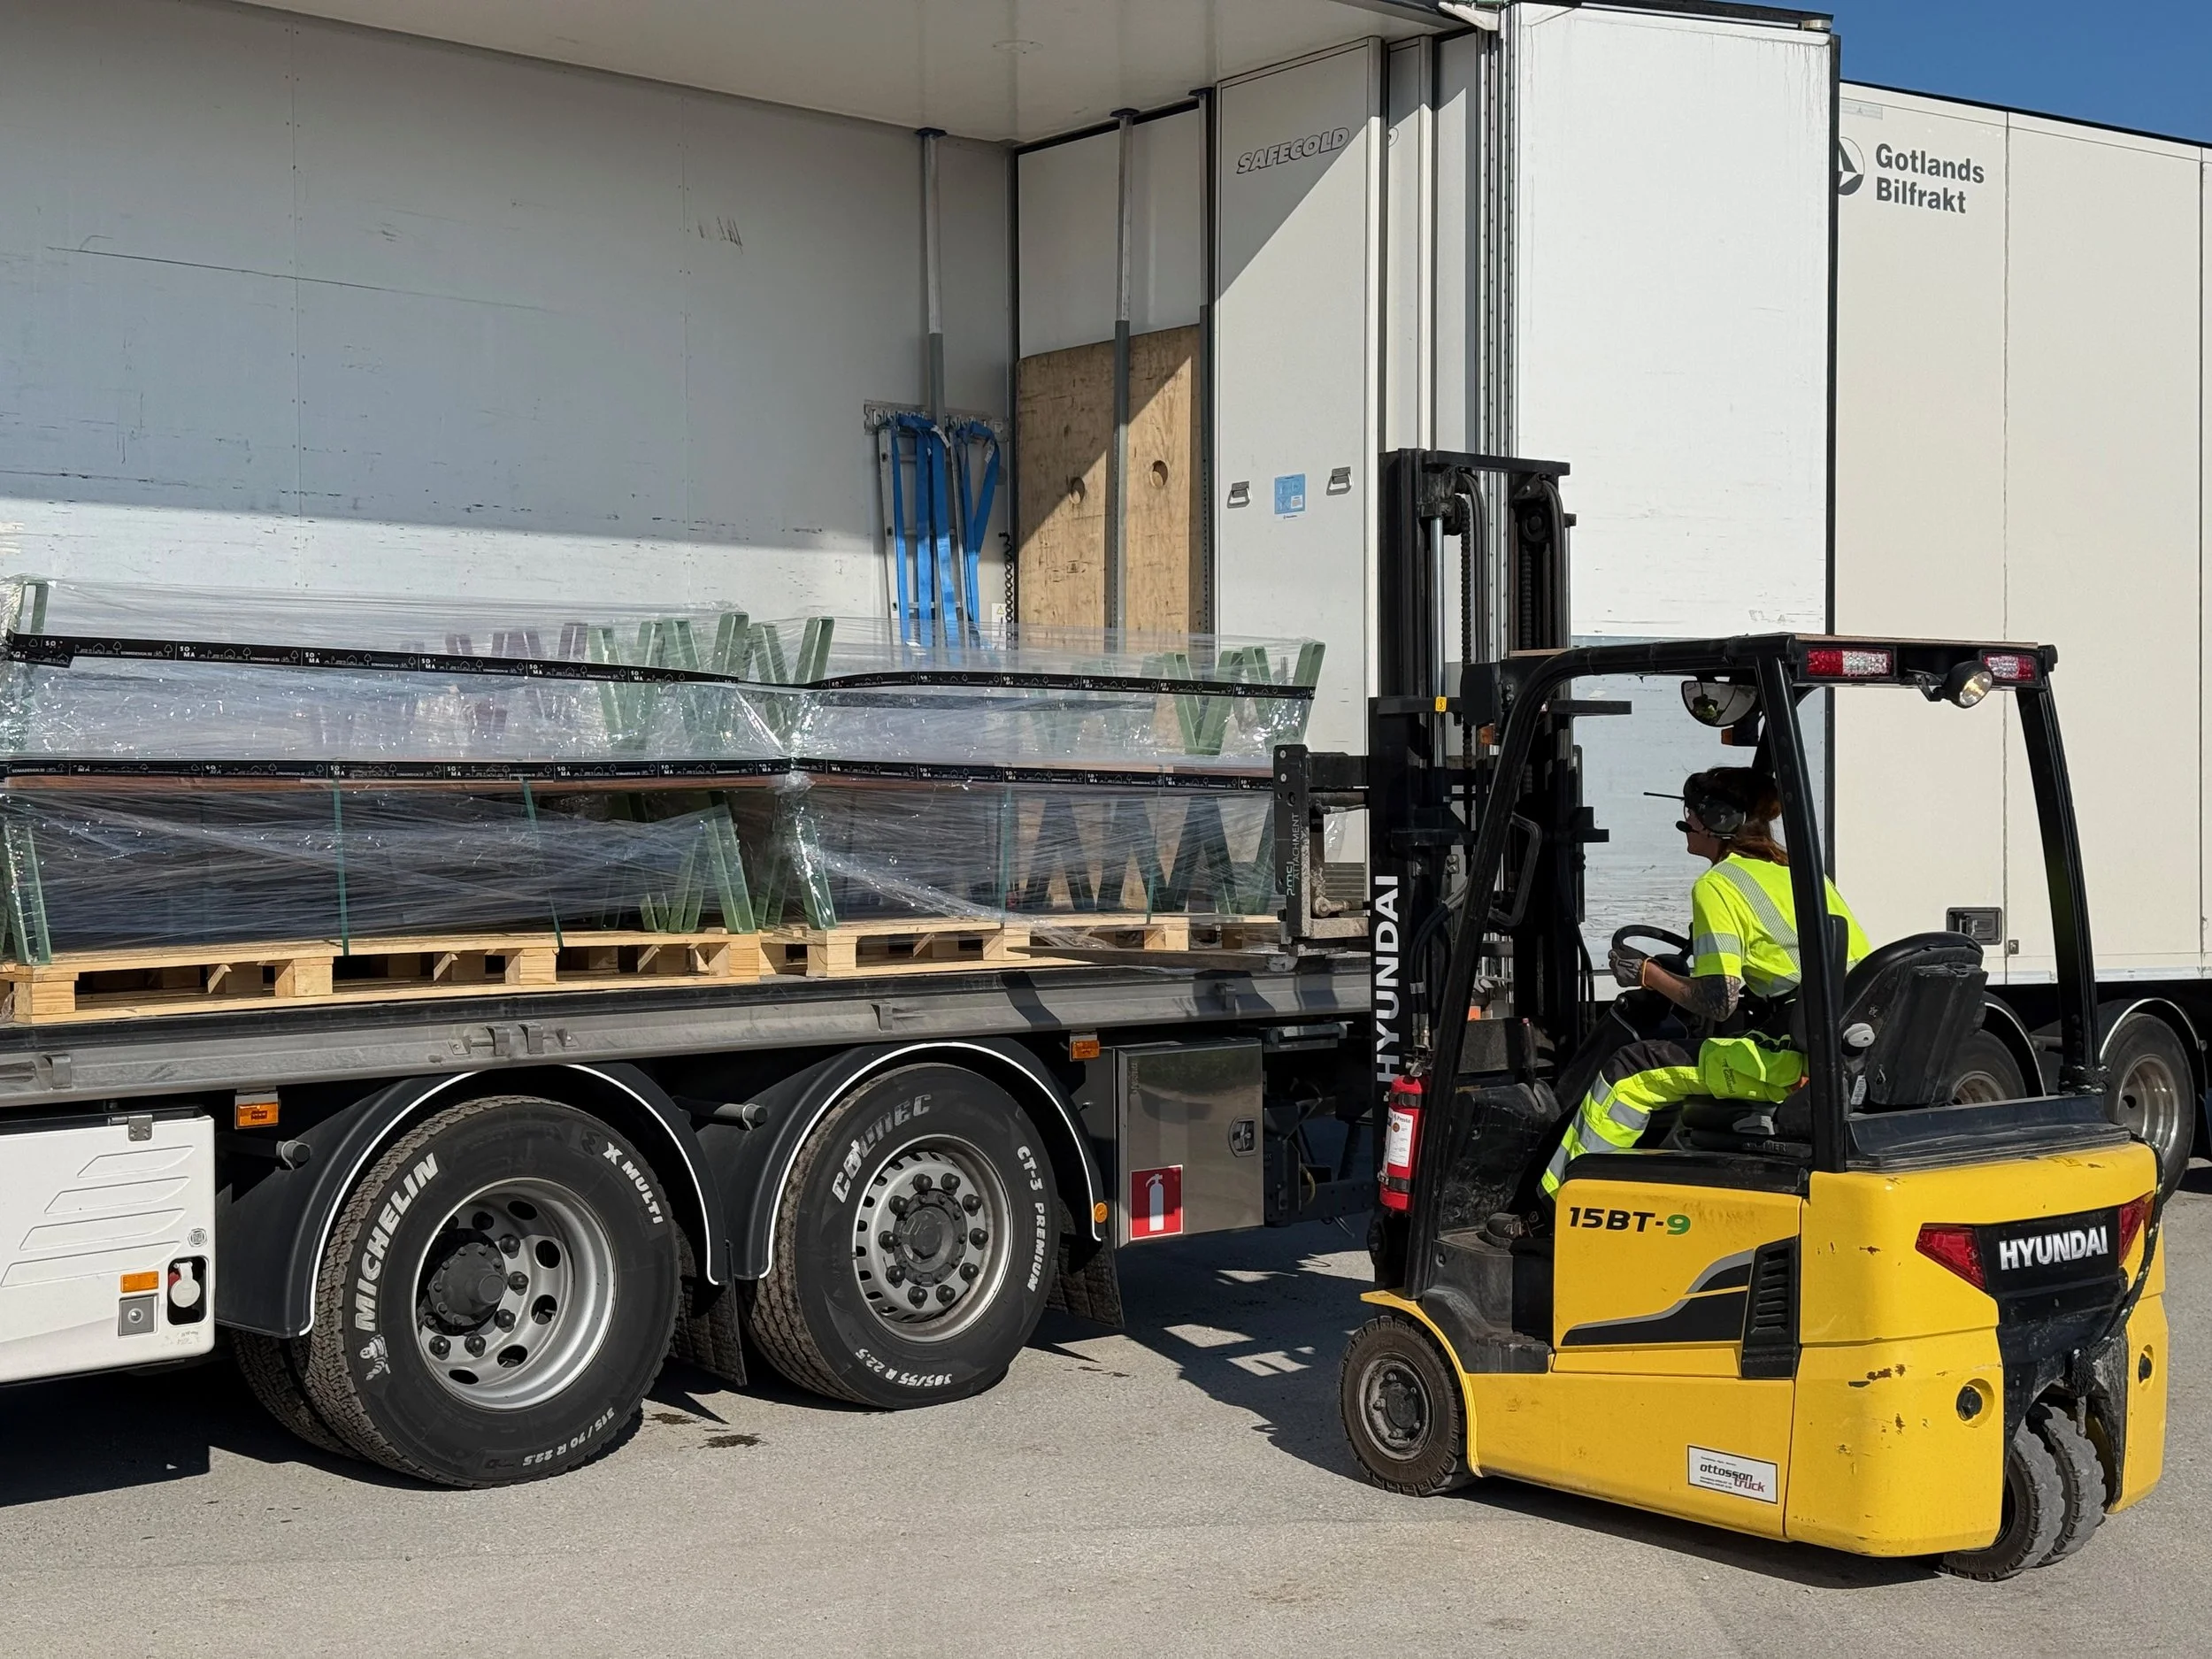
New picnic tables from Soma Design
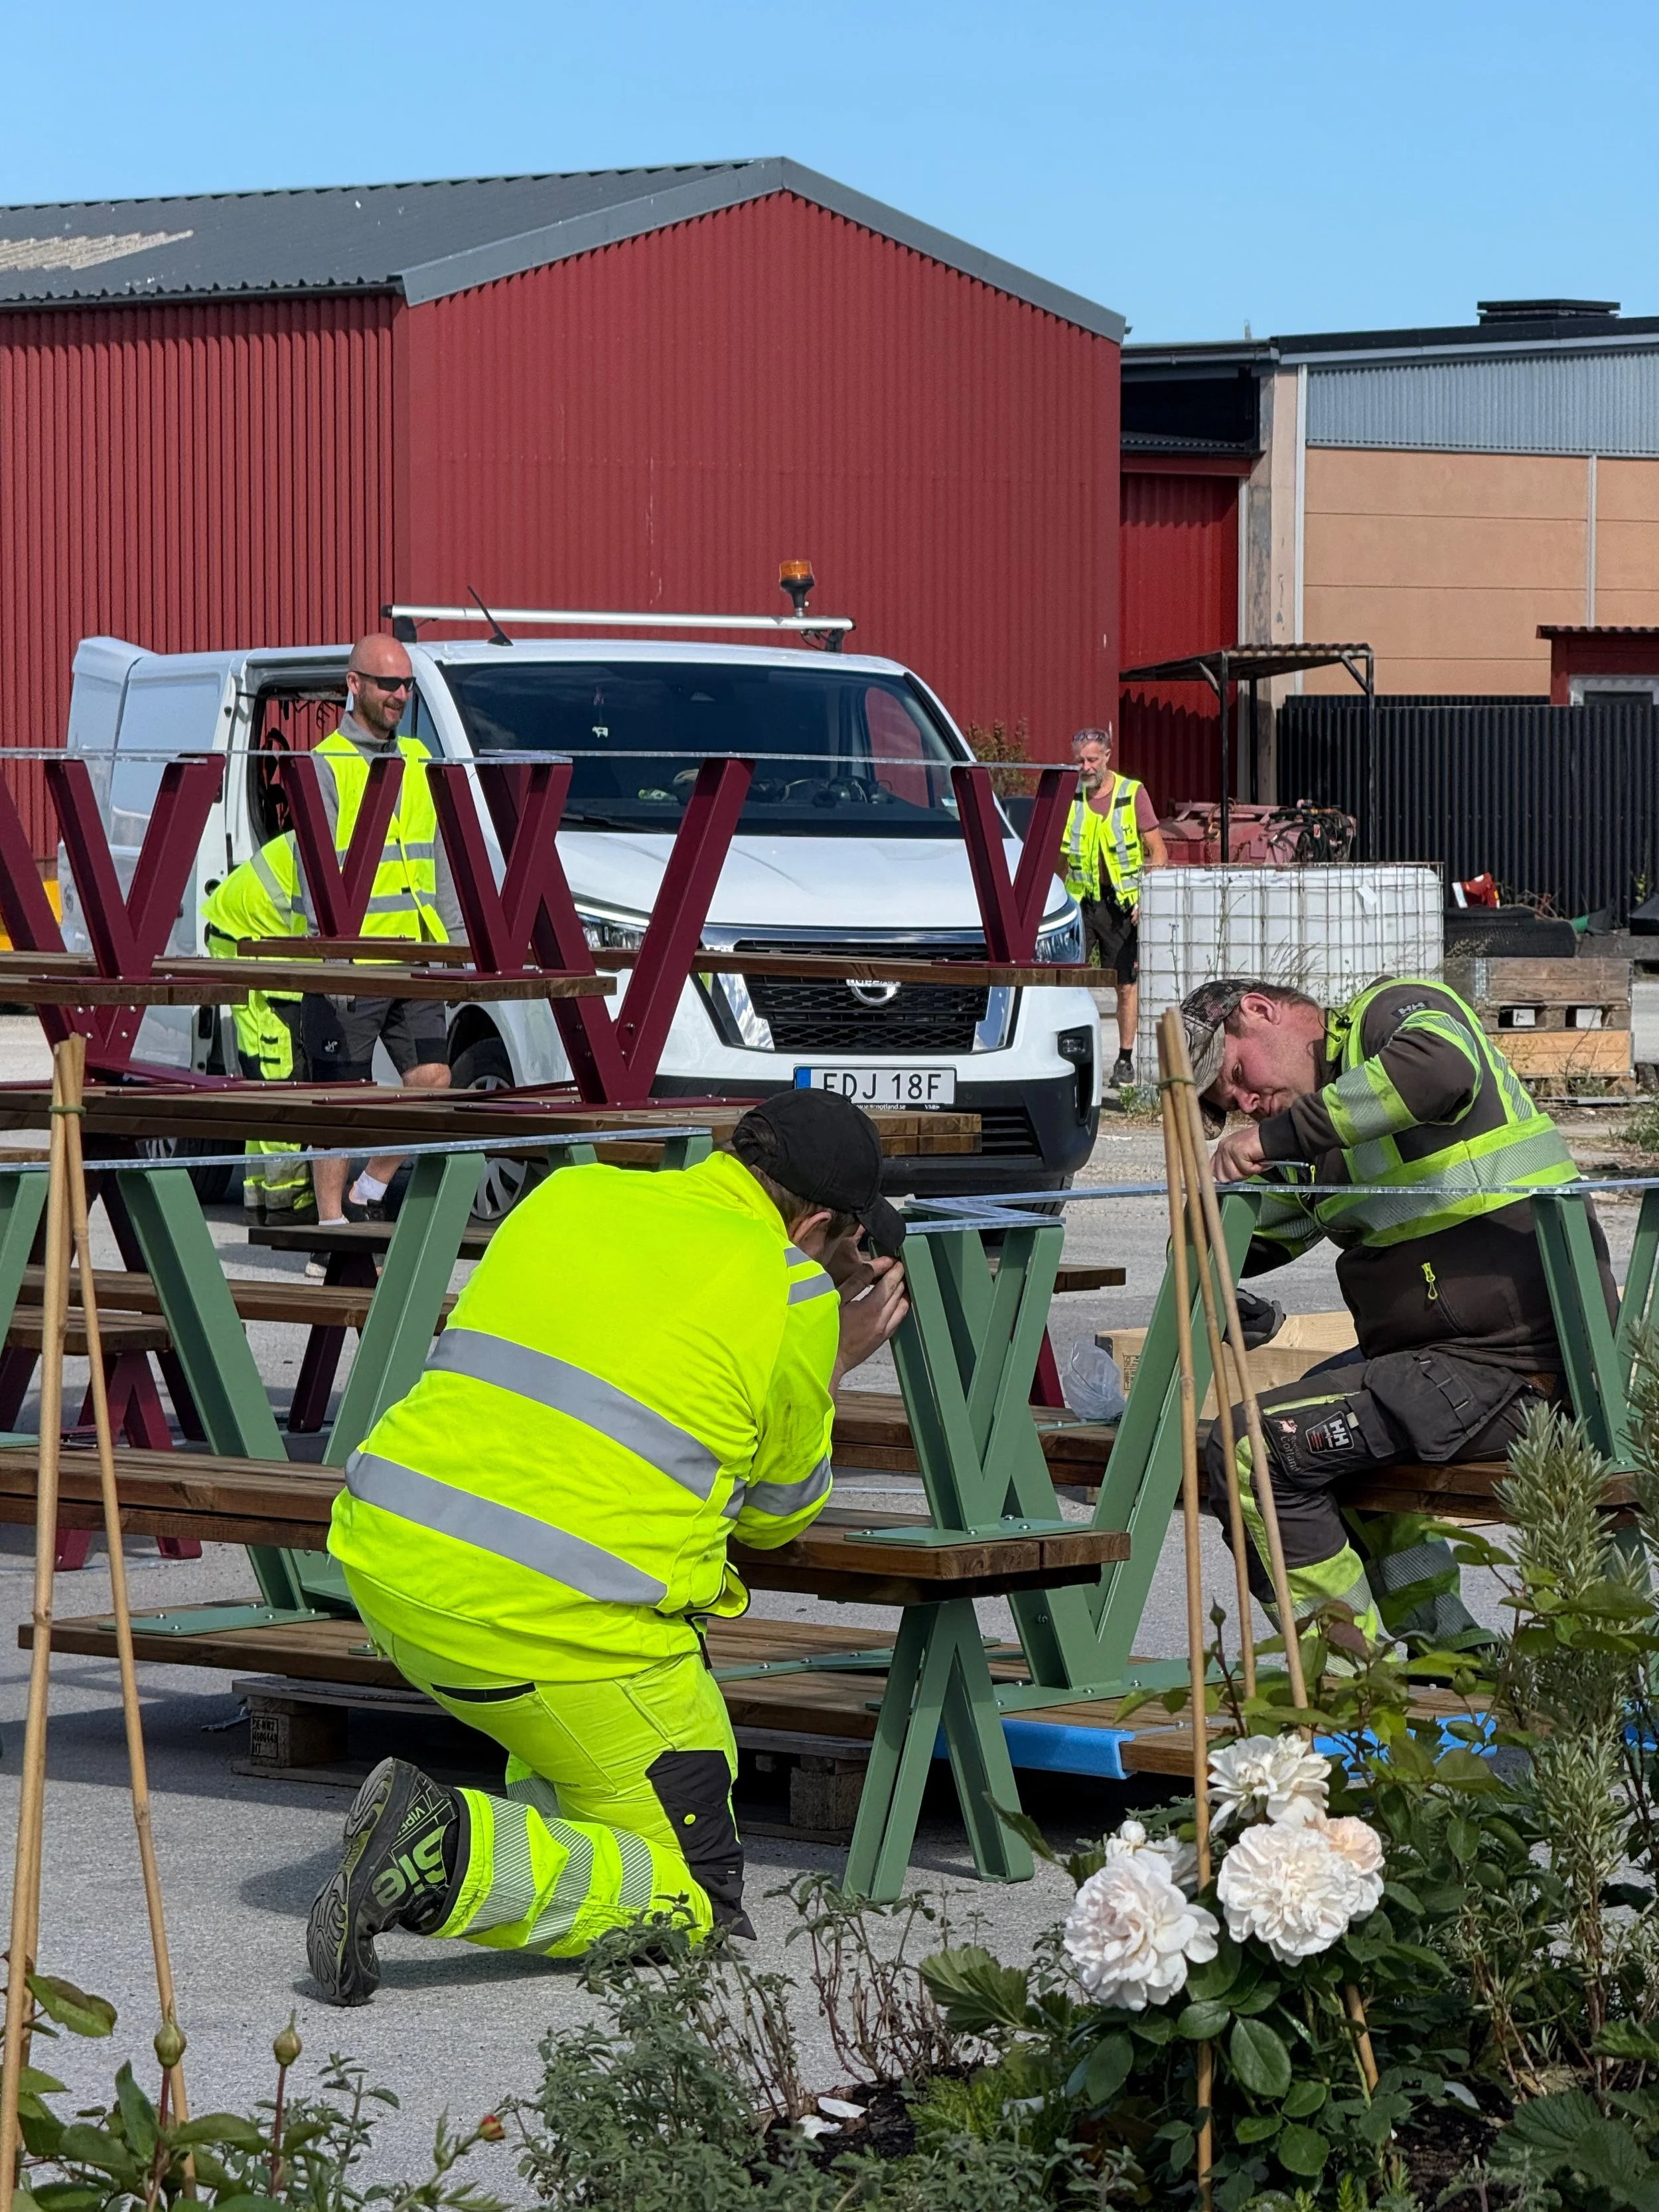
Mounting the picnic tables
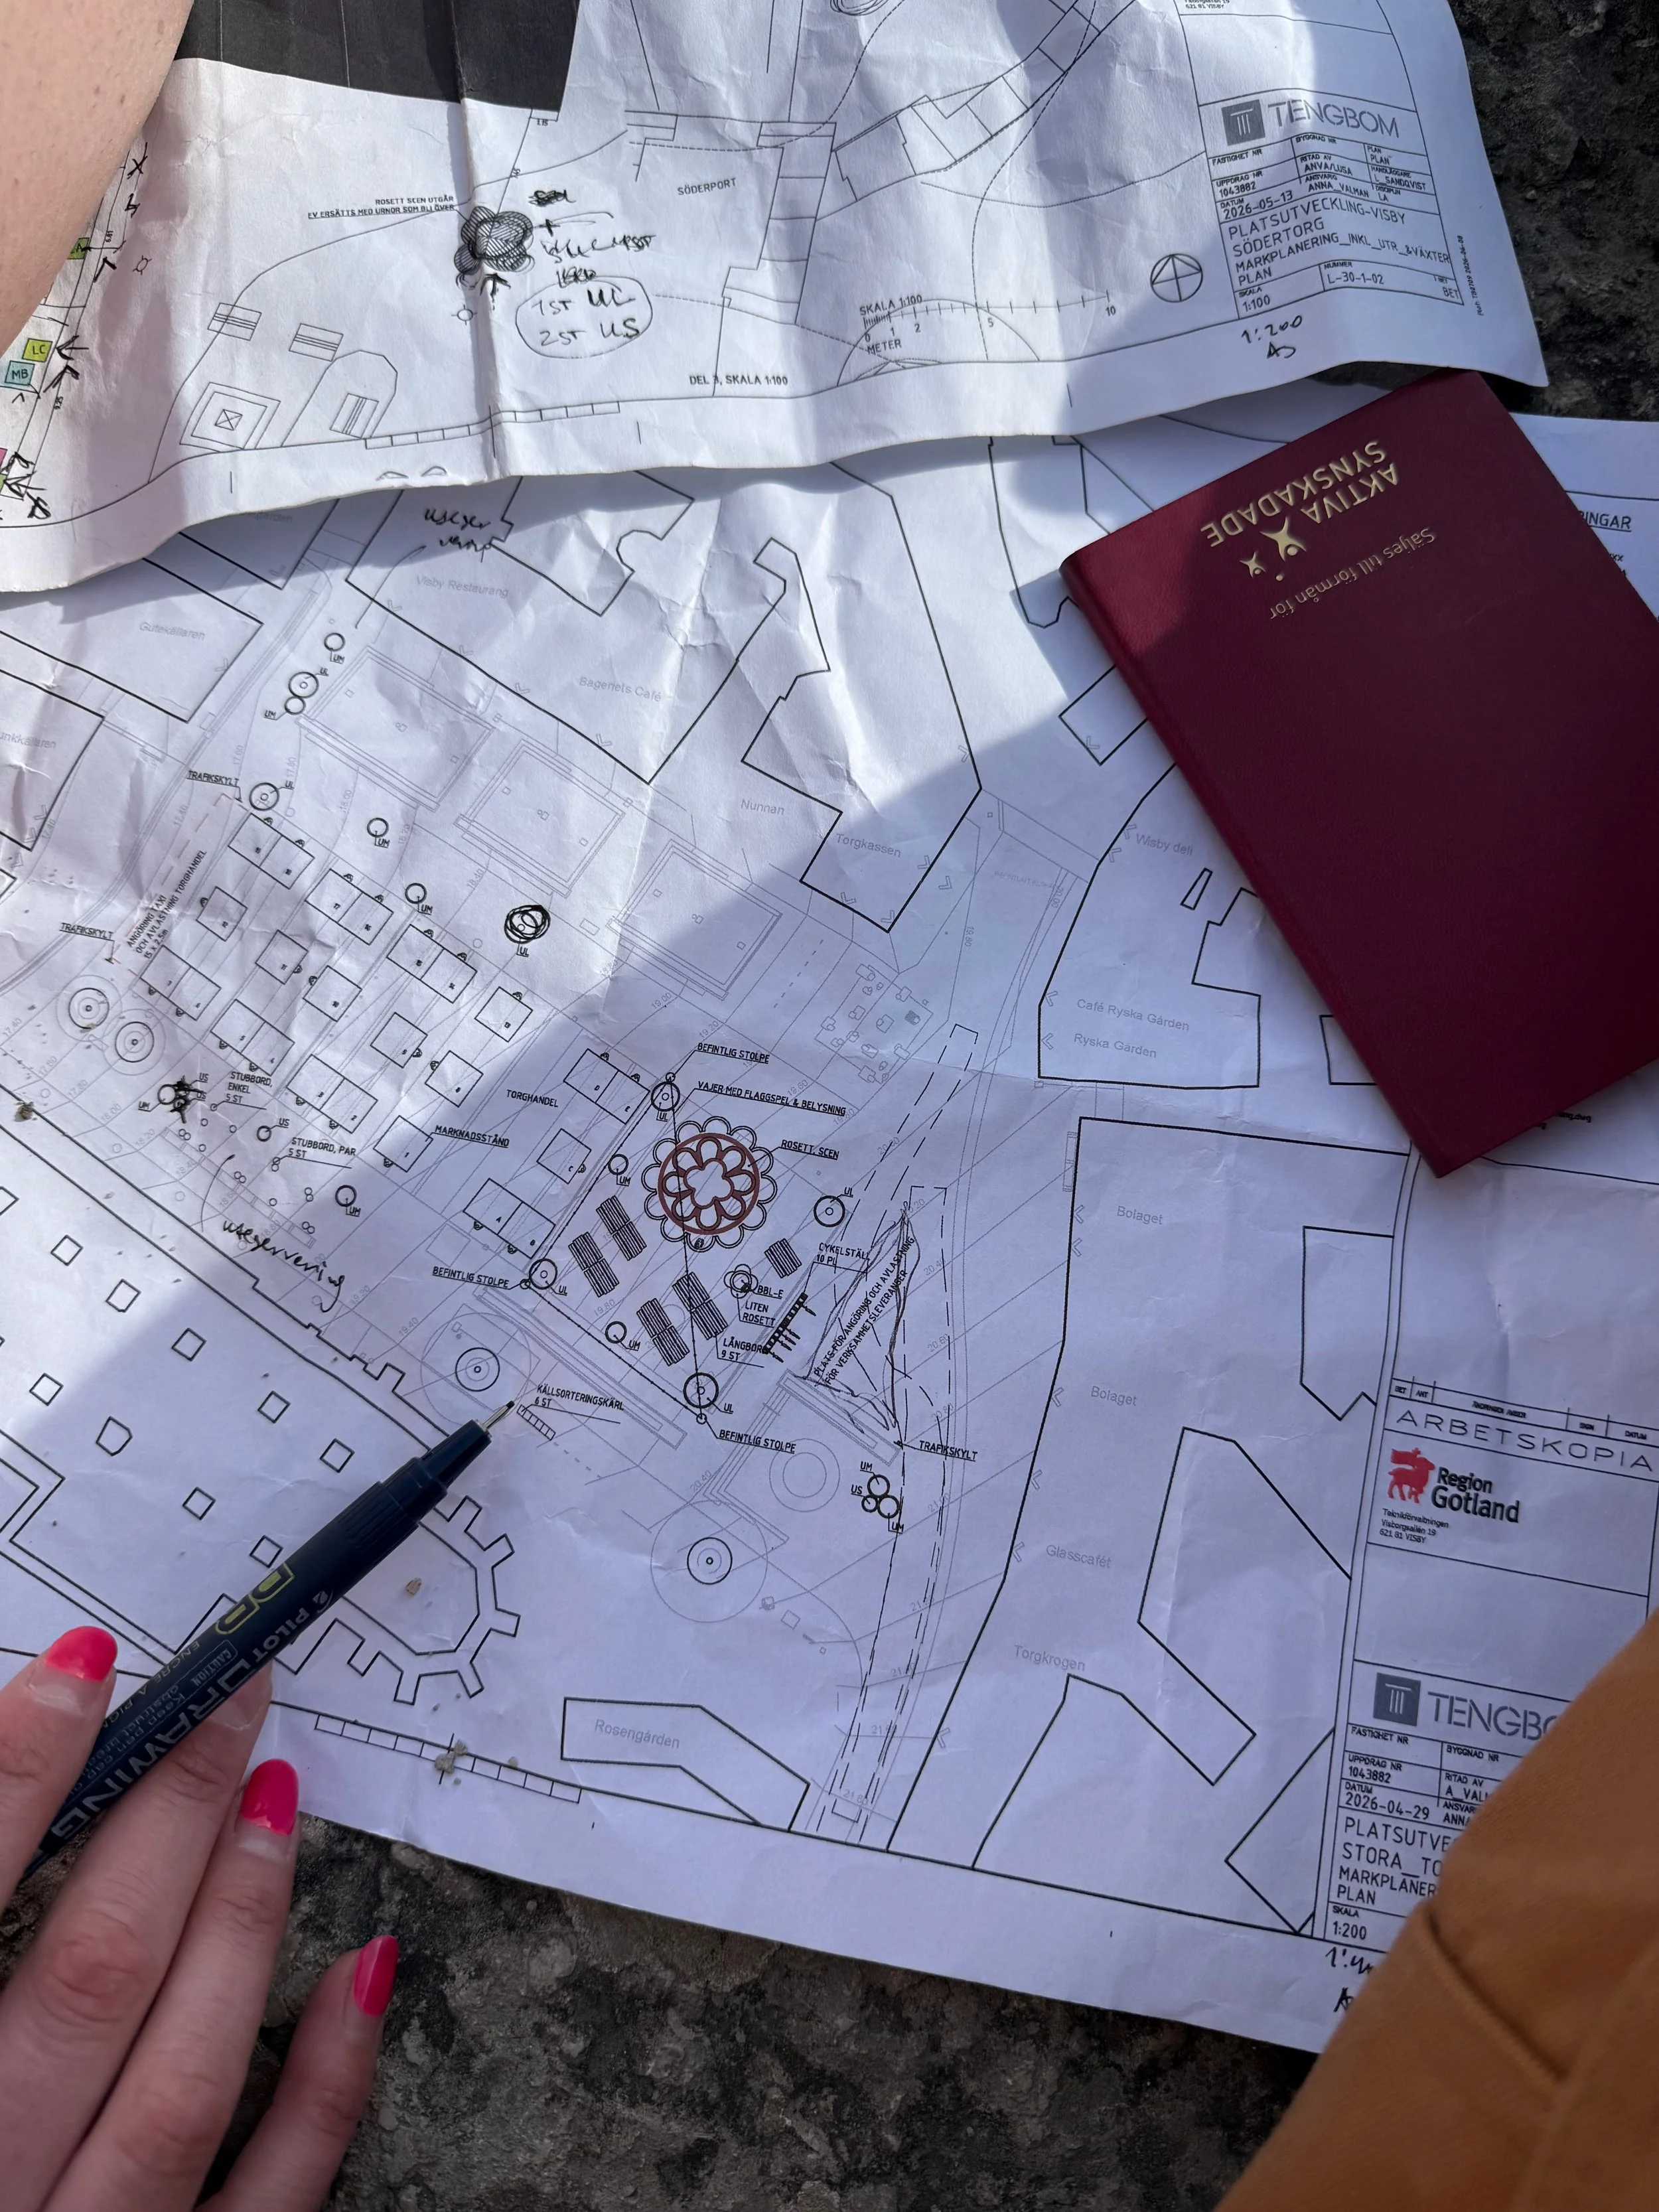
Real-time planning
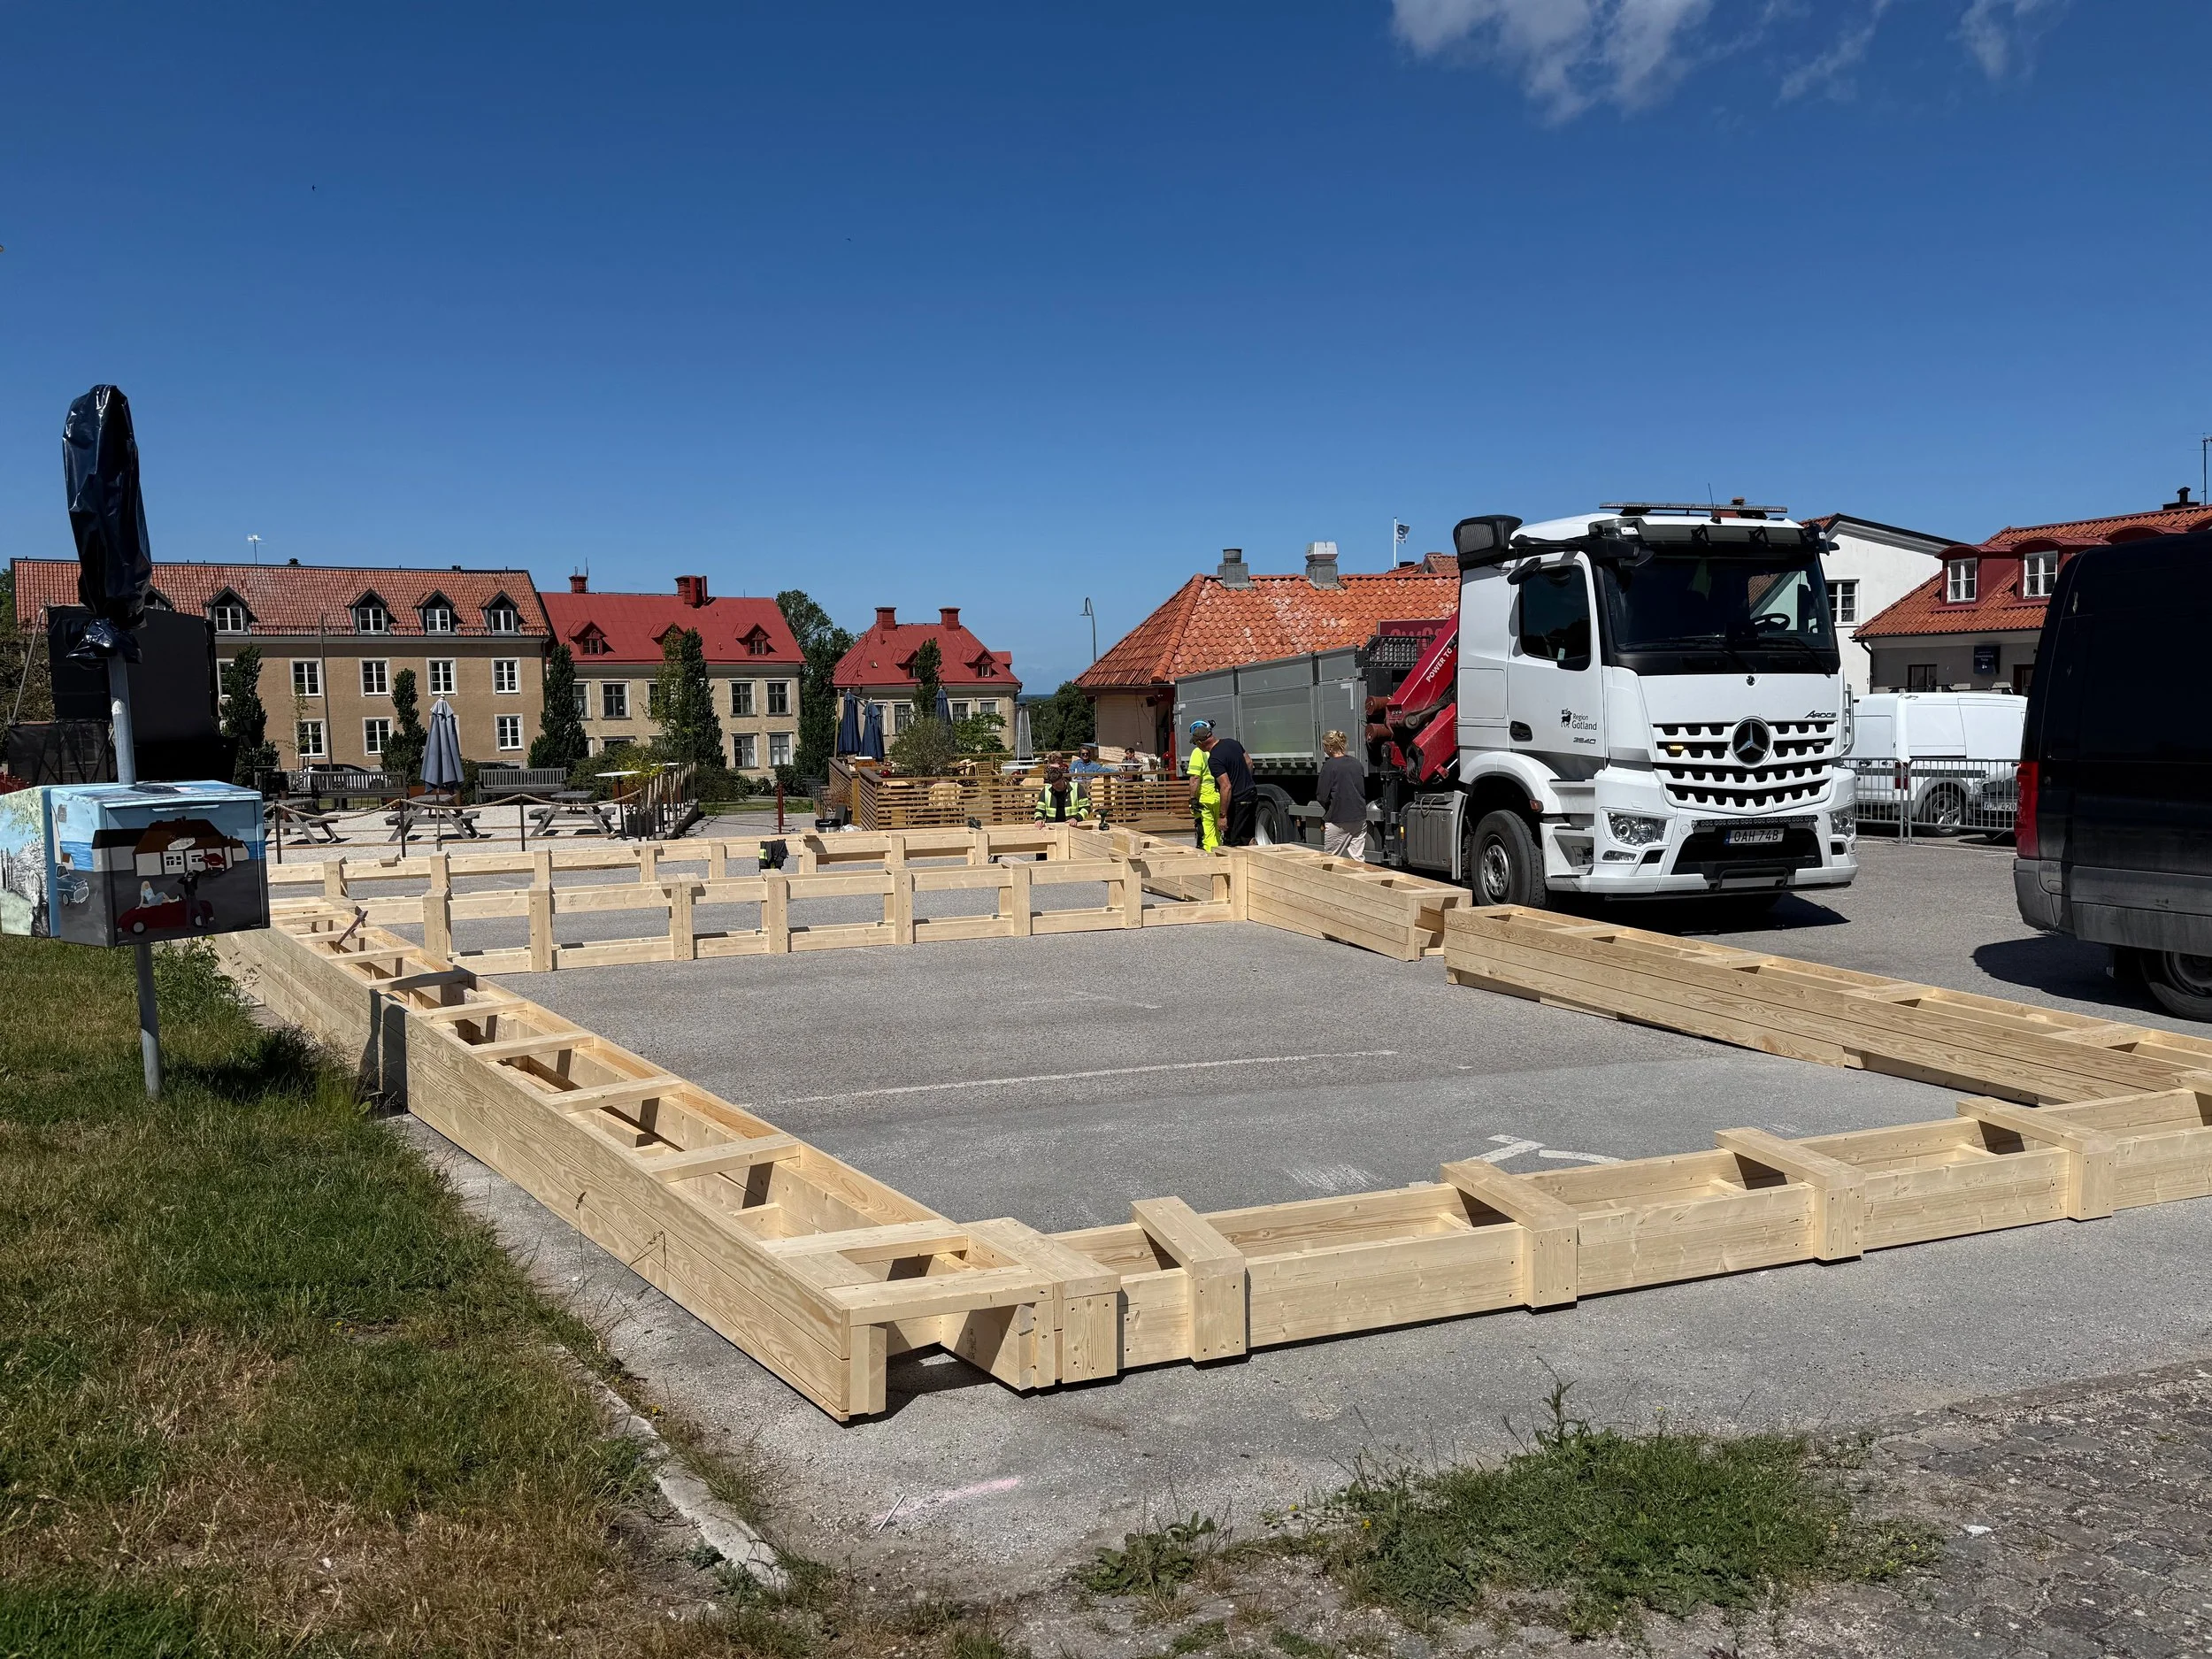
Building beach boxes at the South square
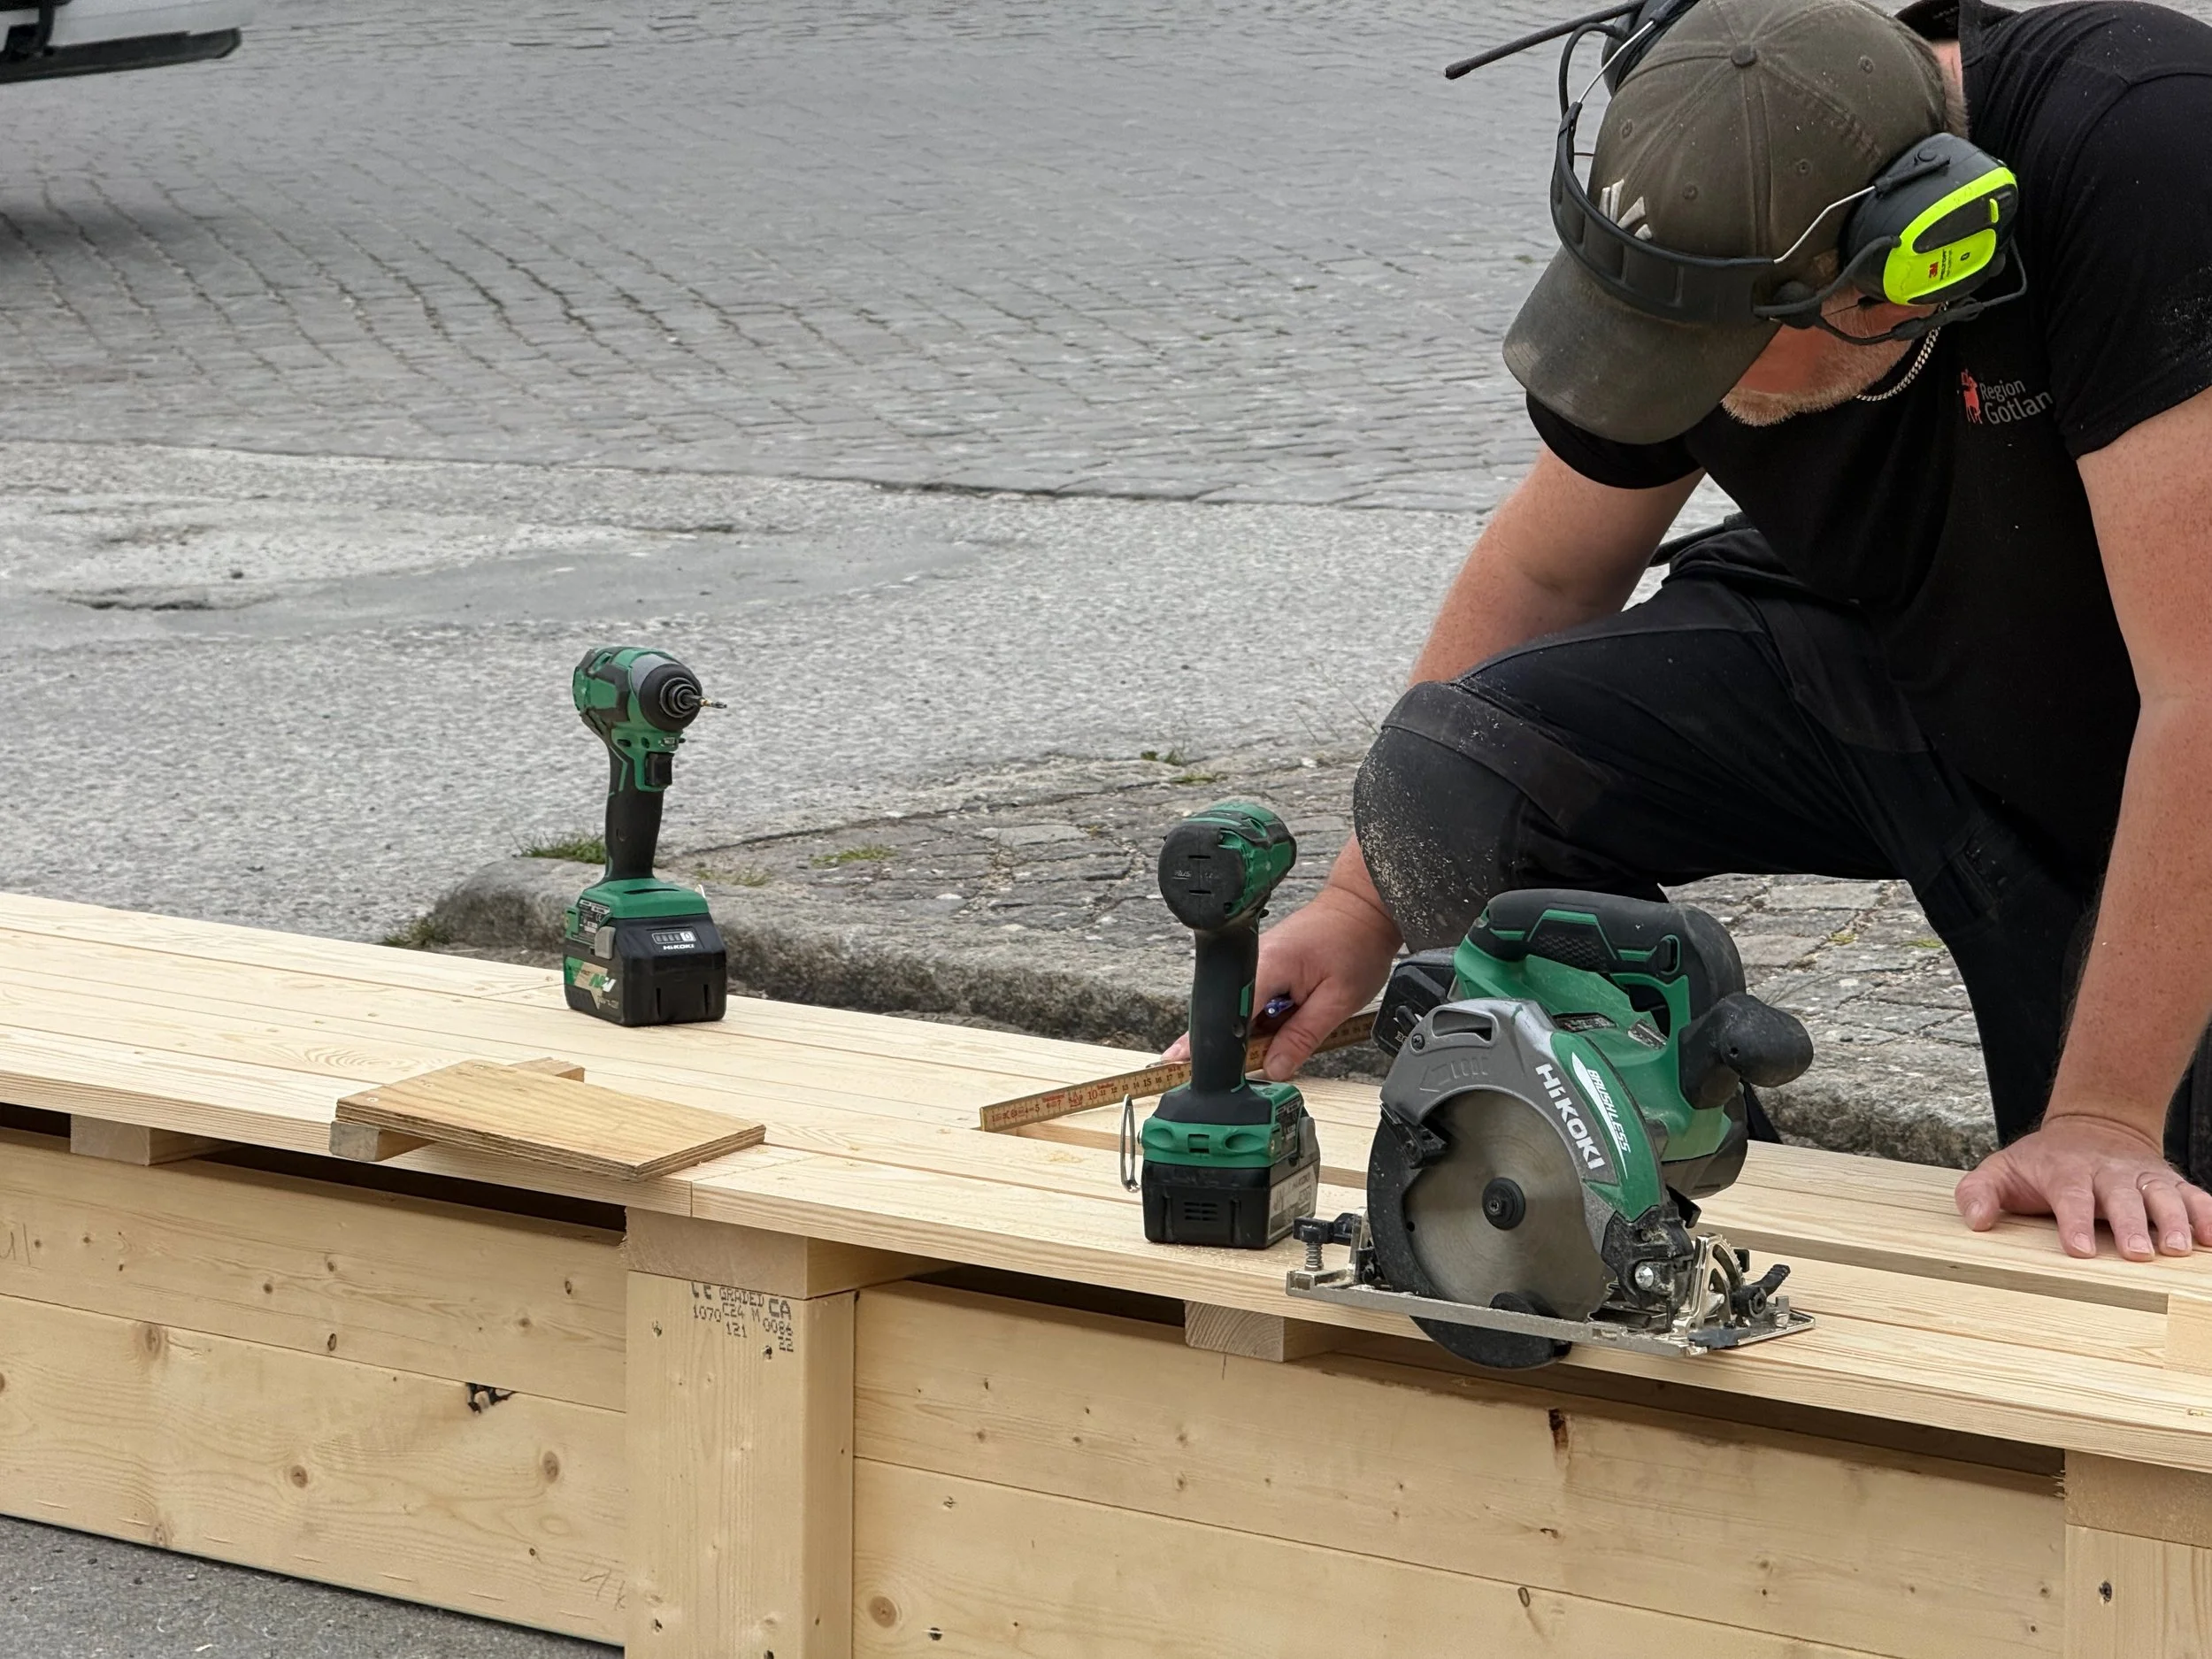
Building beach boxes at the South square
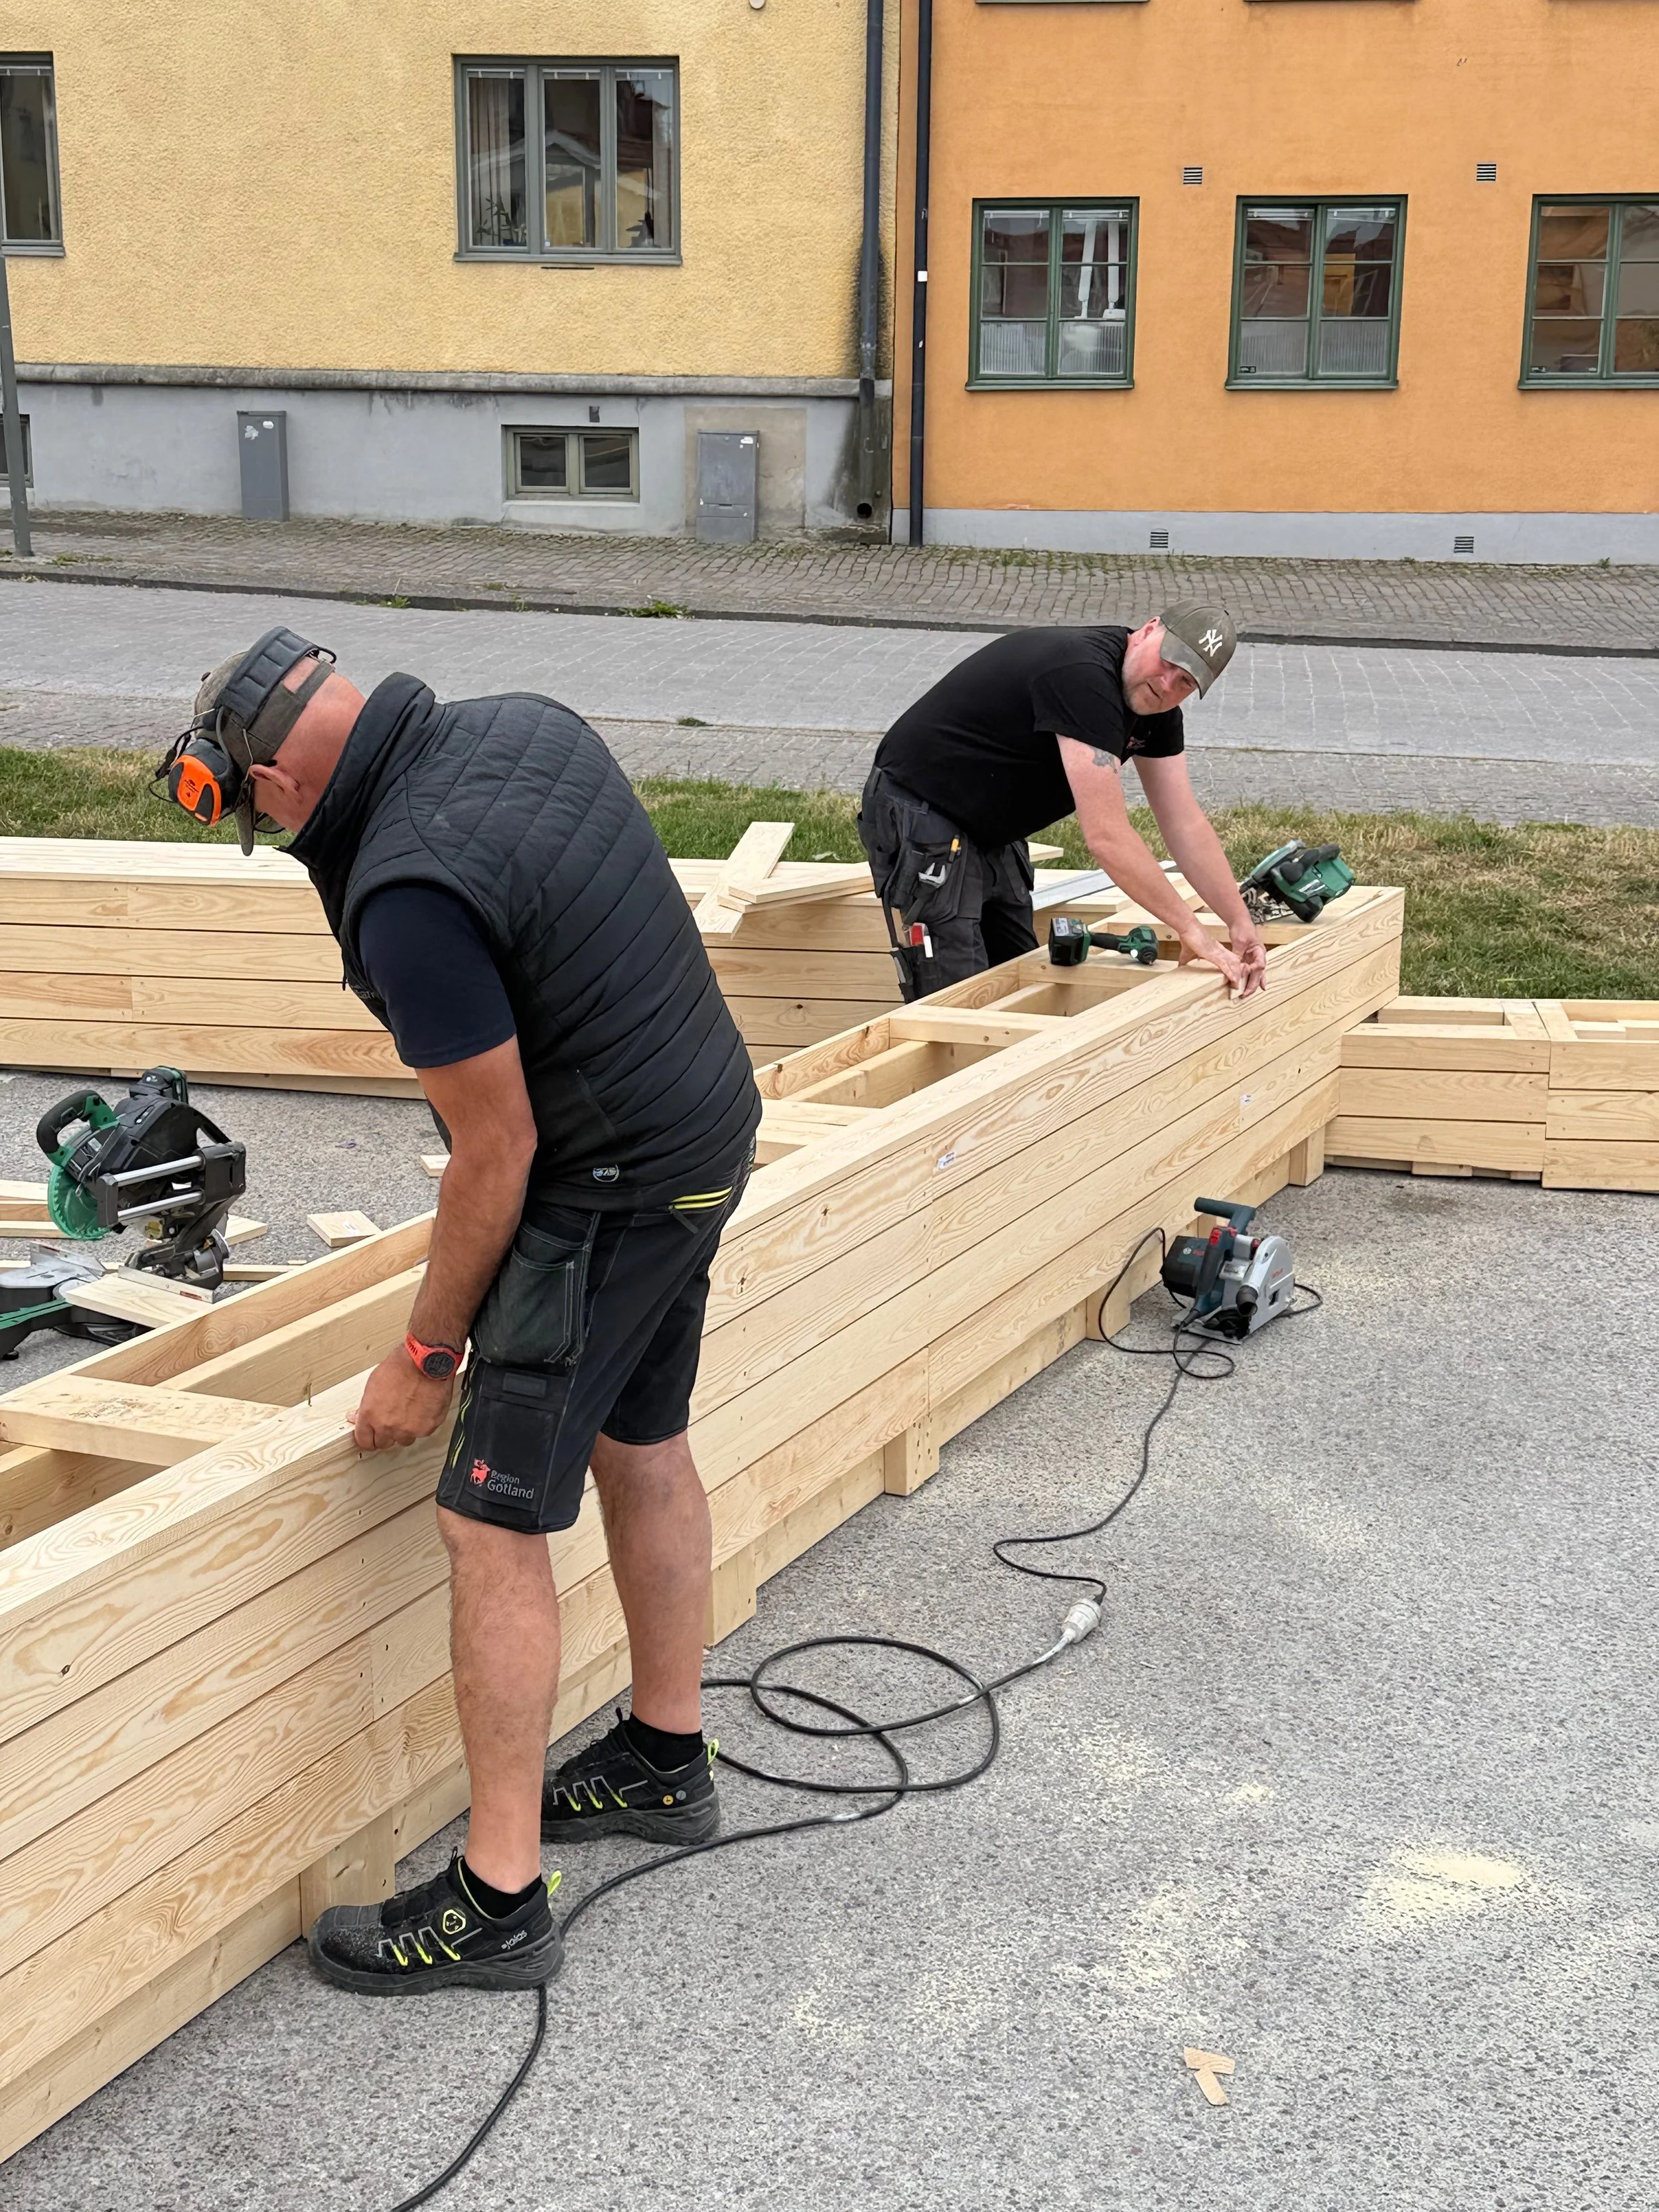
Building beach boxes at the South square
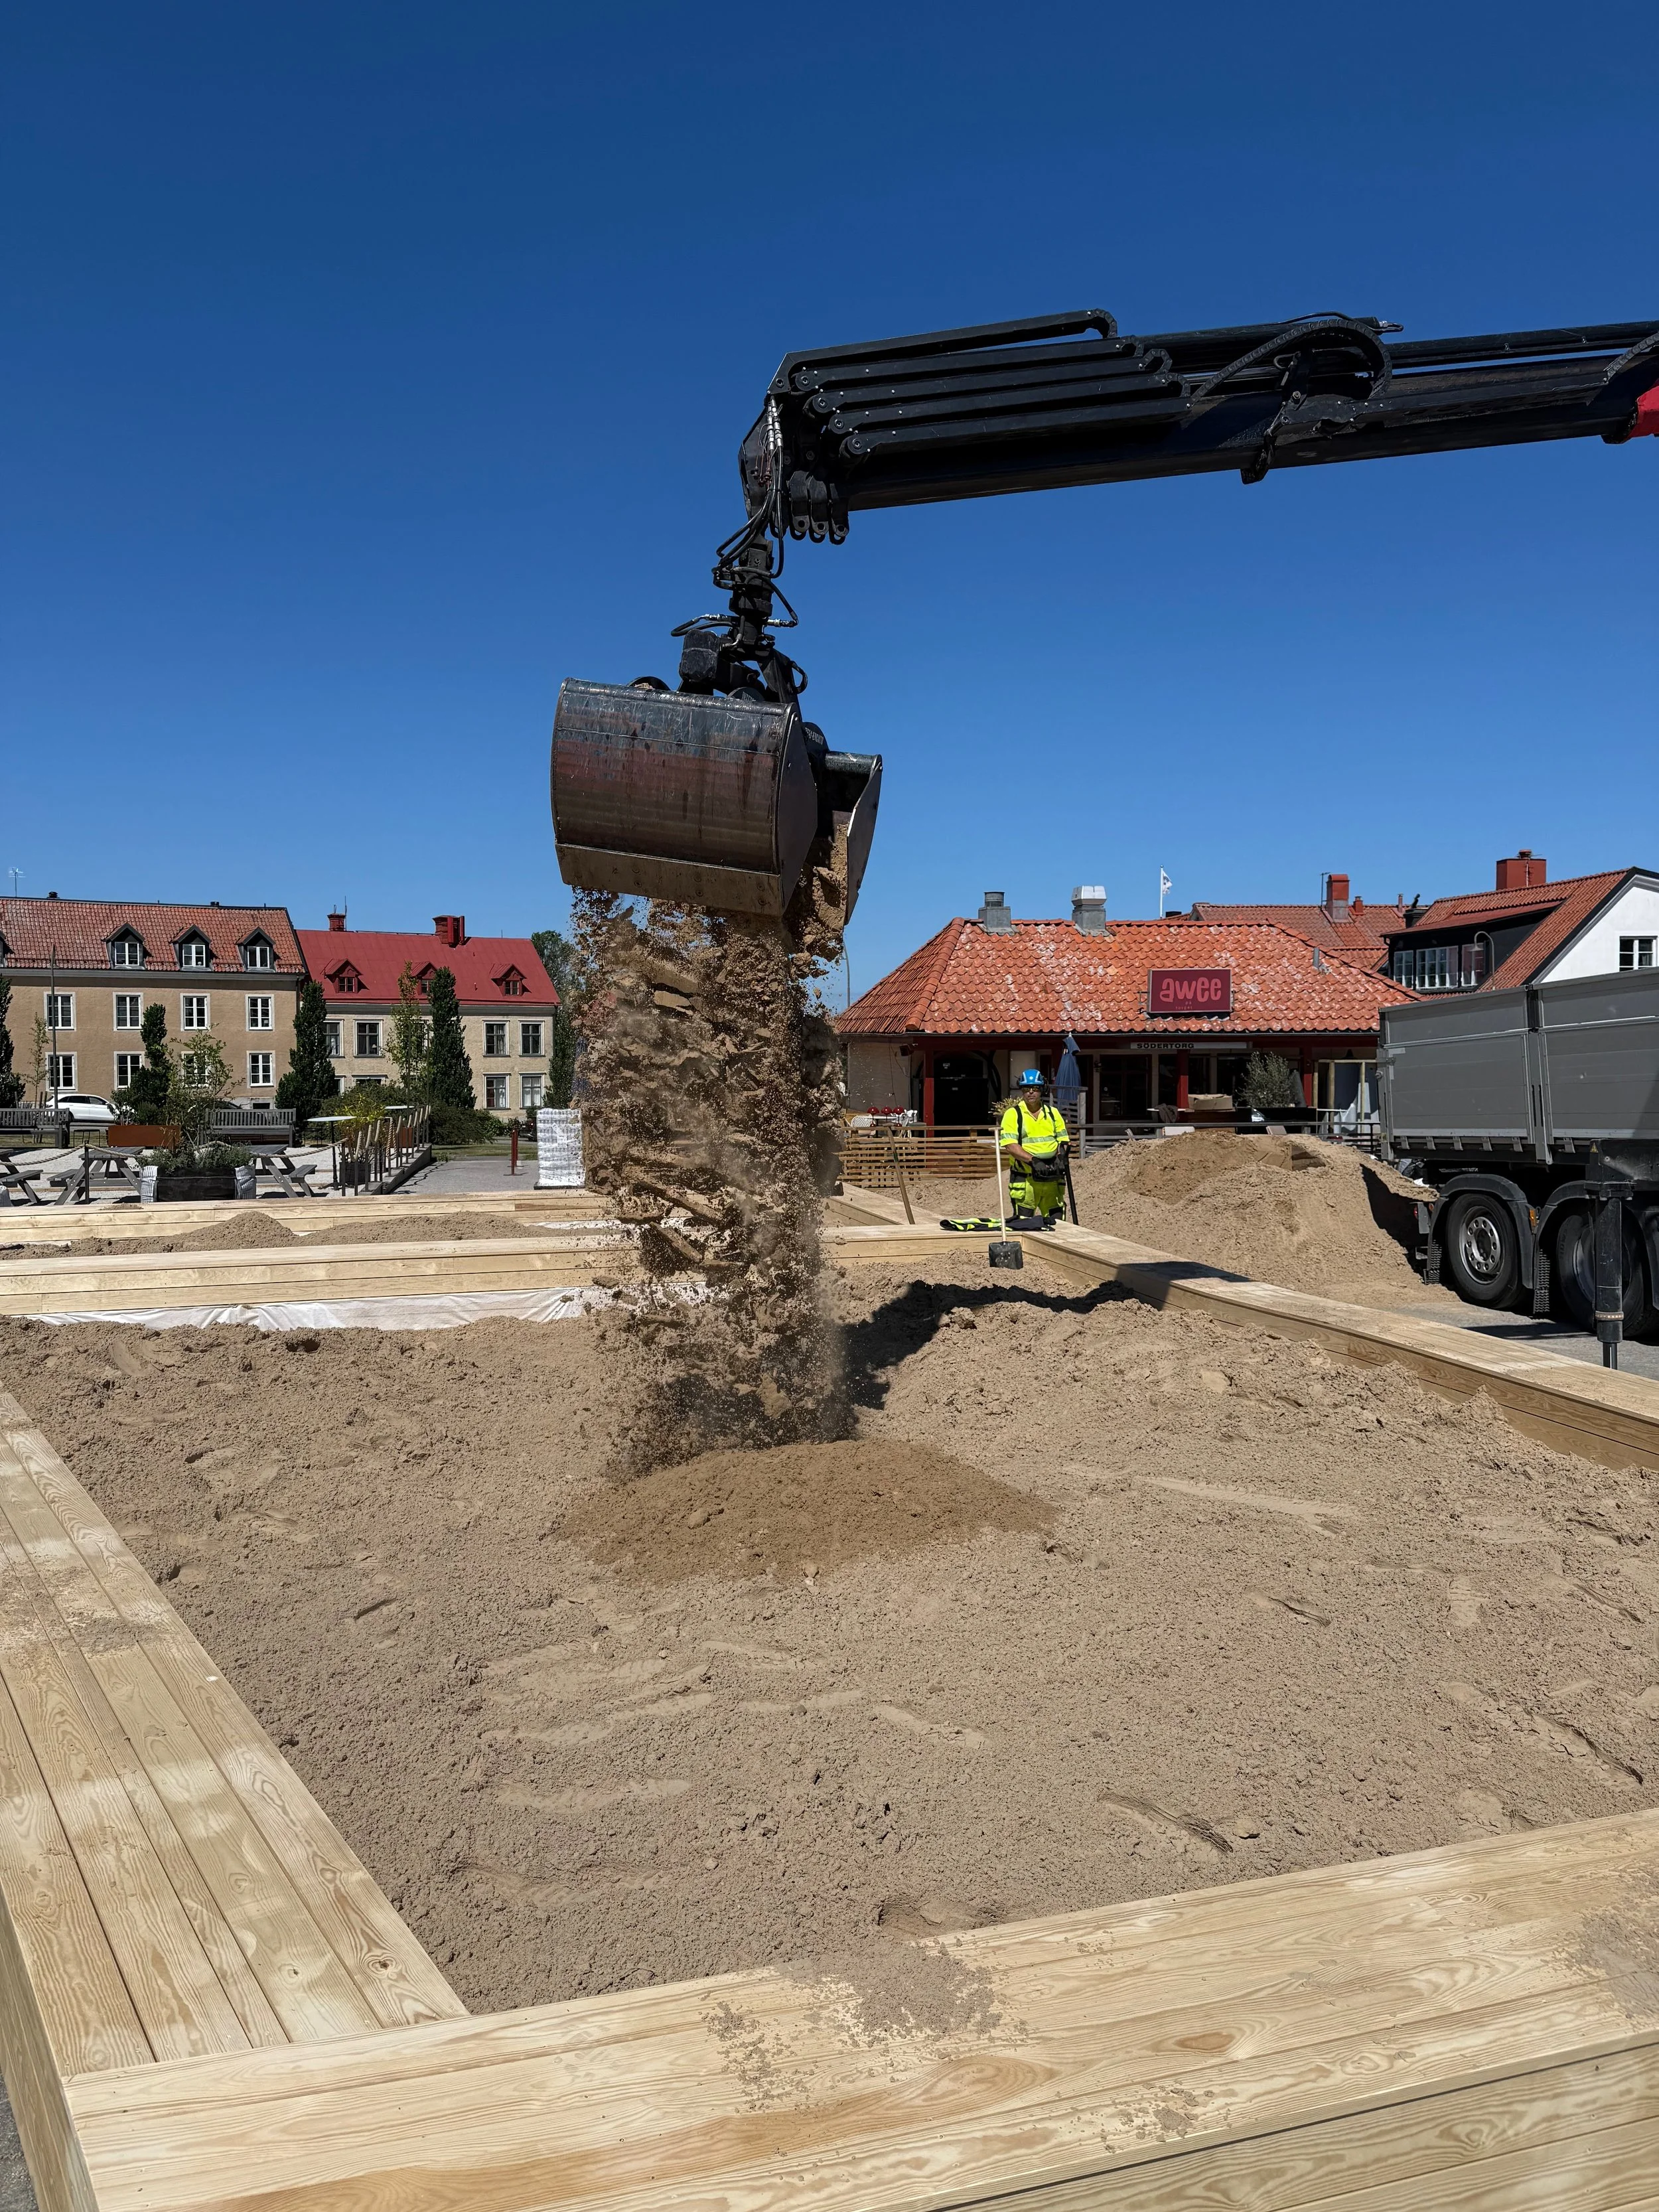
Filling the beach boxes with sand
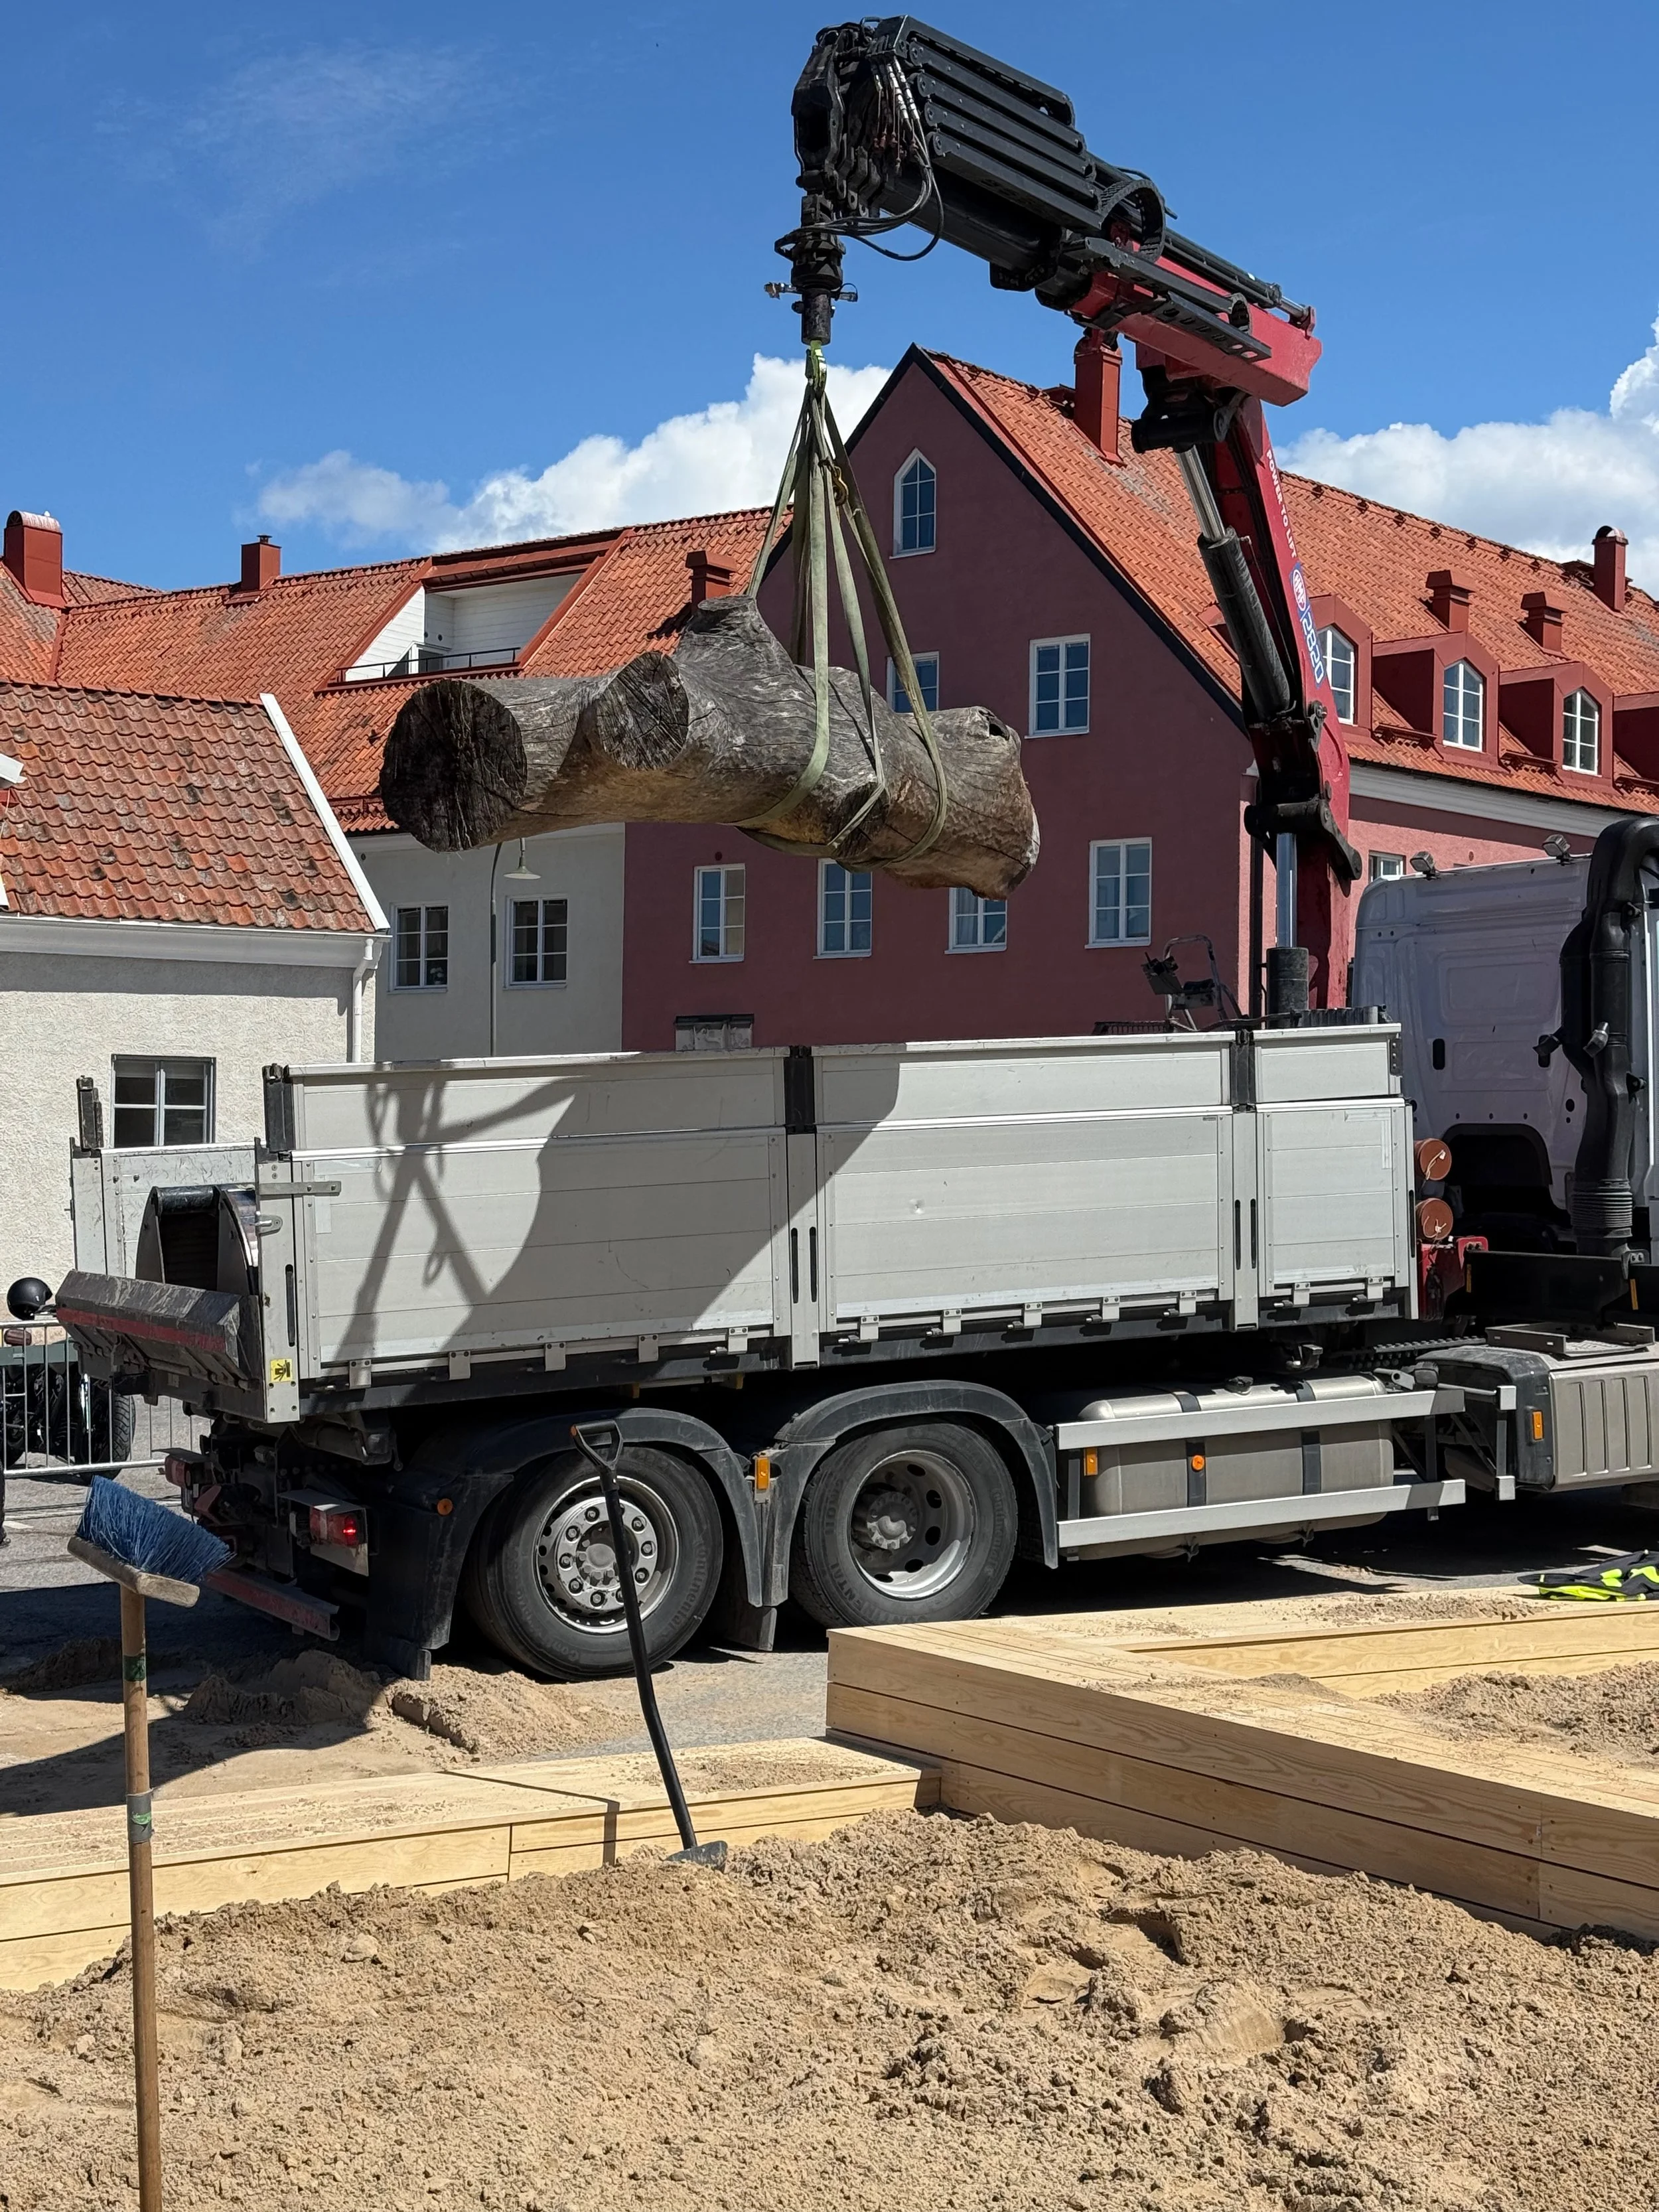
Adding oak logs for sitting and balancing
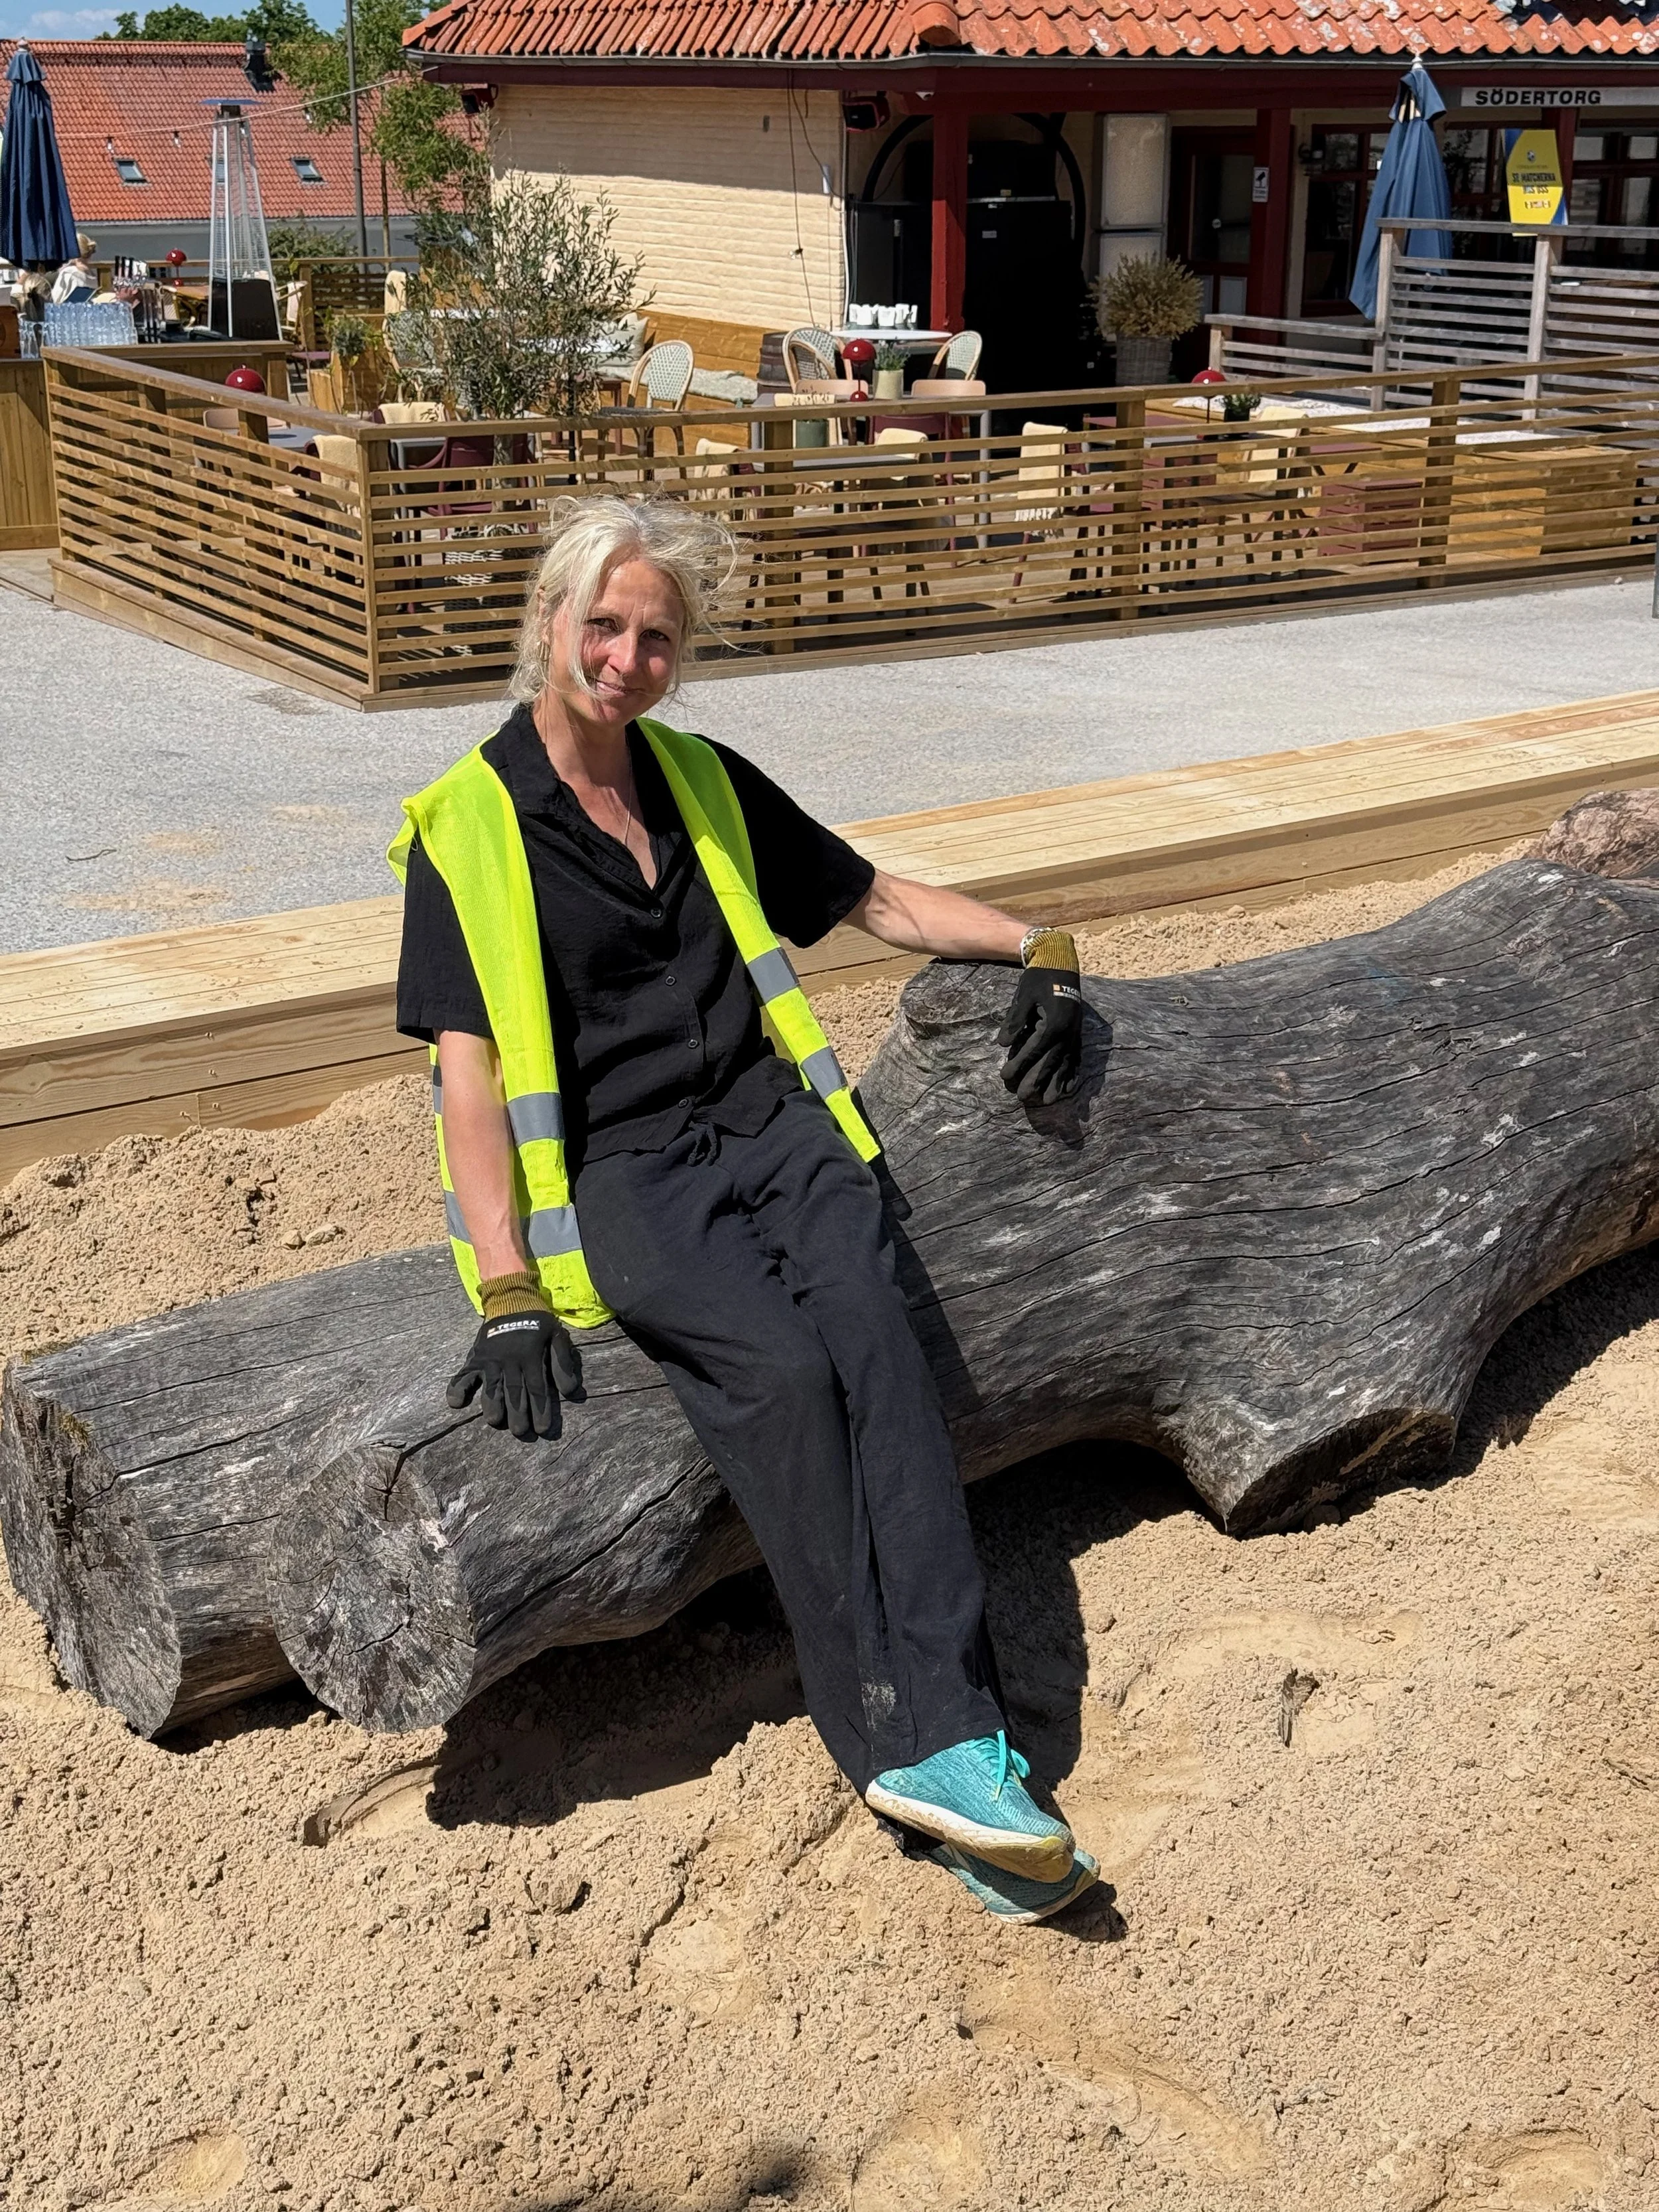
A natural seat
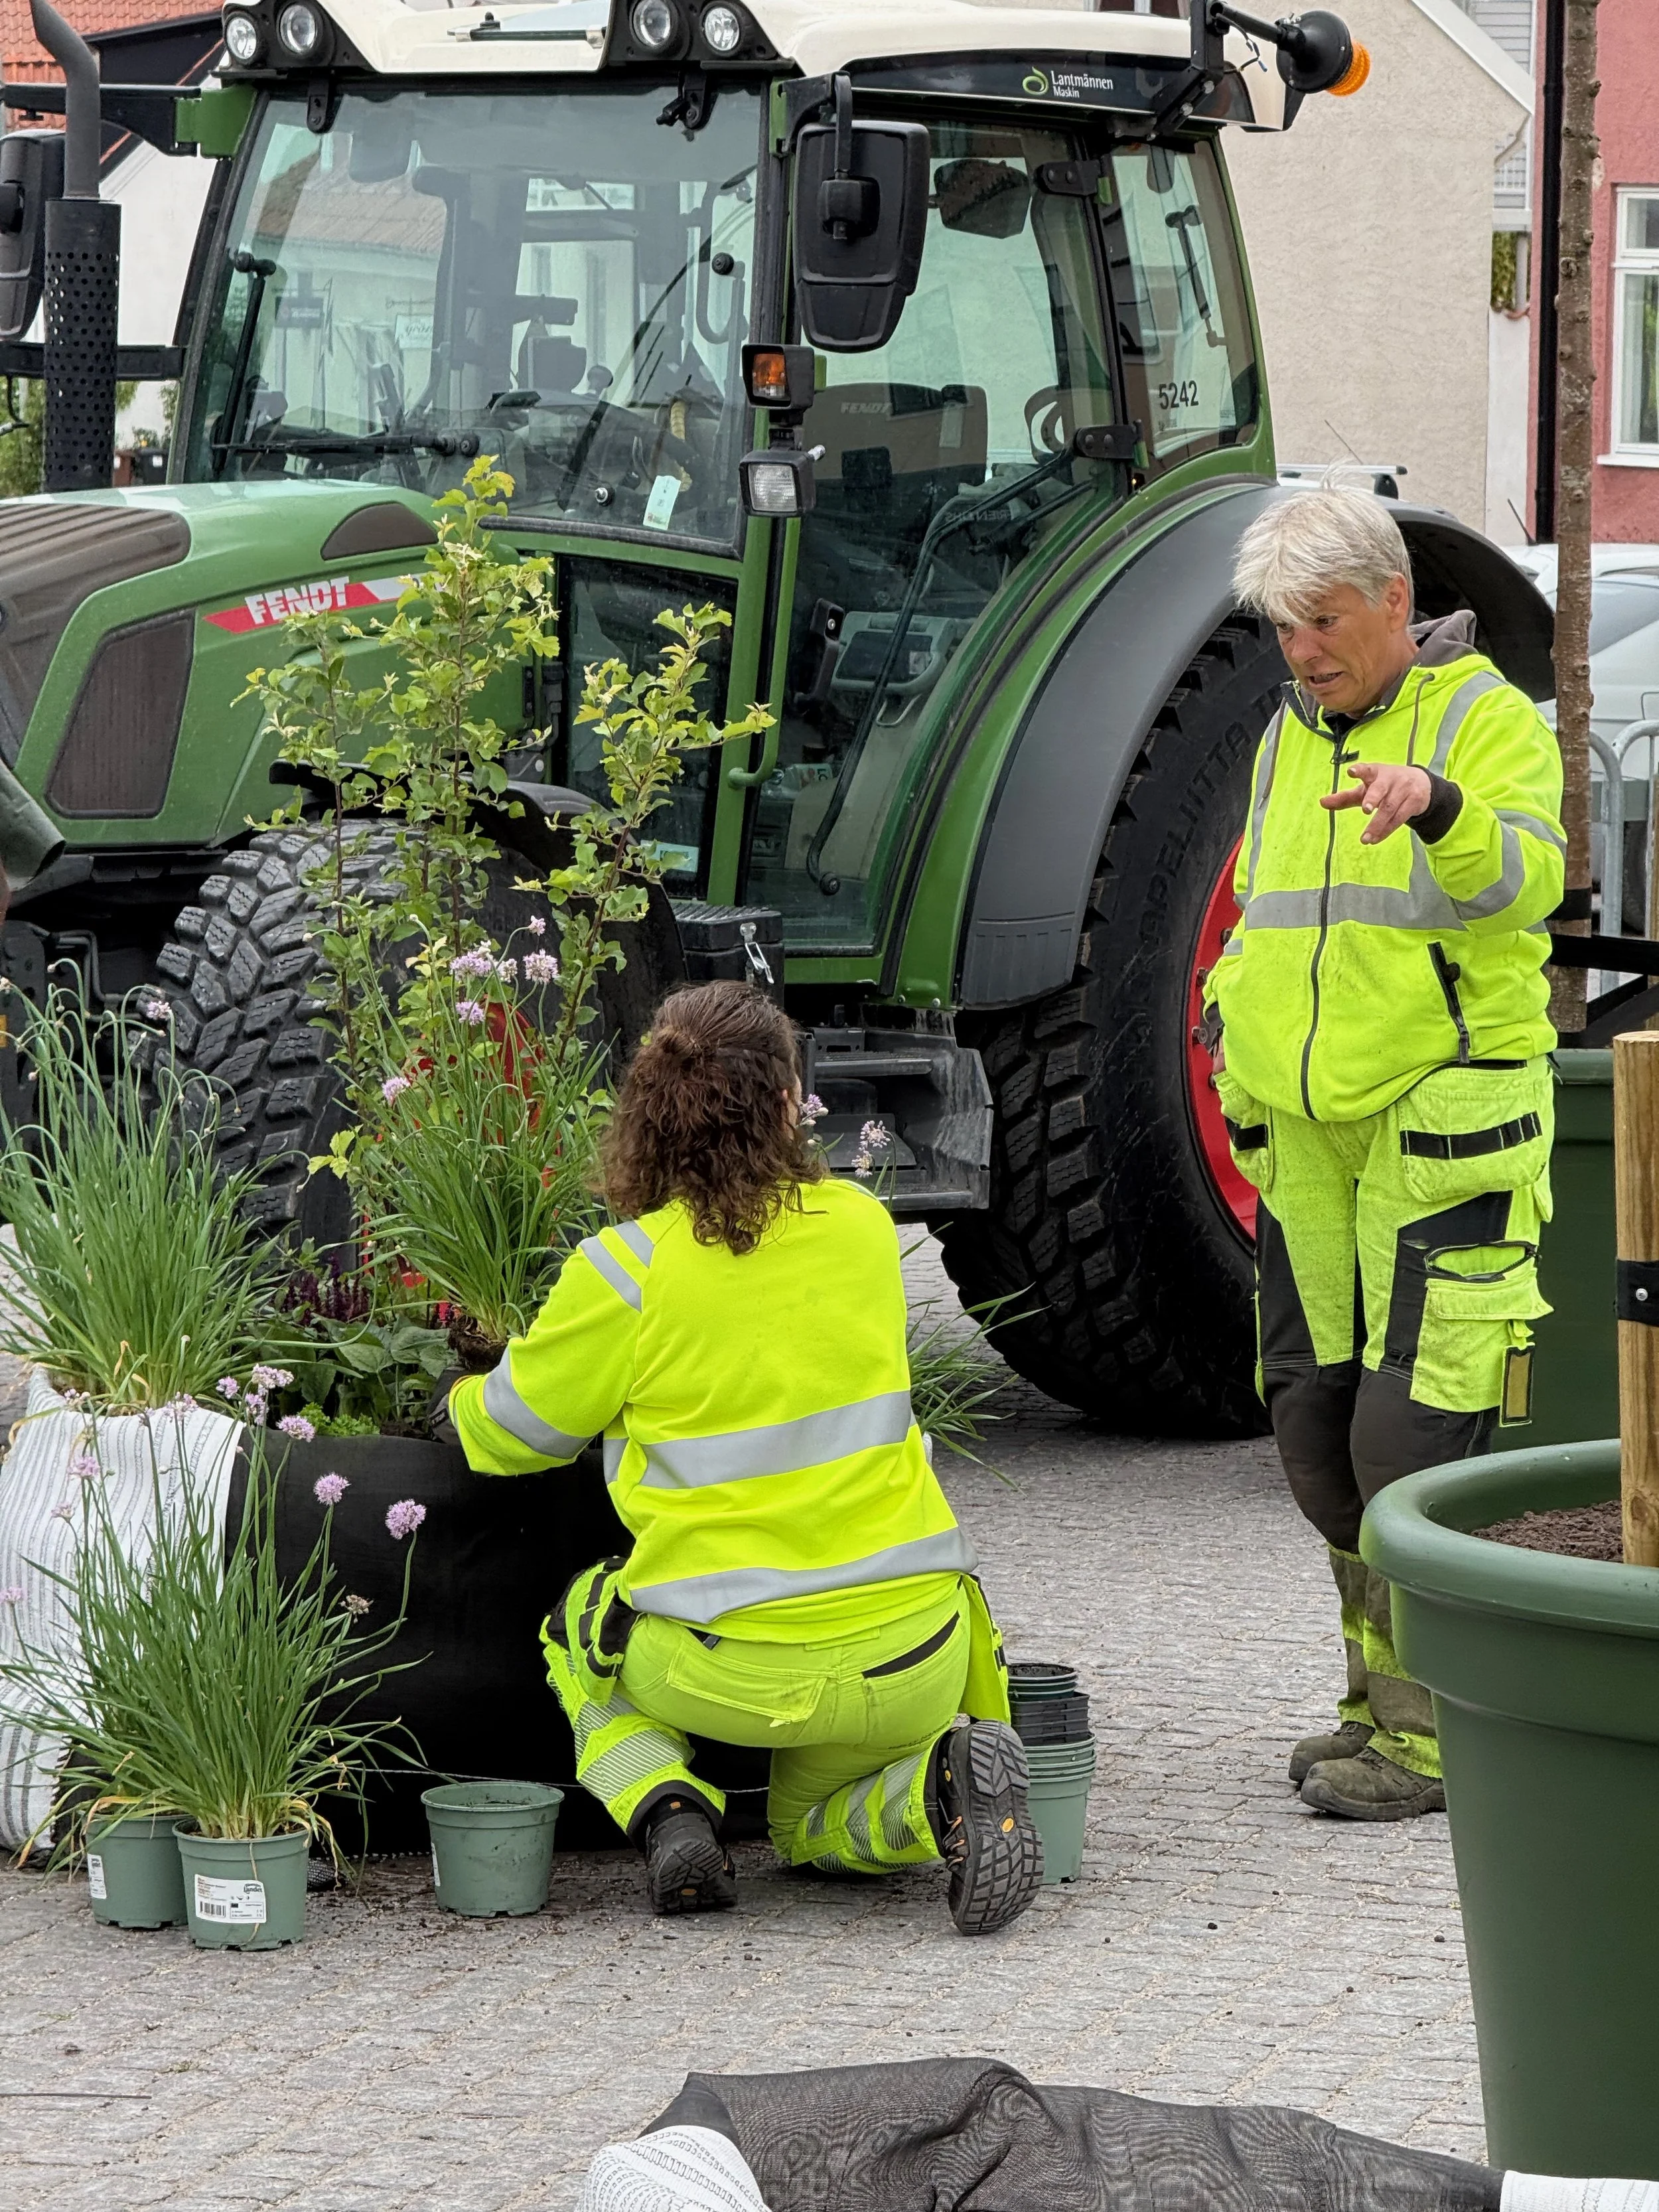
Planting edible plants
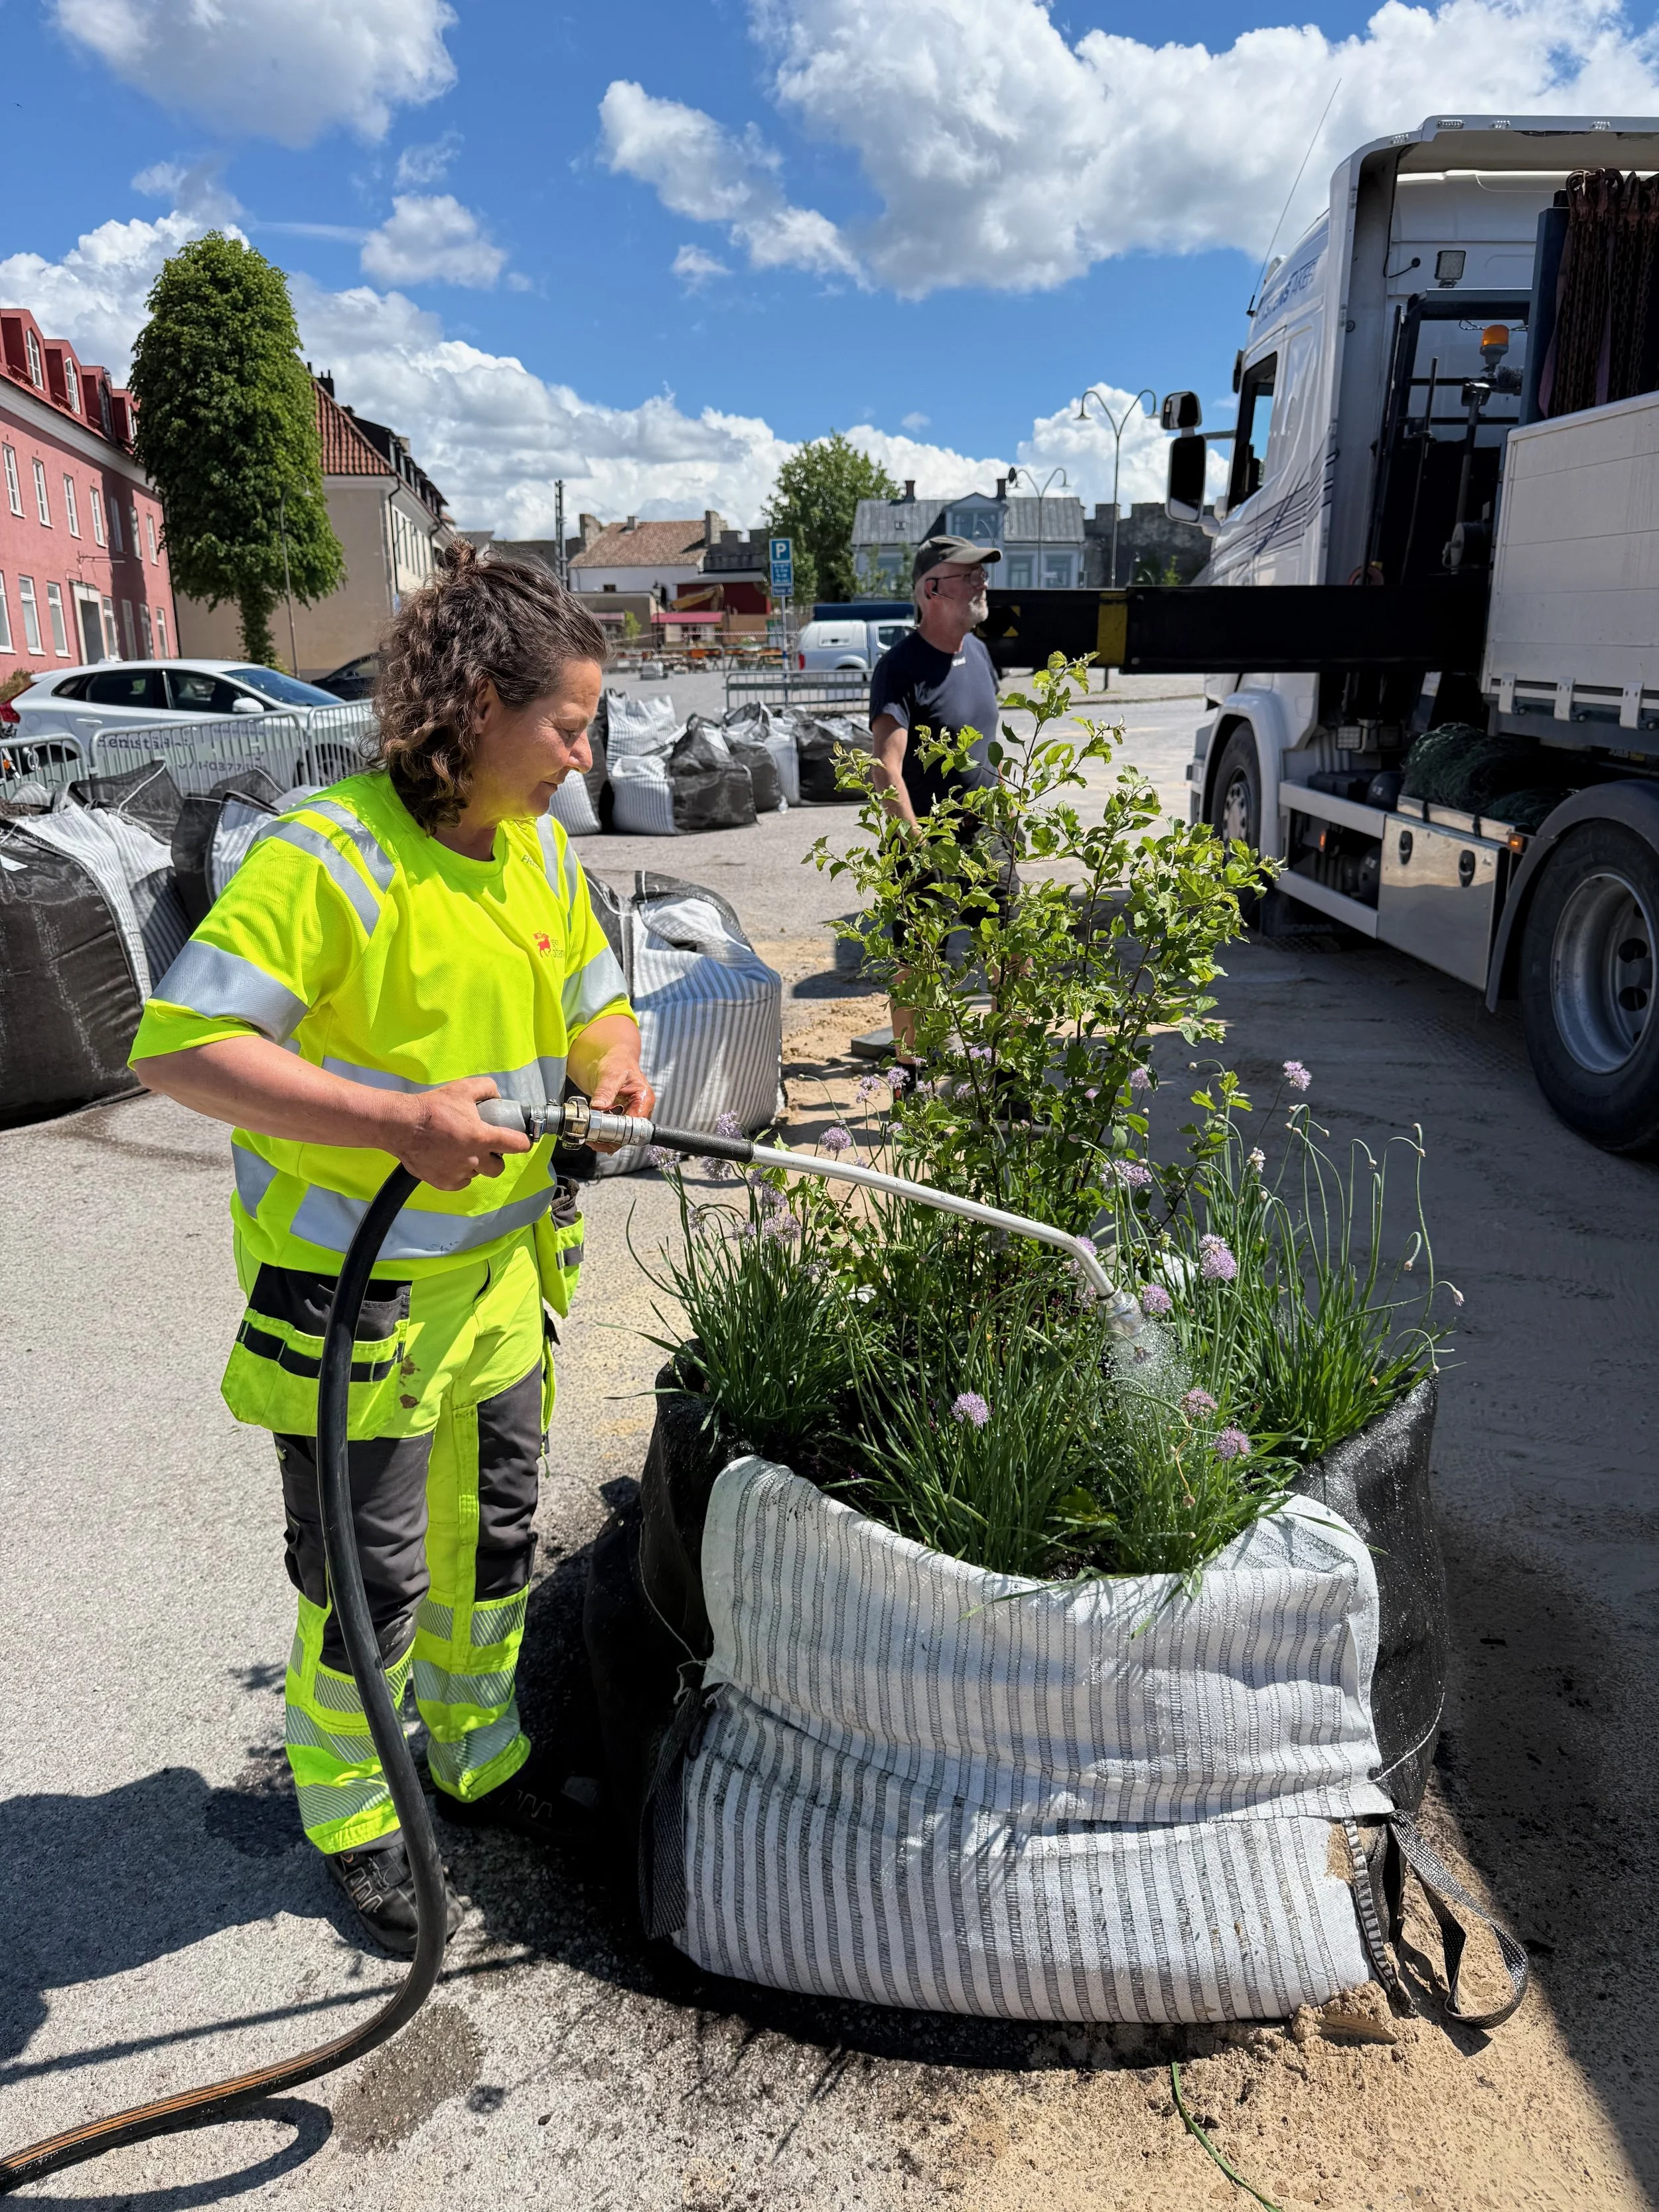
Watering is the single most important maintenance-activity and in this case waste water from the water cleaning plant is used

The stage on the Main square takes shape

The stage on the Main square takes shape

The secret lock screw is in place

The stage on the Main square takes shape
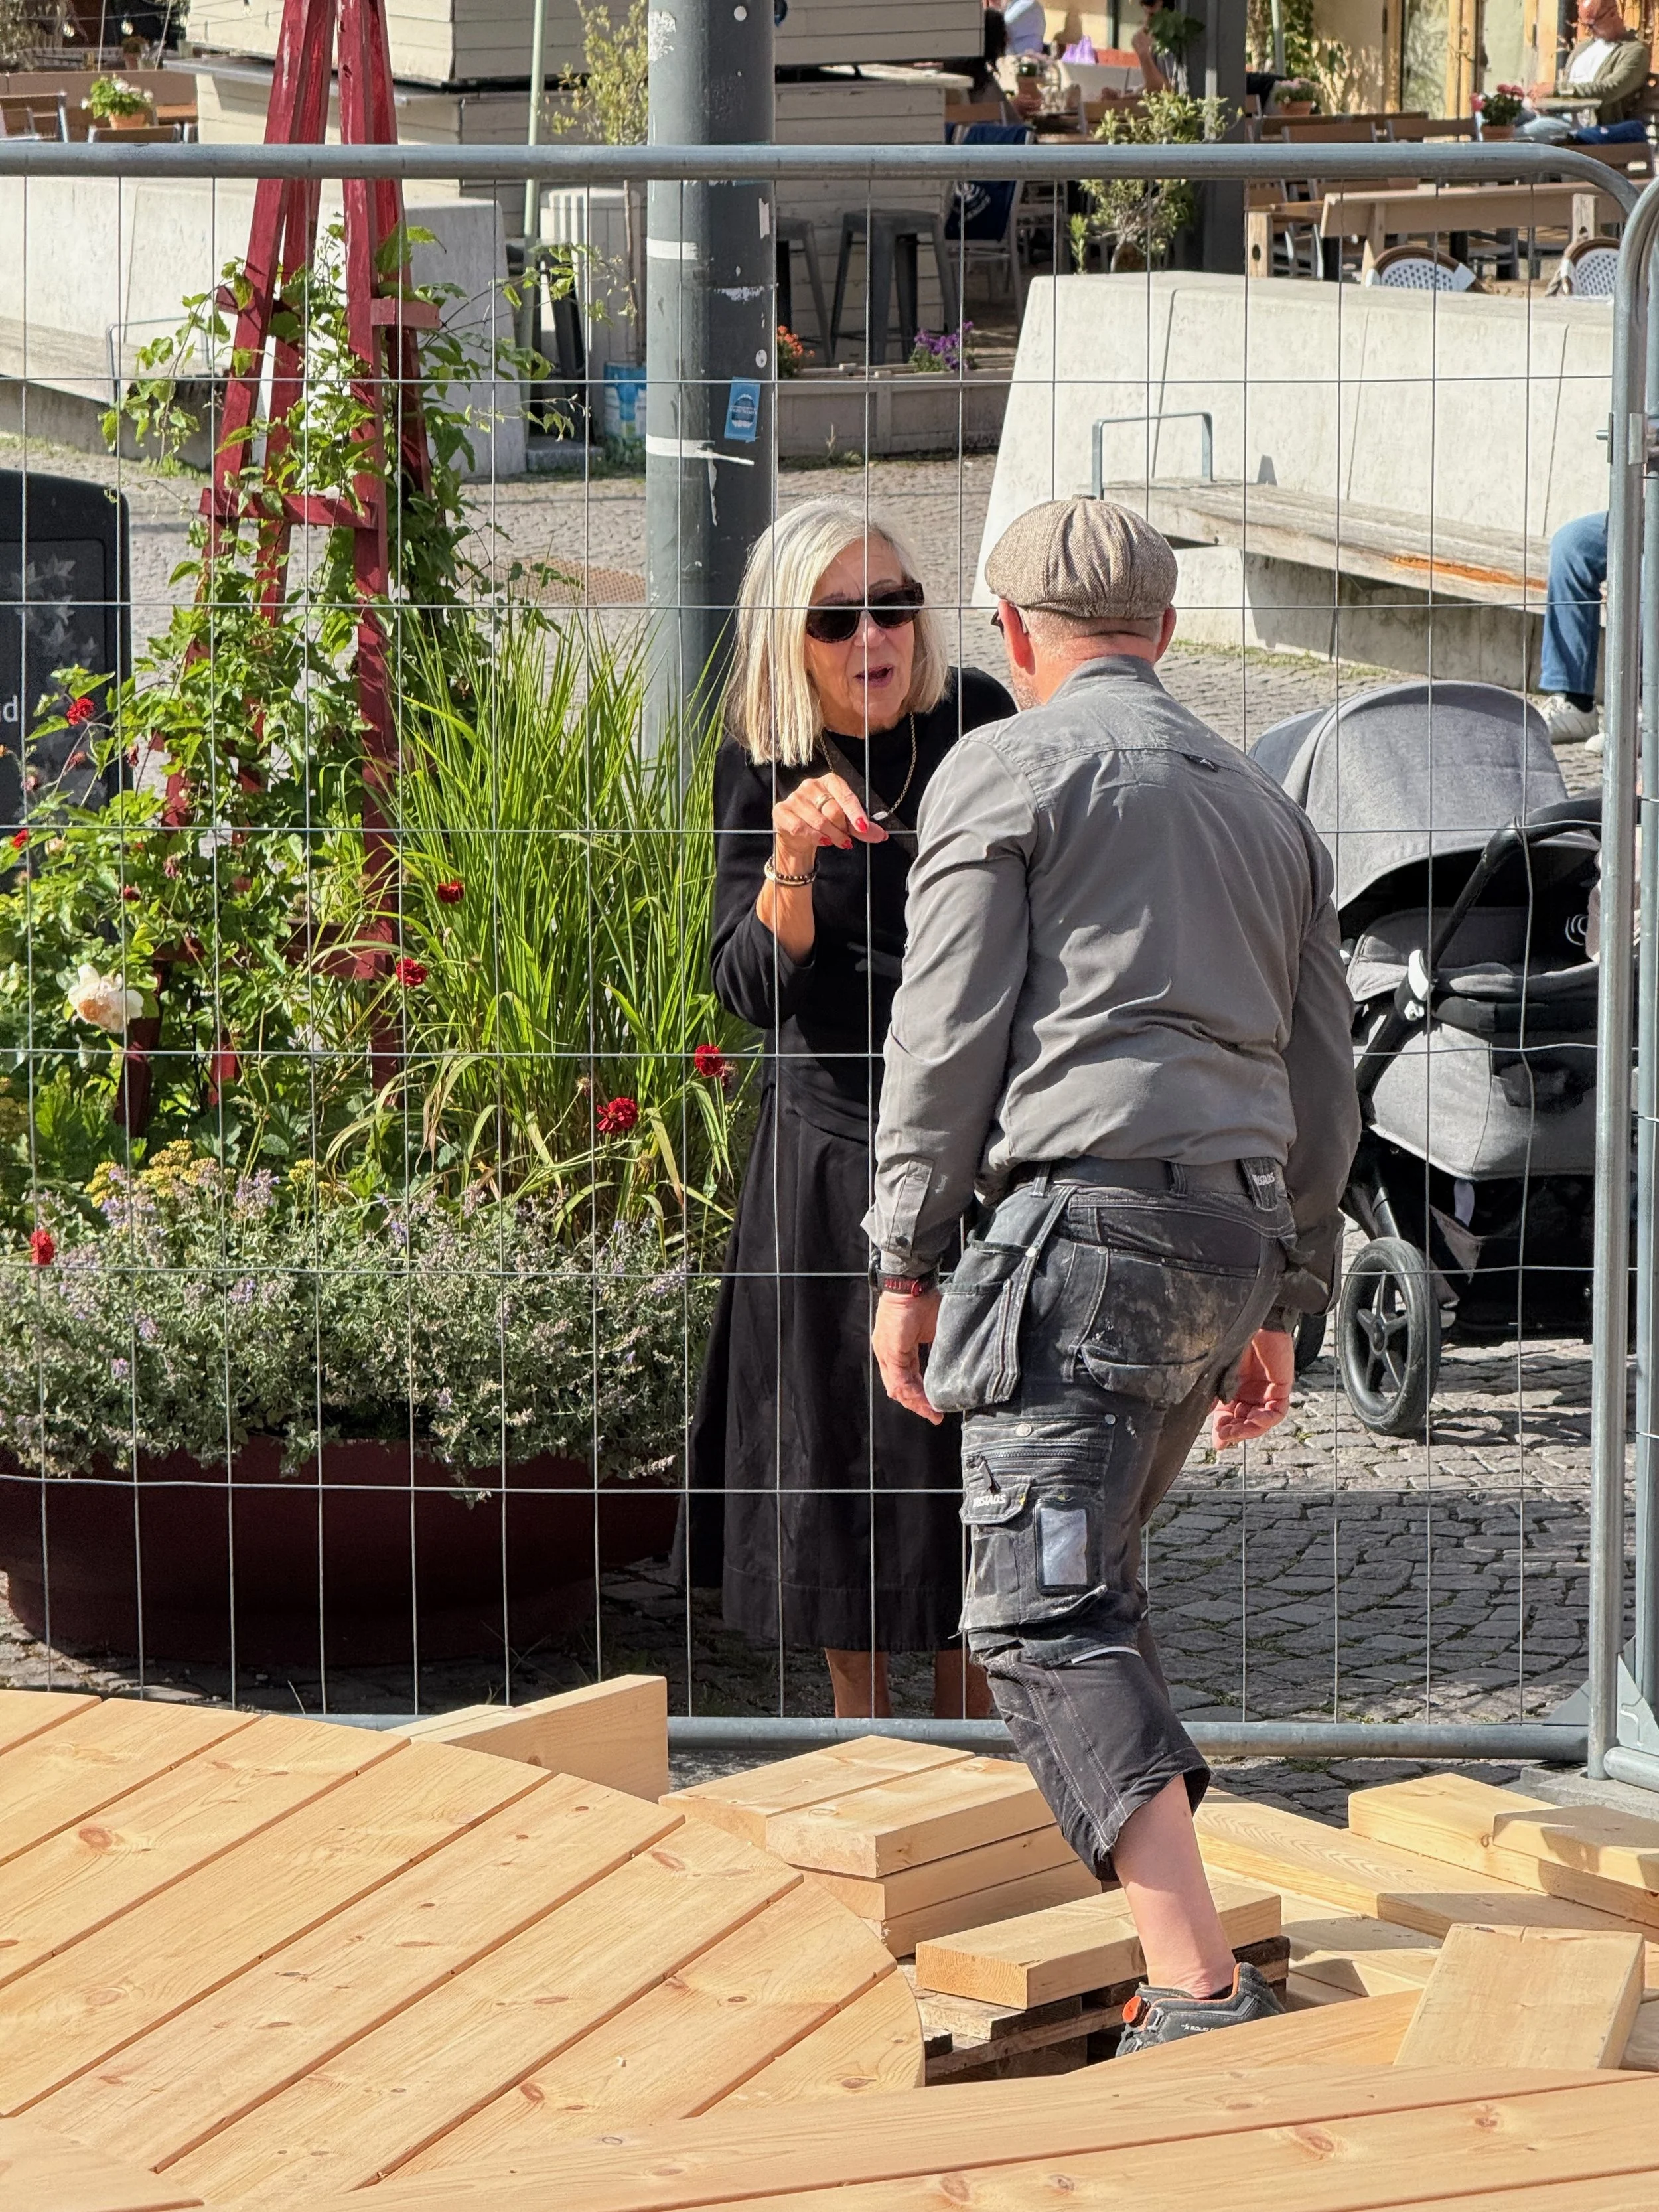
One of a hundred conversations from curious people during the establishment period.

It's in the details

The stage is ready for use

Opening up for the public

People filling the stage after just a few minutes

People filling the stage after just a few minutes

People filling the stage after just a few minutes

People filling the stage after just a few minutes
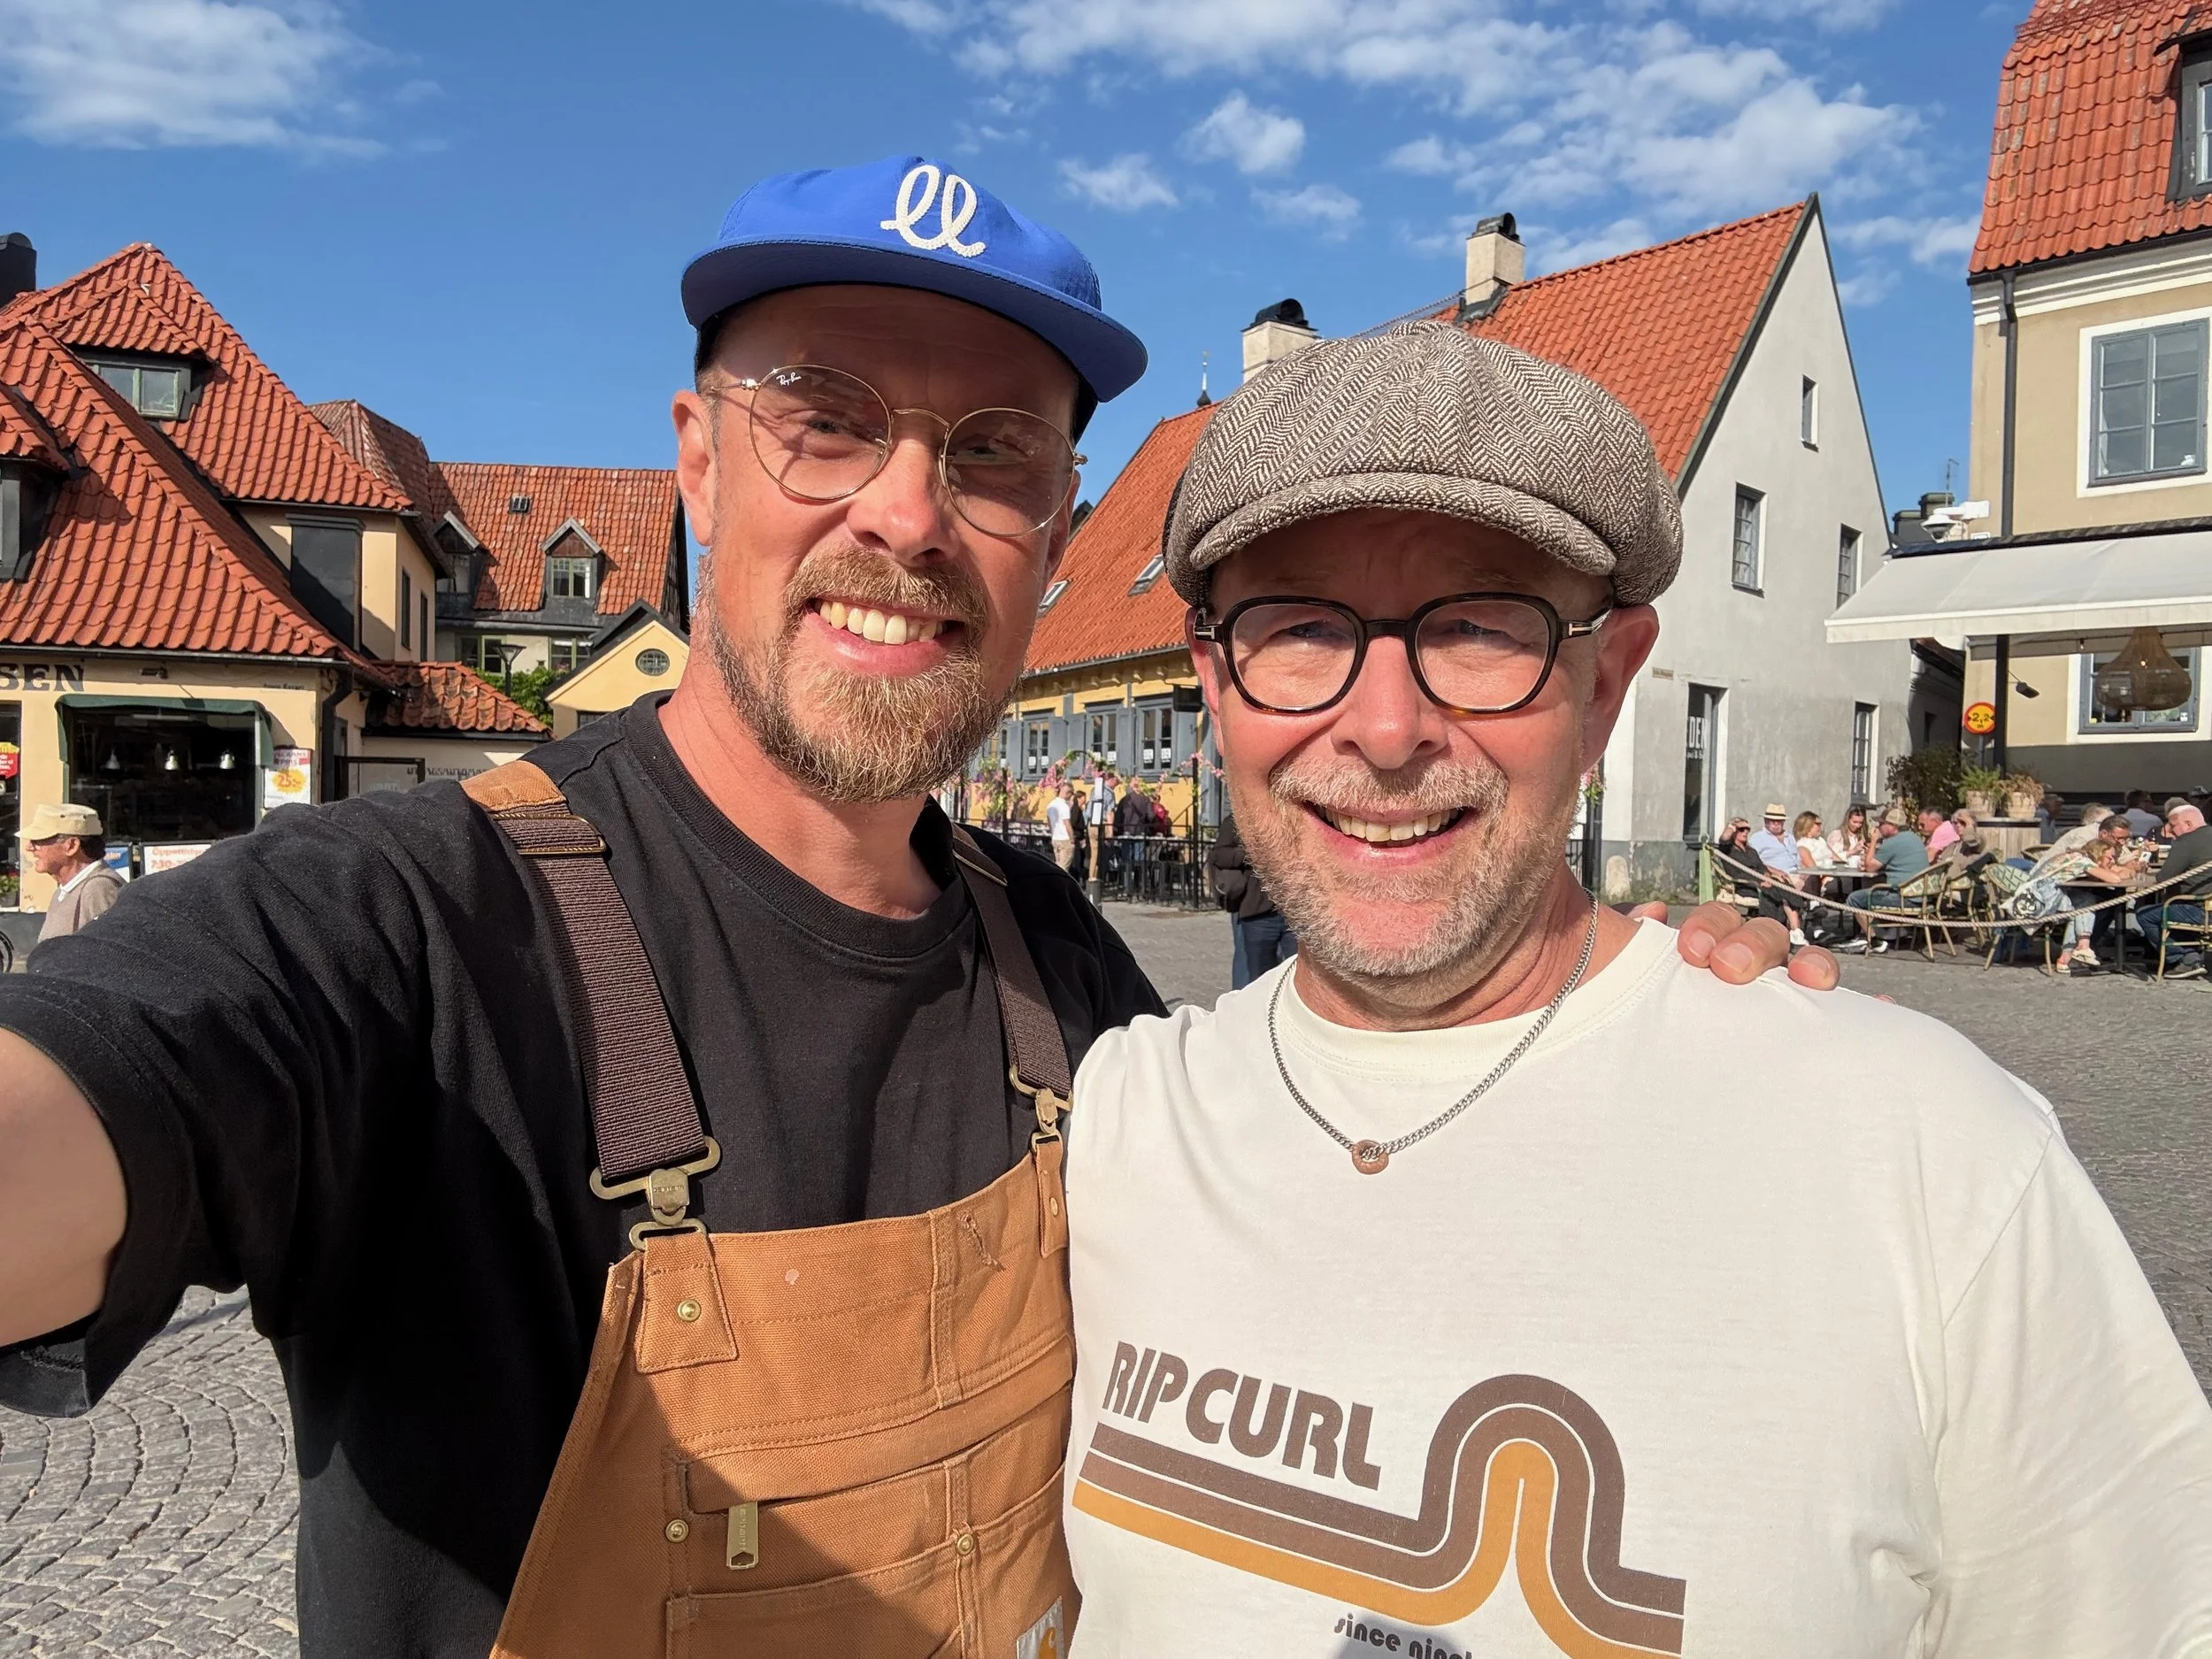
Happy designer and carpenter
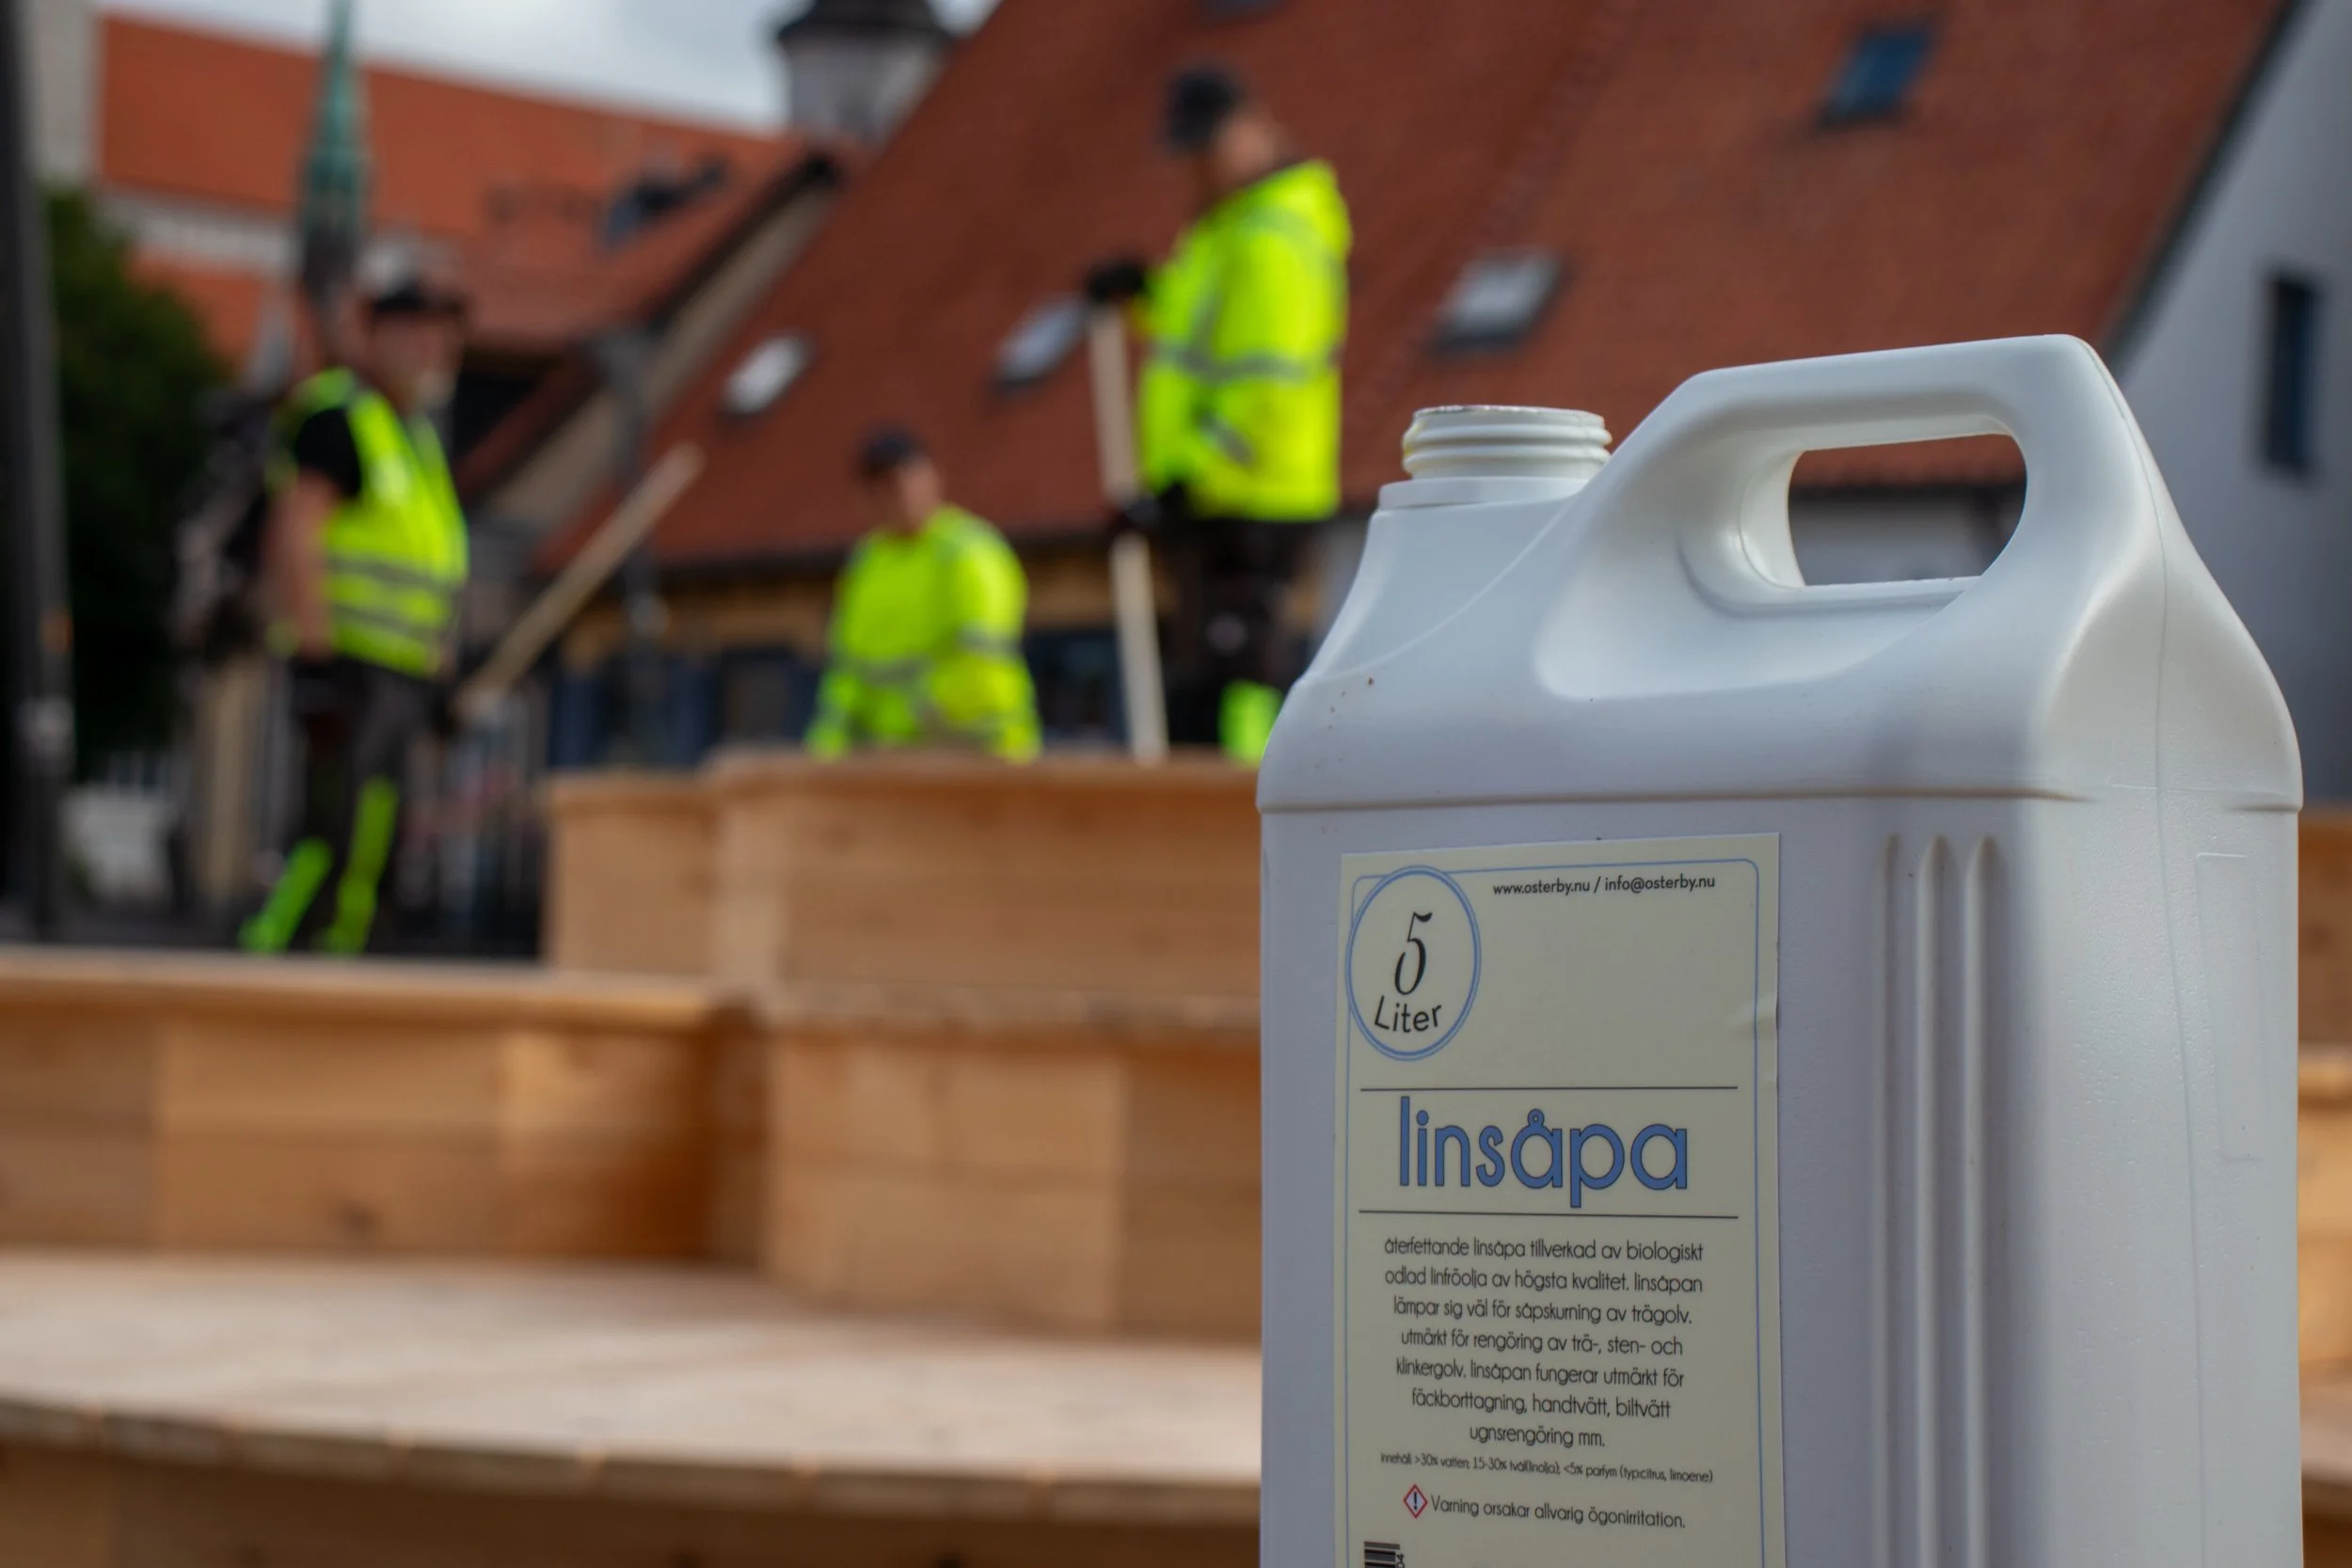
Maintenance after a few weeks of use - Linseed oil soap treatment.
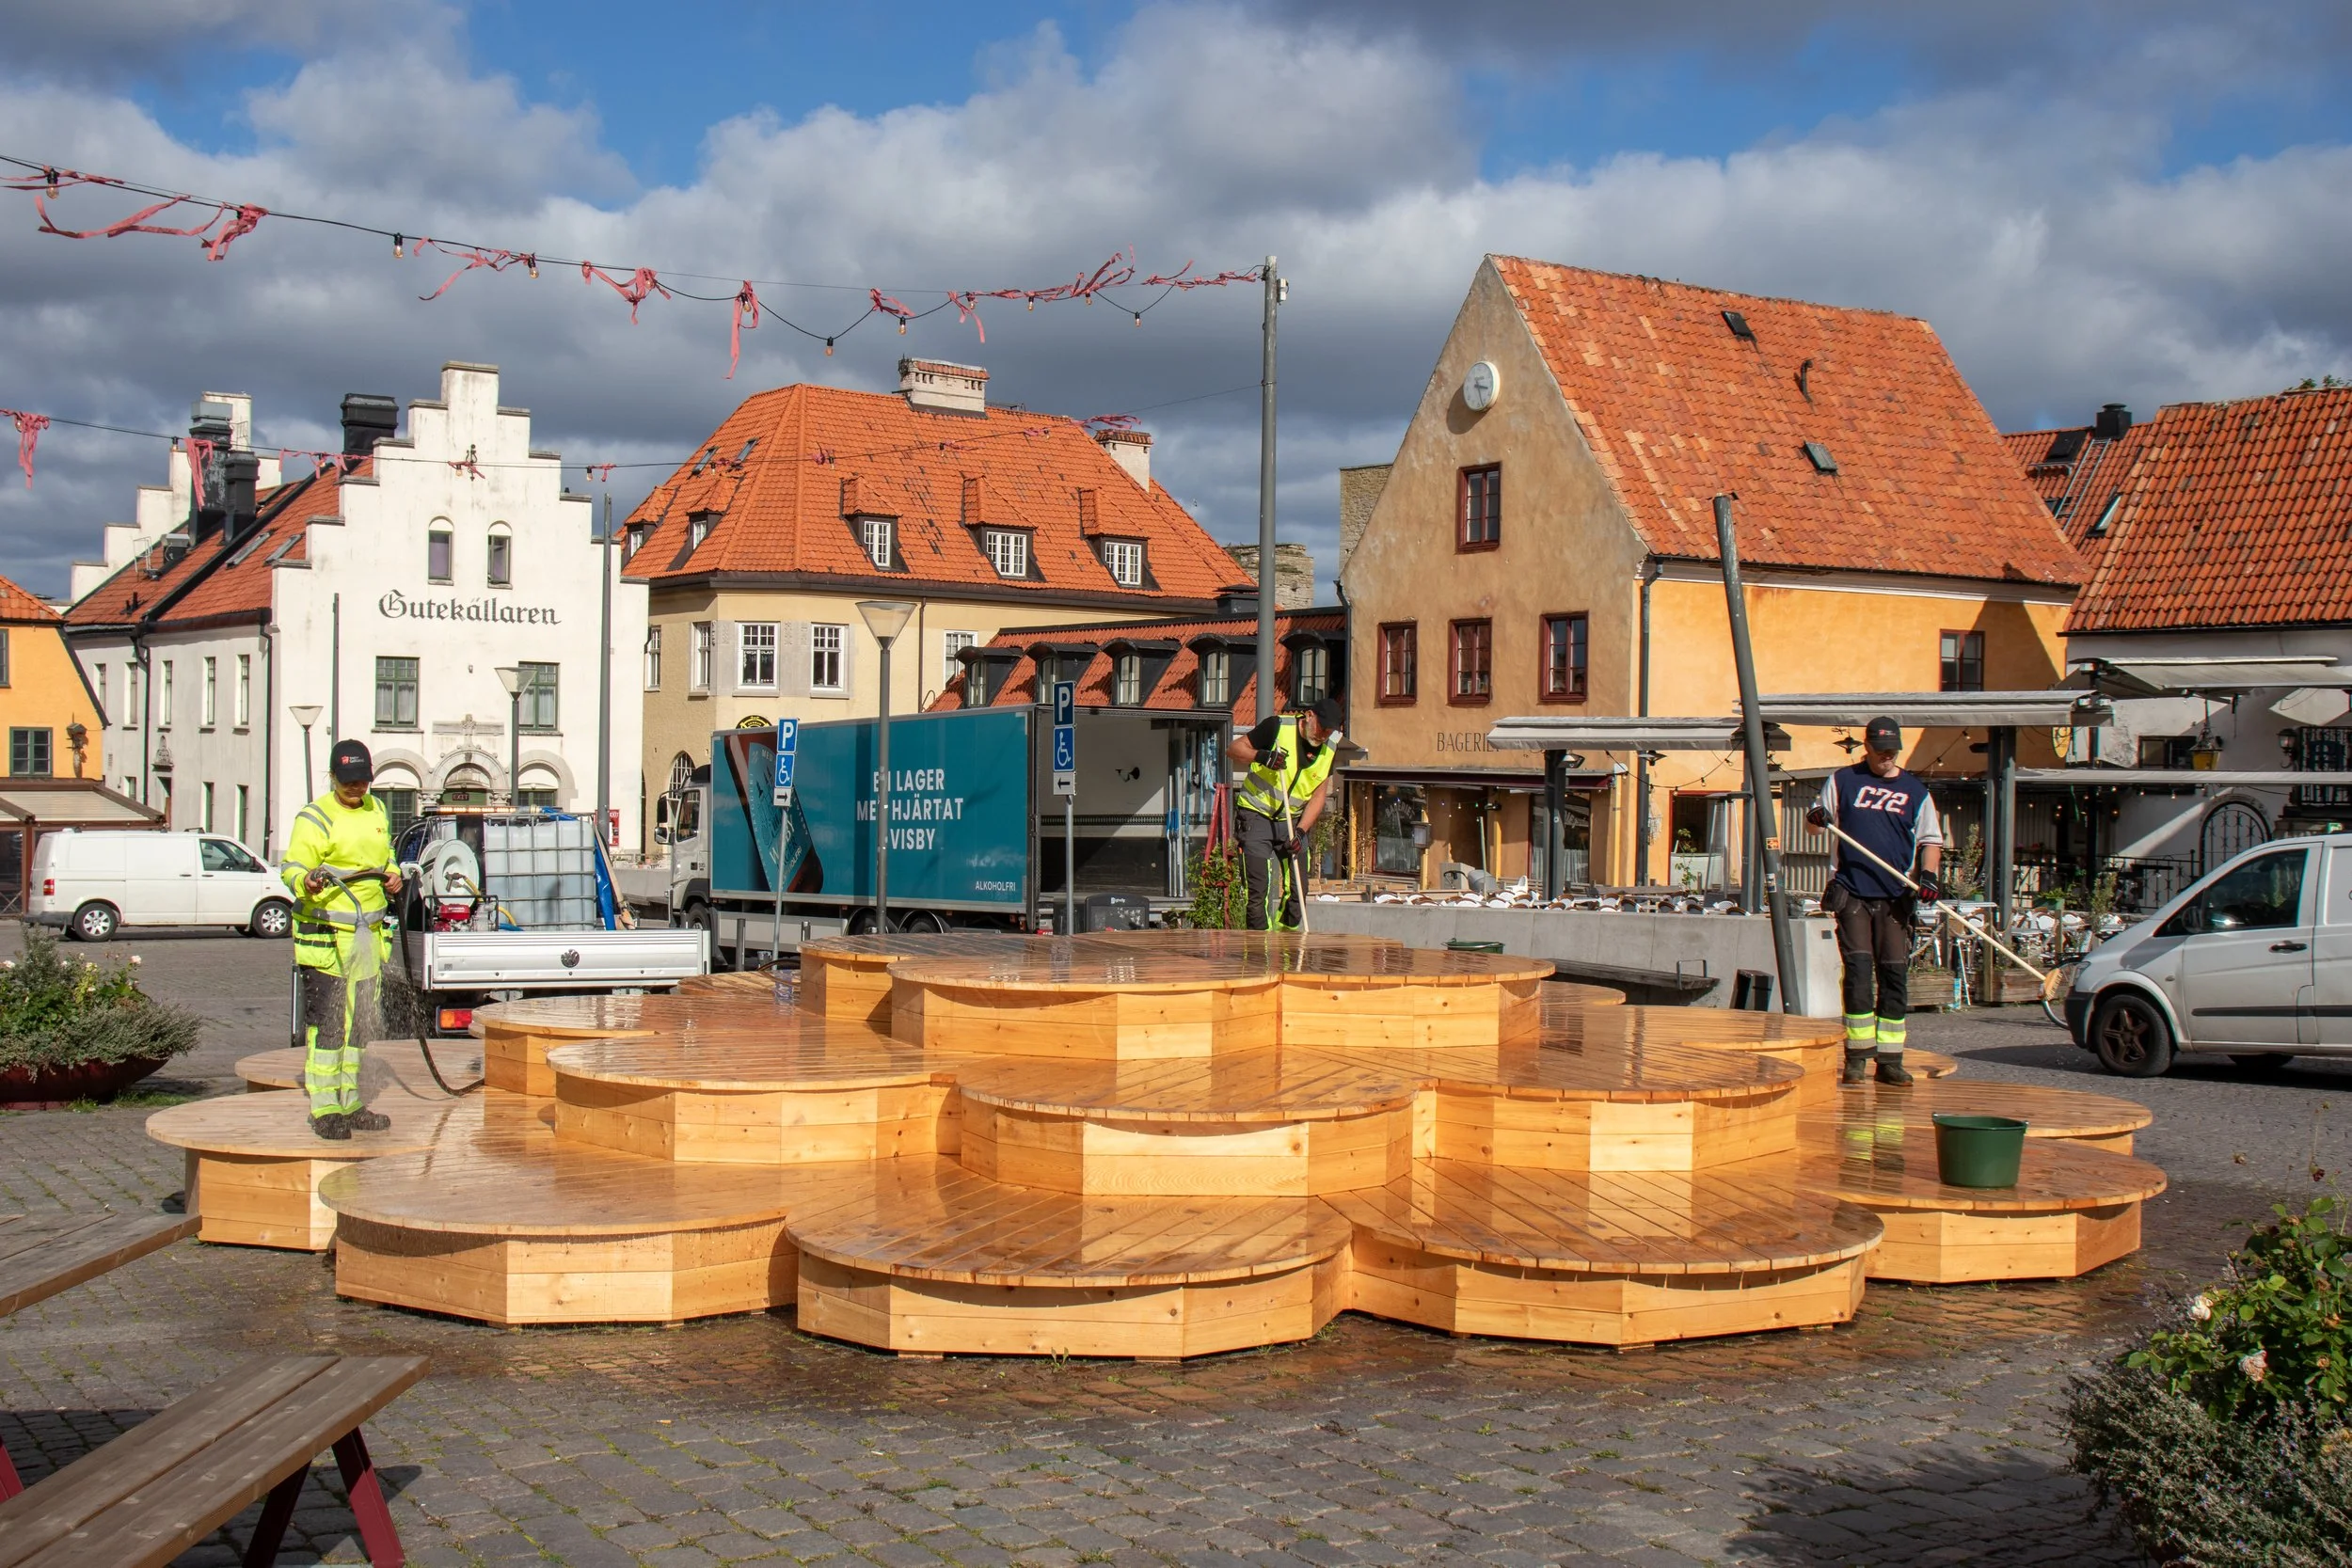
Maintenance after a few weeks of use - Linseed oil soap treatment.
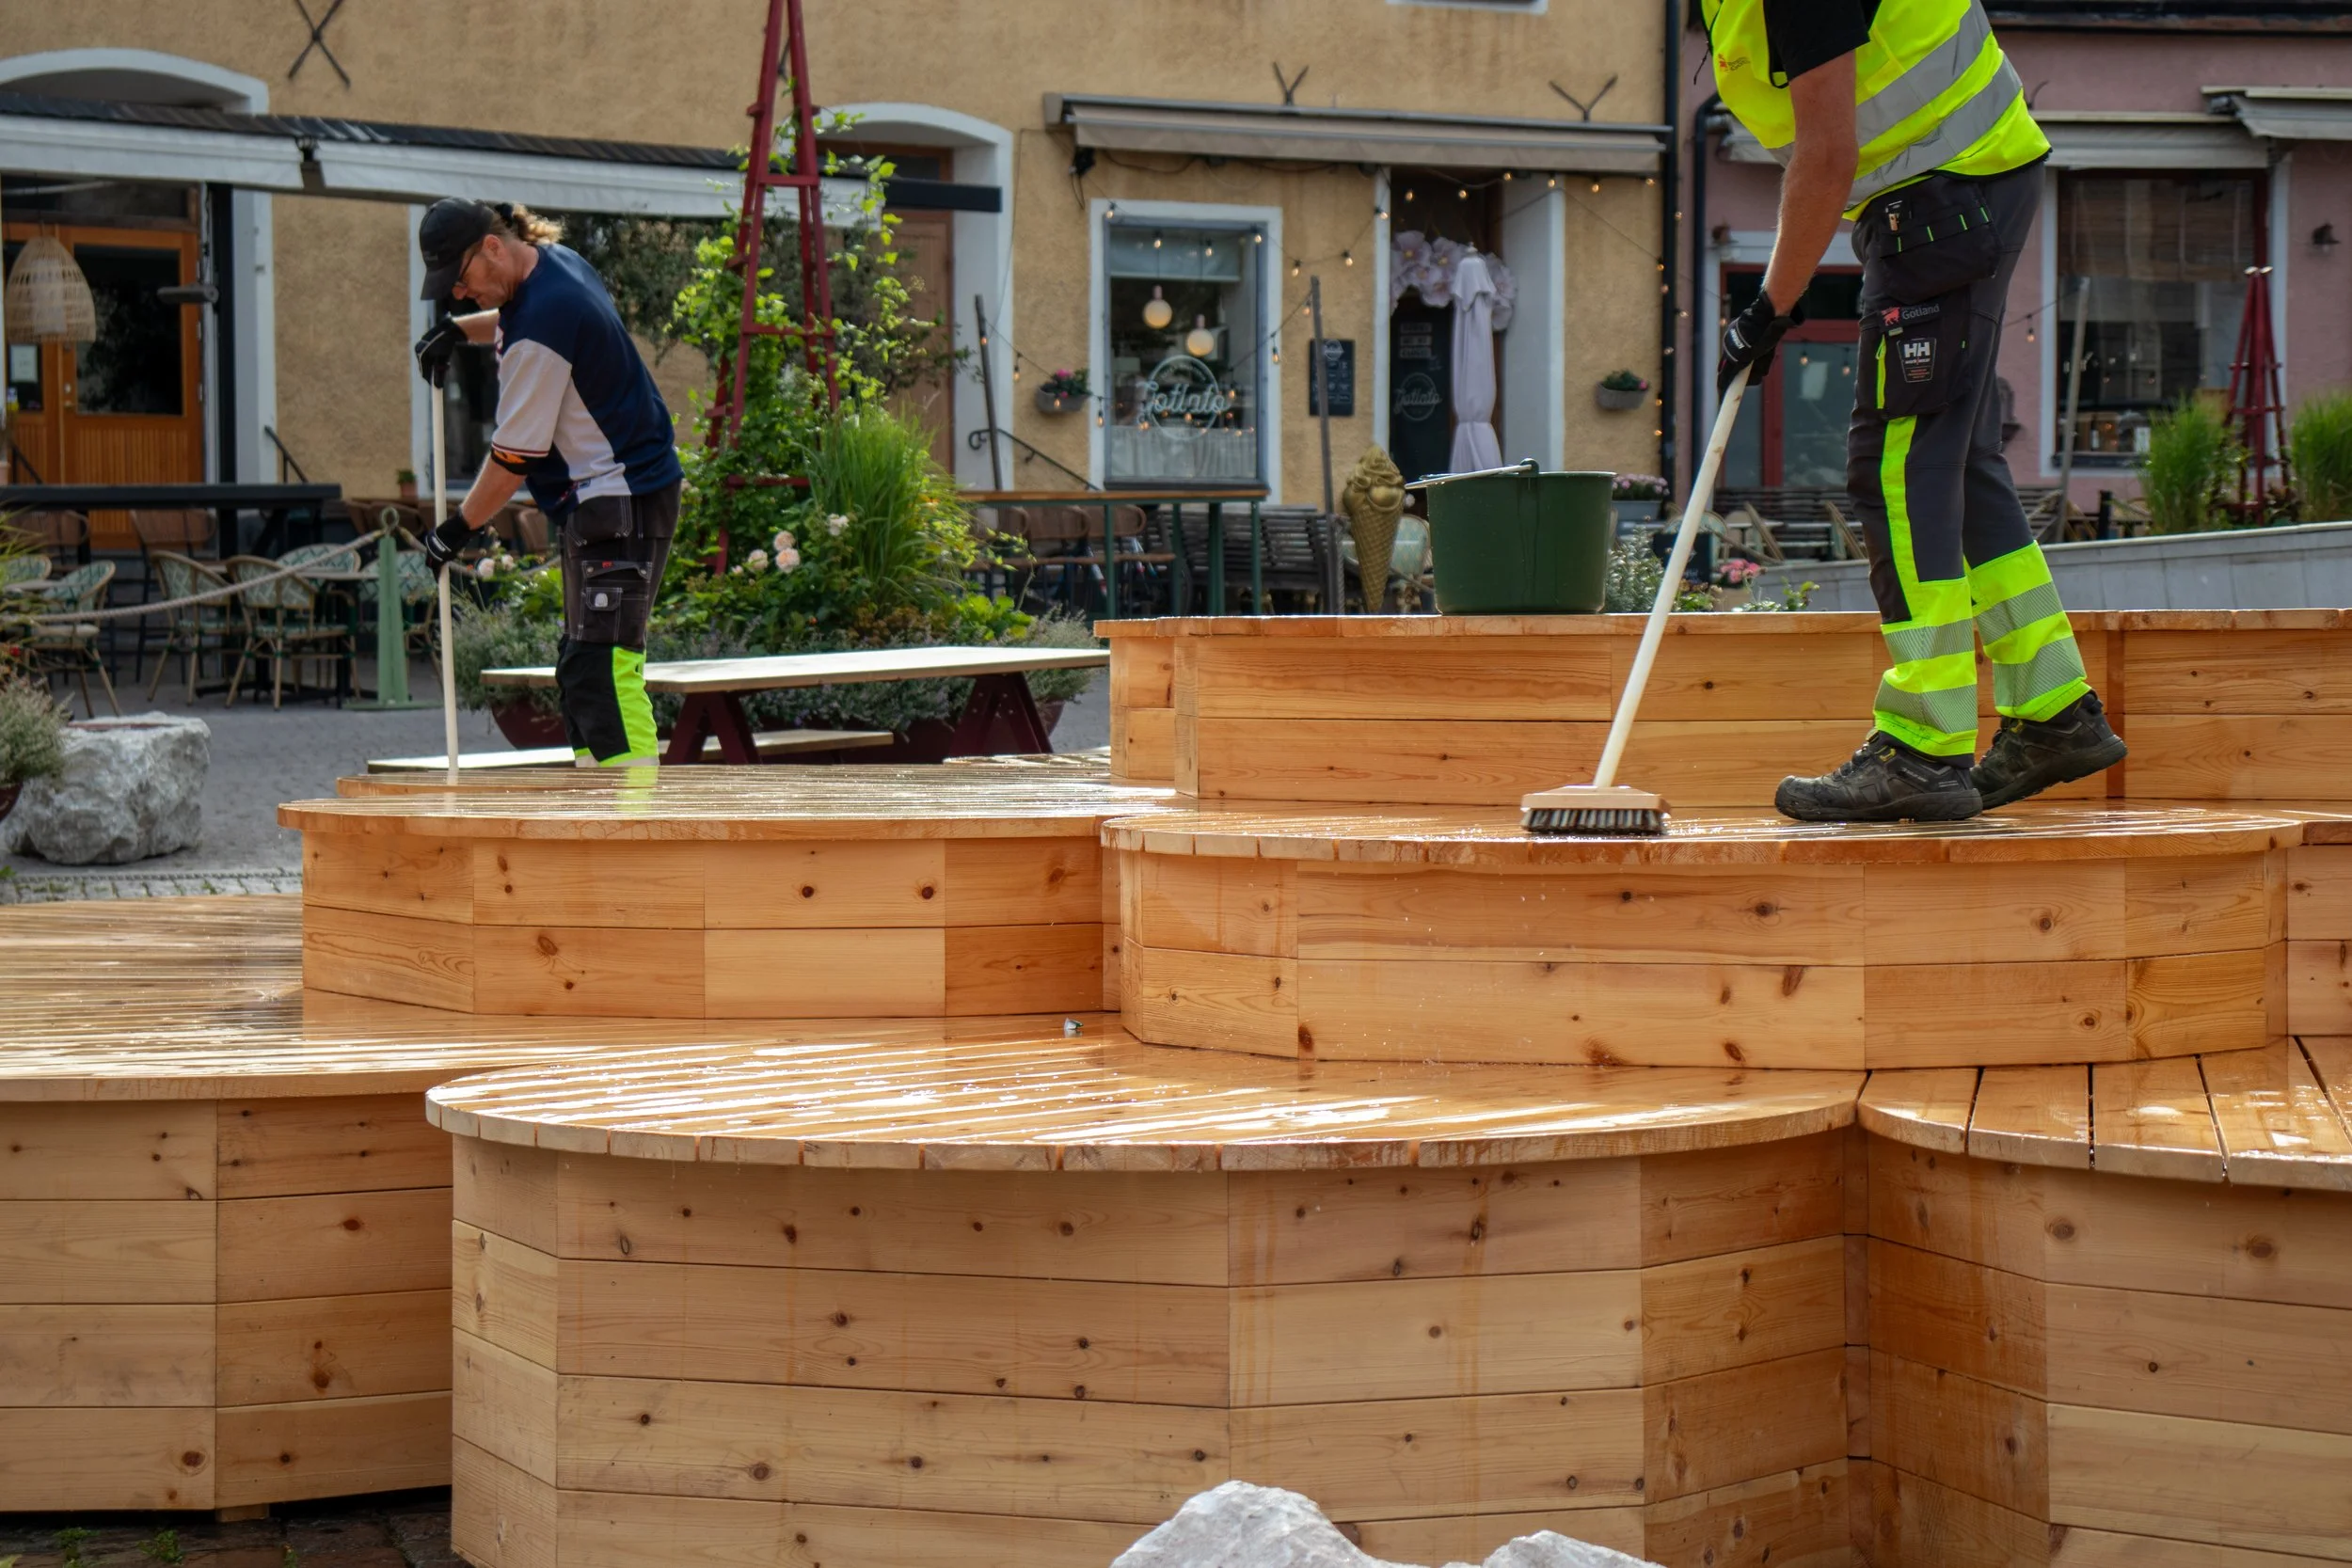
Maintenance after a few weeks of use - Linseed oil soap treatment.
The Design Process - Visby Summer Squares
Two squares, two characters
The interventions were not conceived as identical installations.
Each square responded to its existing character, flows and social conditions while sharing a common design language.
Furniture, planting and spatial elements created smaller situations within the larger urban spaces — places for conversation, play, rest and spontaneous encounters.
Together they formed a temporary layer within the historic city rather than attempting to compete with it.
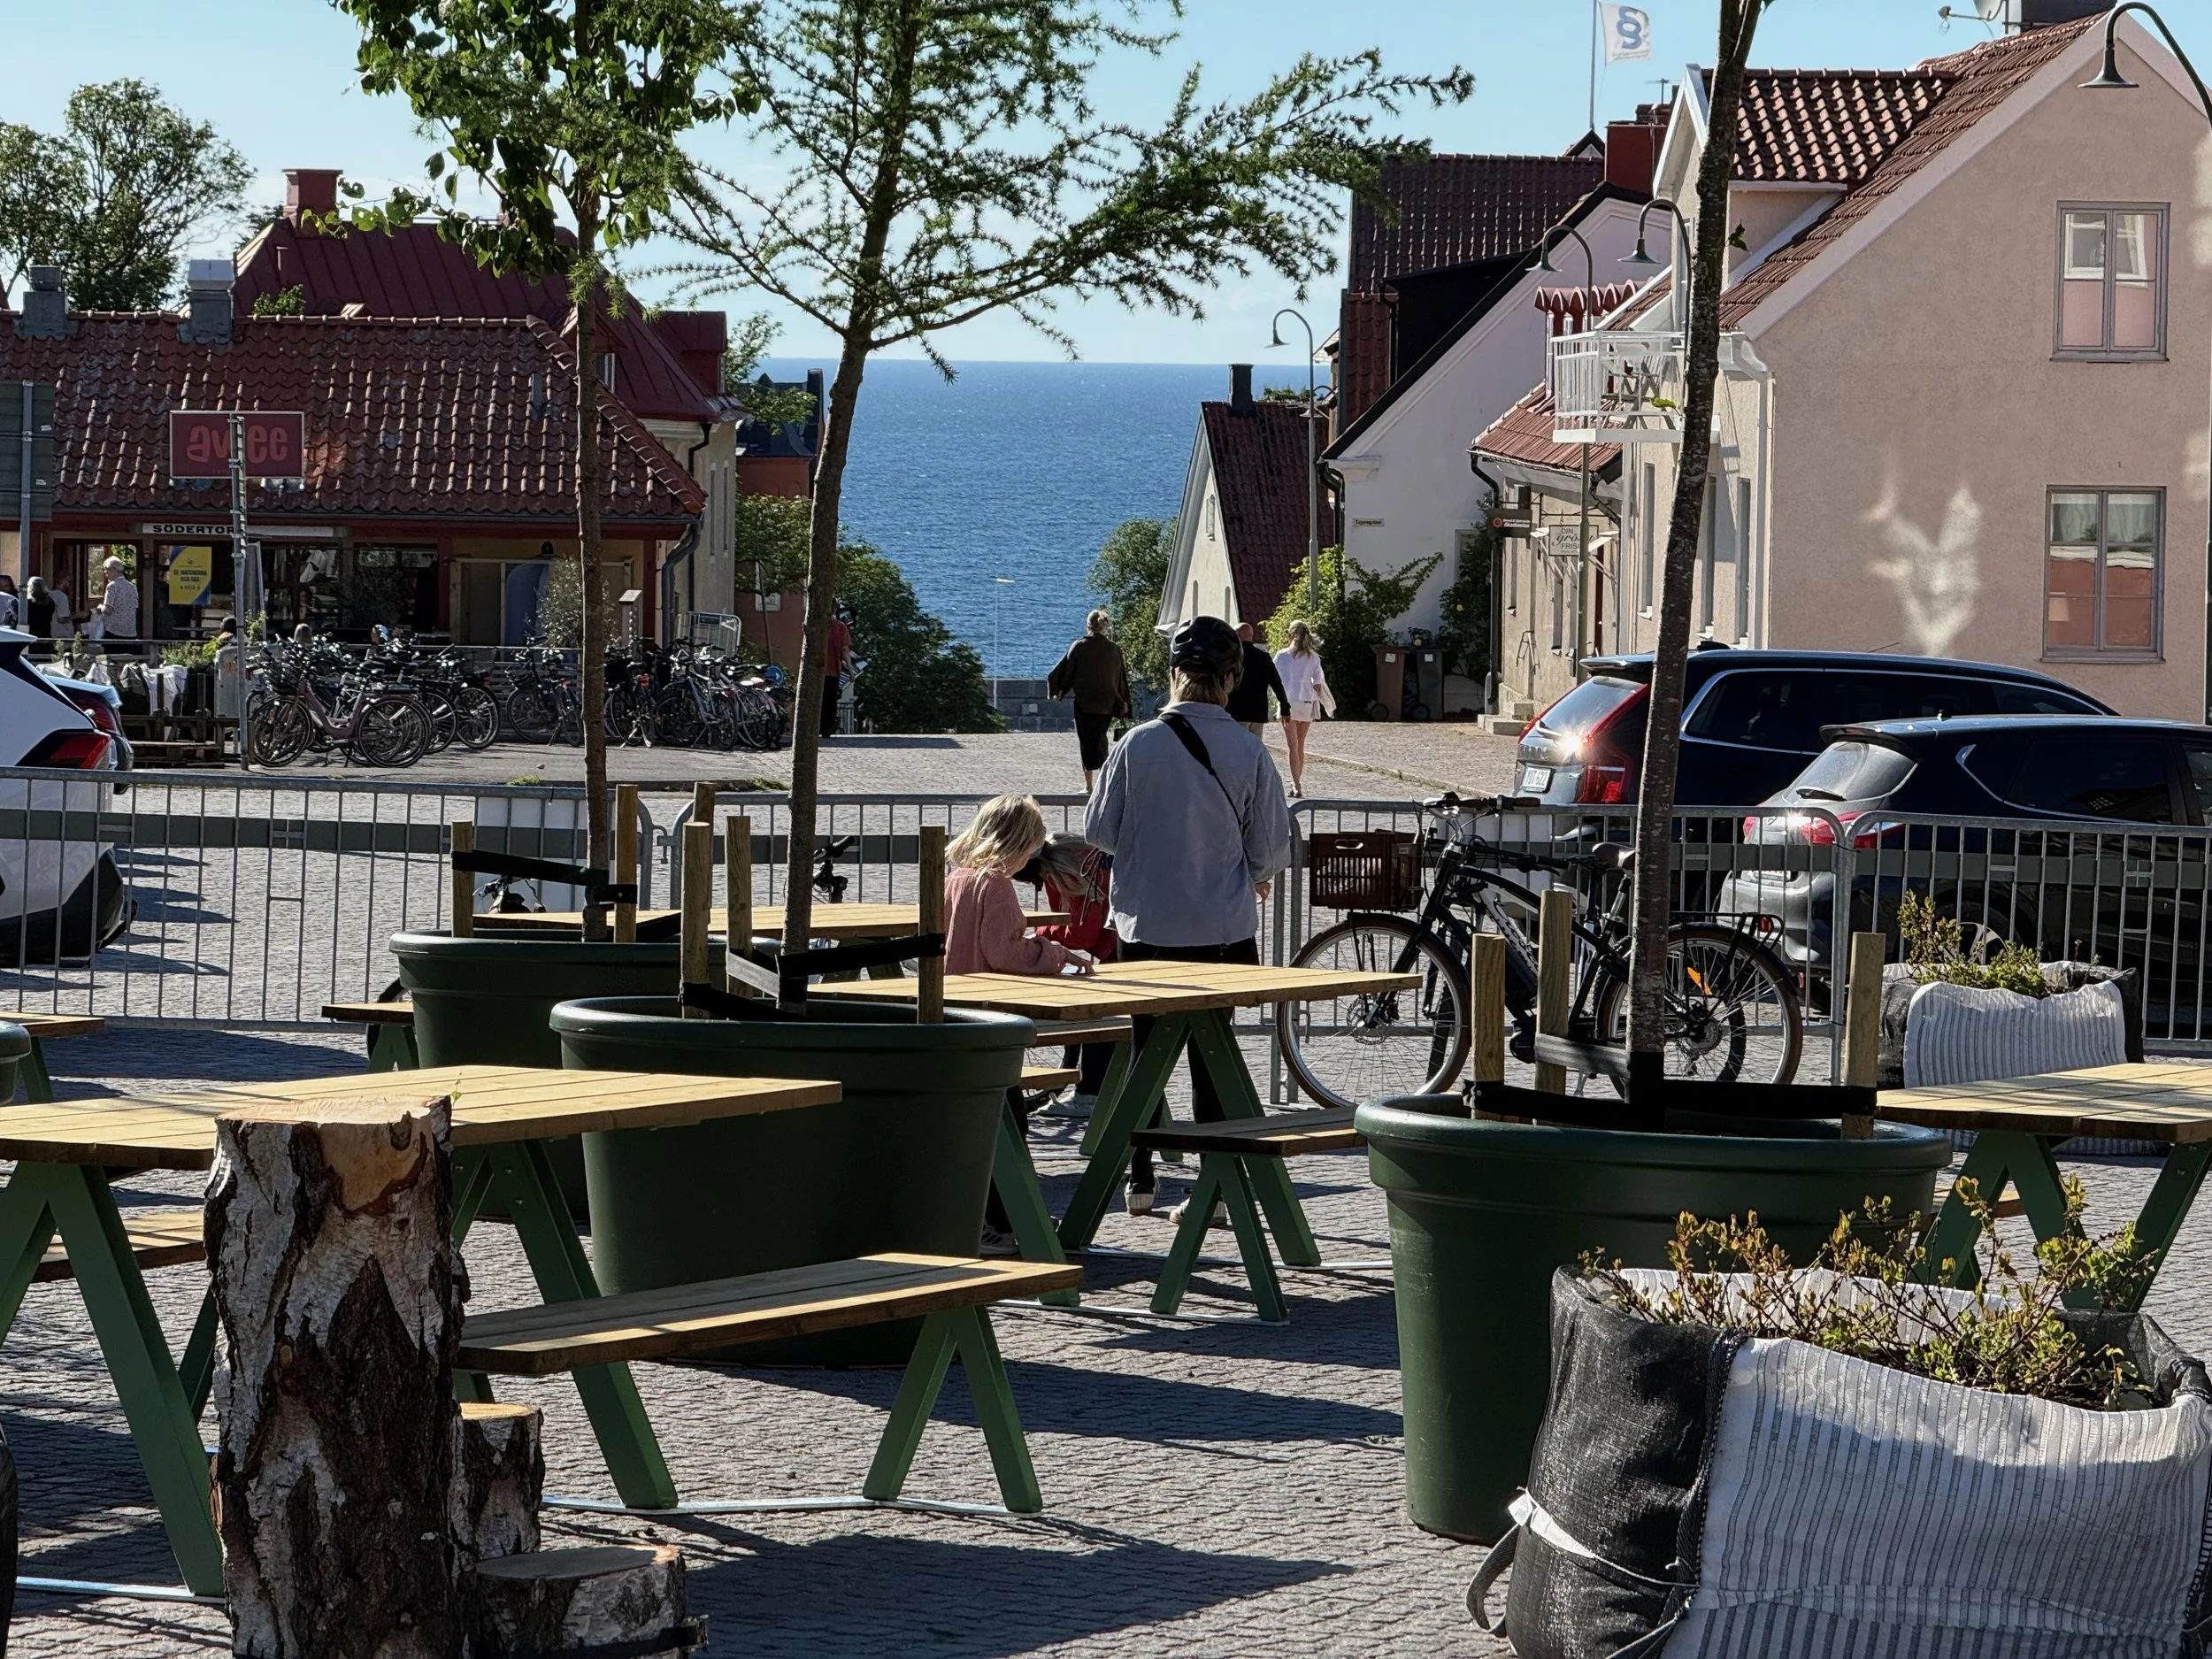
First family on site at the transformed South square
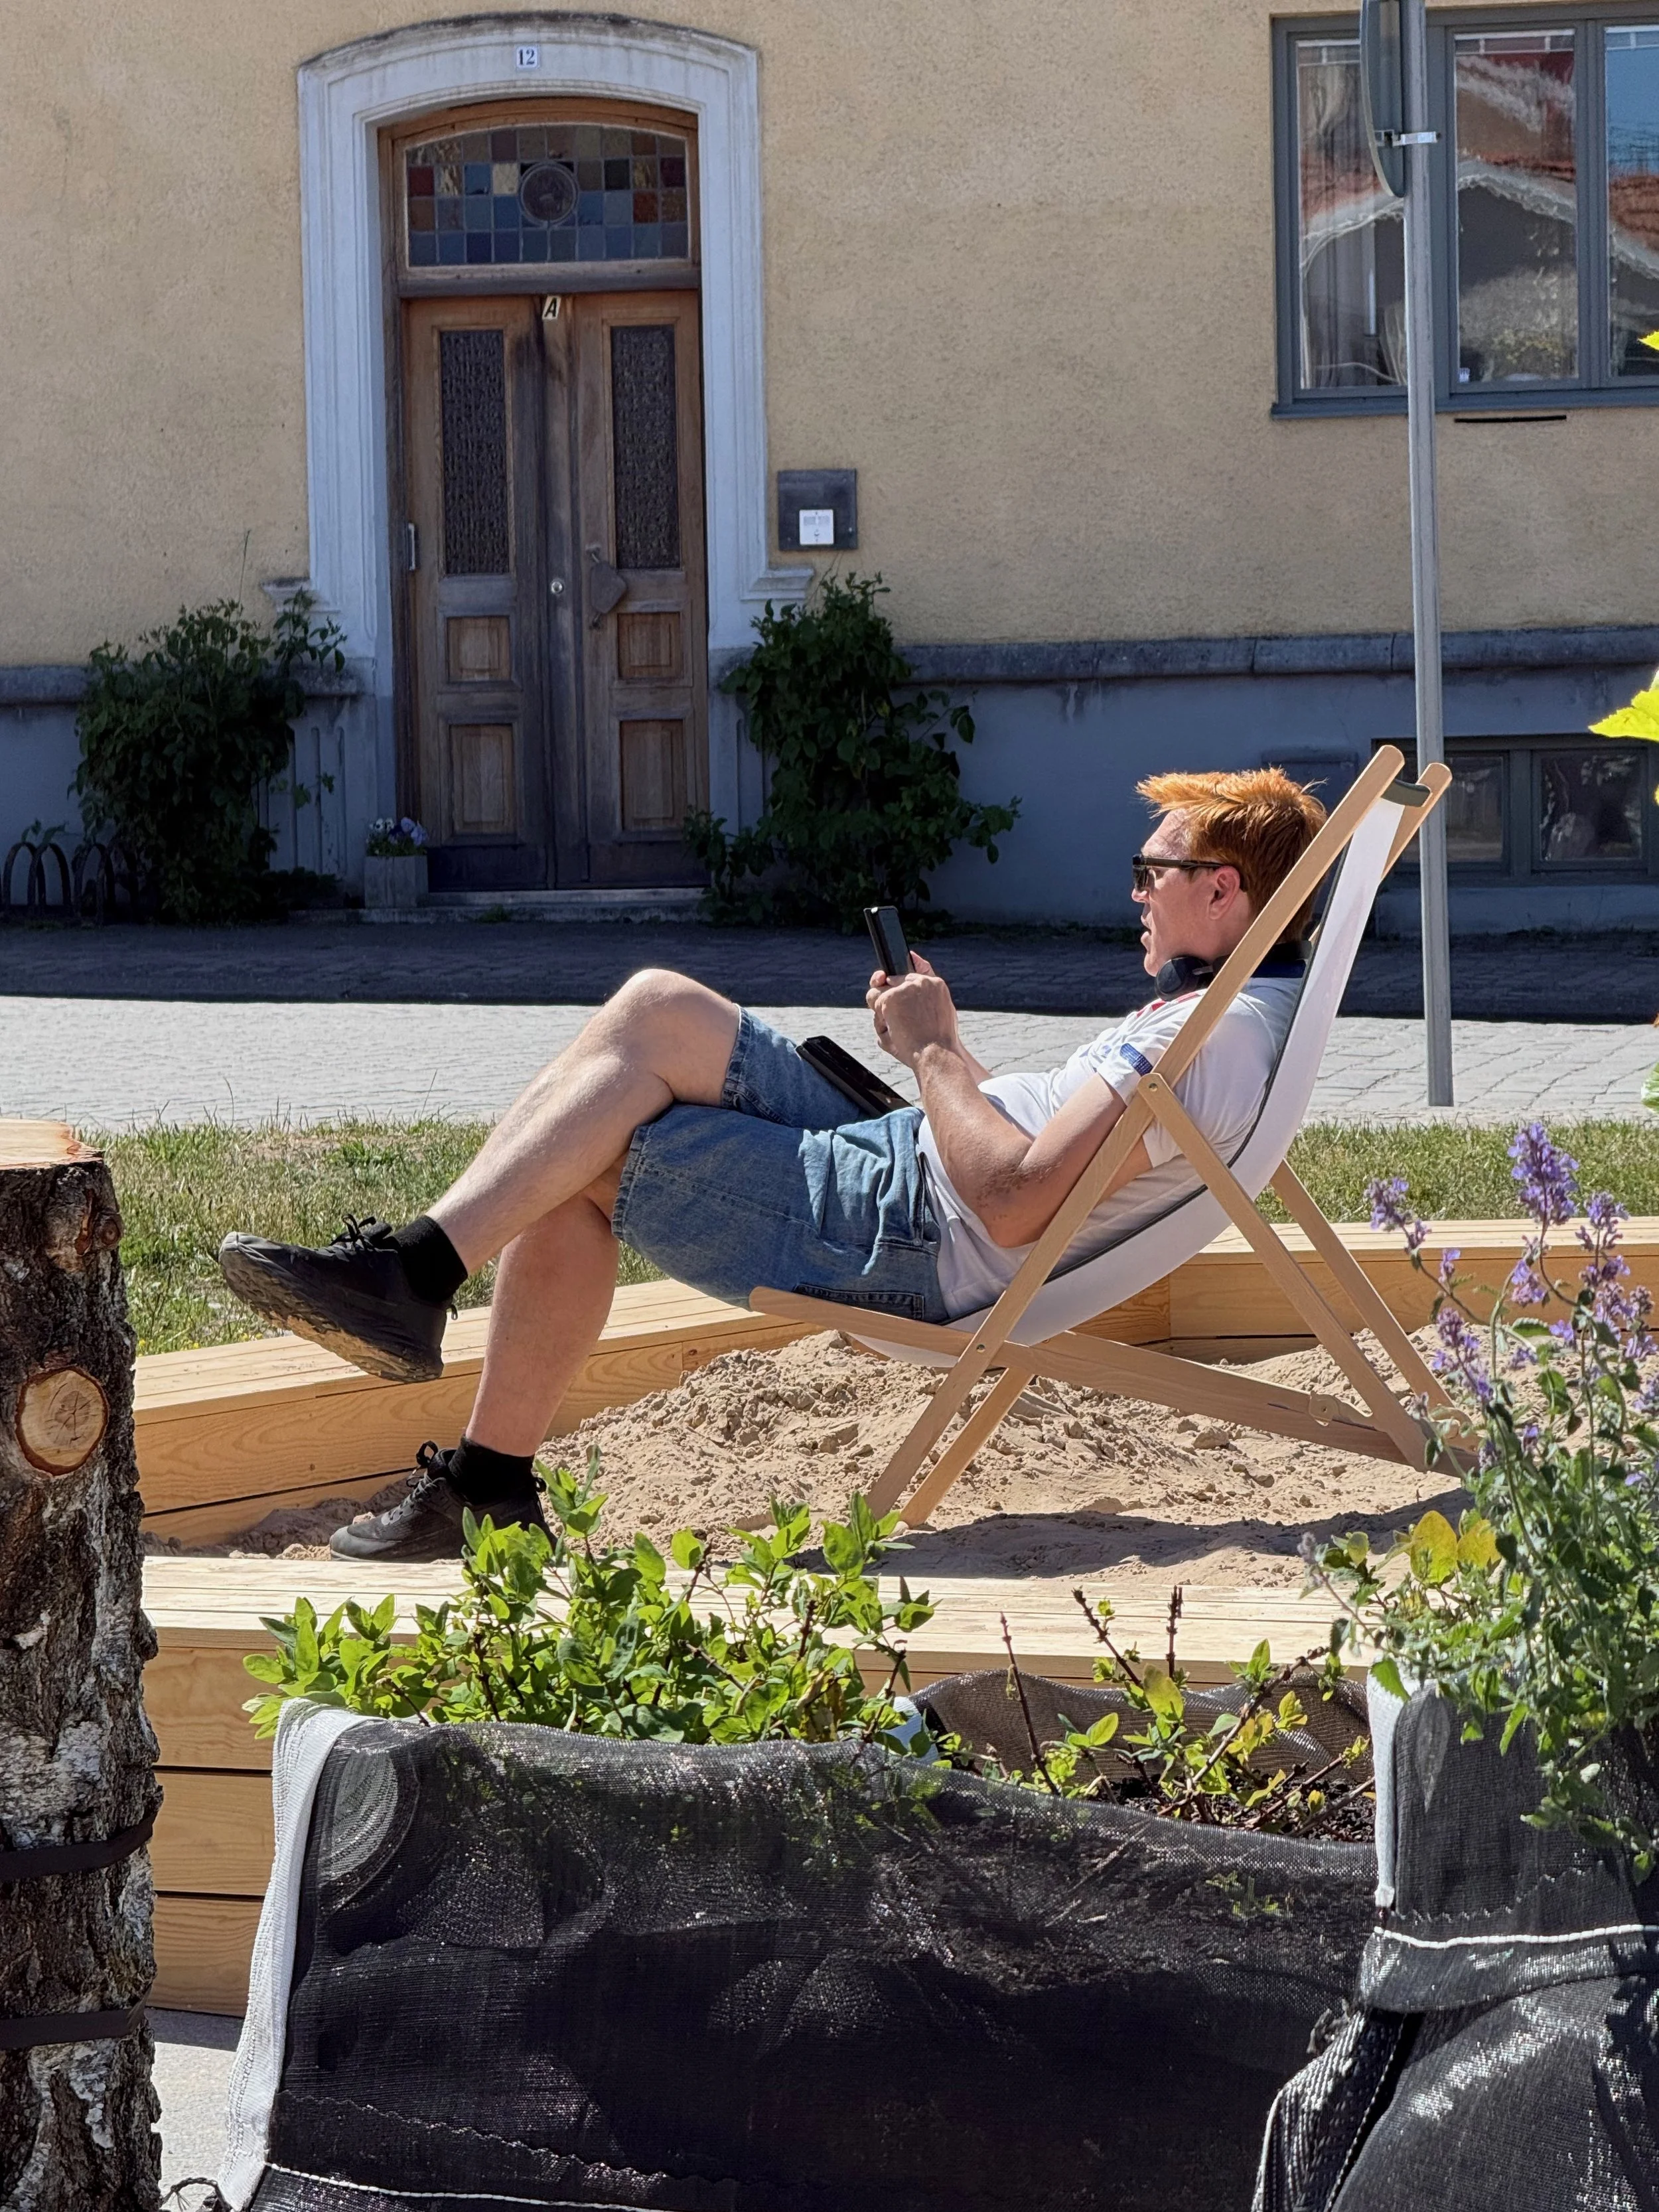
One of the fifty beach chairs in use
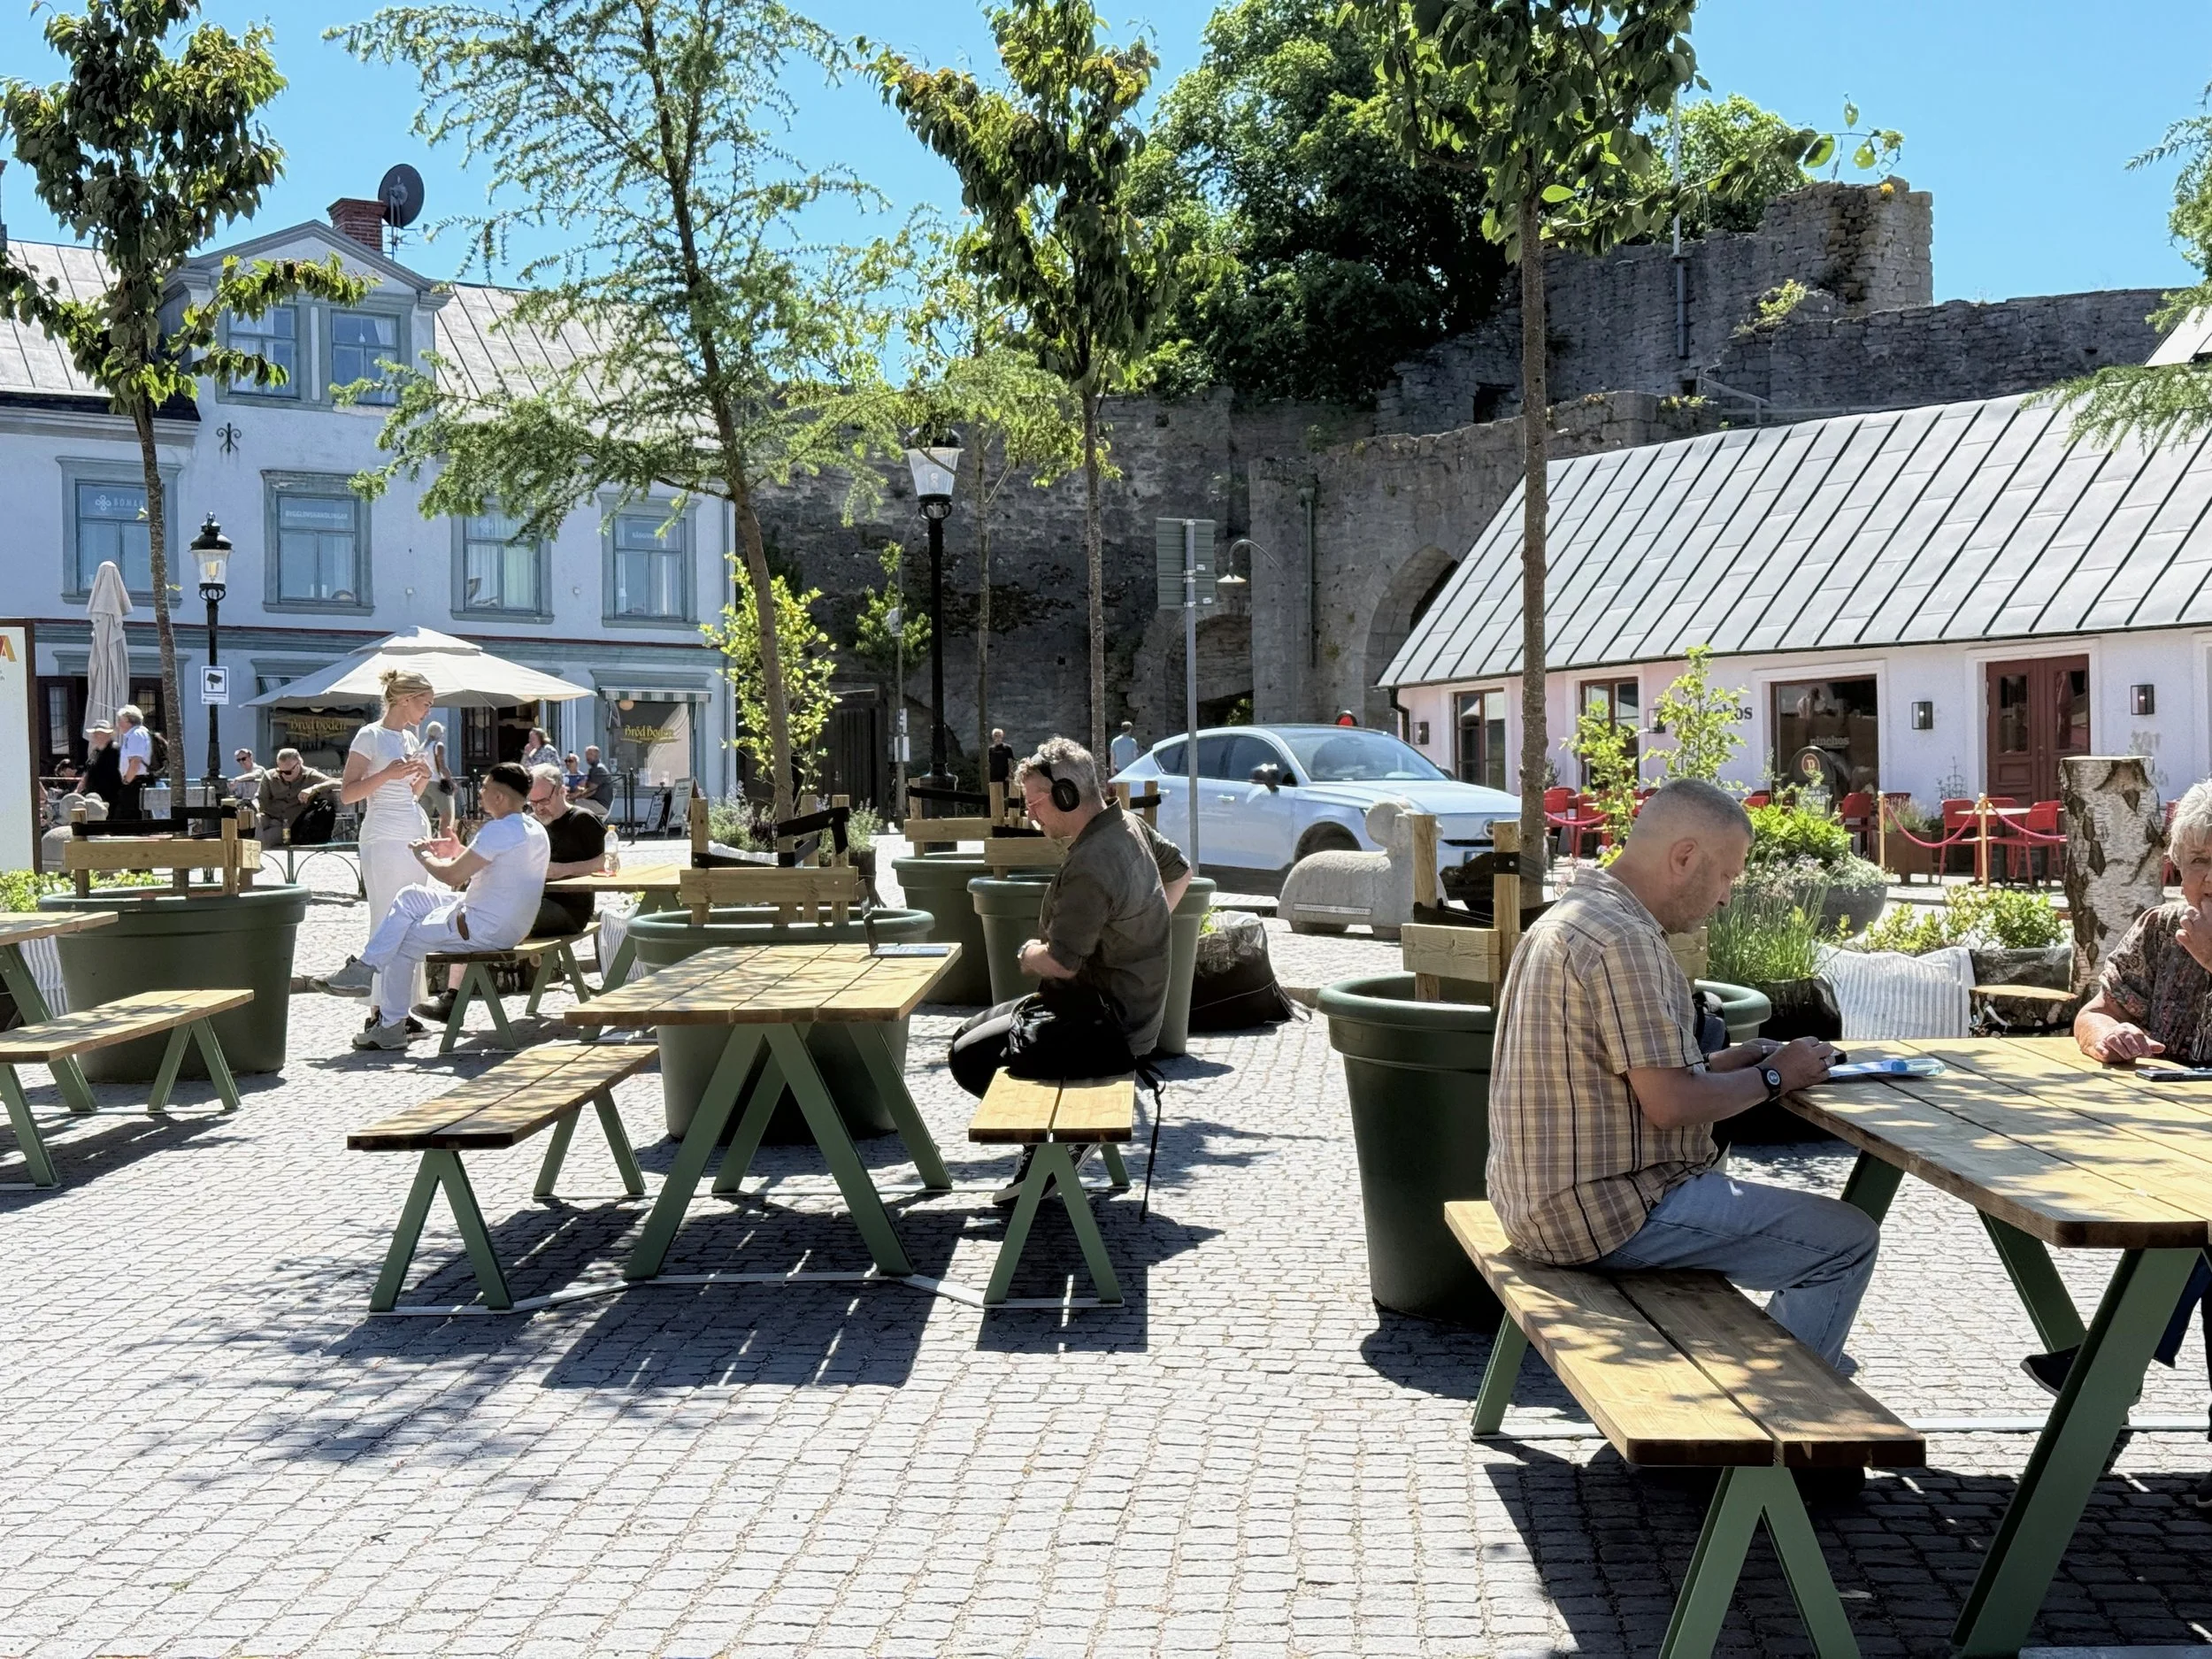
People on picnic tables at the South square
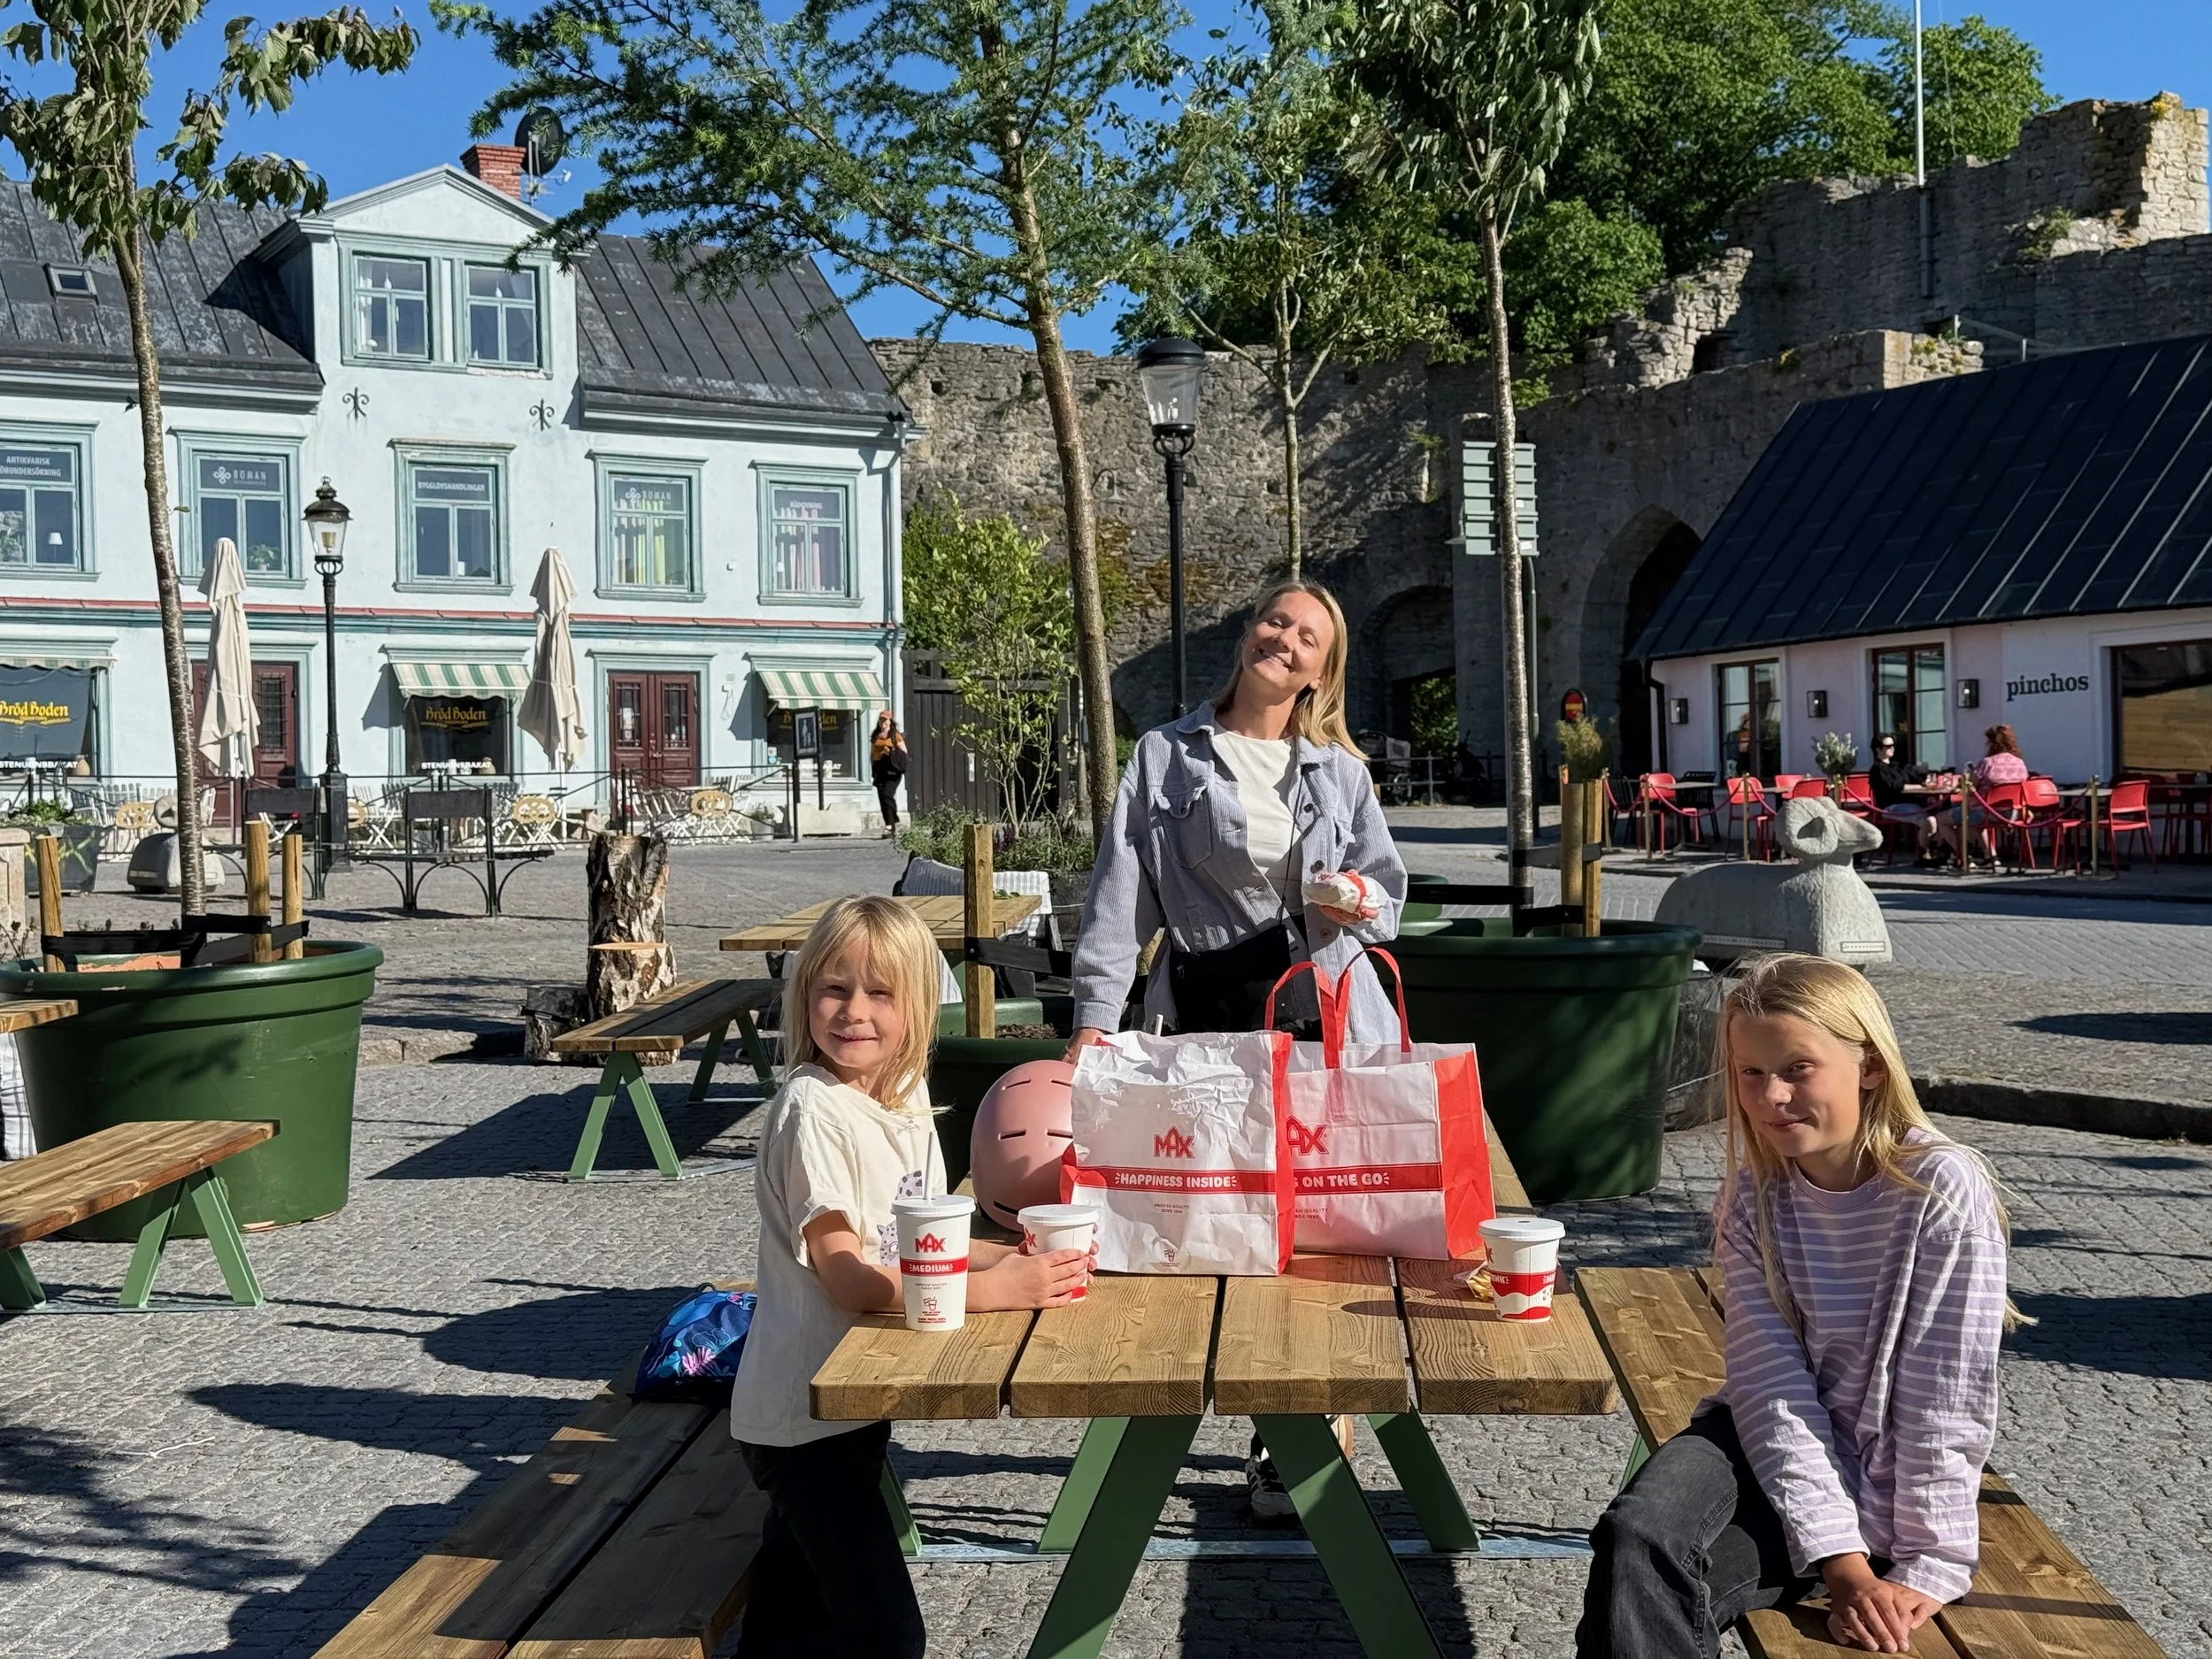
Dinner time
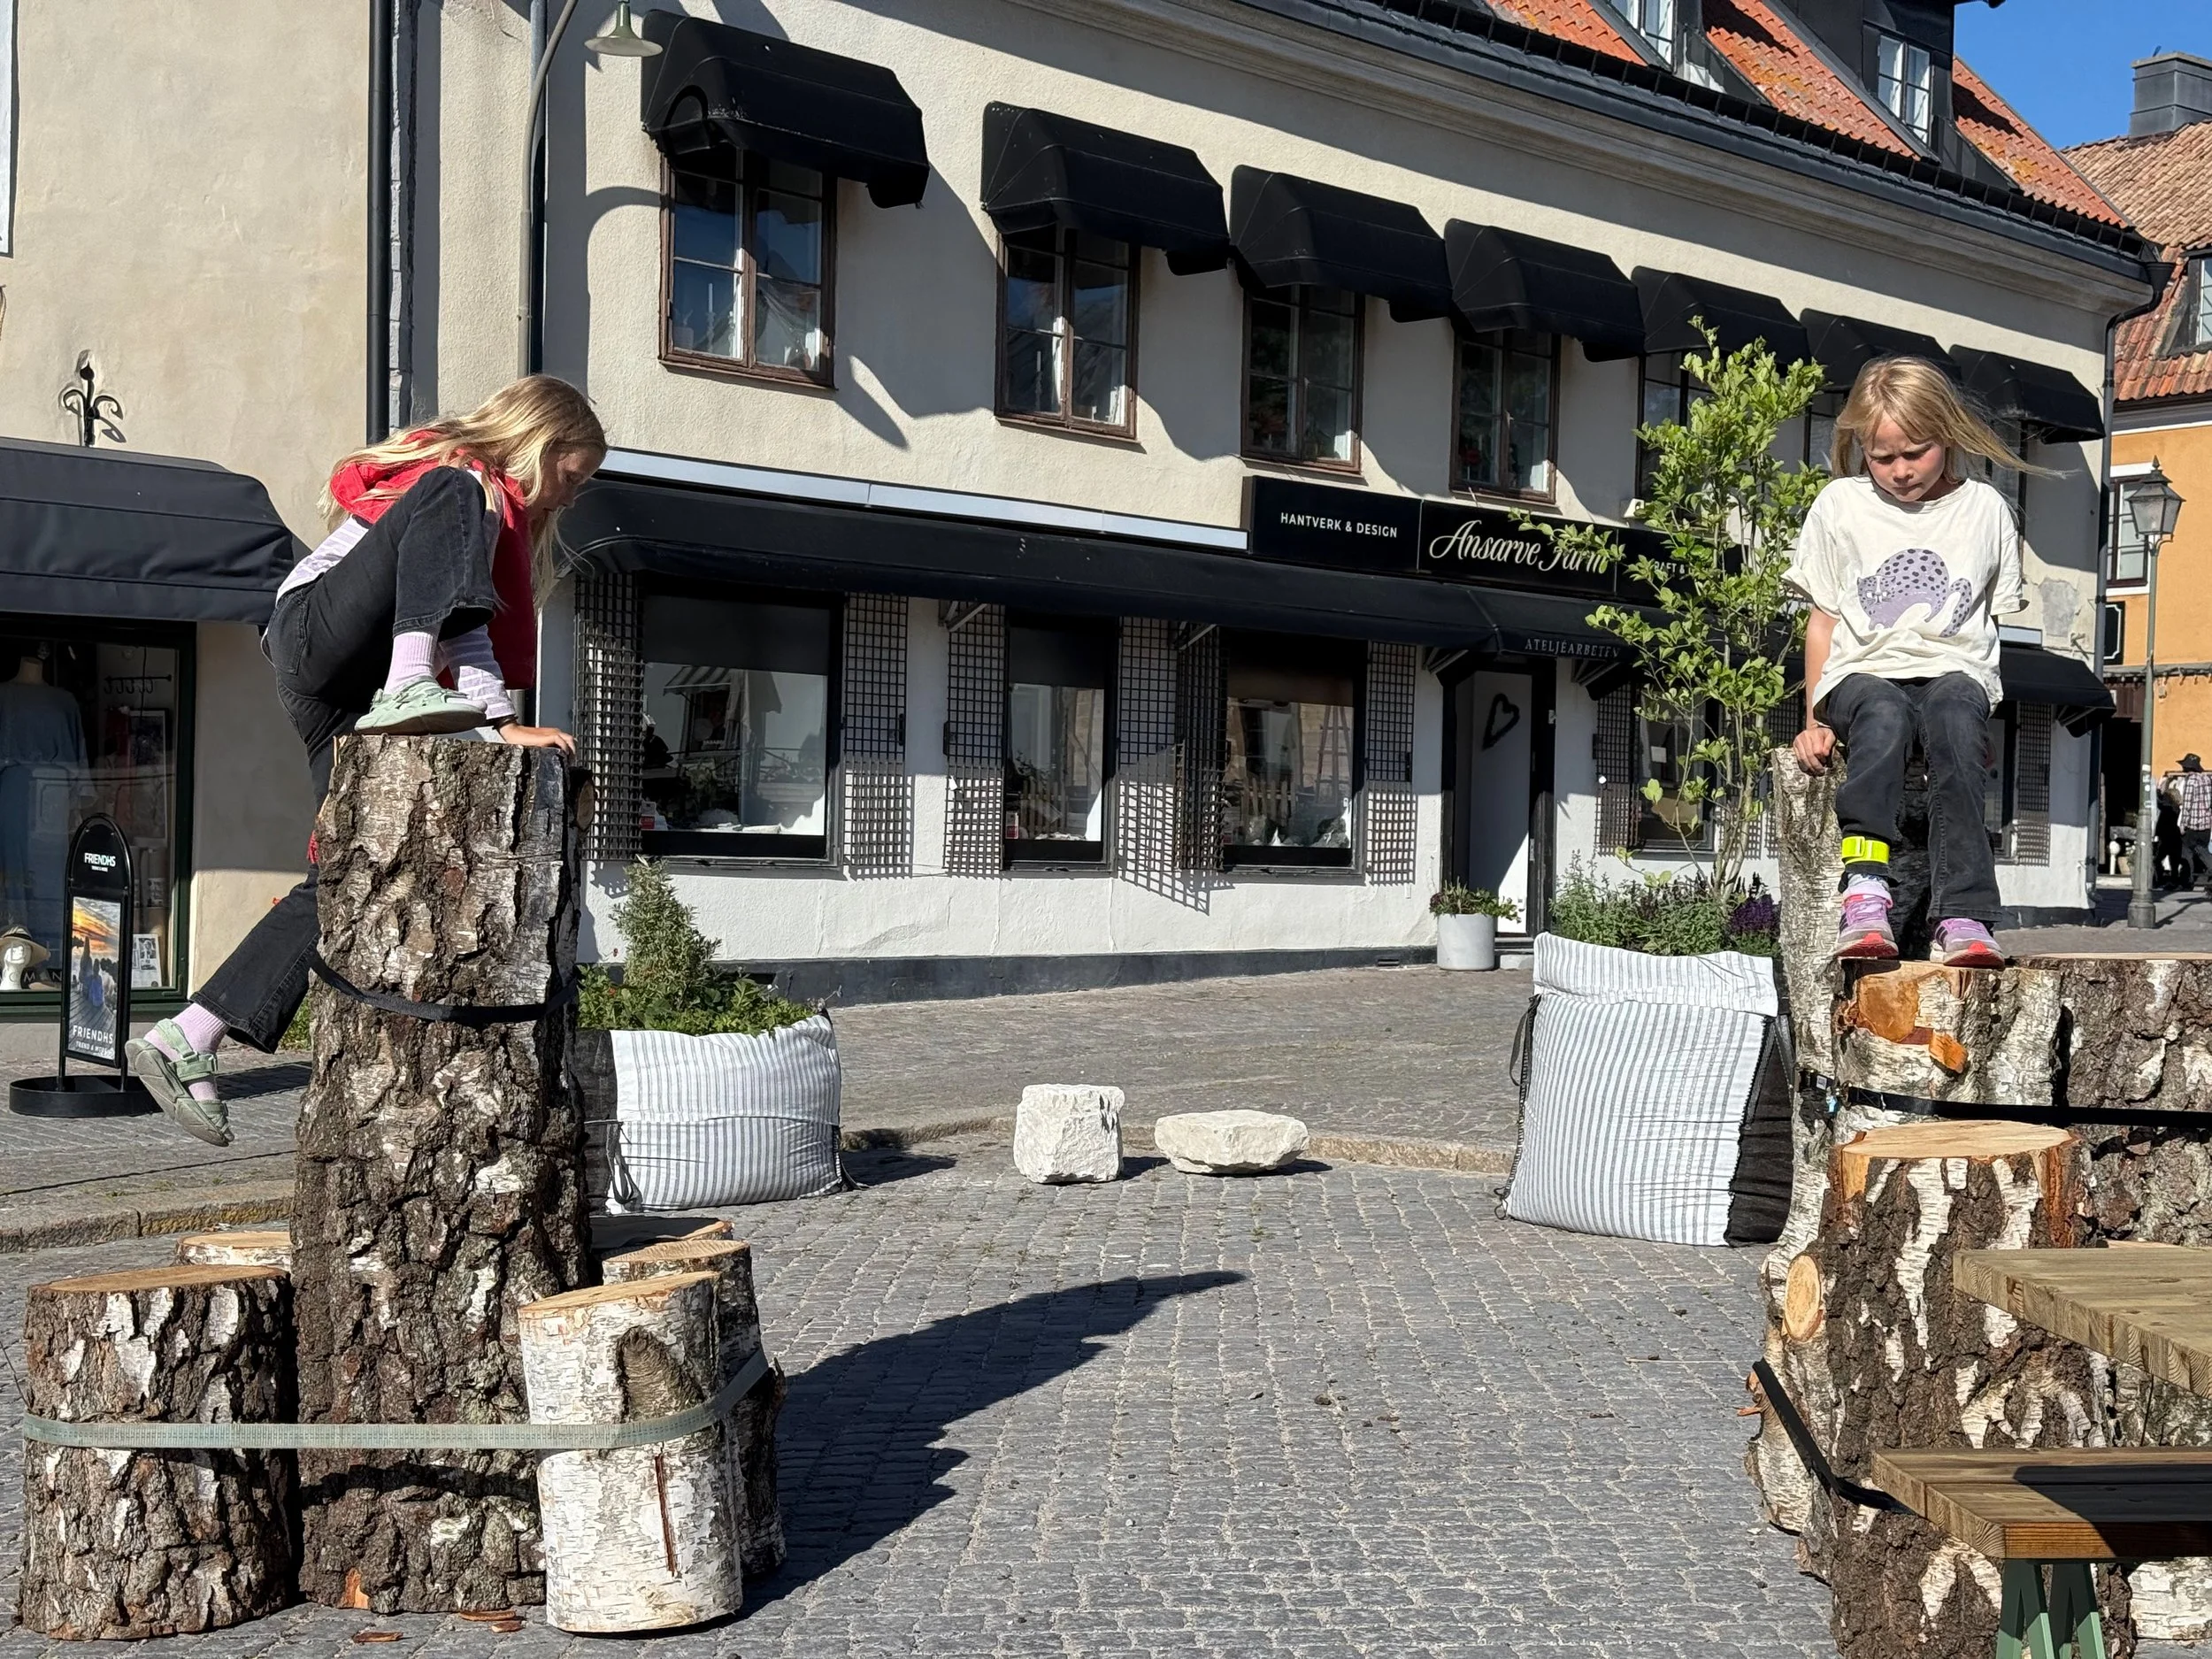
Climbing the birch-log furniture
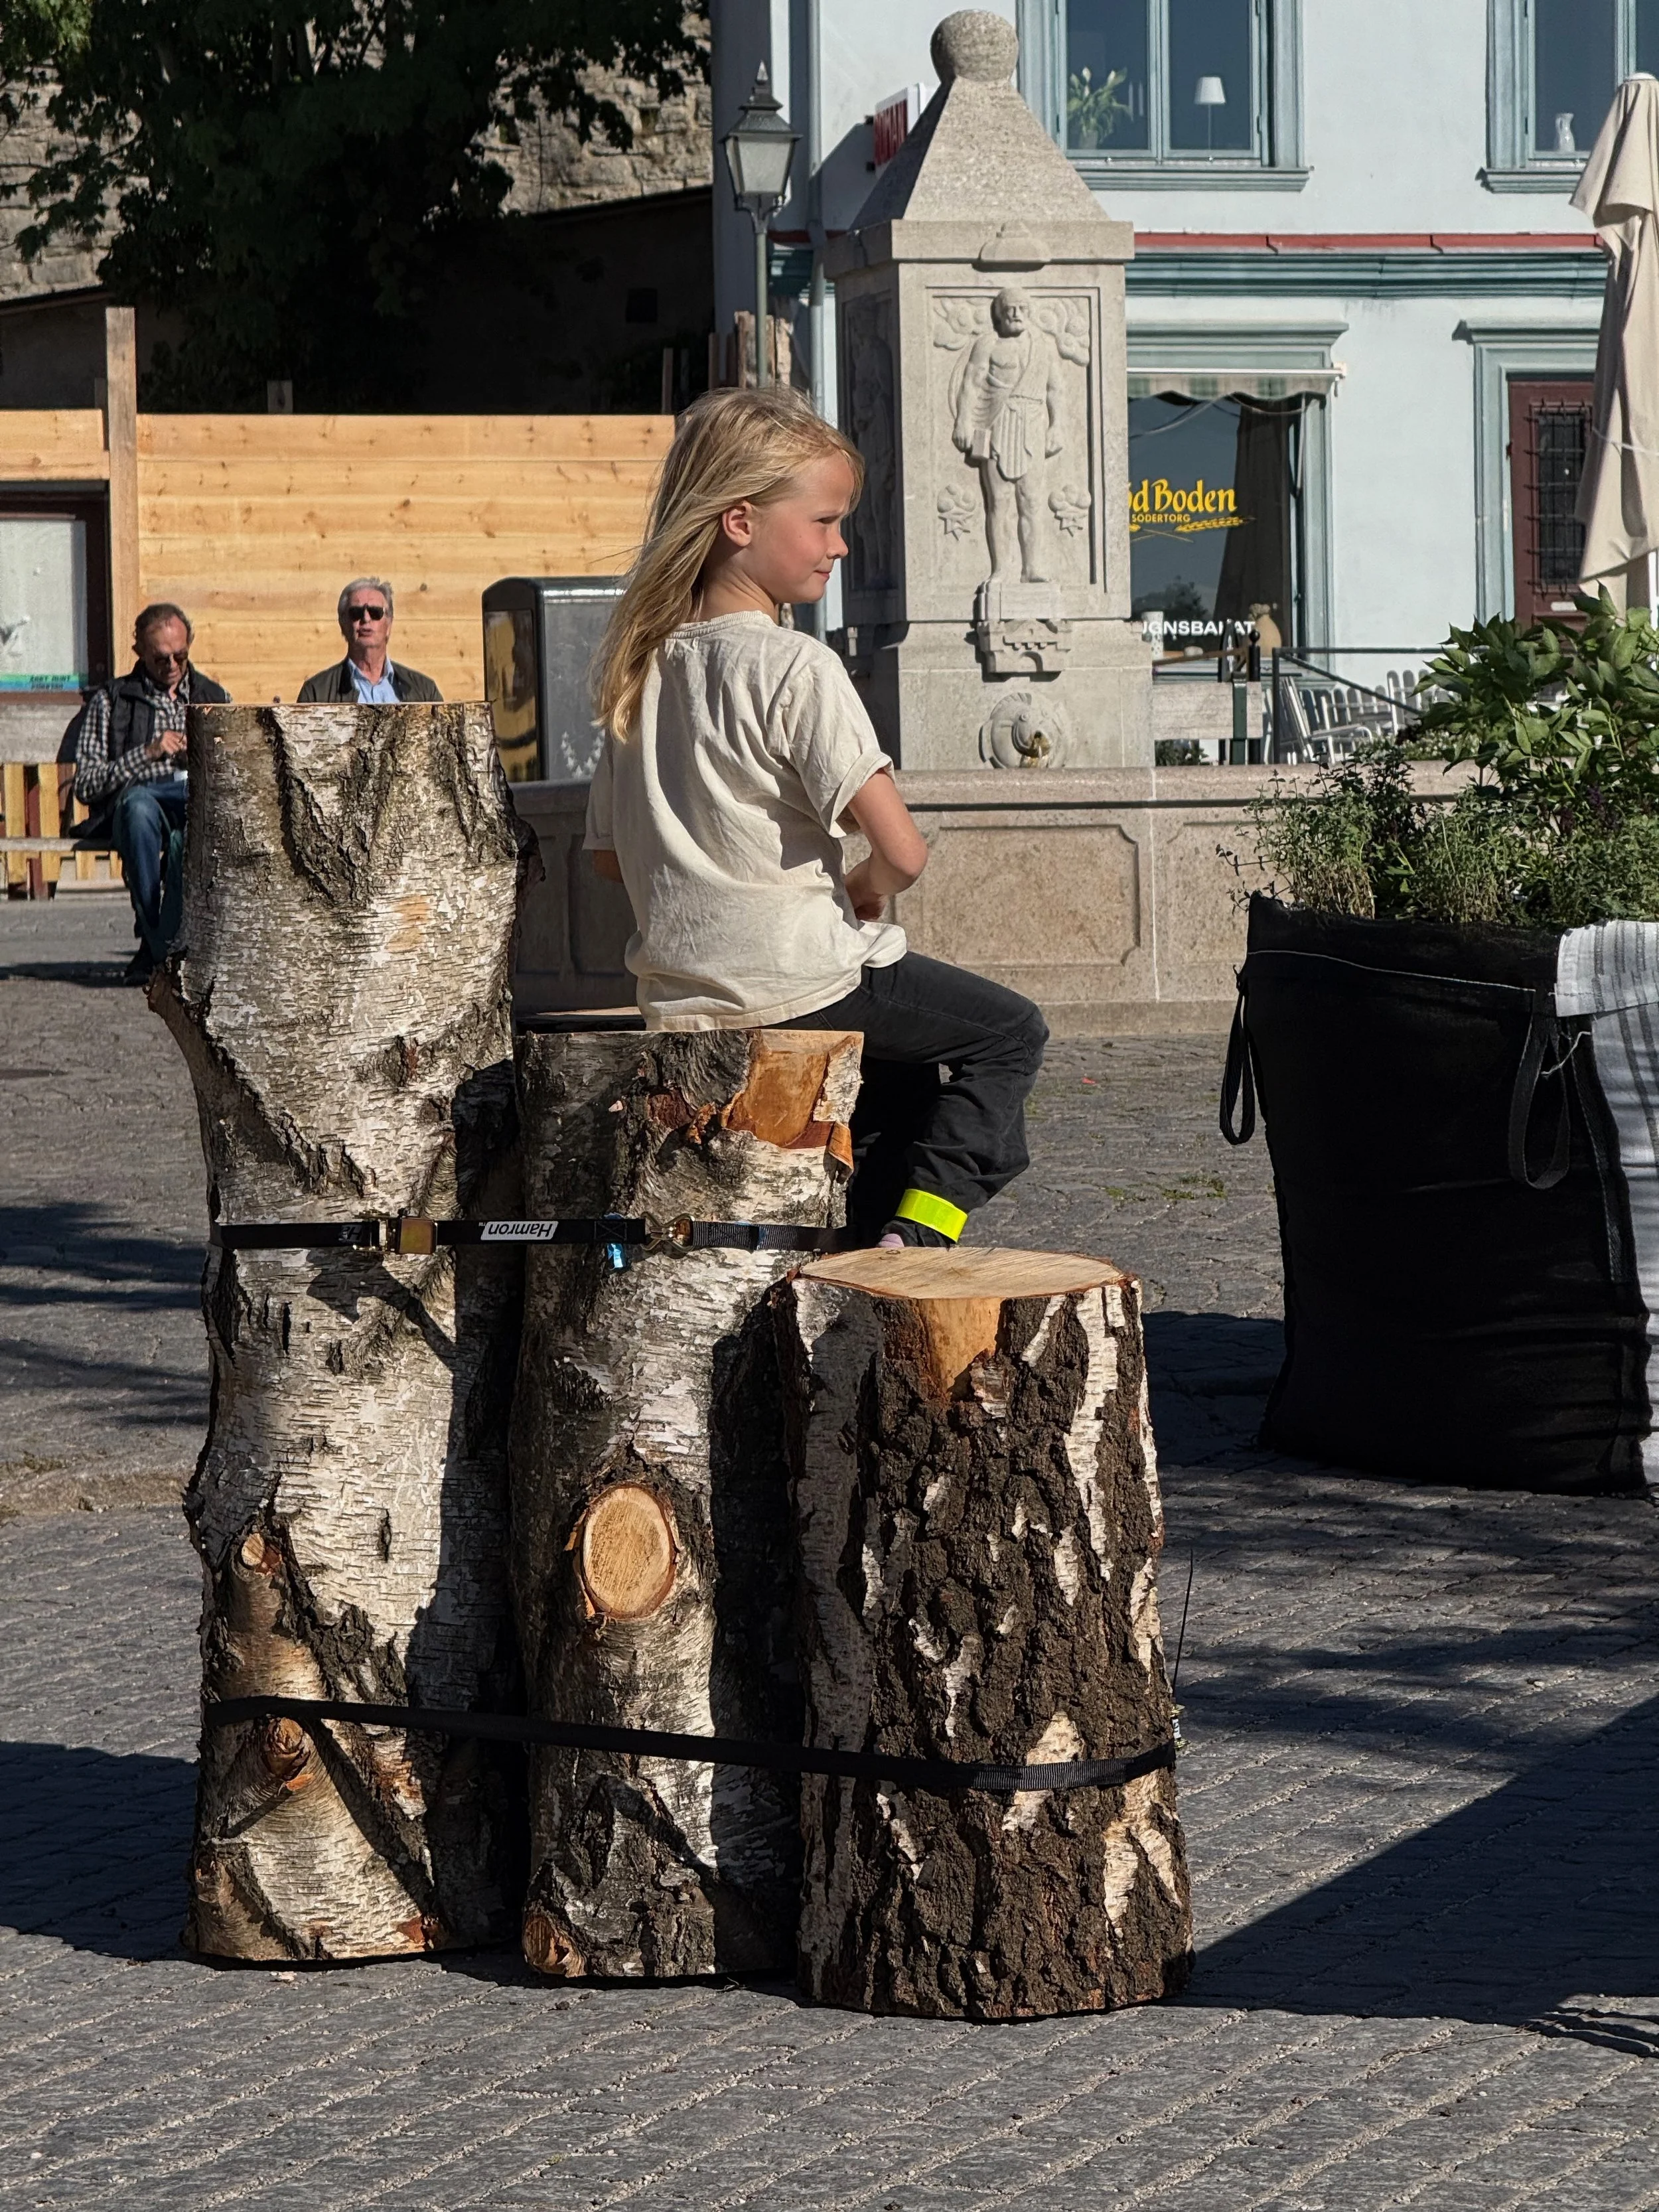
Taking in the view
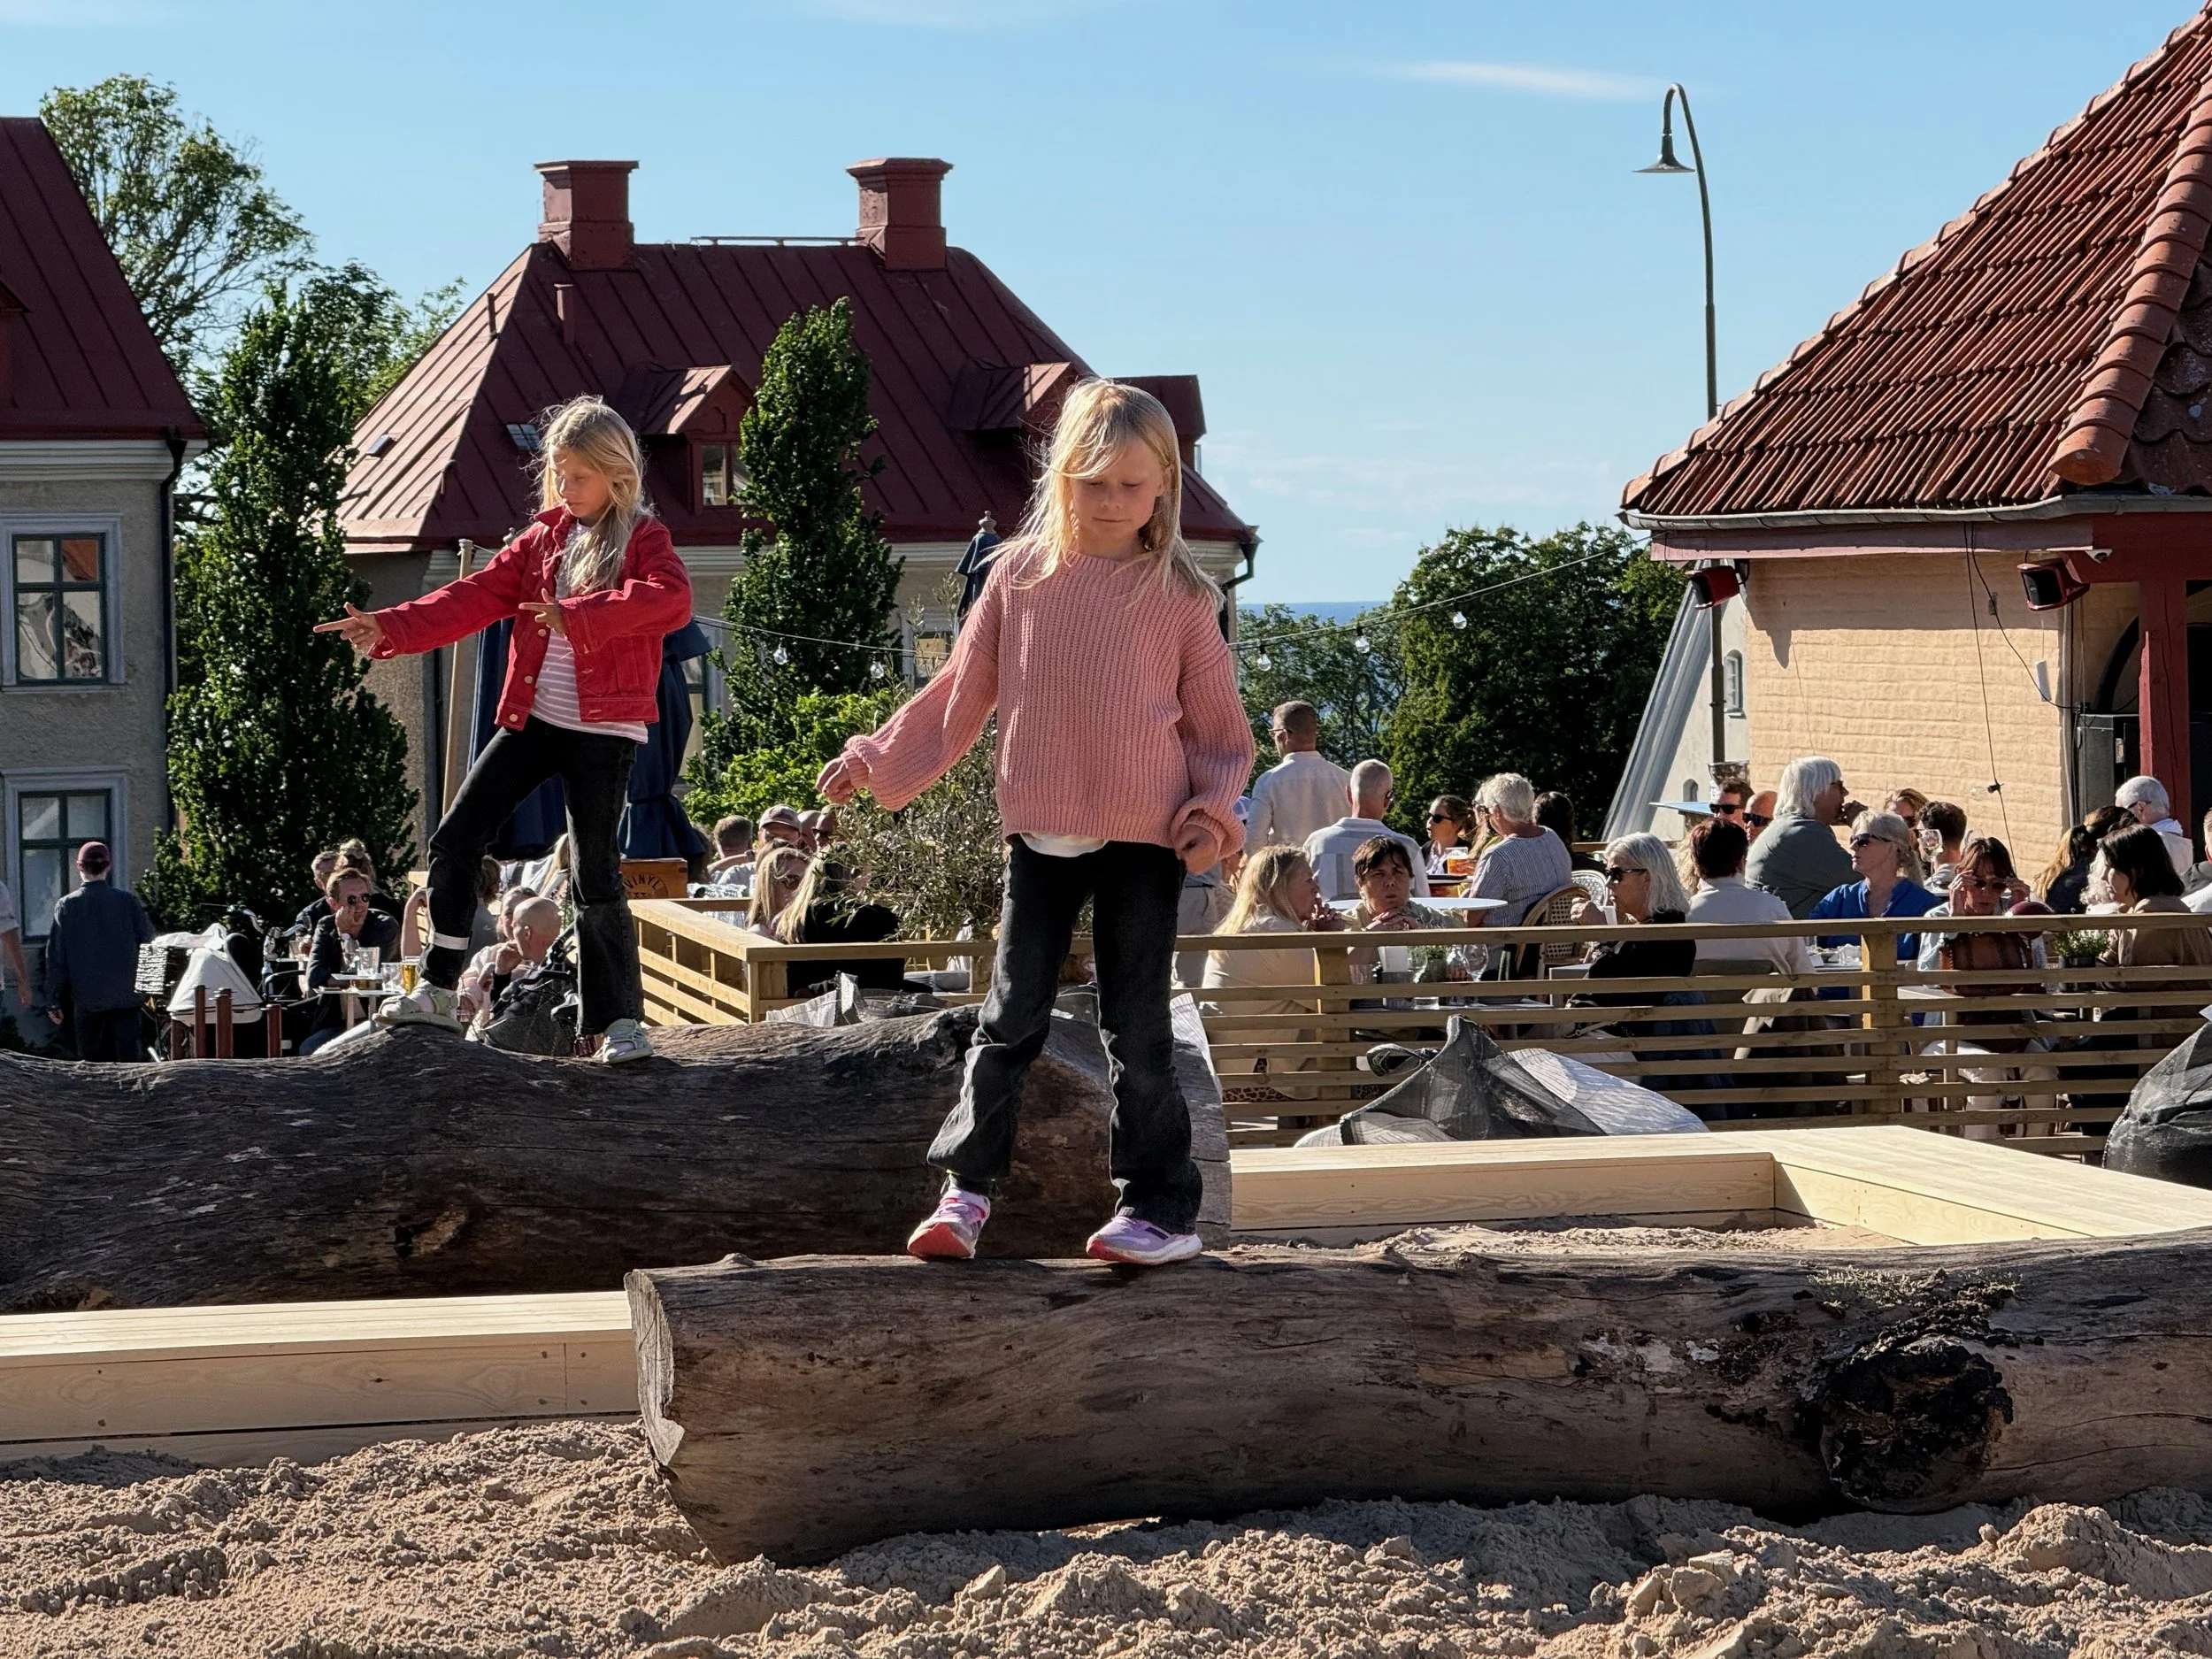
Balancing
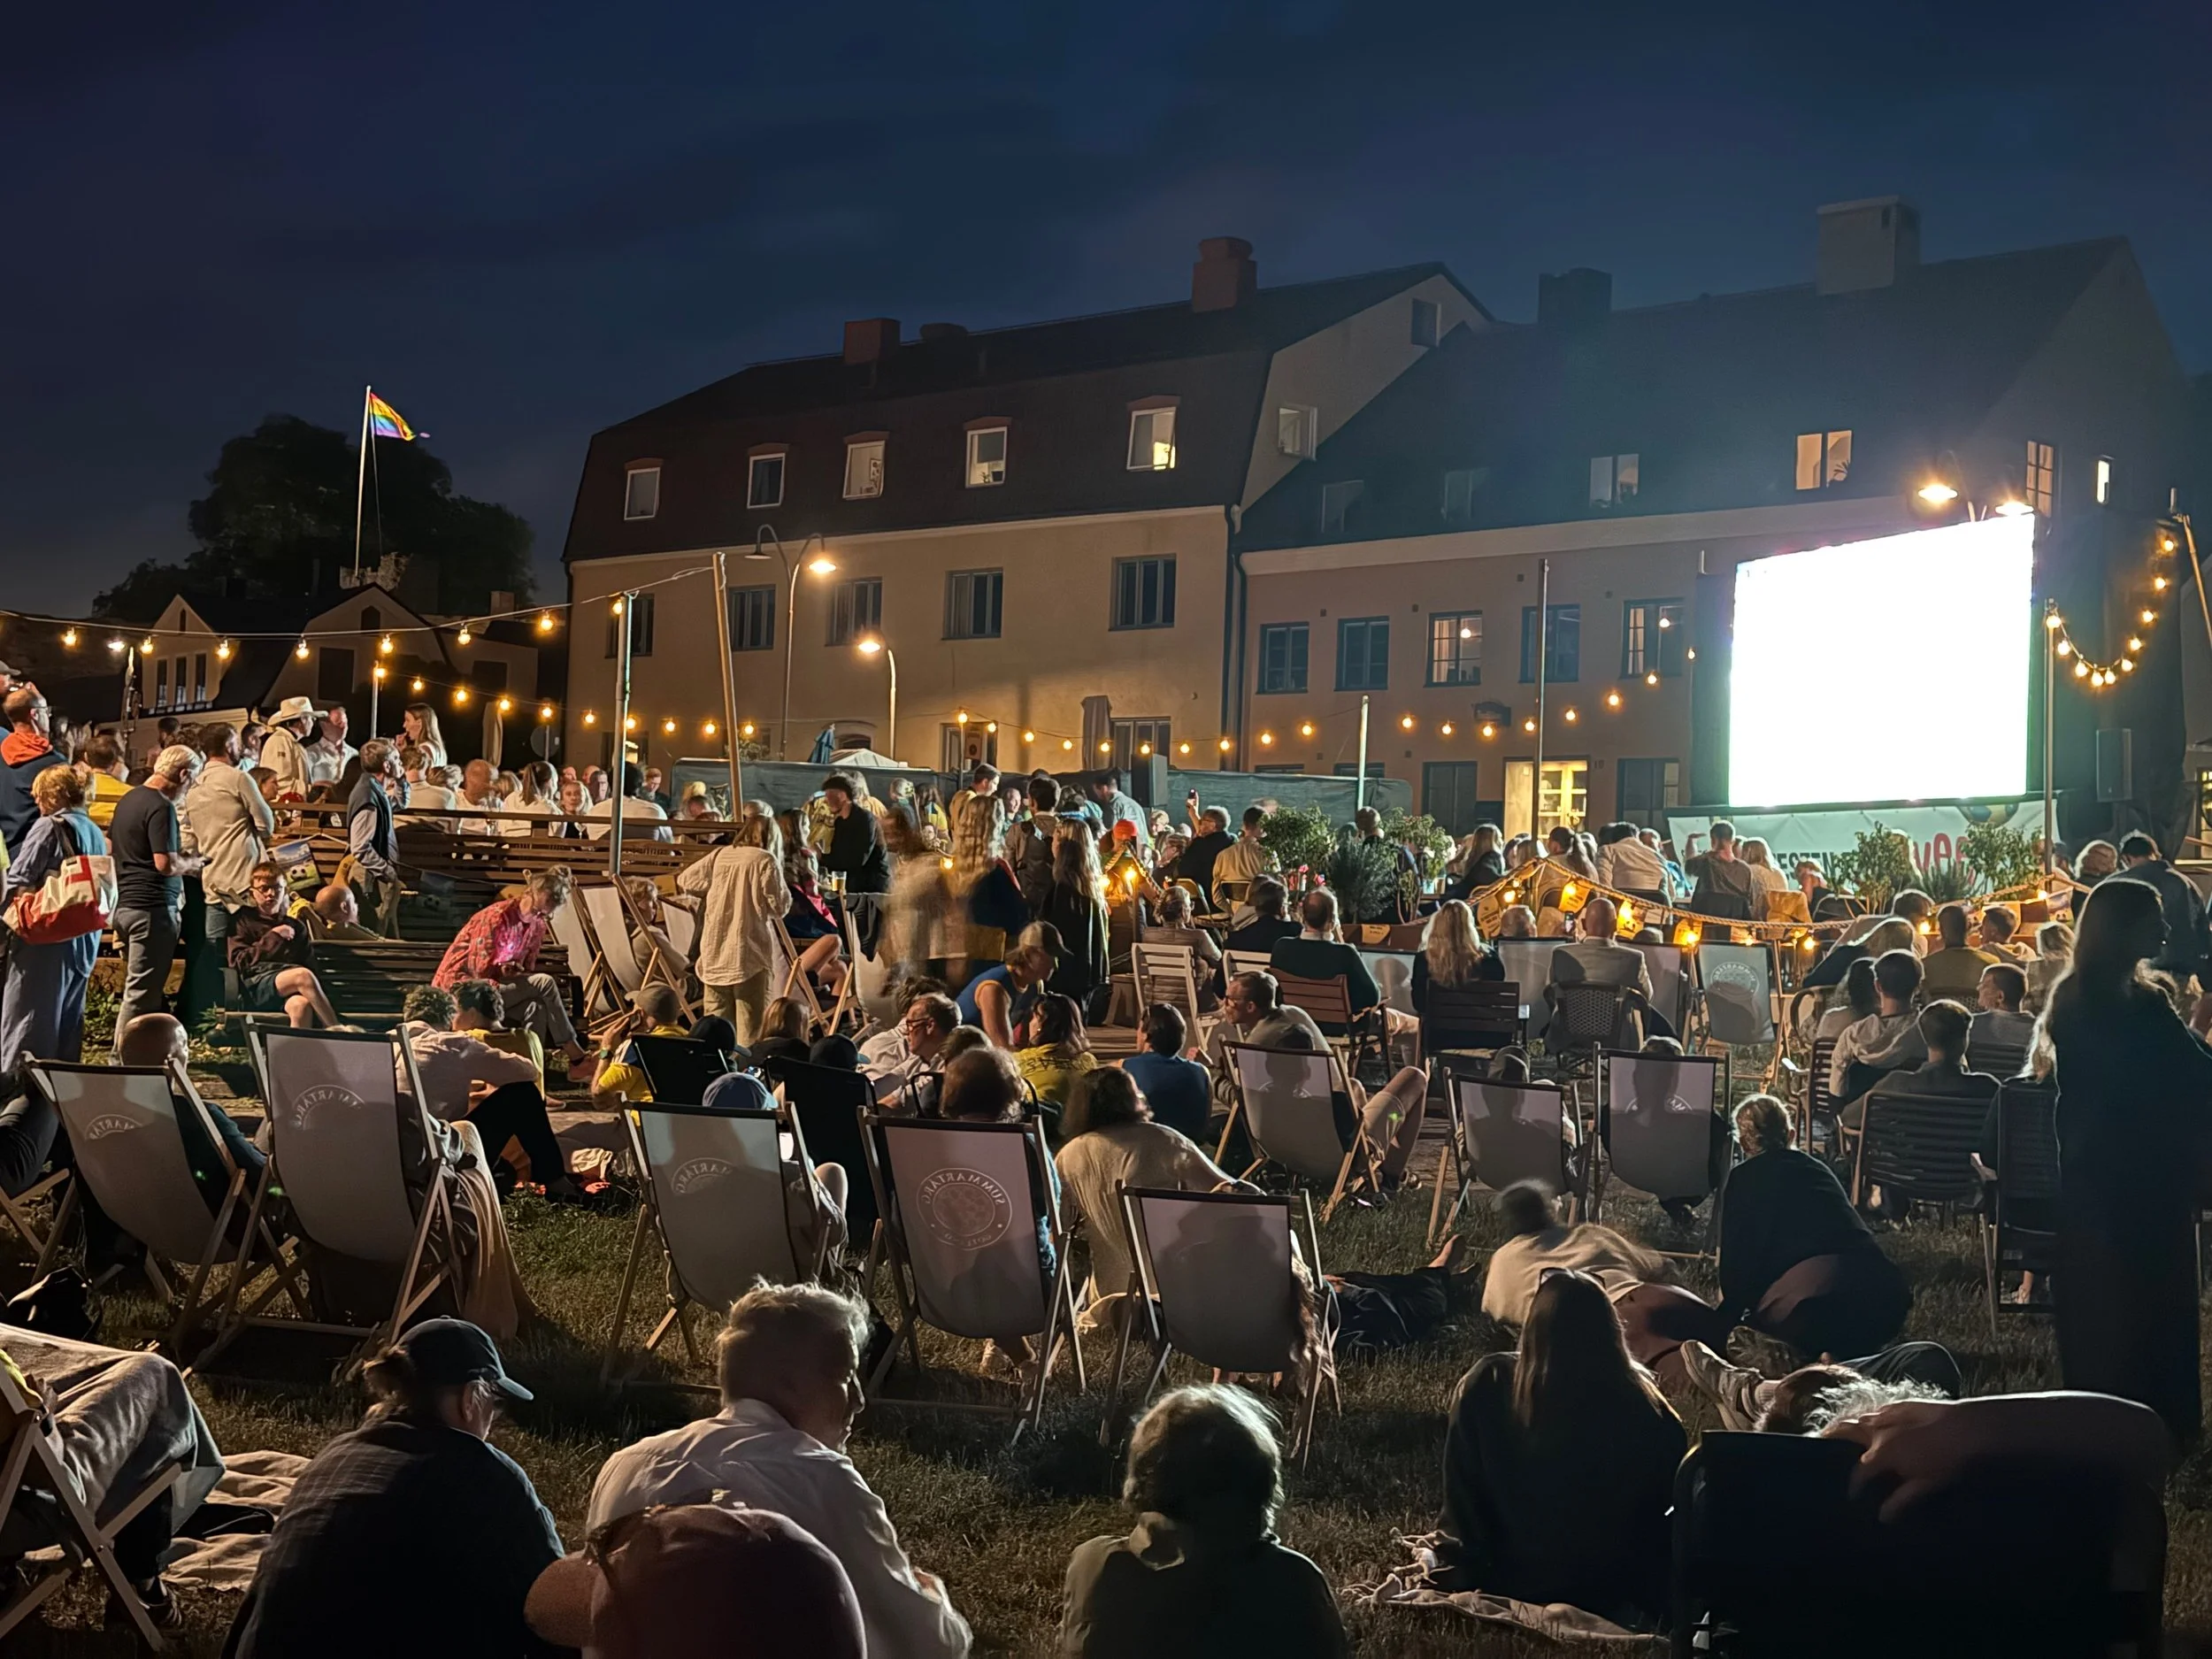
Time for world cup game at the South Square park
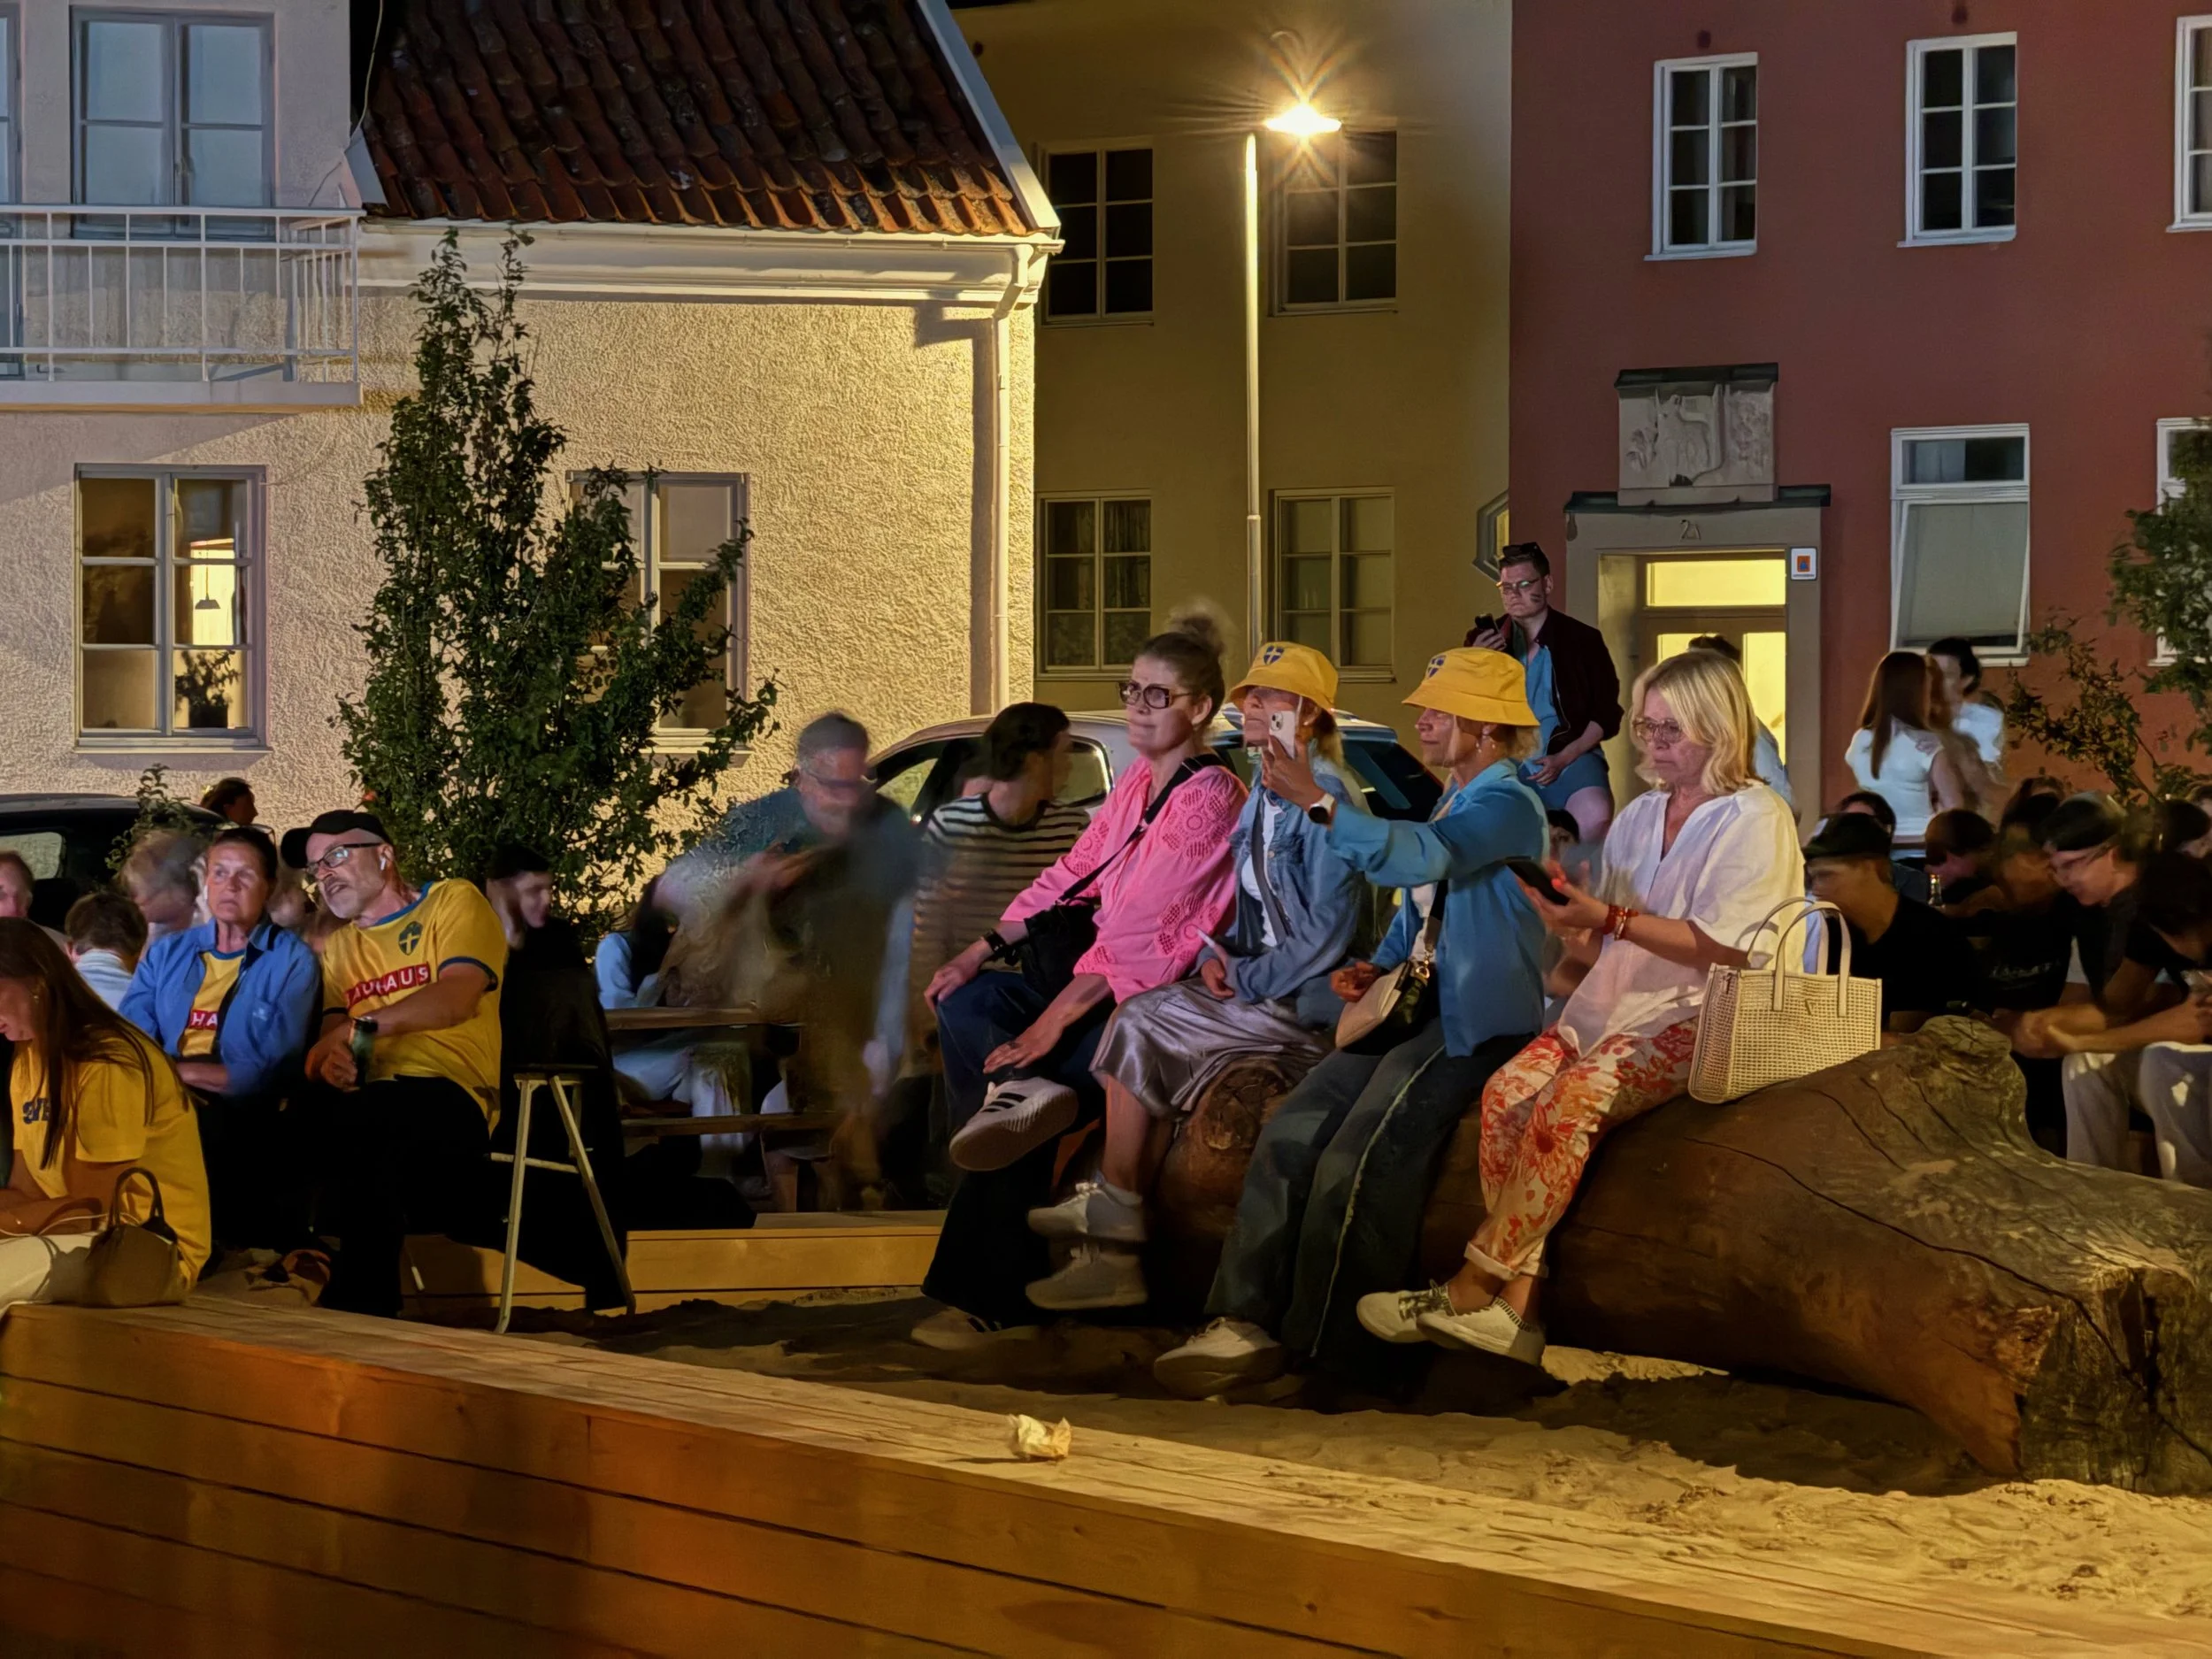
People using the oak logs as seating during game time
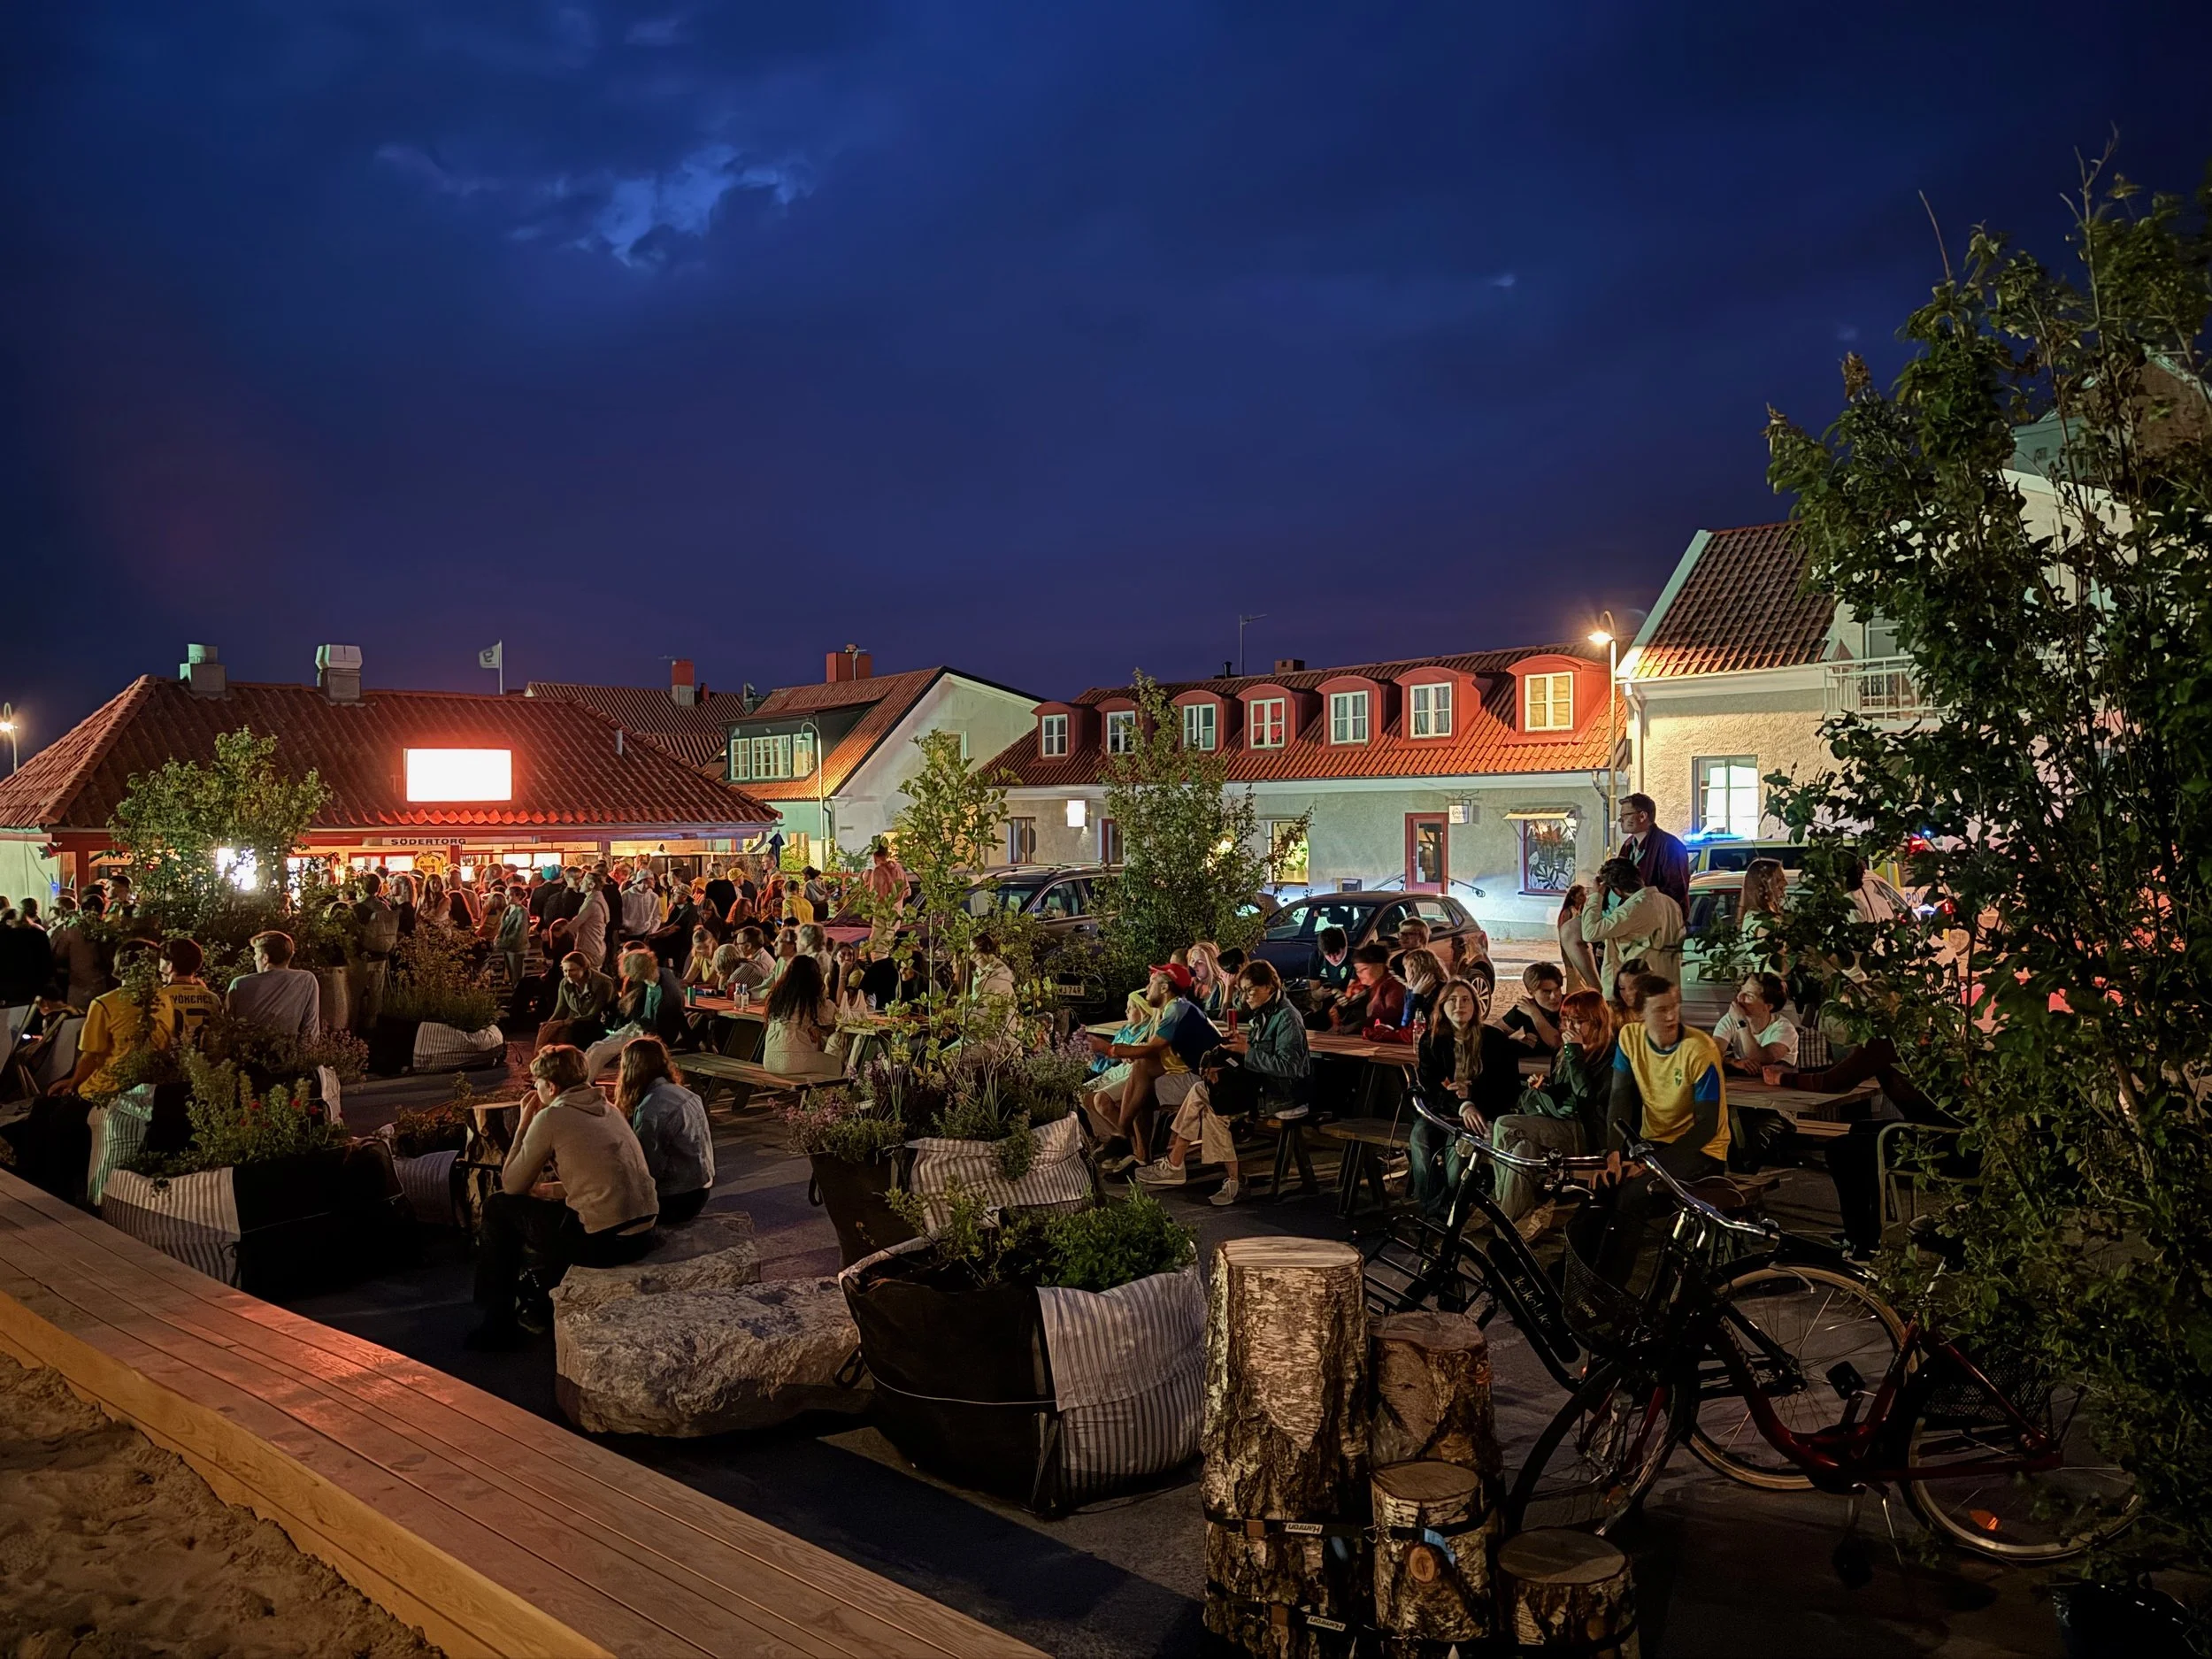
All seats are taken
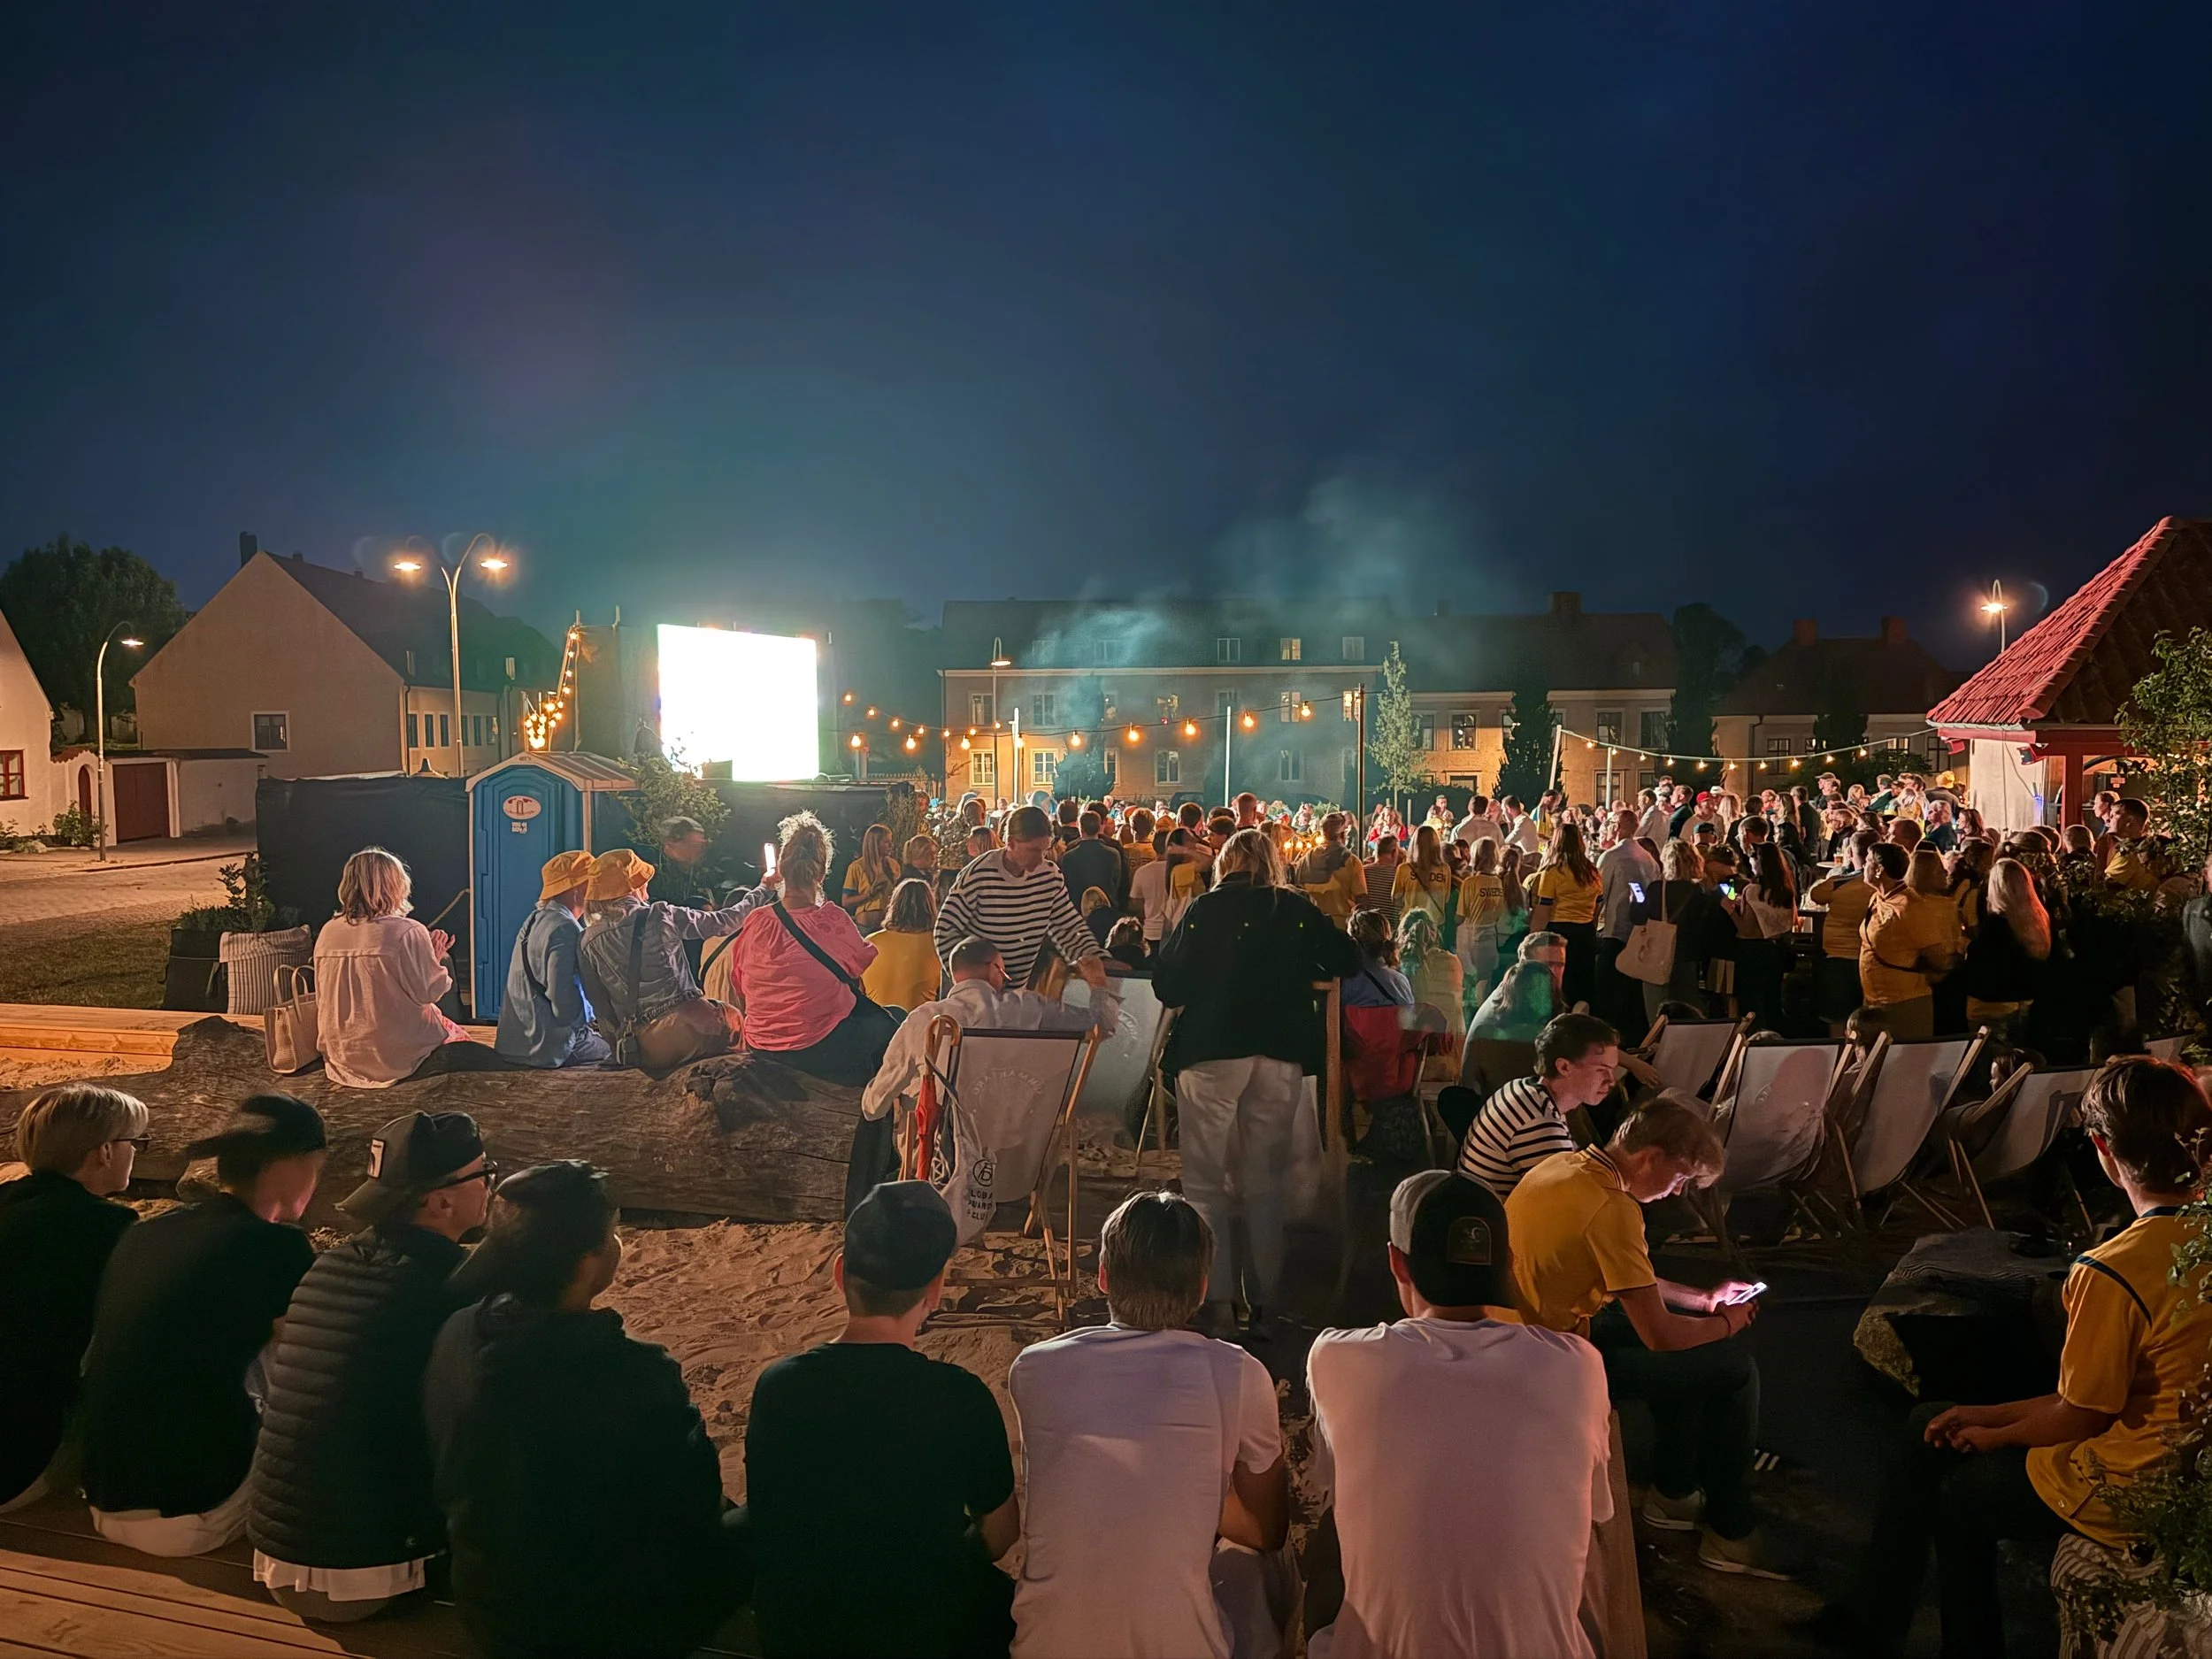
The beach box came in handy for gathering people watching the game
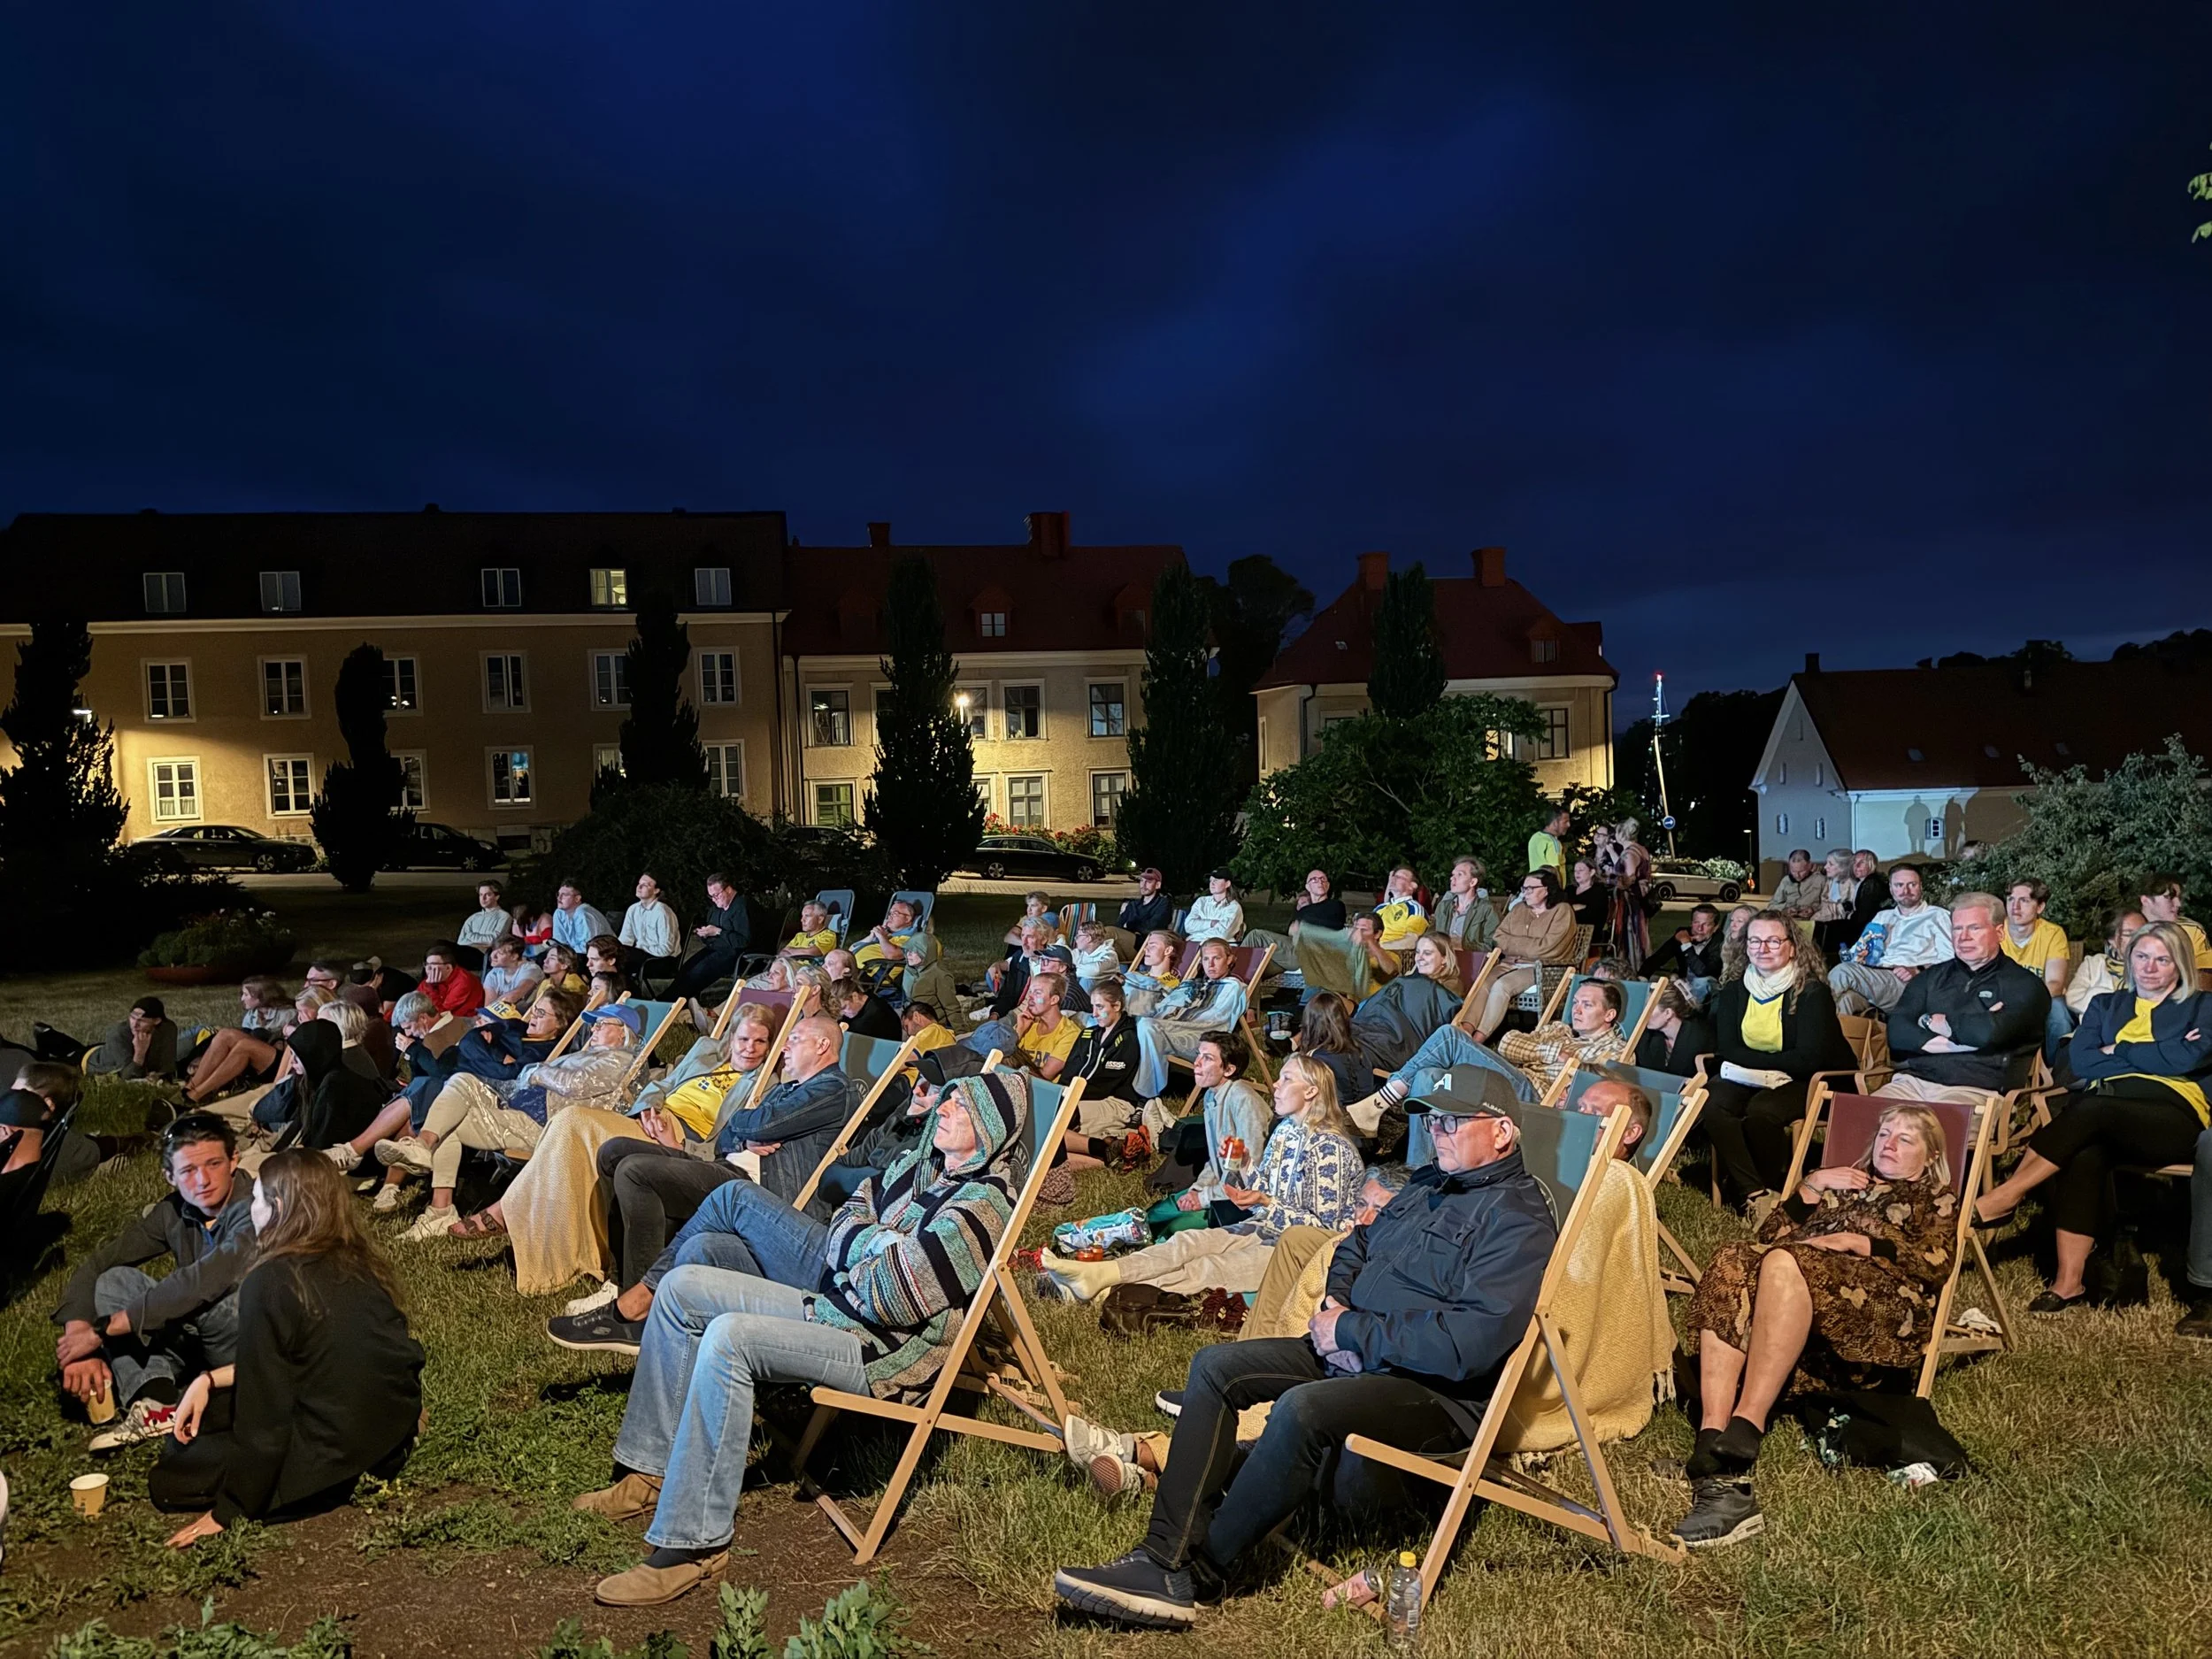
The beach chairs at the South square park became very popular during world cup game nights
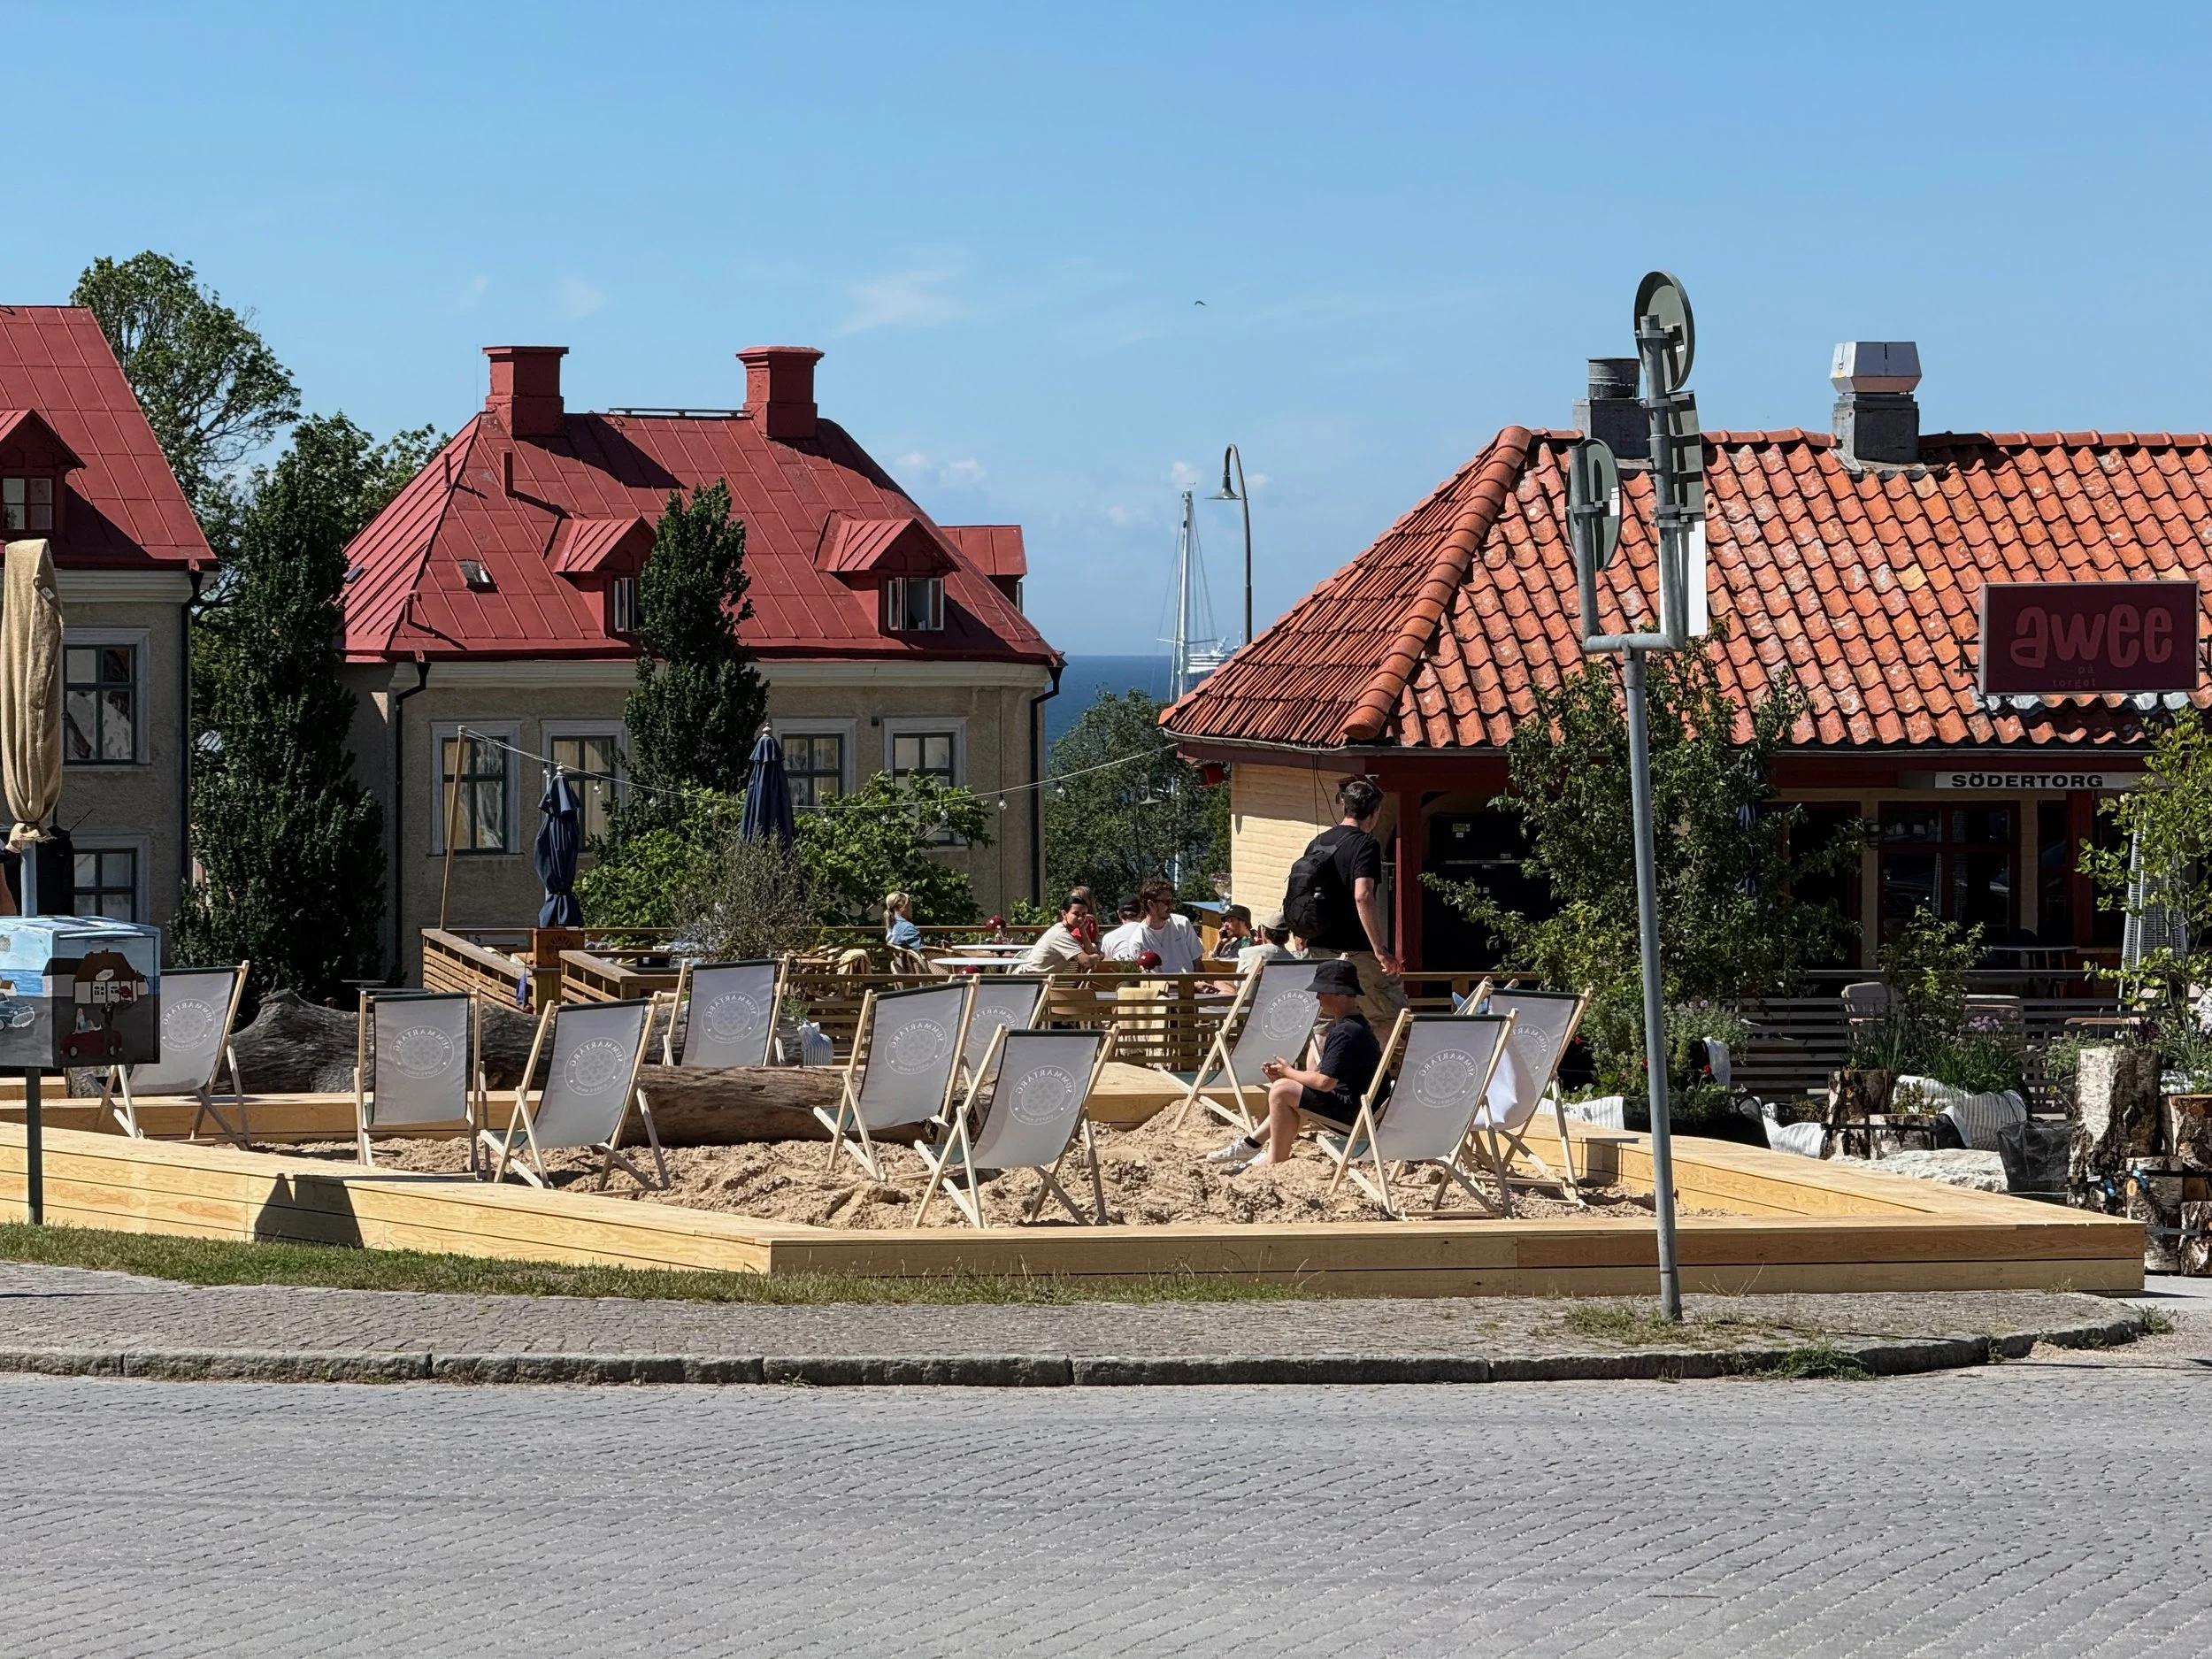
Time to chill
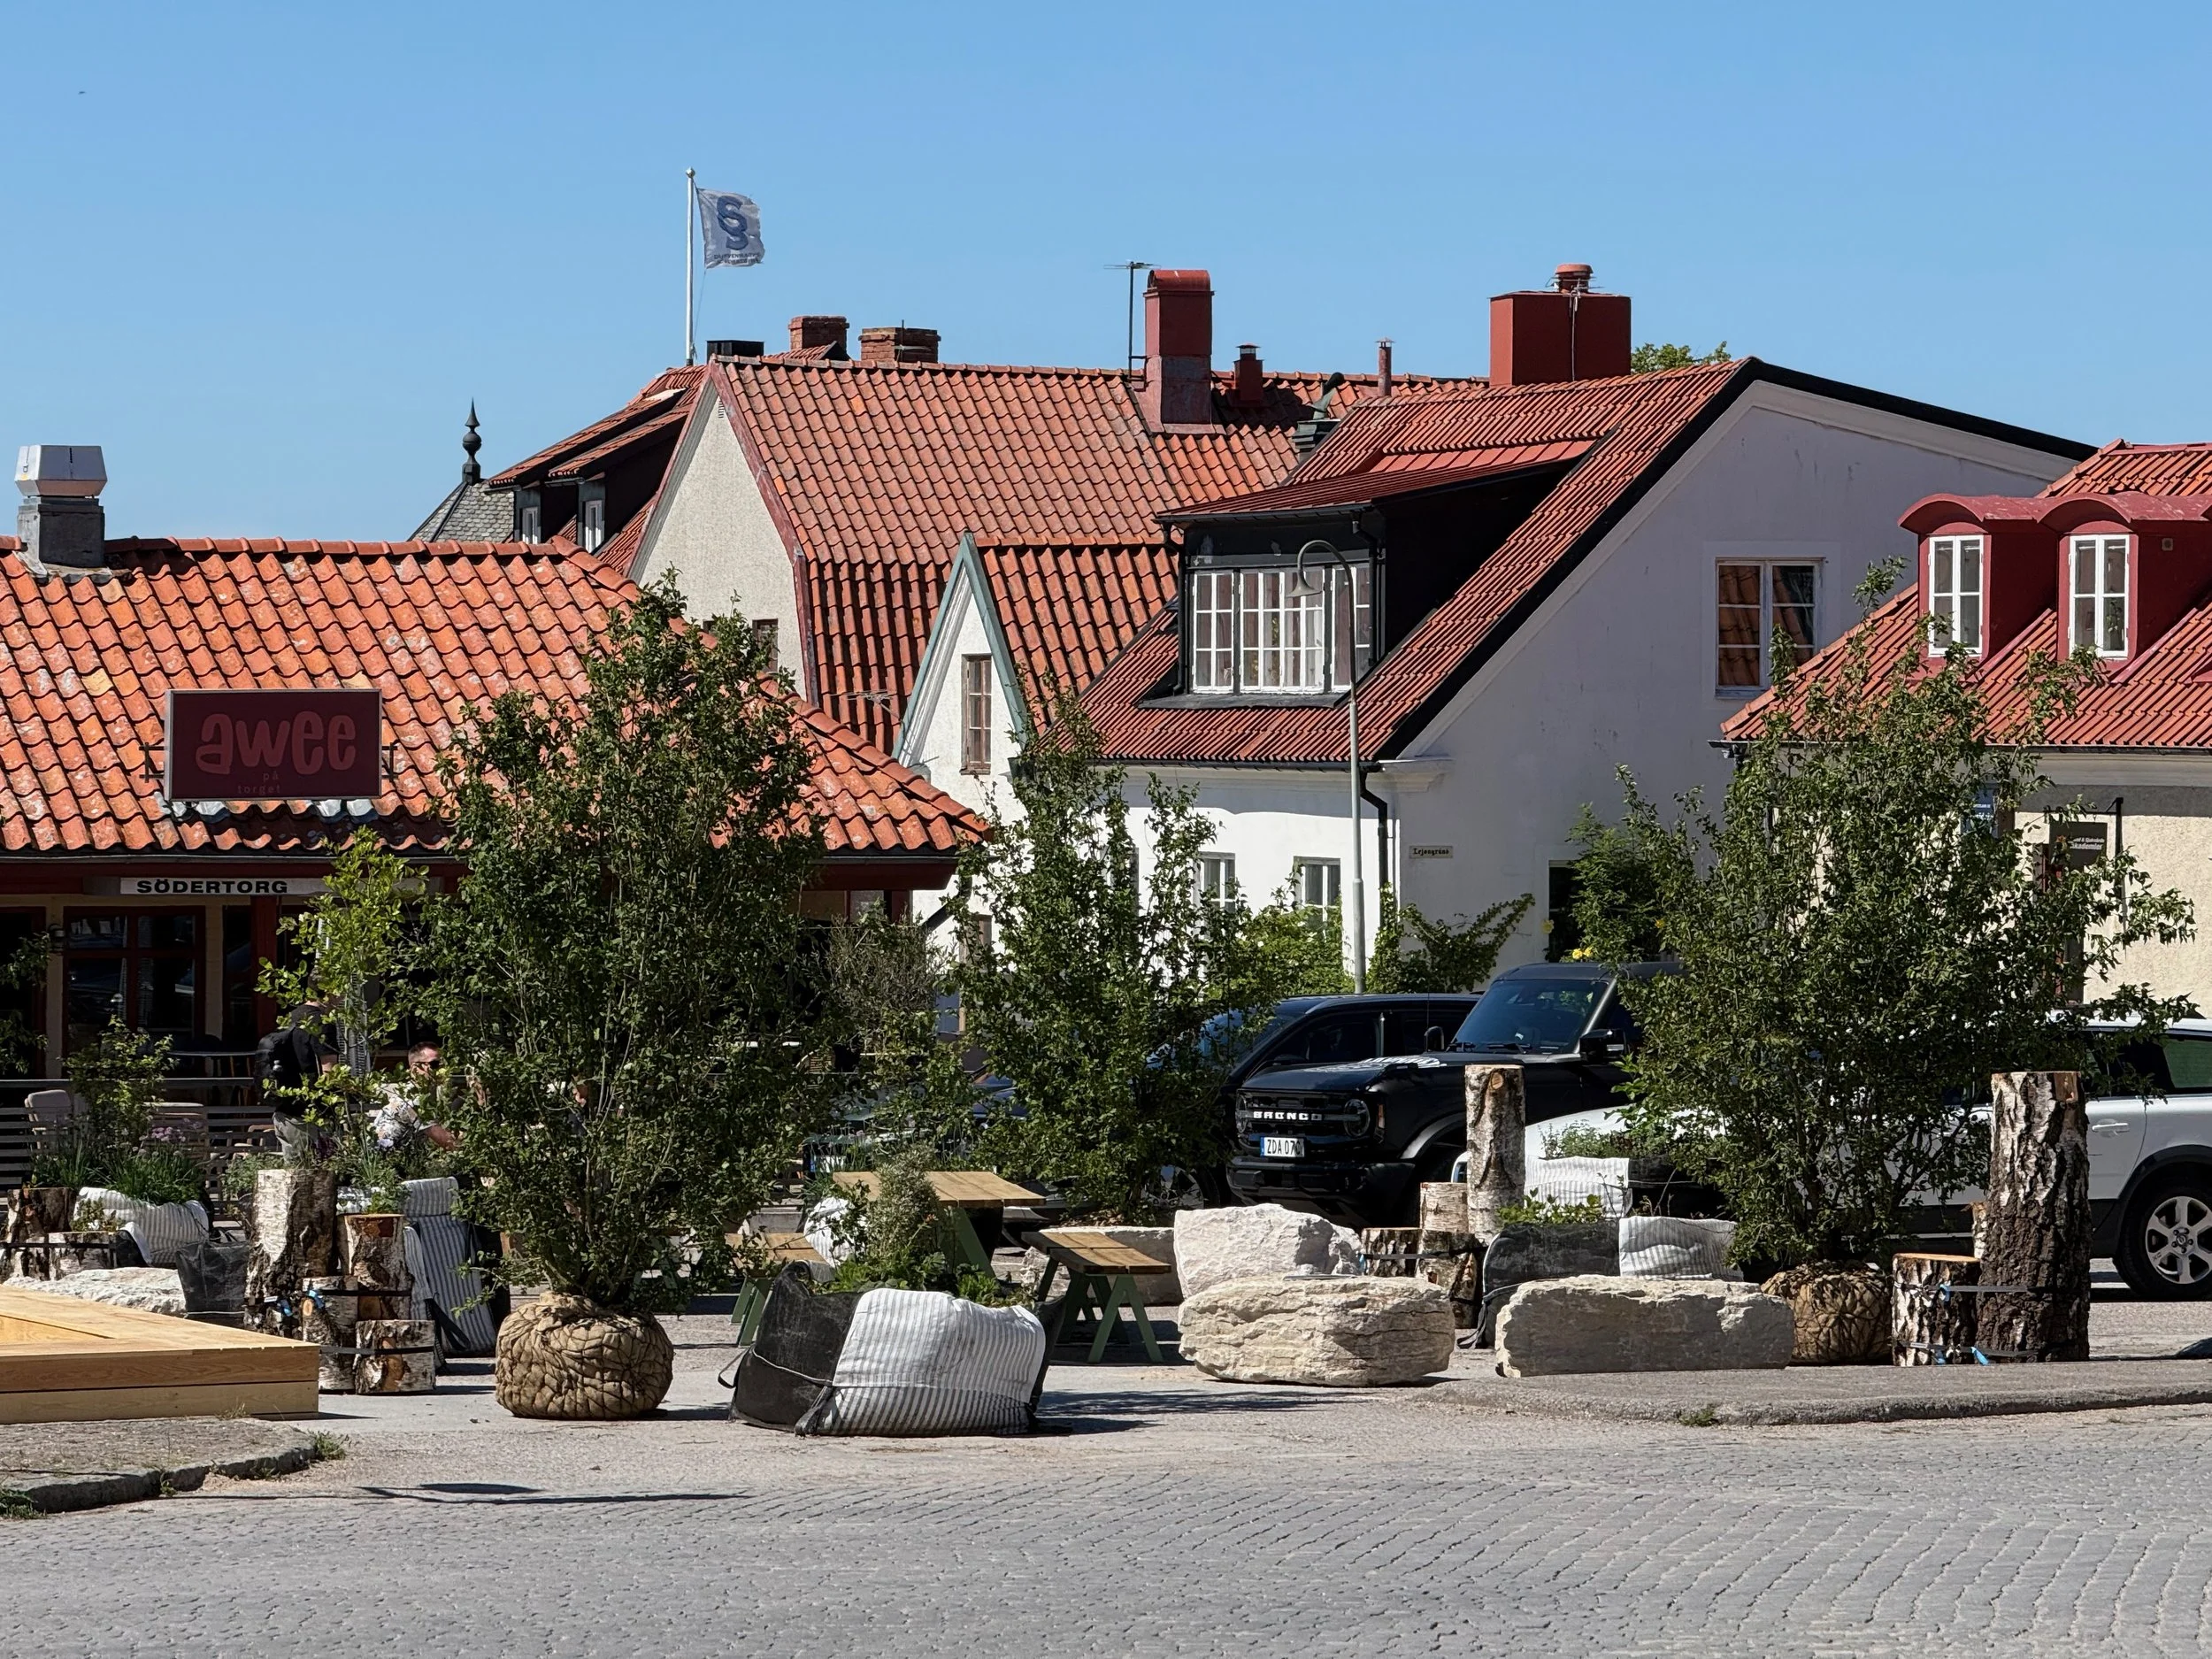
From parking to park
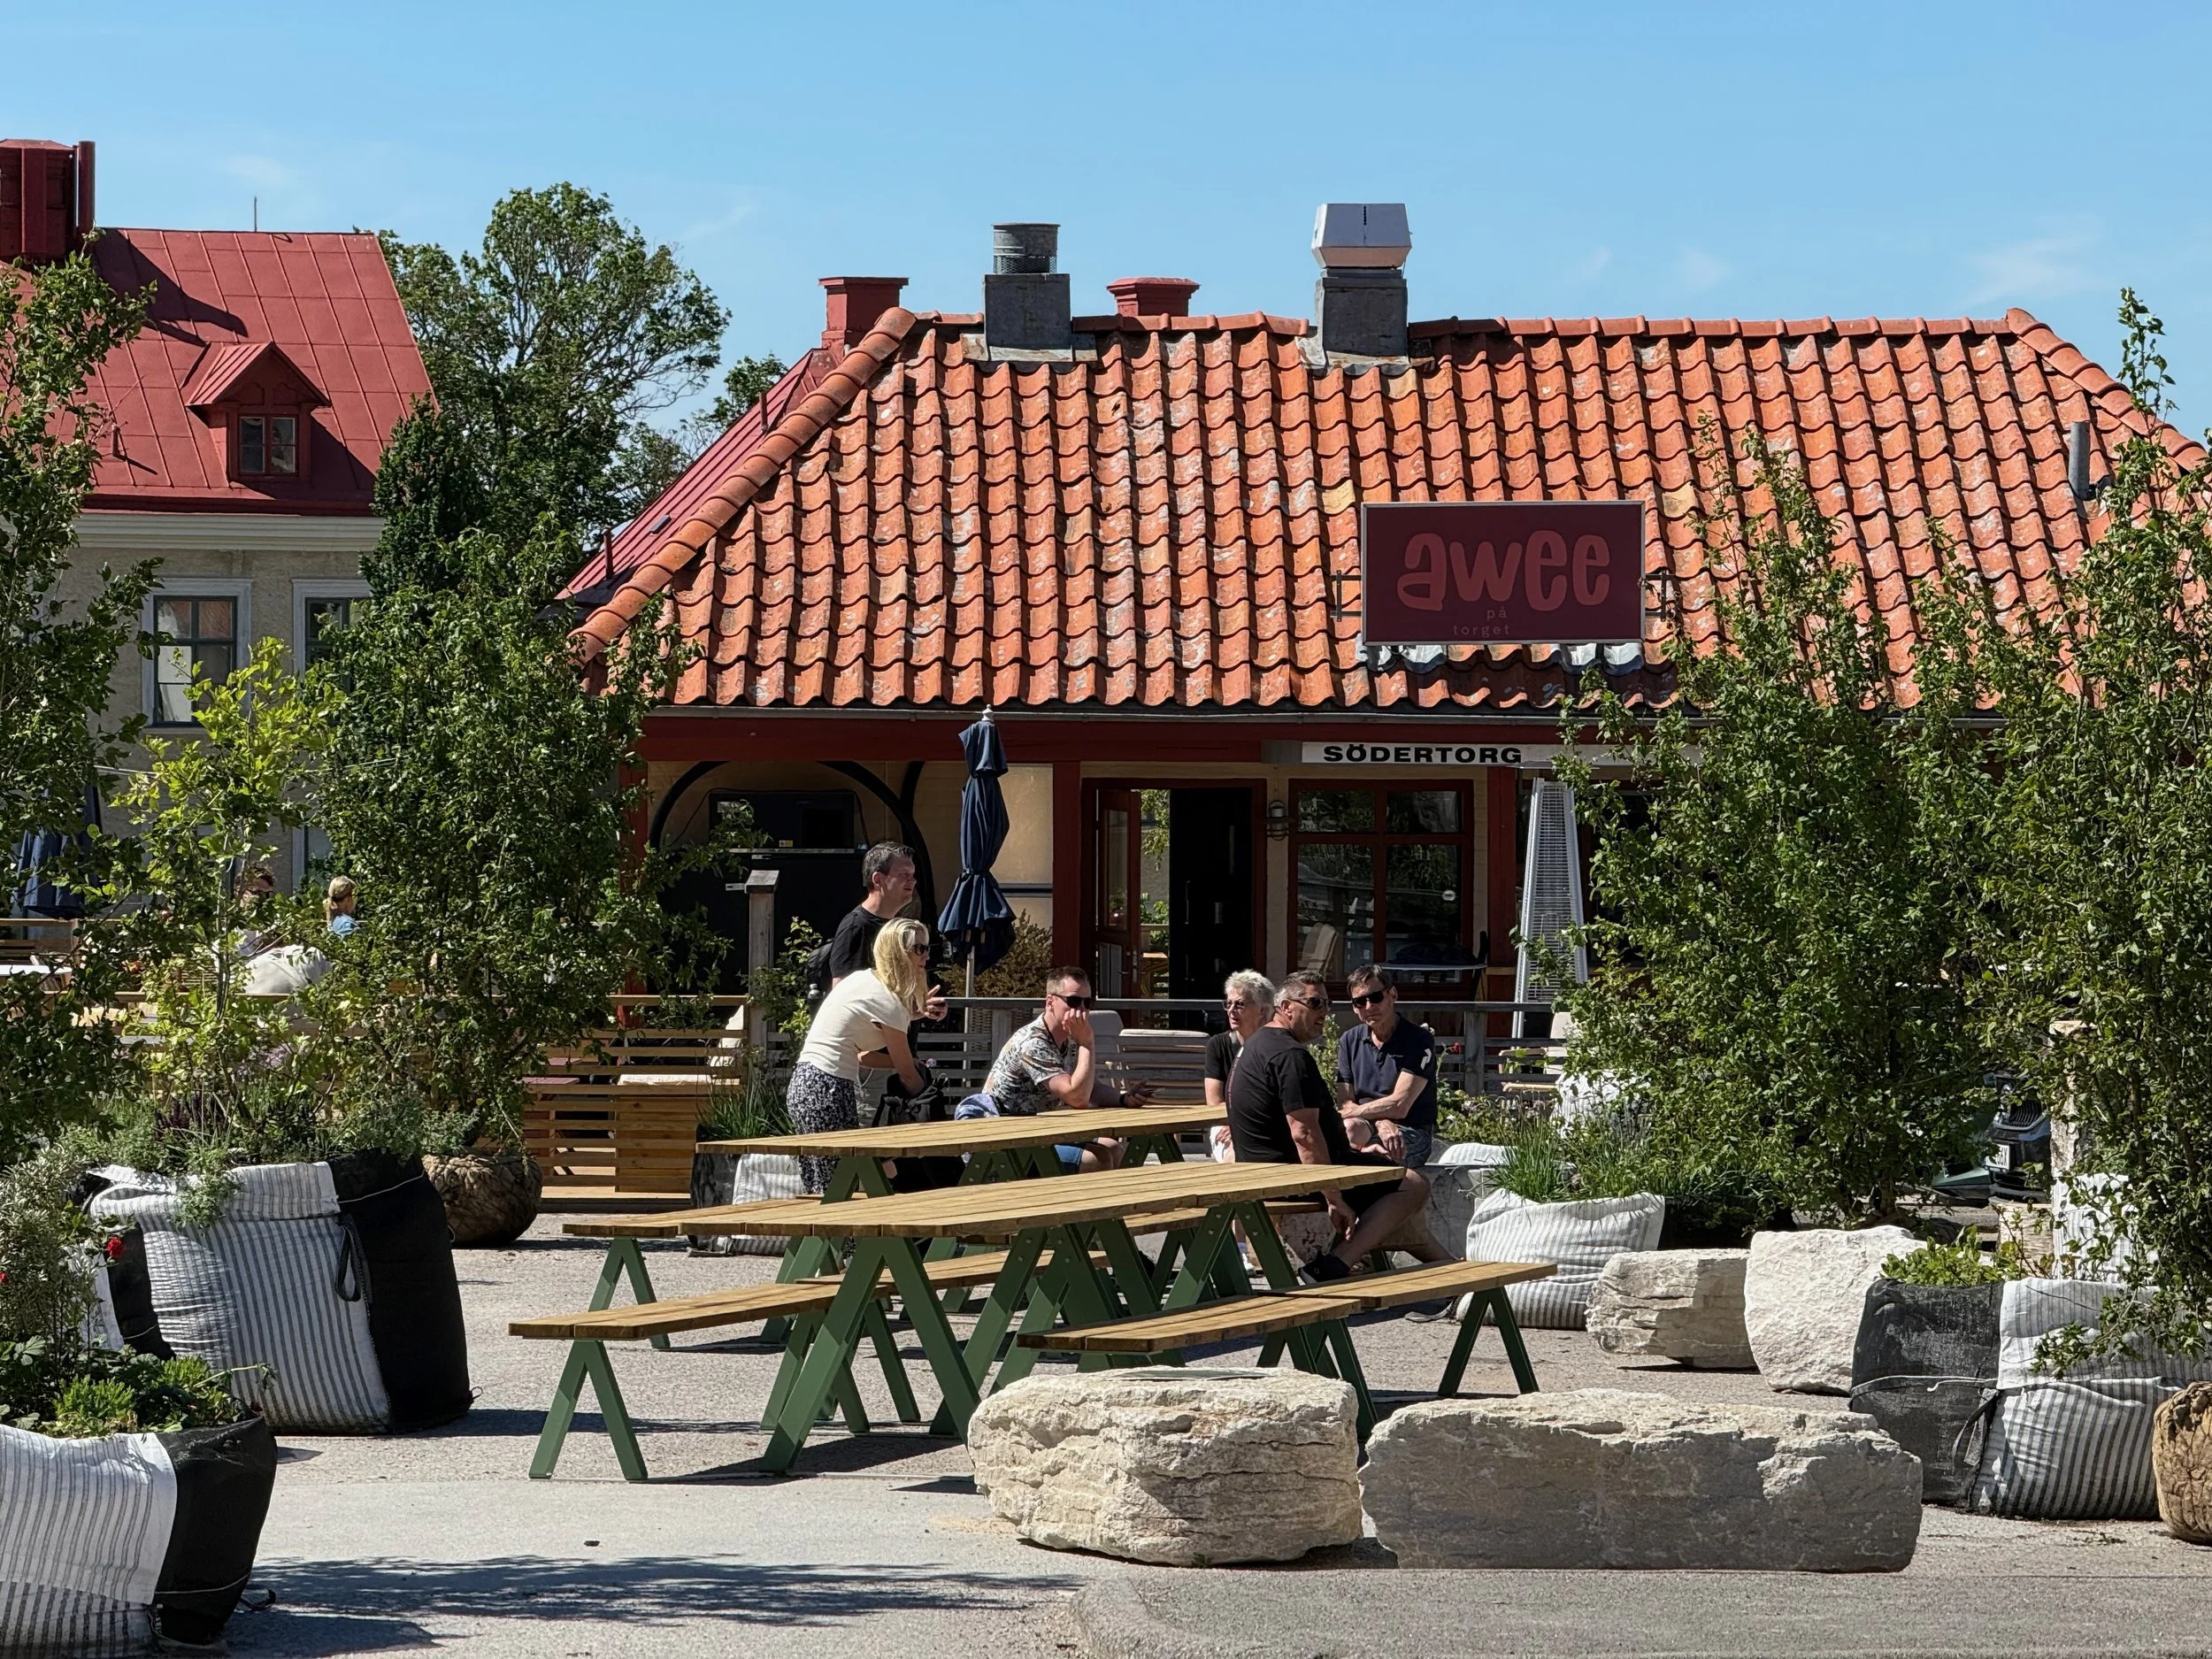
Extra seating for visitors to the adjacent restaurant
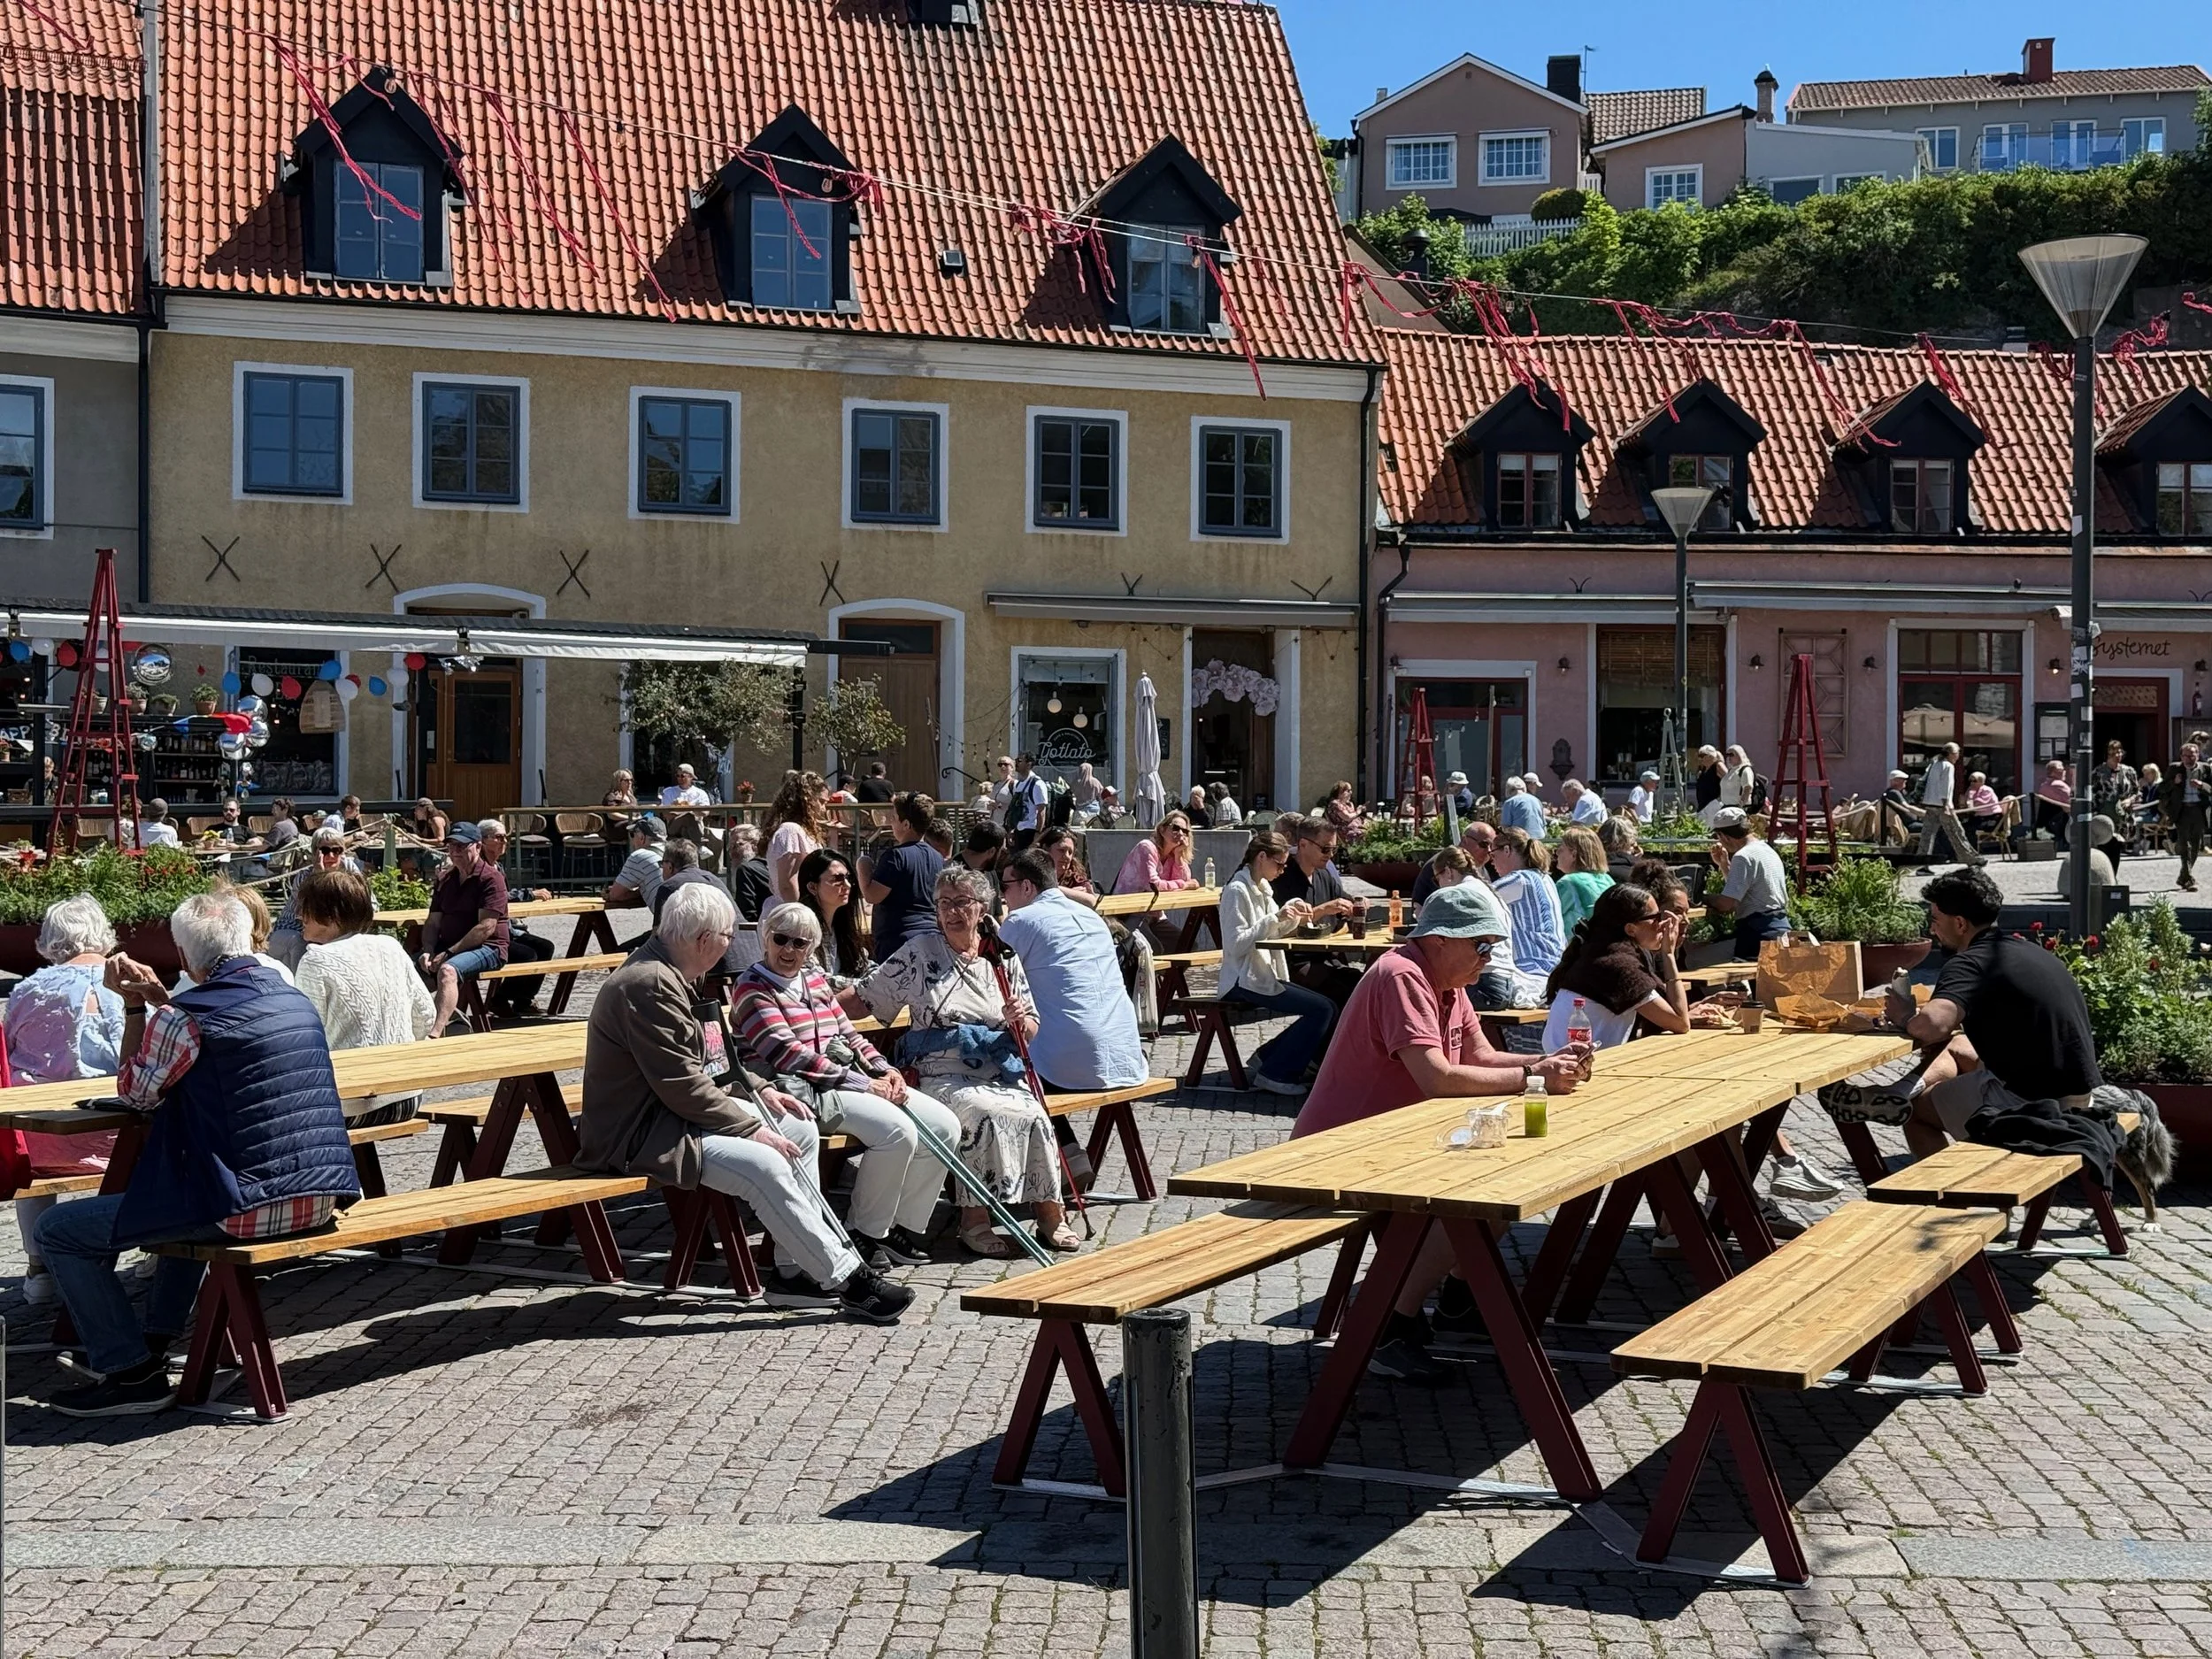
The Main square is very popular during sunny days, now with more free seating
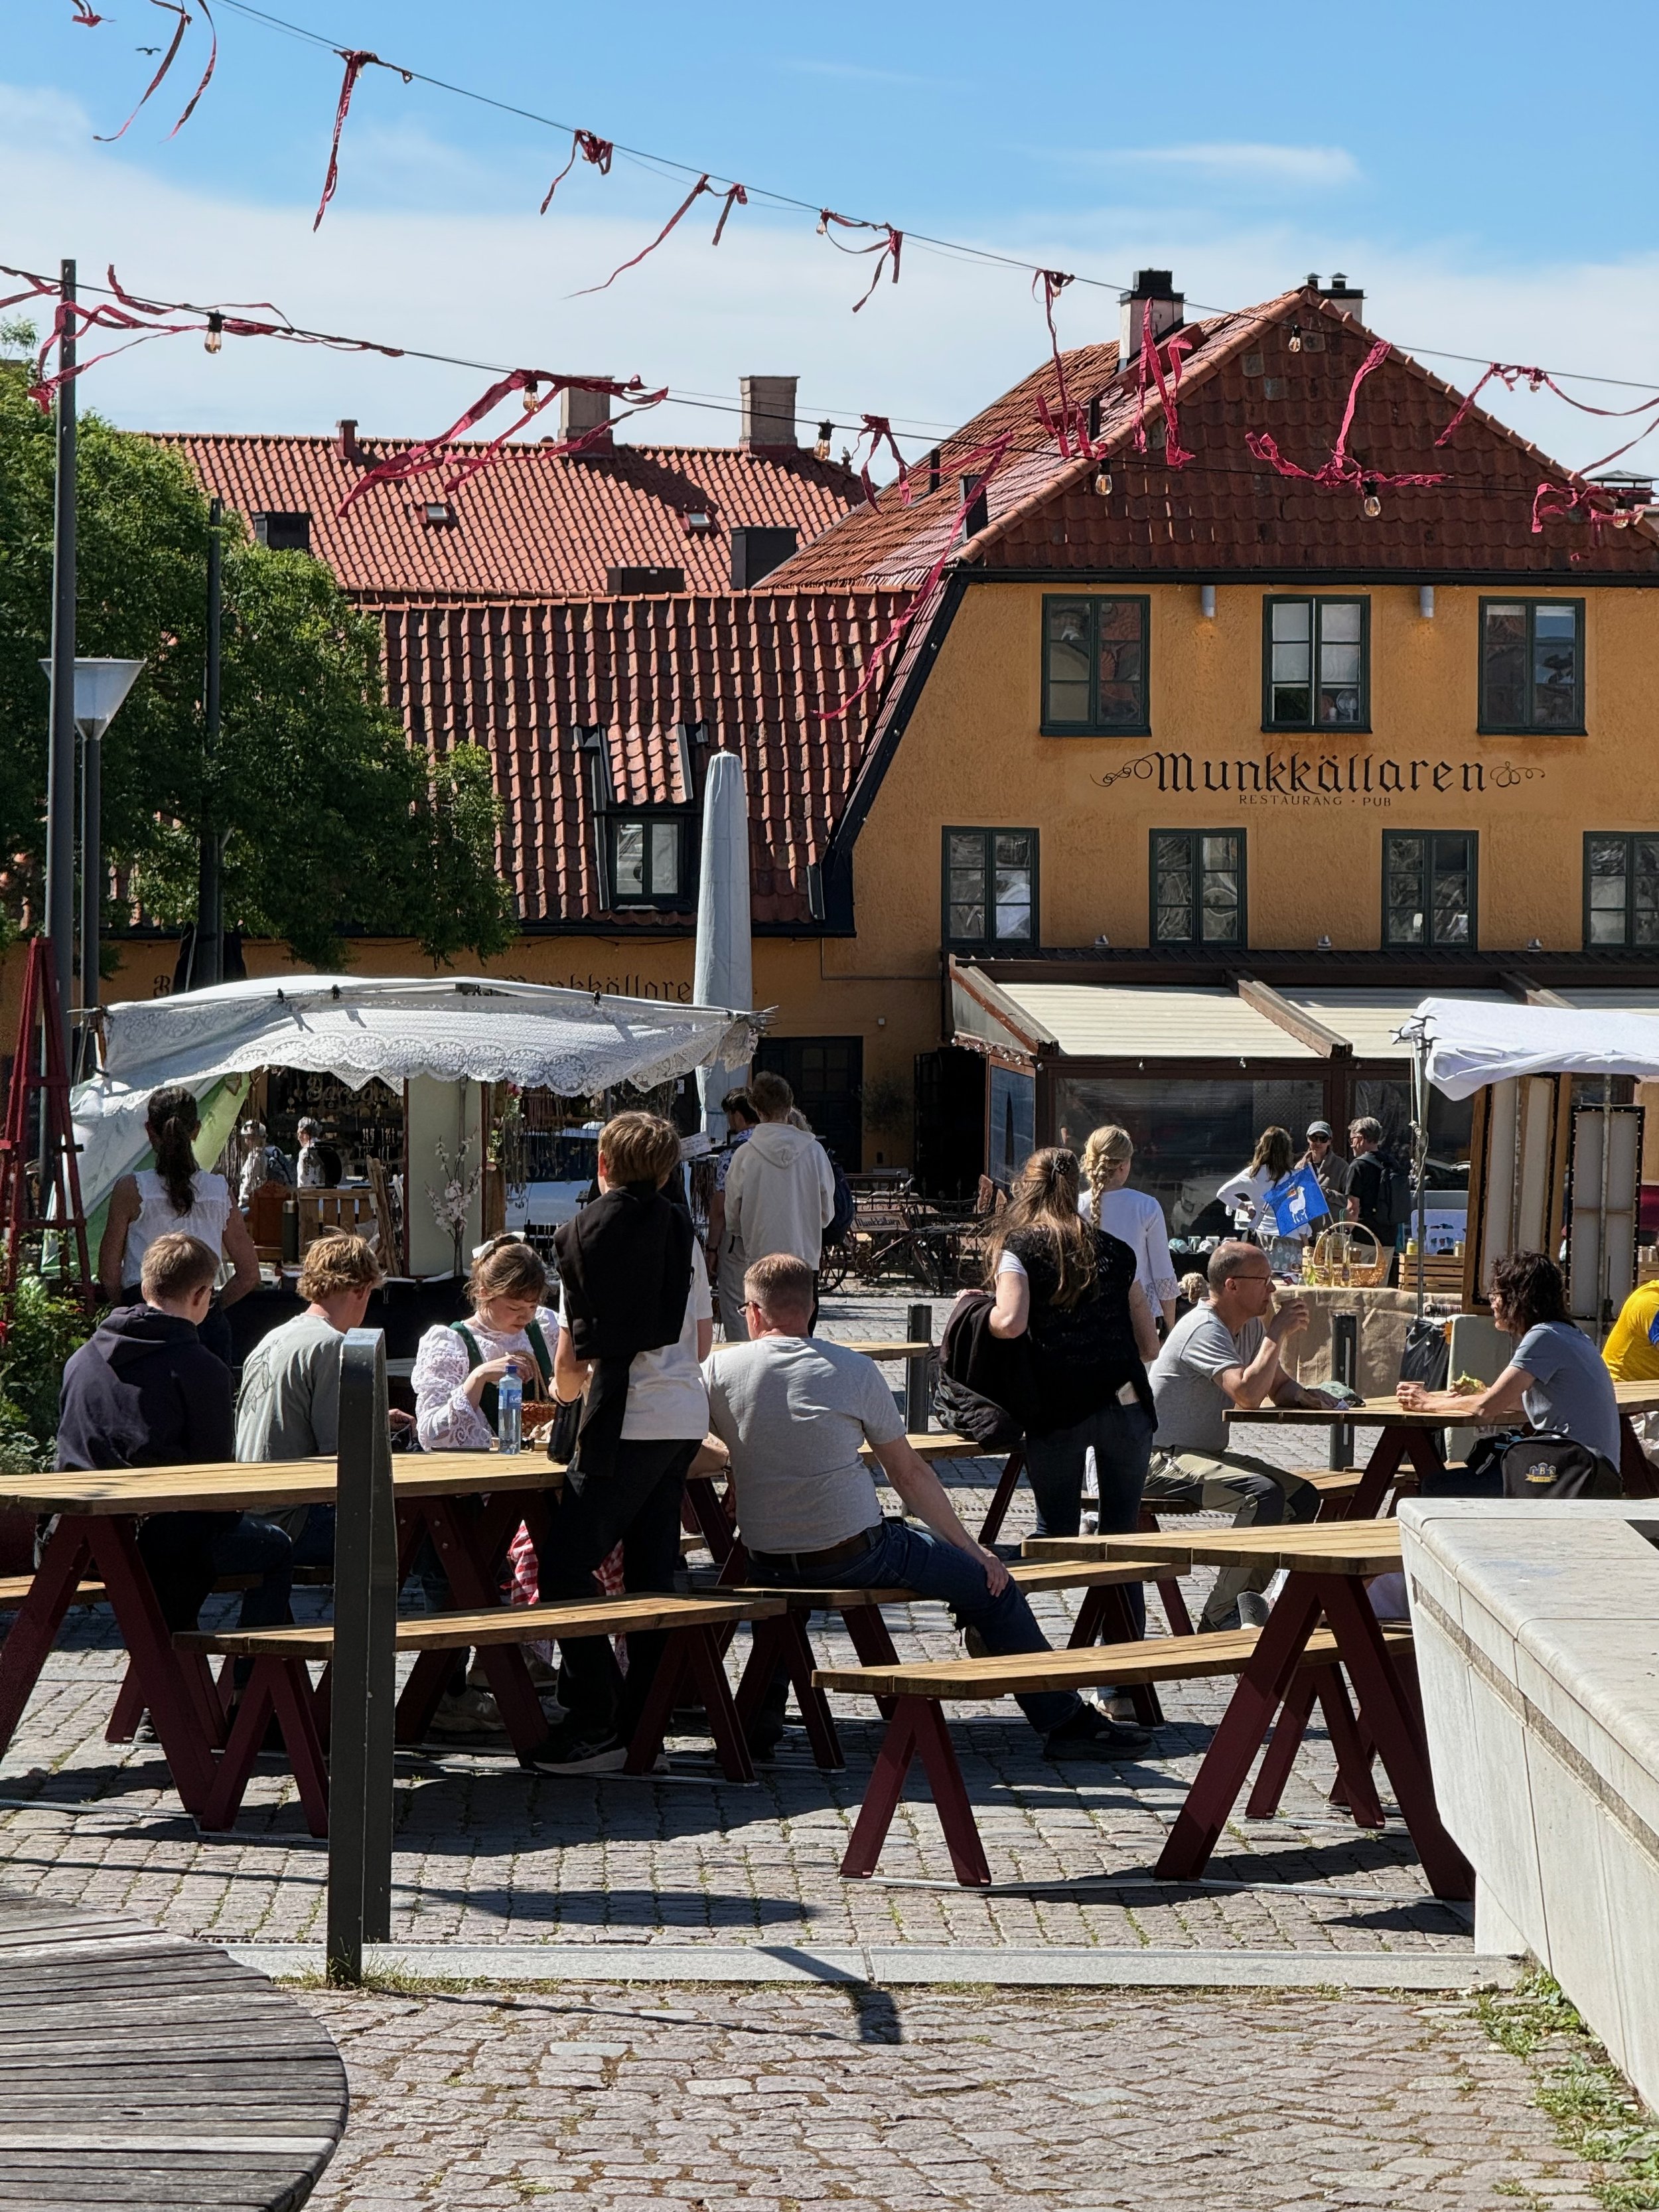
Picnic tables for rest and sharing a meal
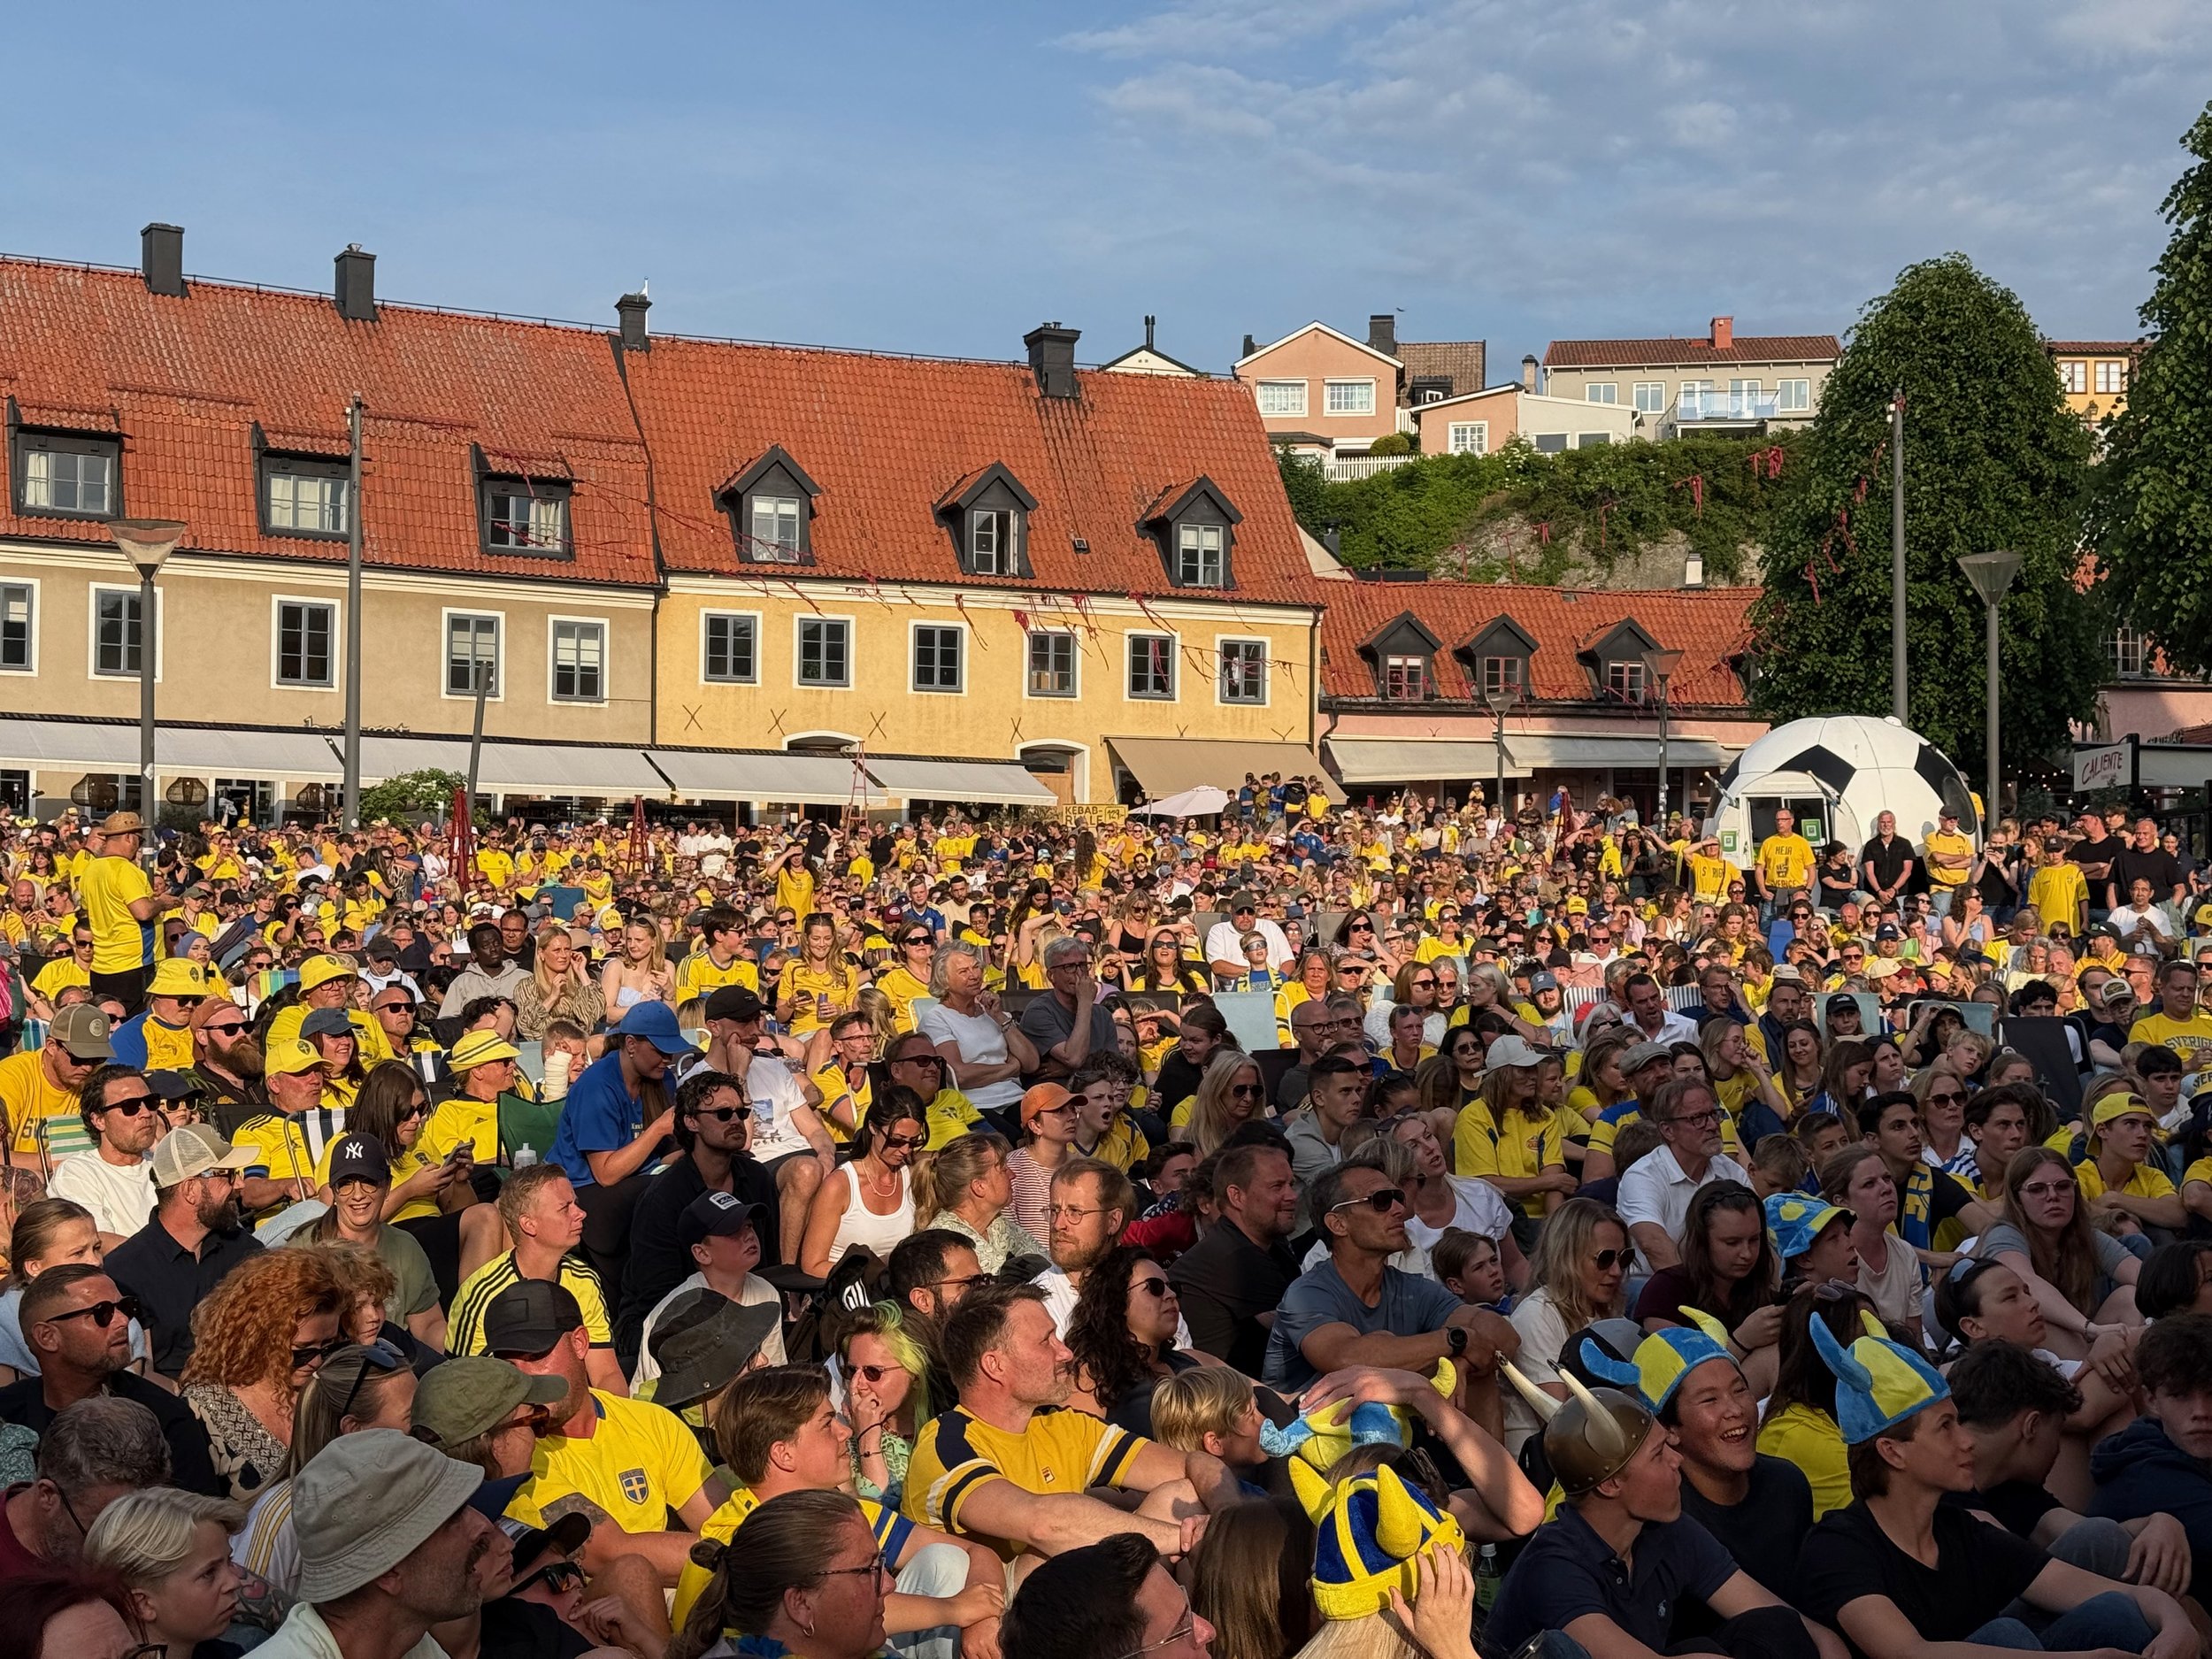
The Main square was full during game day, no furniture nor plants visible to the naked eye
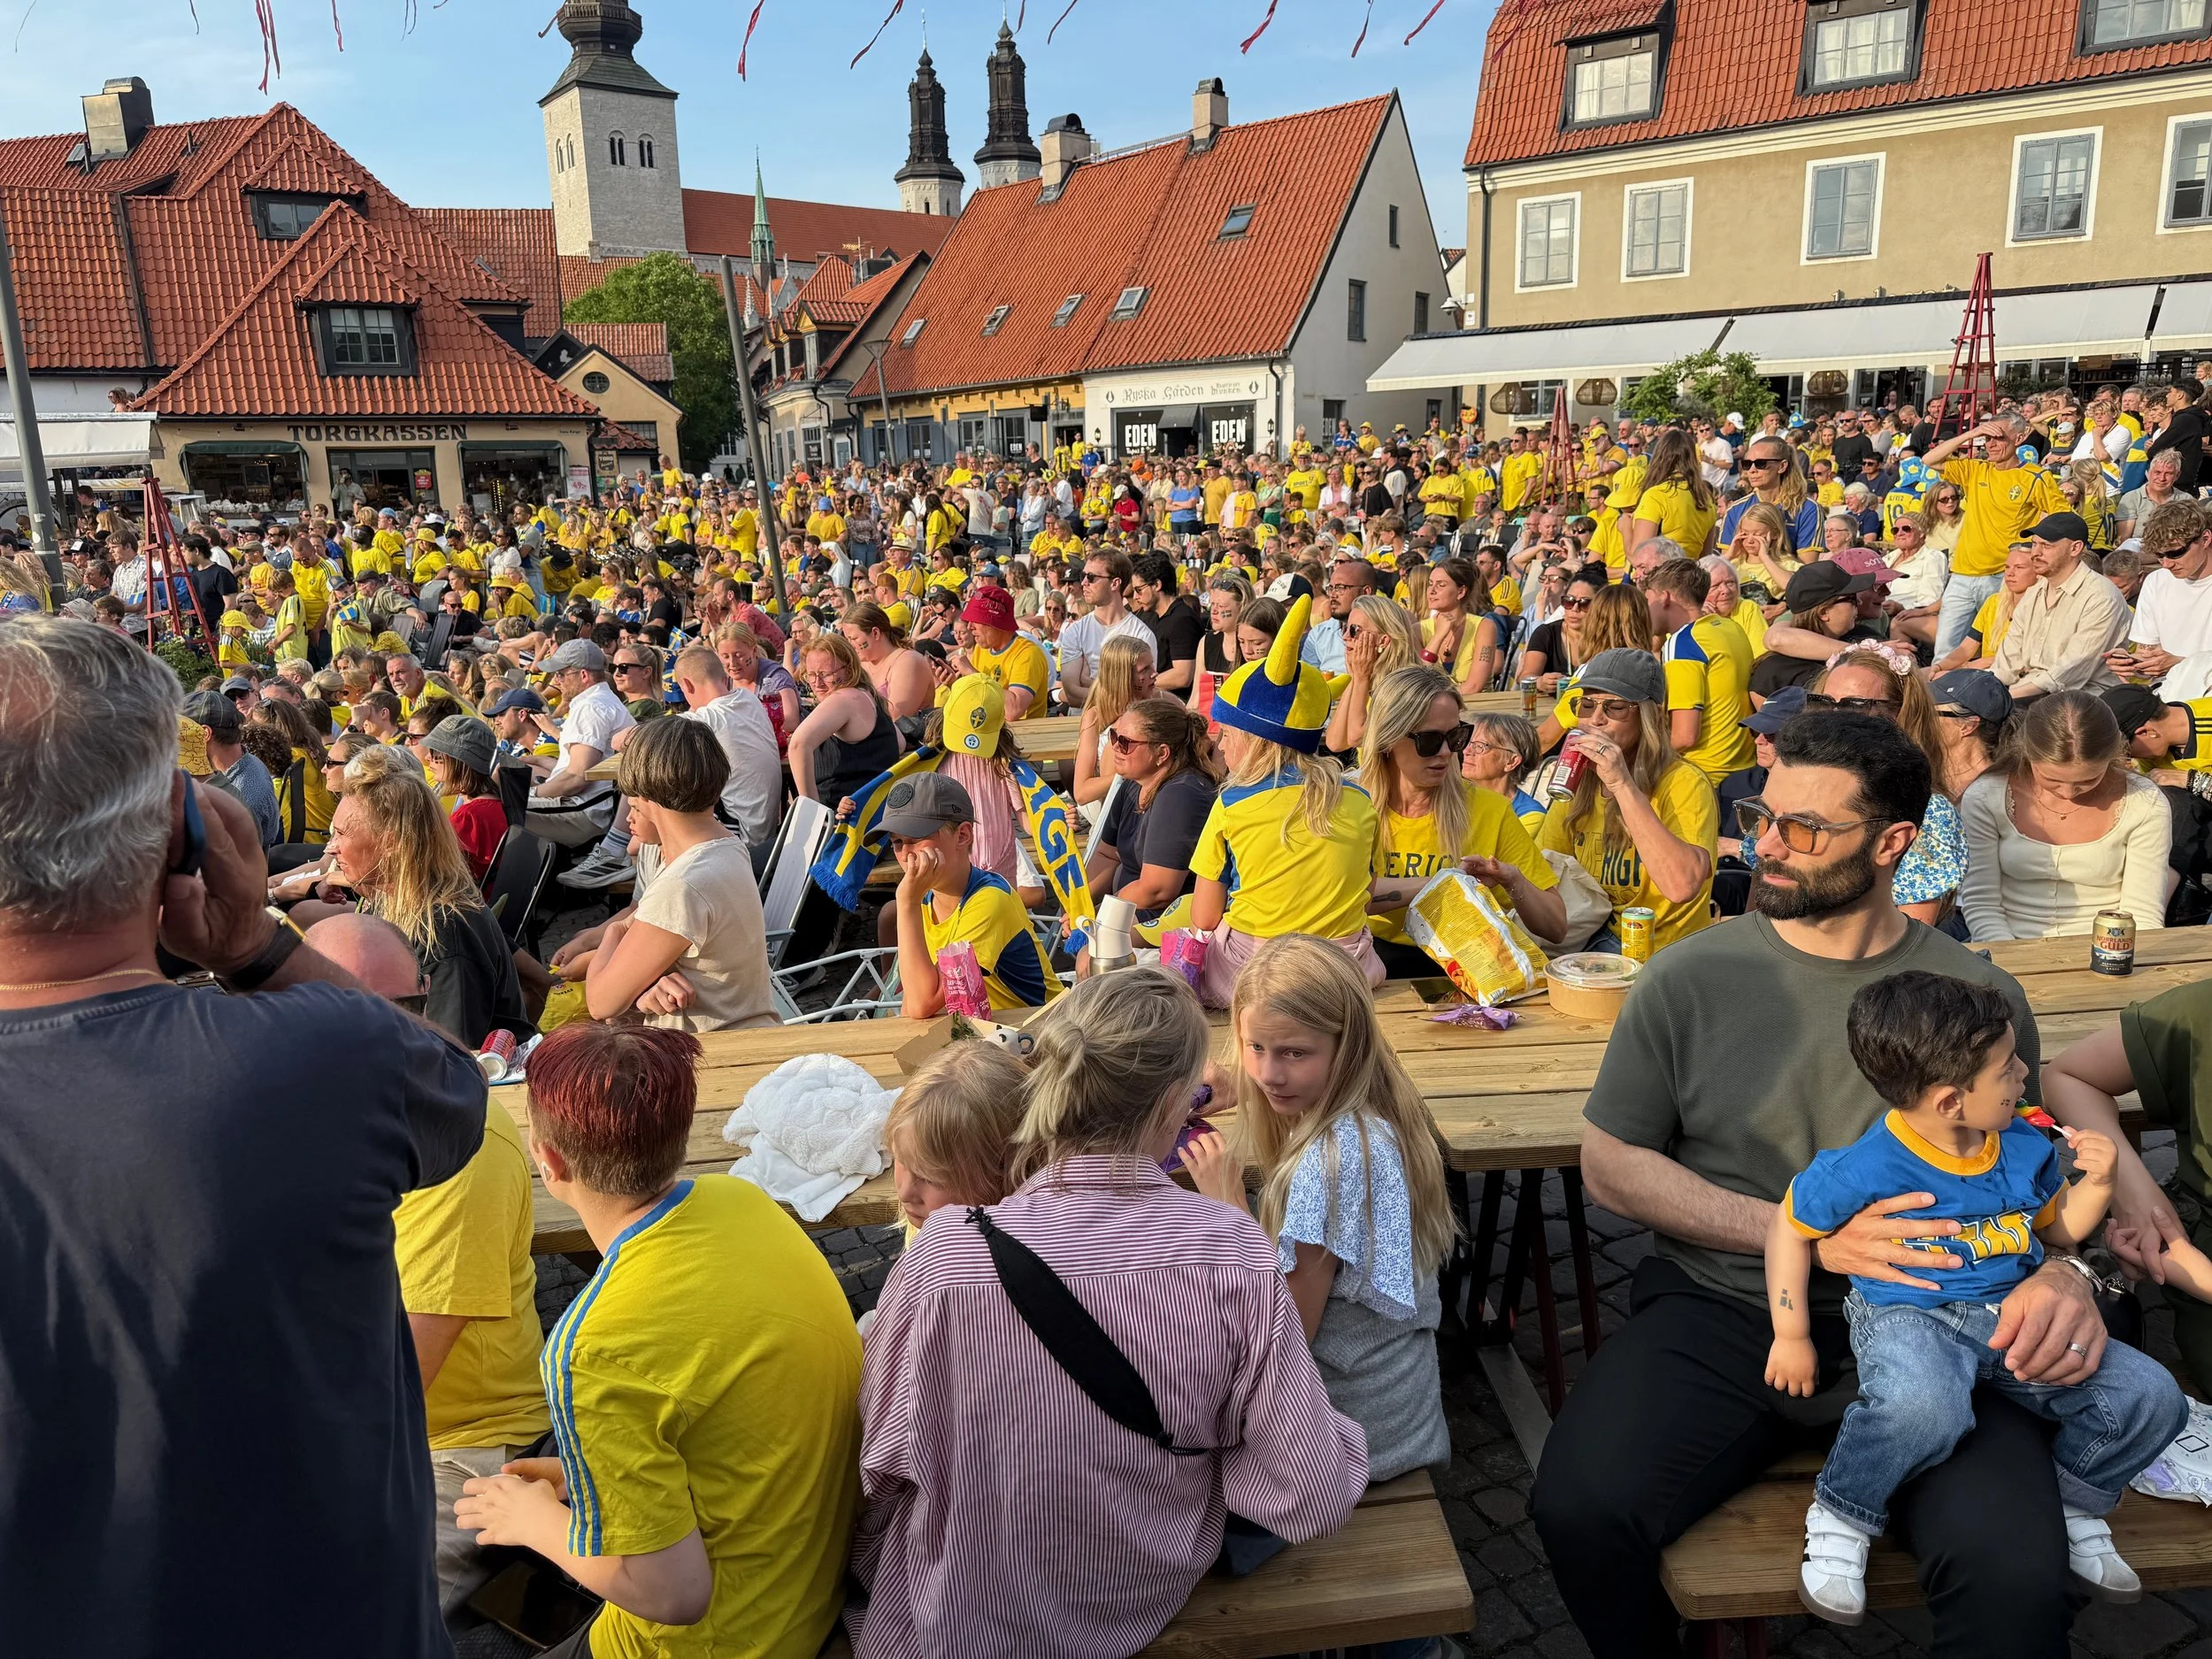
No seats available
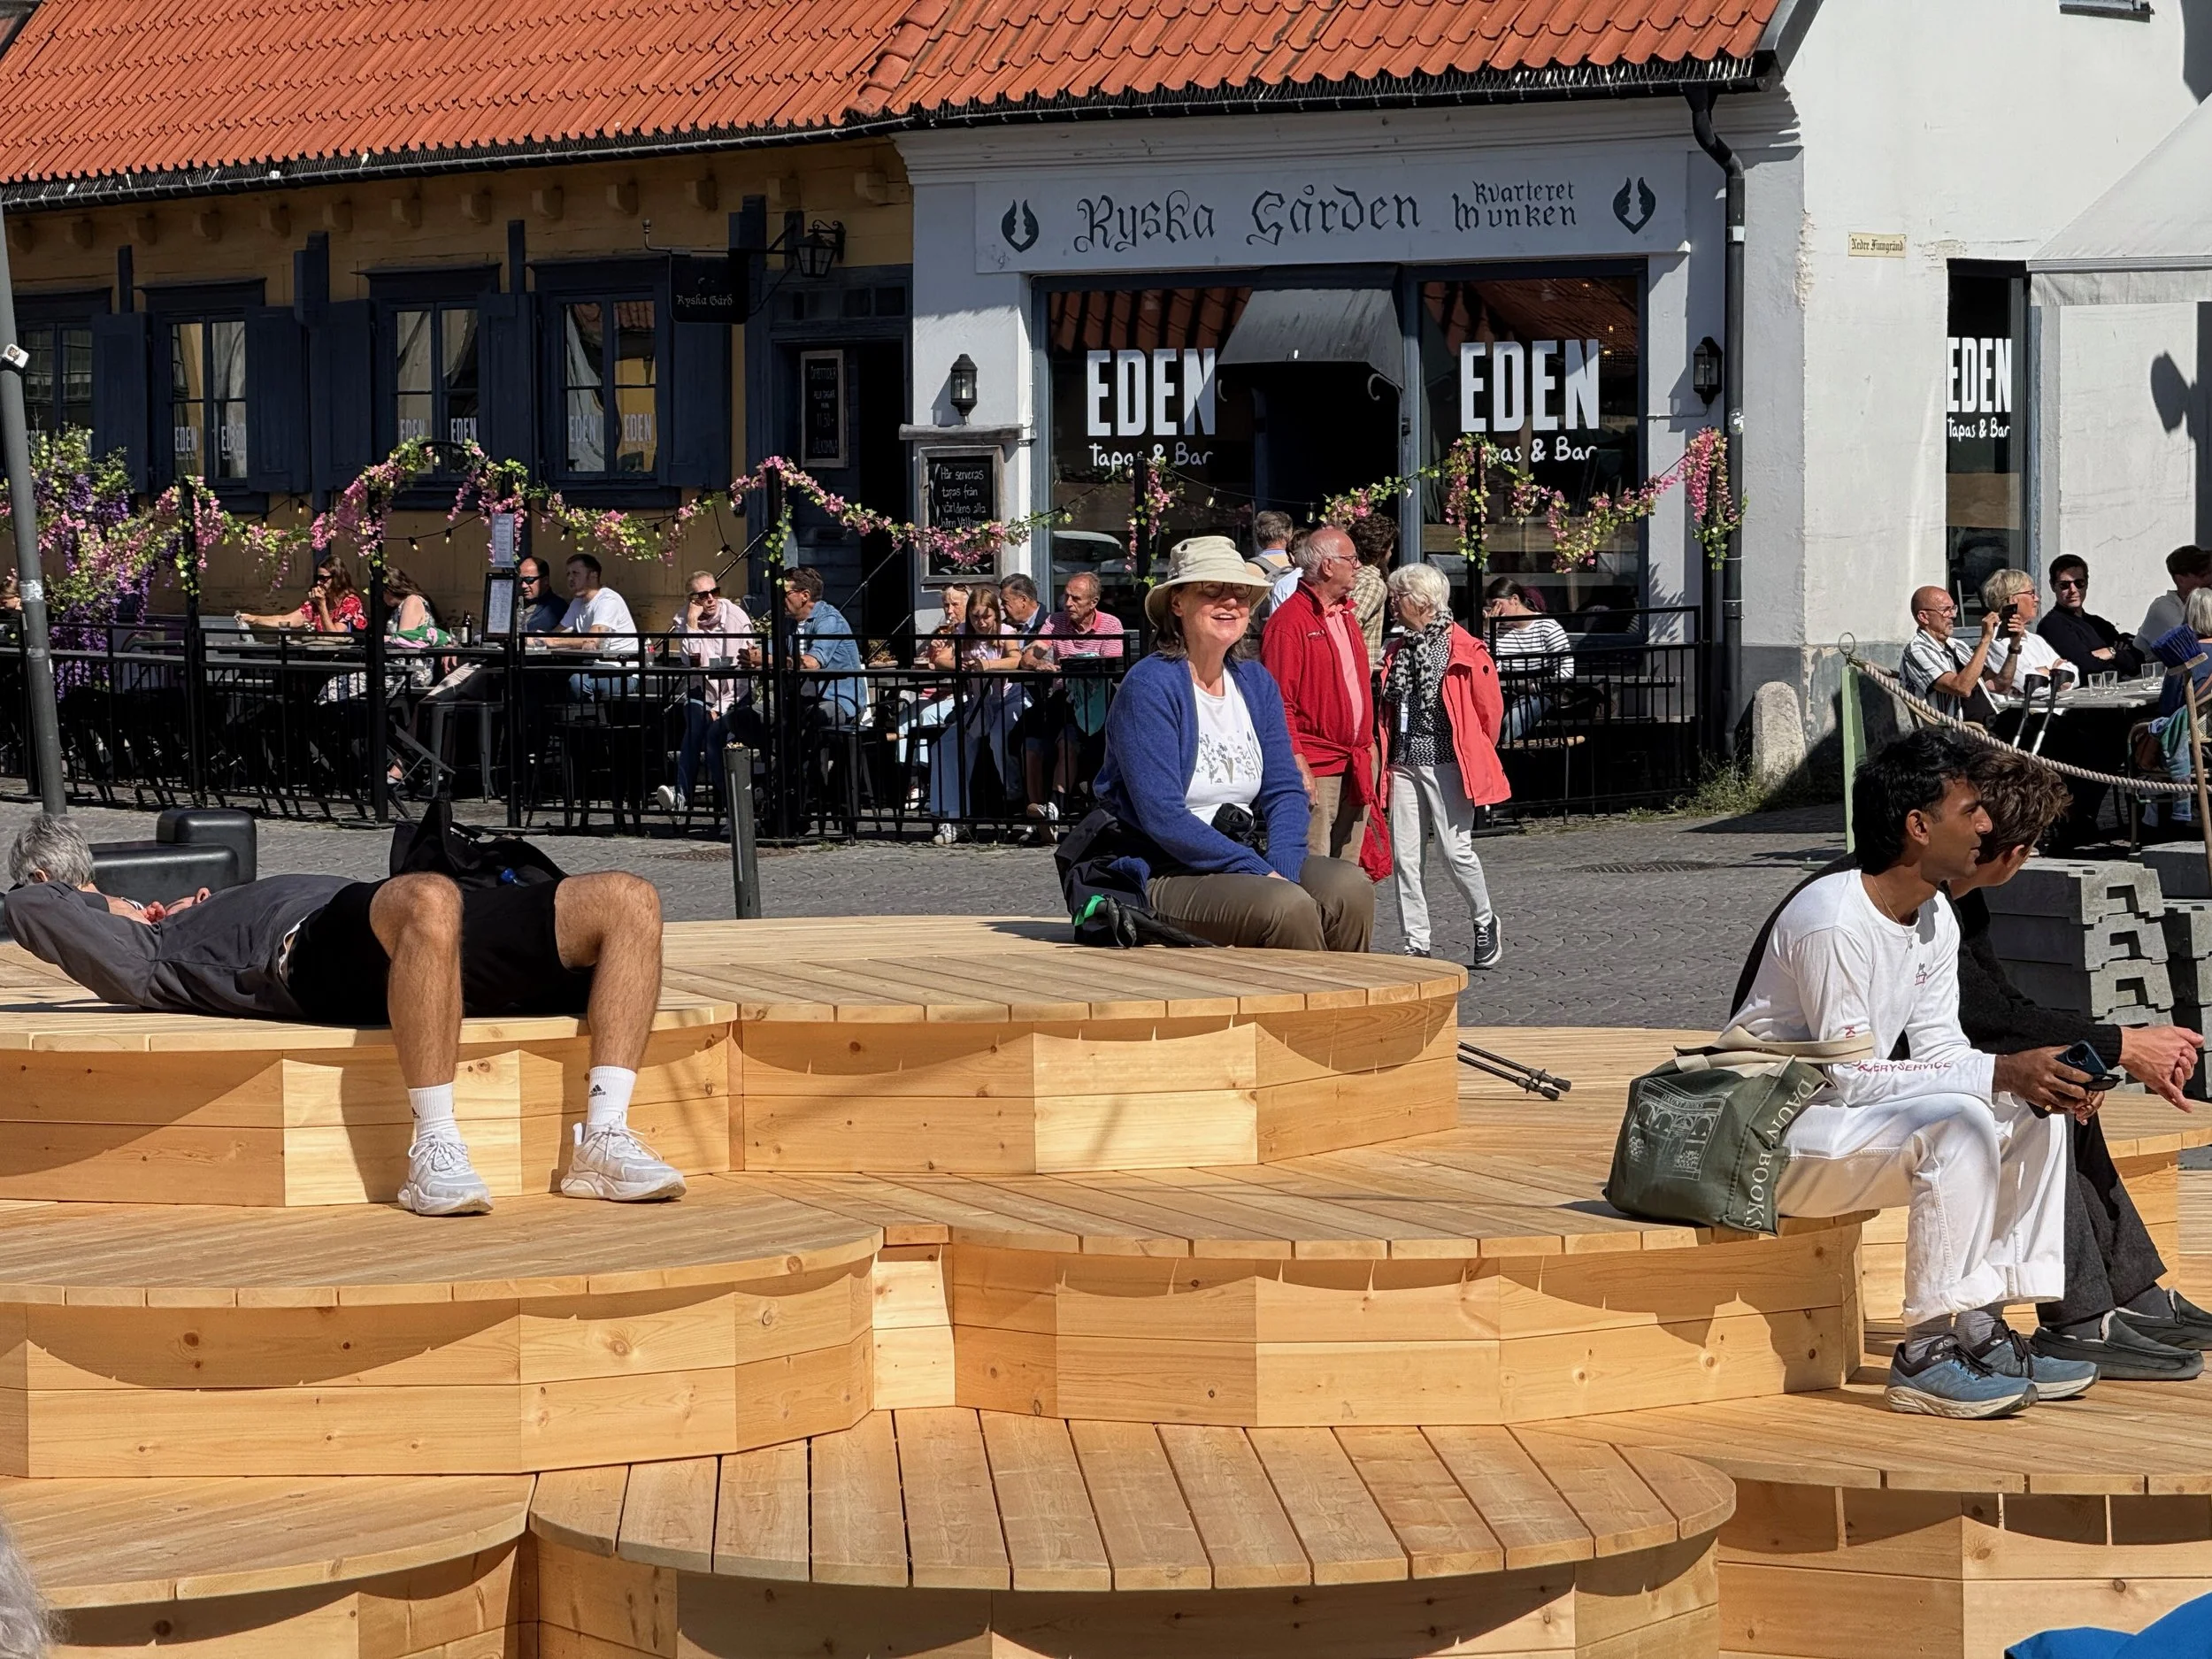
Relaxing

Sunbathing and snack time

Play time

A stage for many
The Design Process - Visby Summer Squares
The result
Visby Summer Squares demonstrates how relatively small physical interventions can produce significant changes in how public space is perceived and used.
But the project also points towards another possibility.
When municipal departments, designers and local communities work directly together, the design process itself can become a form of capacity building — leaving behind not only new places, but new relationships, knowledge and ways of working.
The project transformed two squares for a summer. The larger experiment was how a city can transform itself.
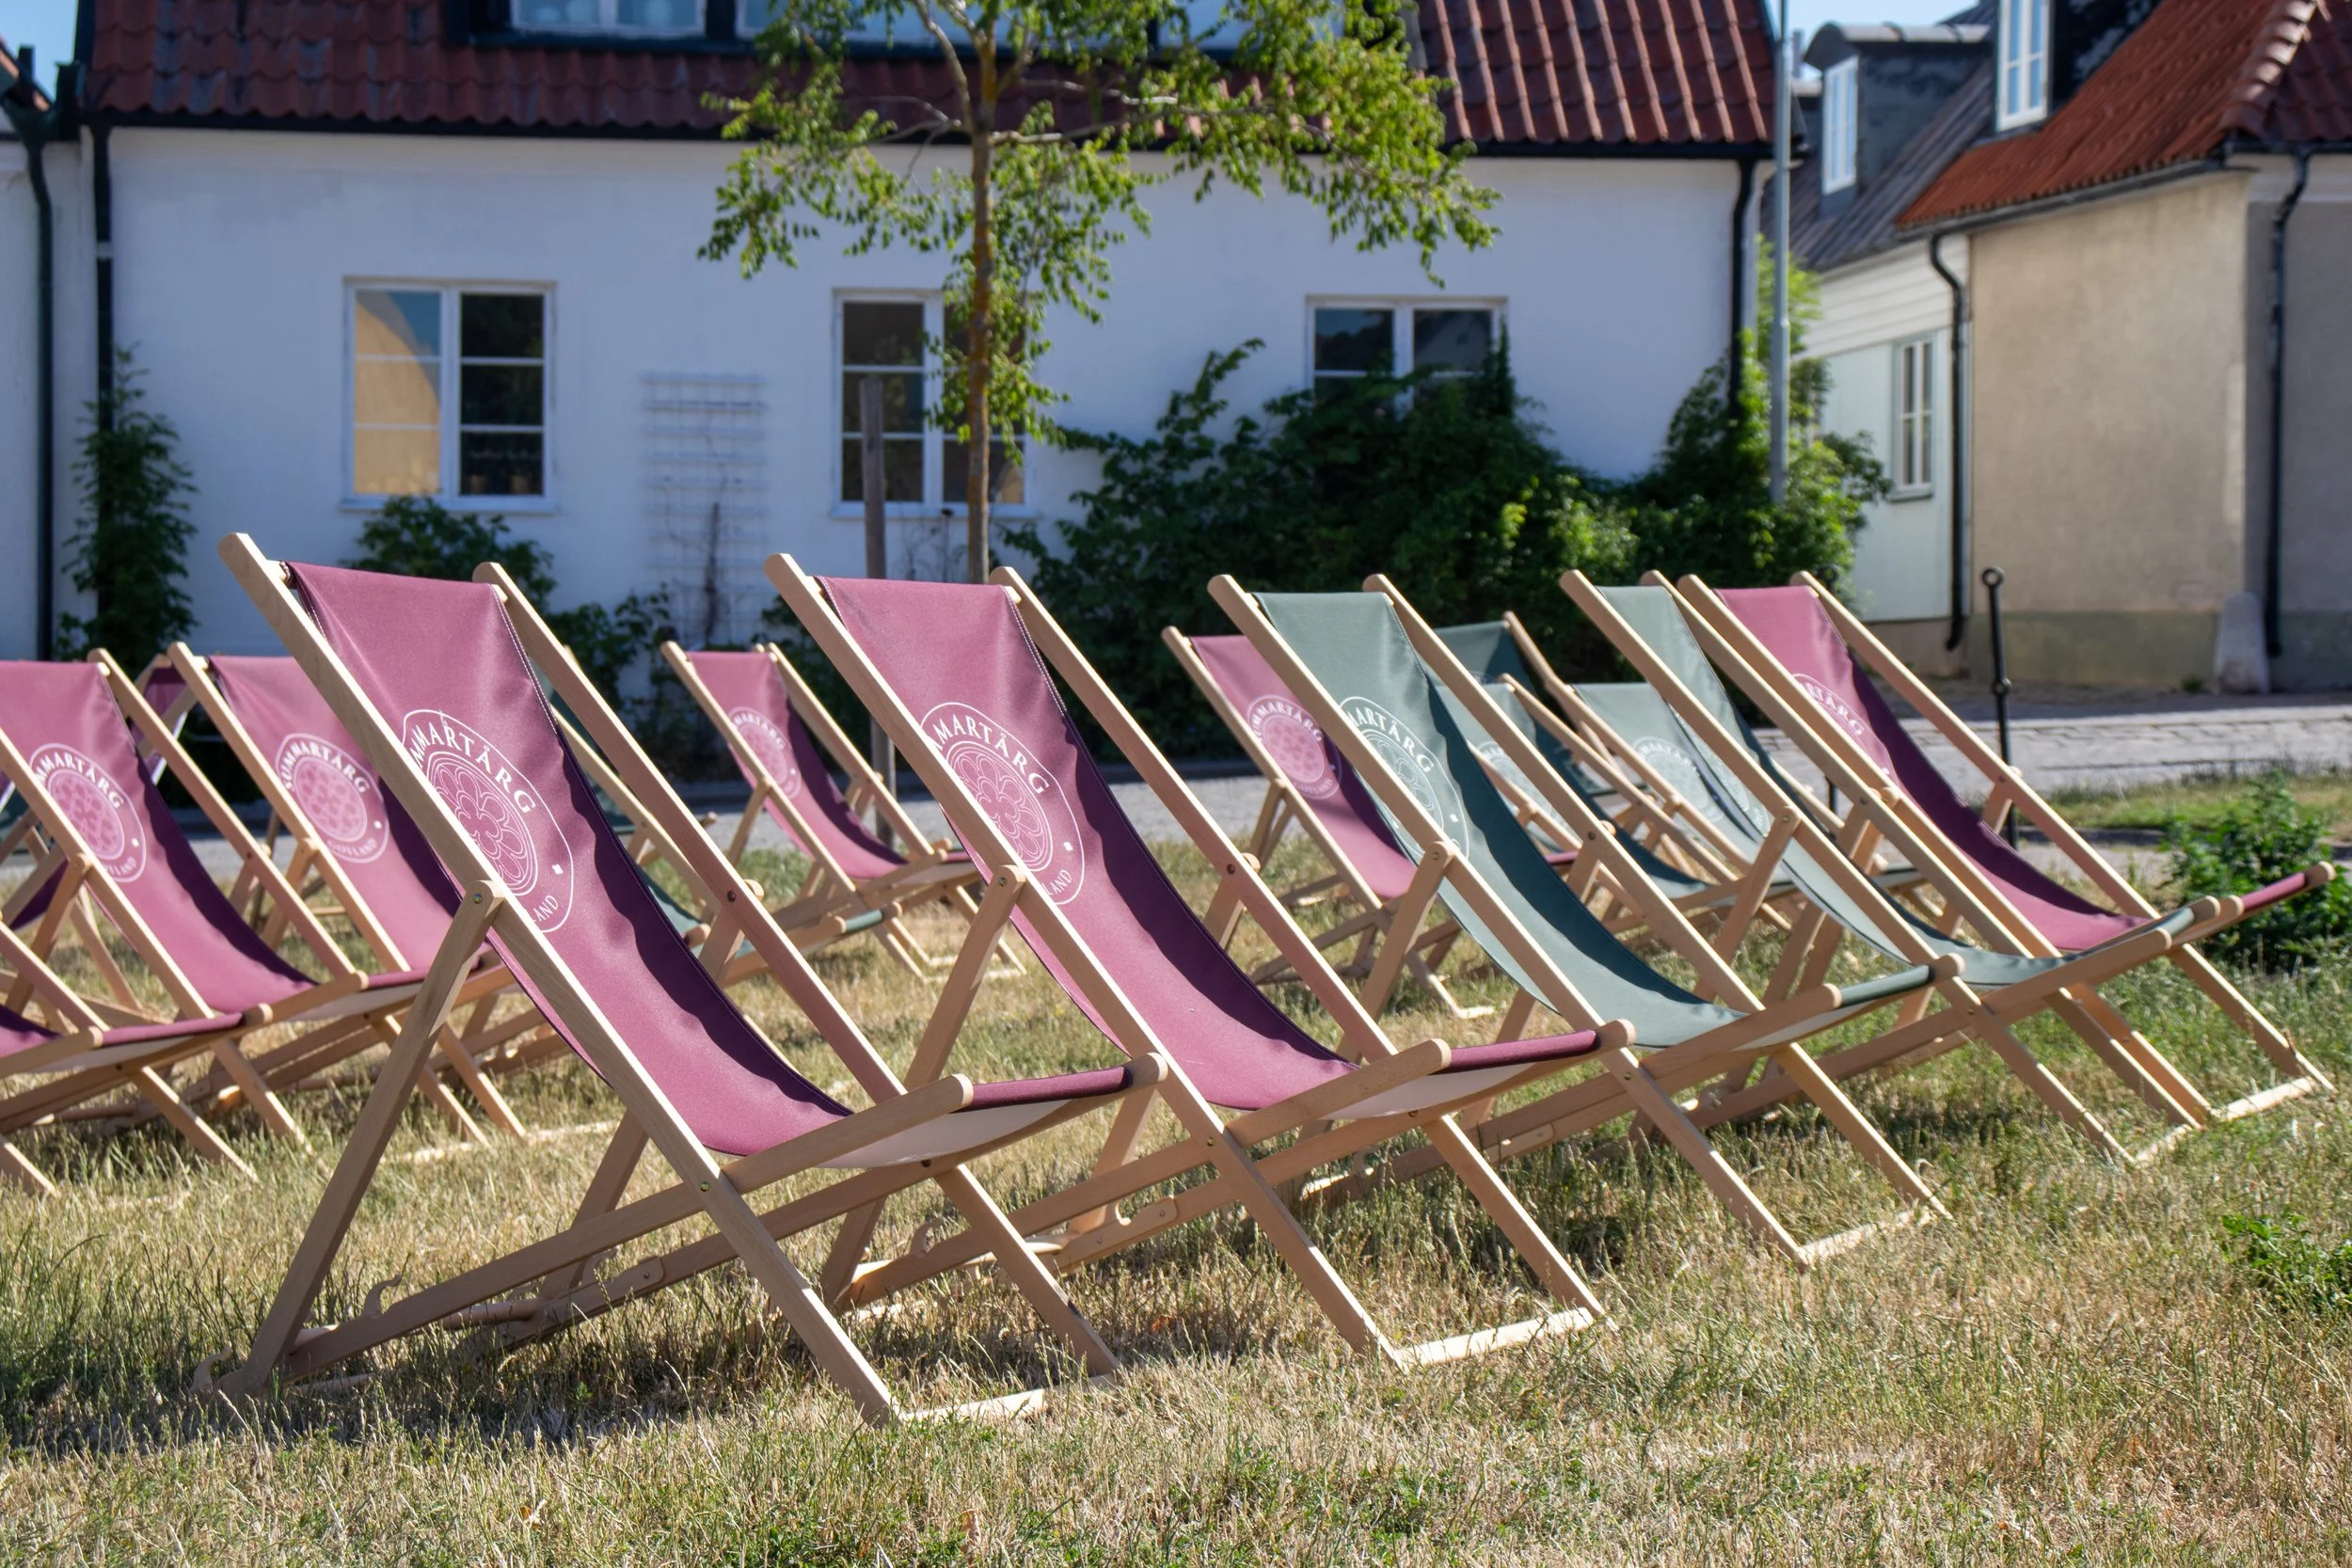
Beach chairs at the South square park.
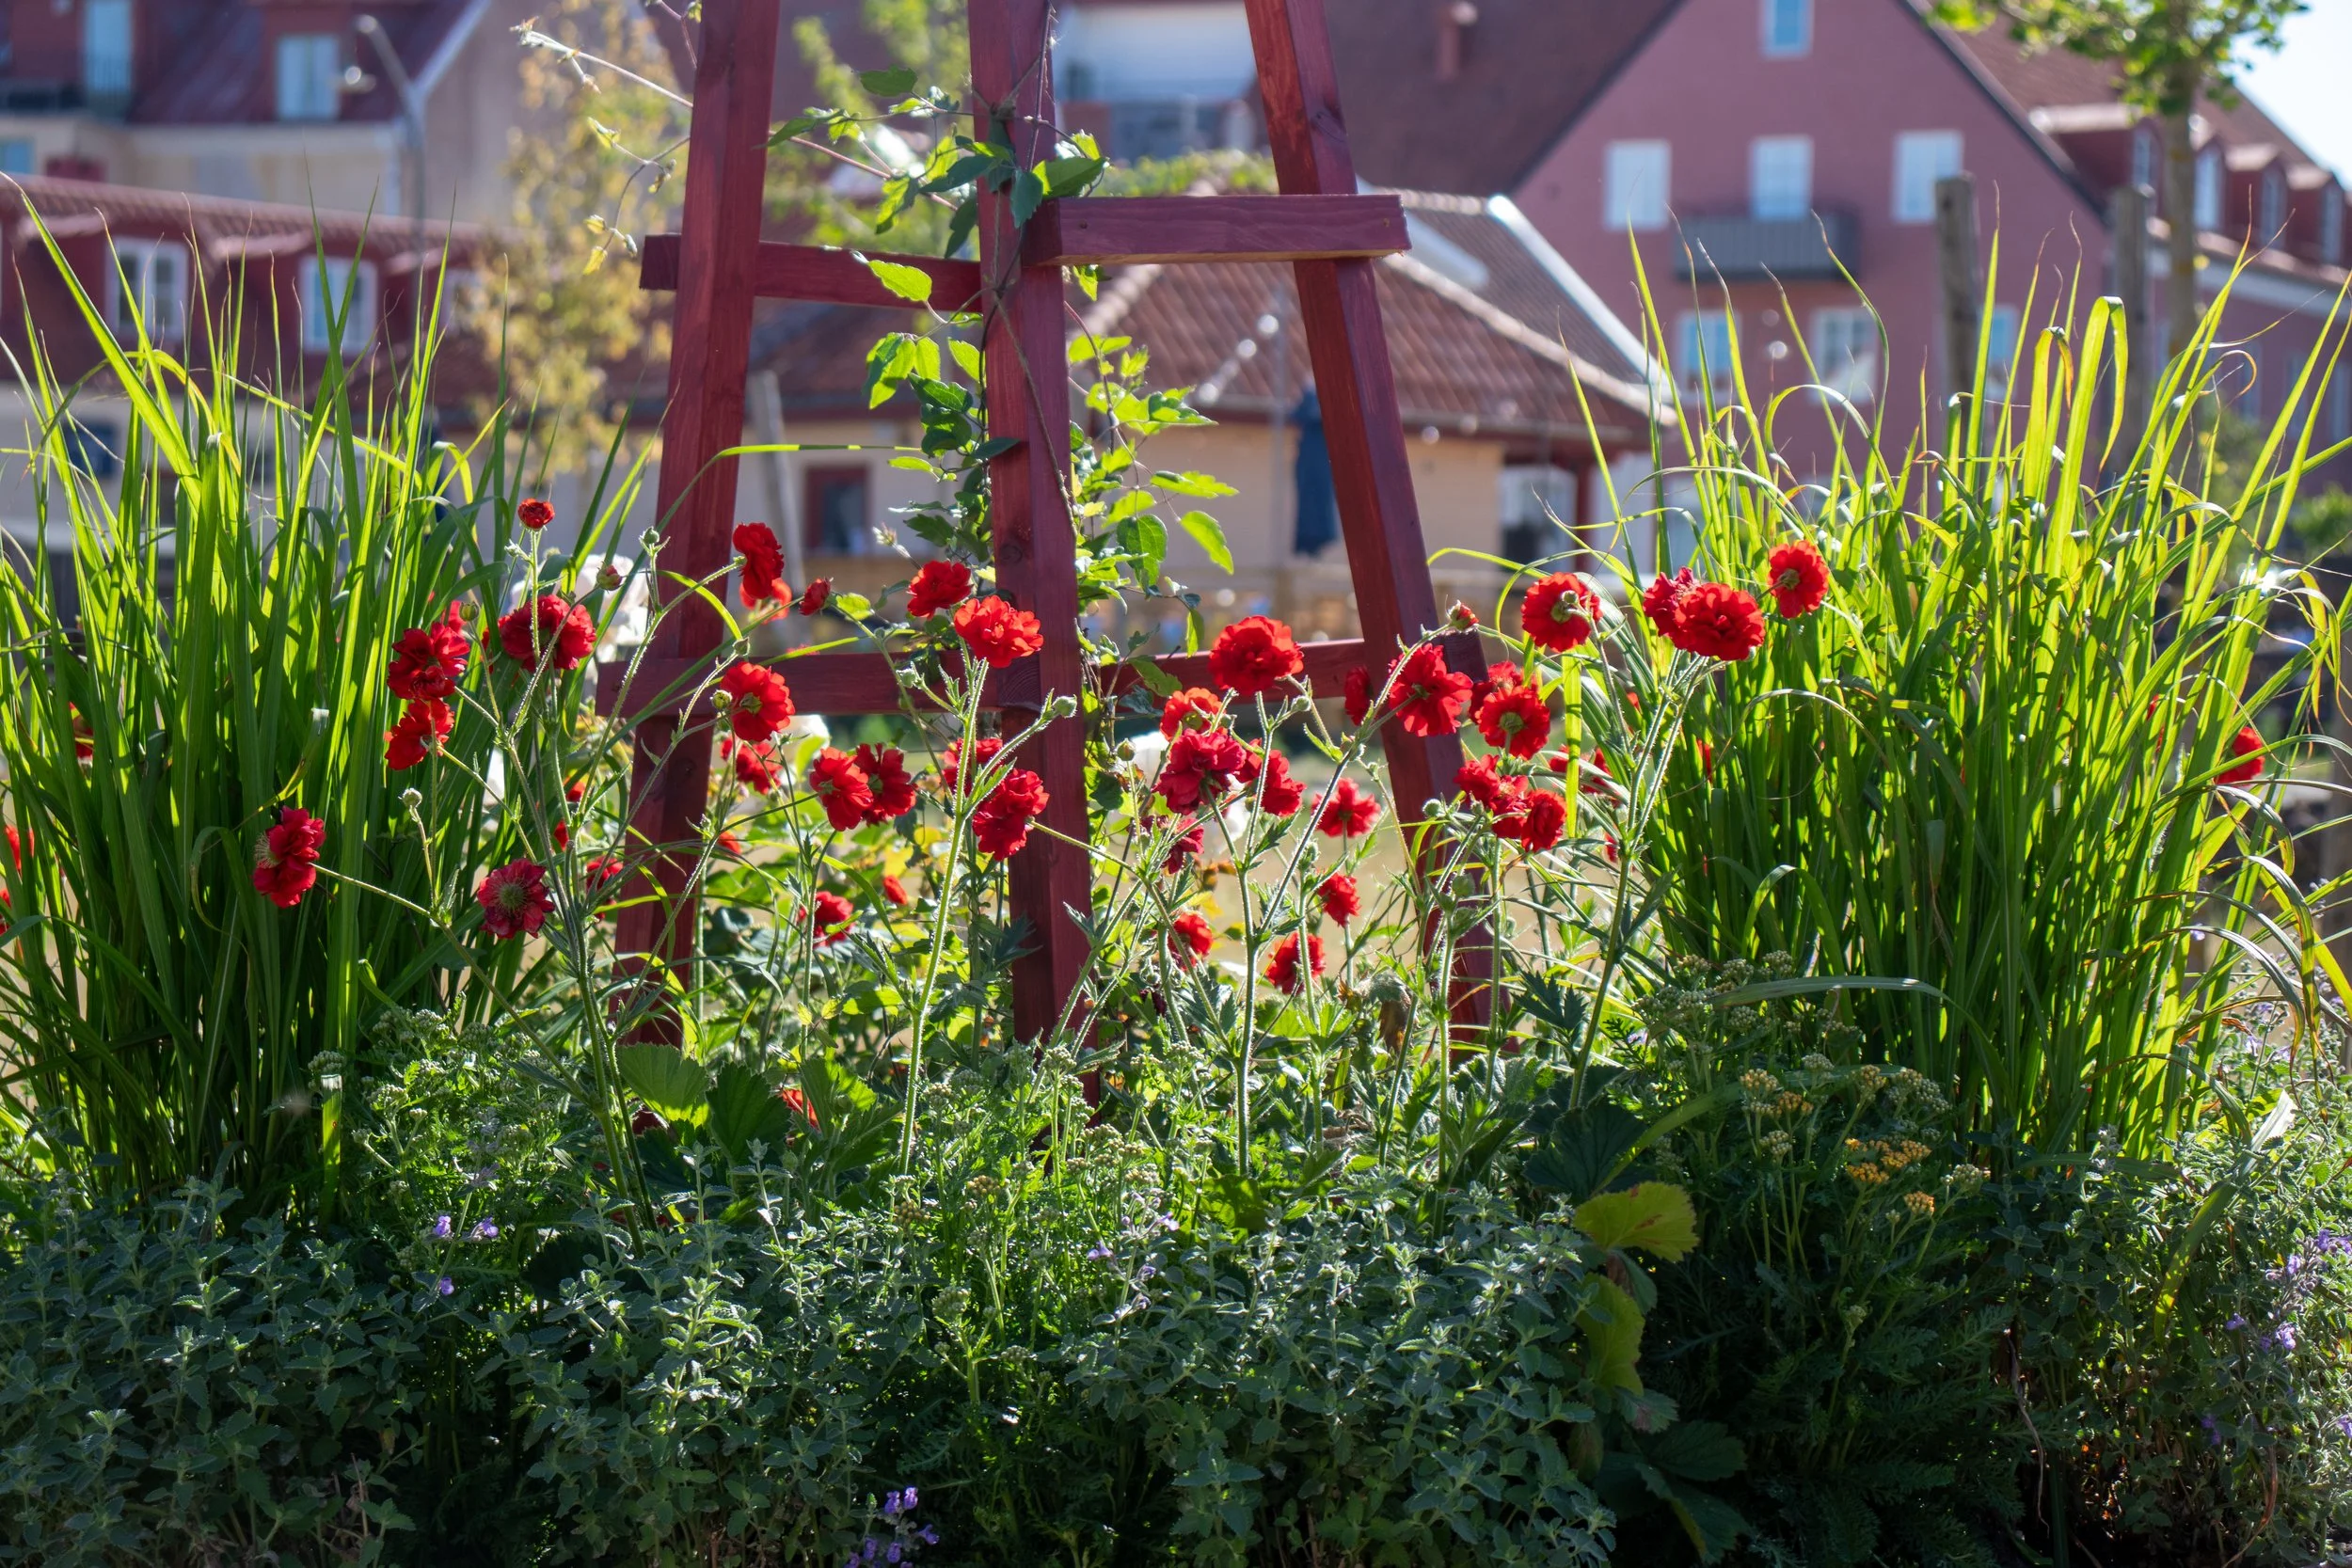
Greenery and flowers in one of the 24 reused planters.
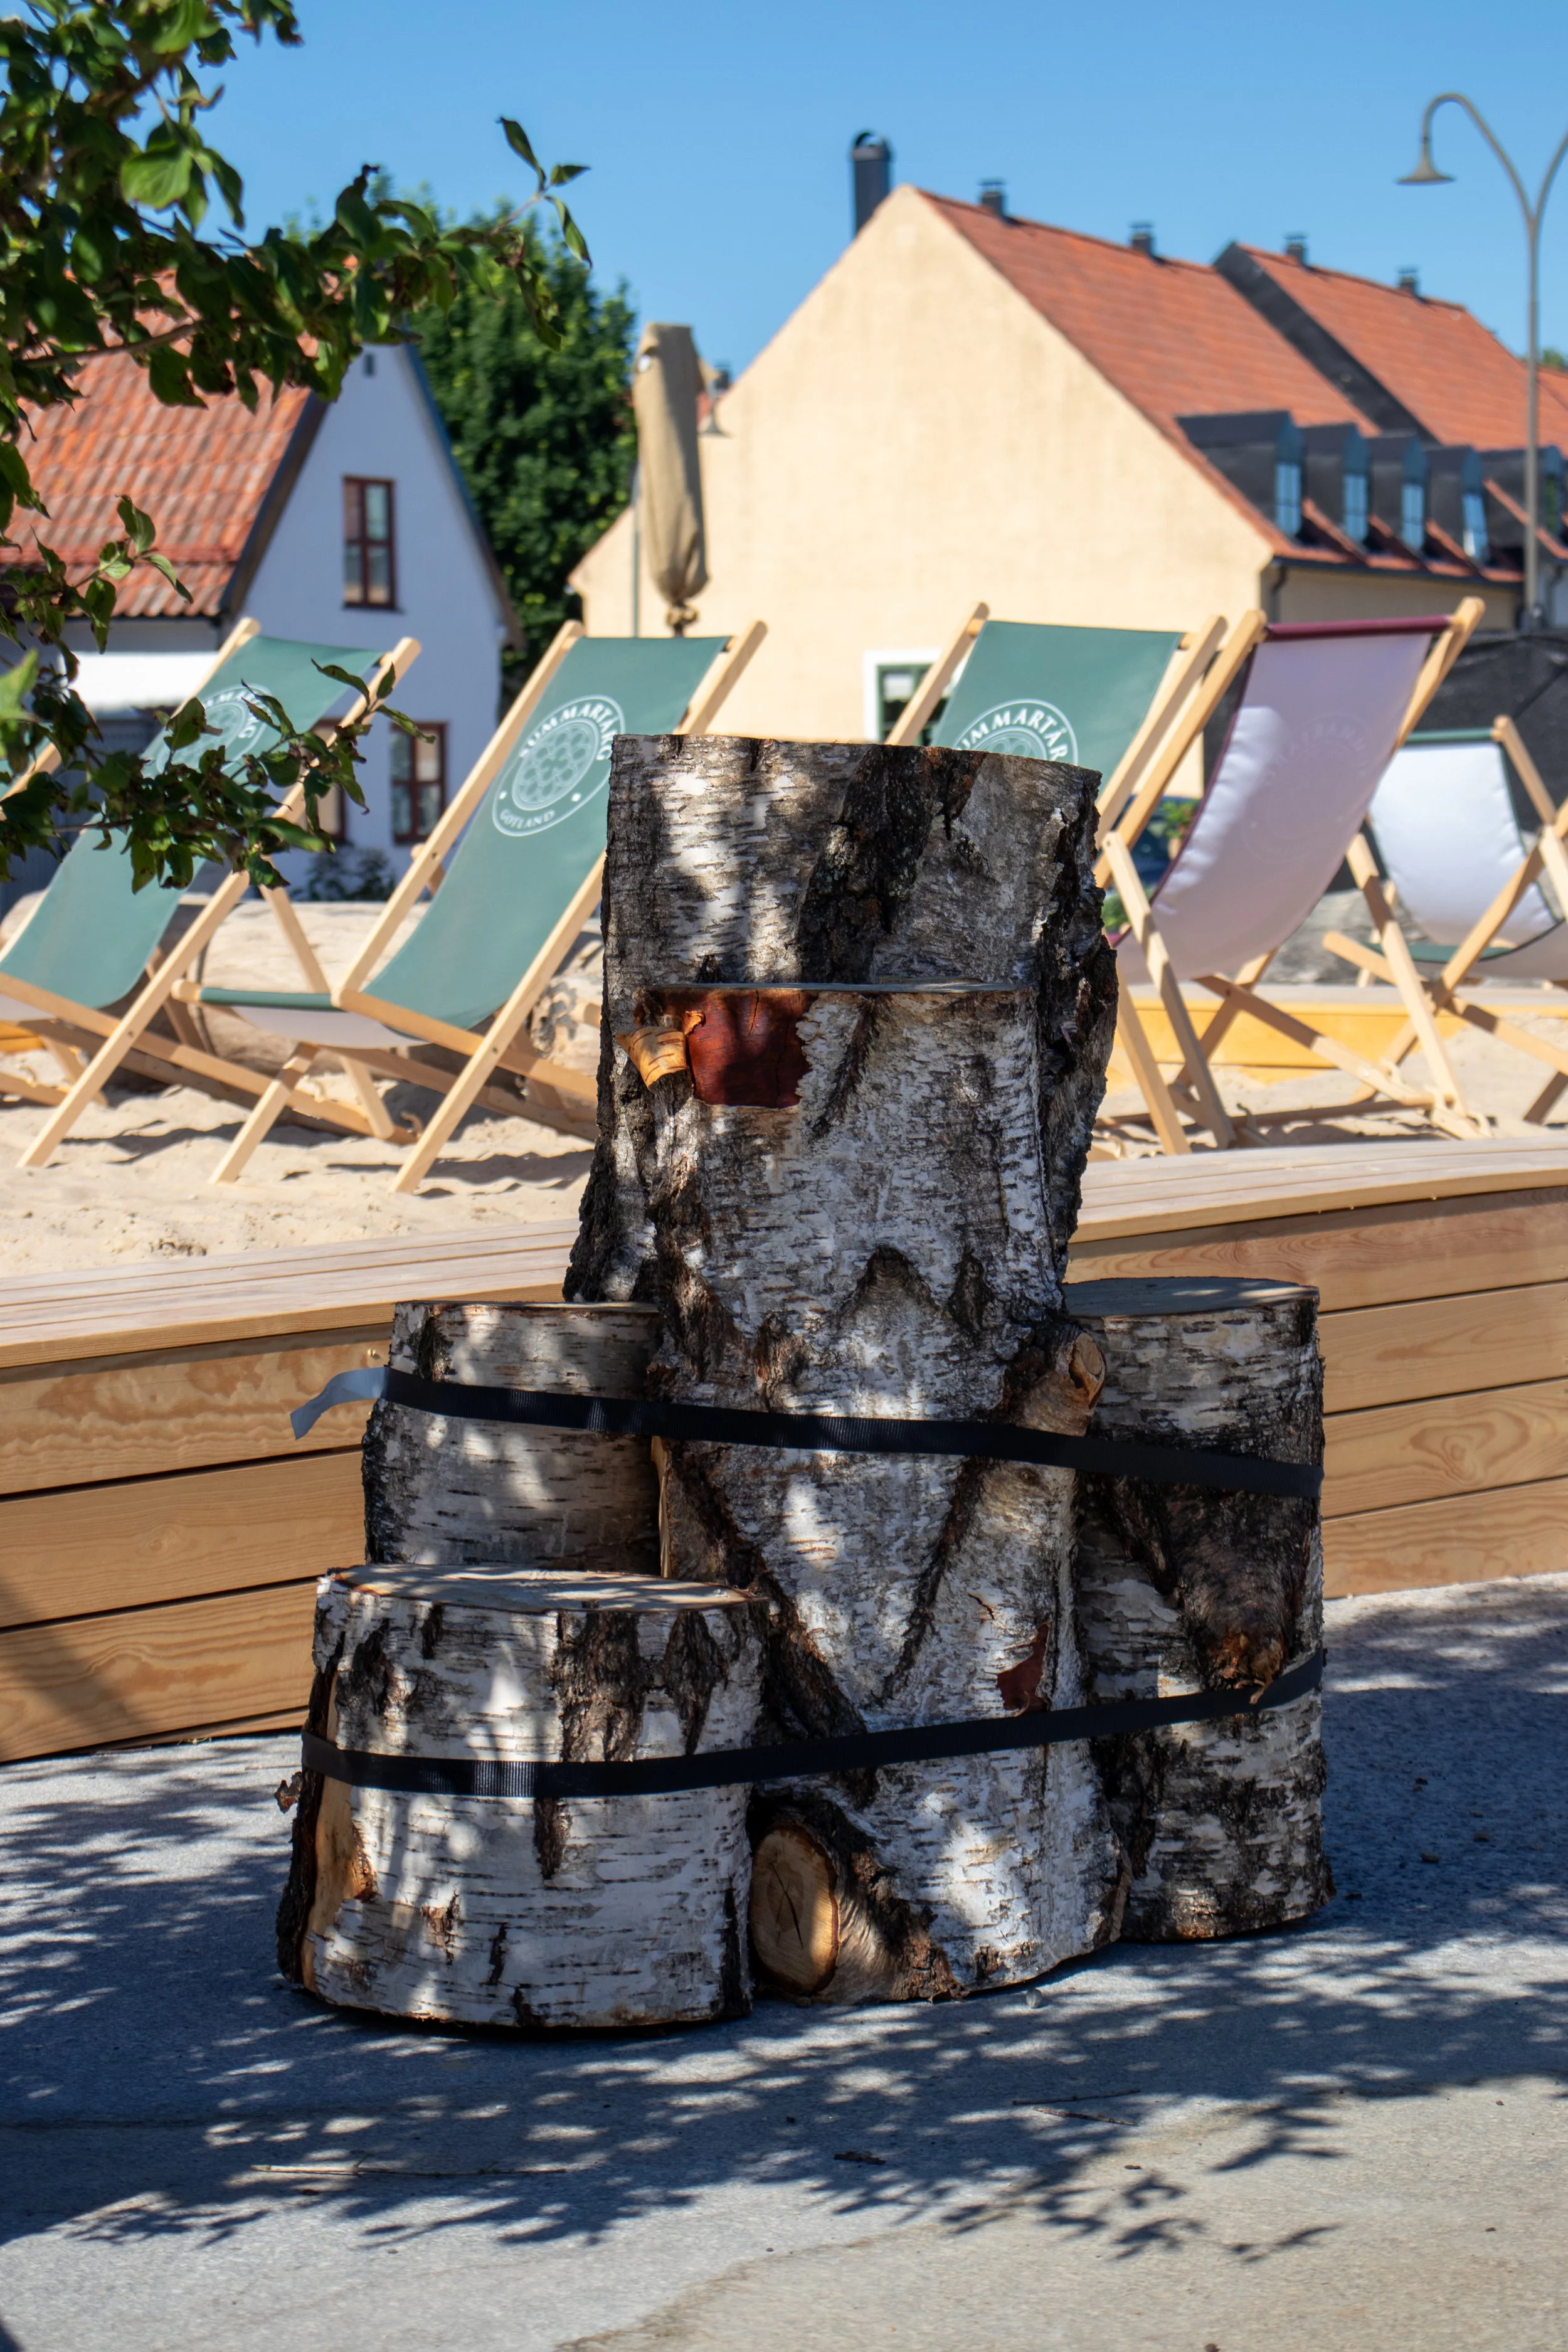
A birch-log furniture adds a beautiful materiality layer to the South square.
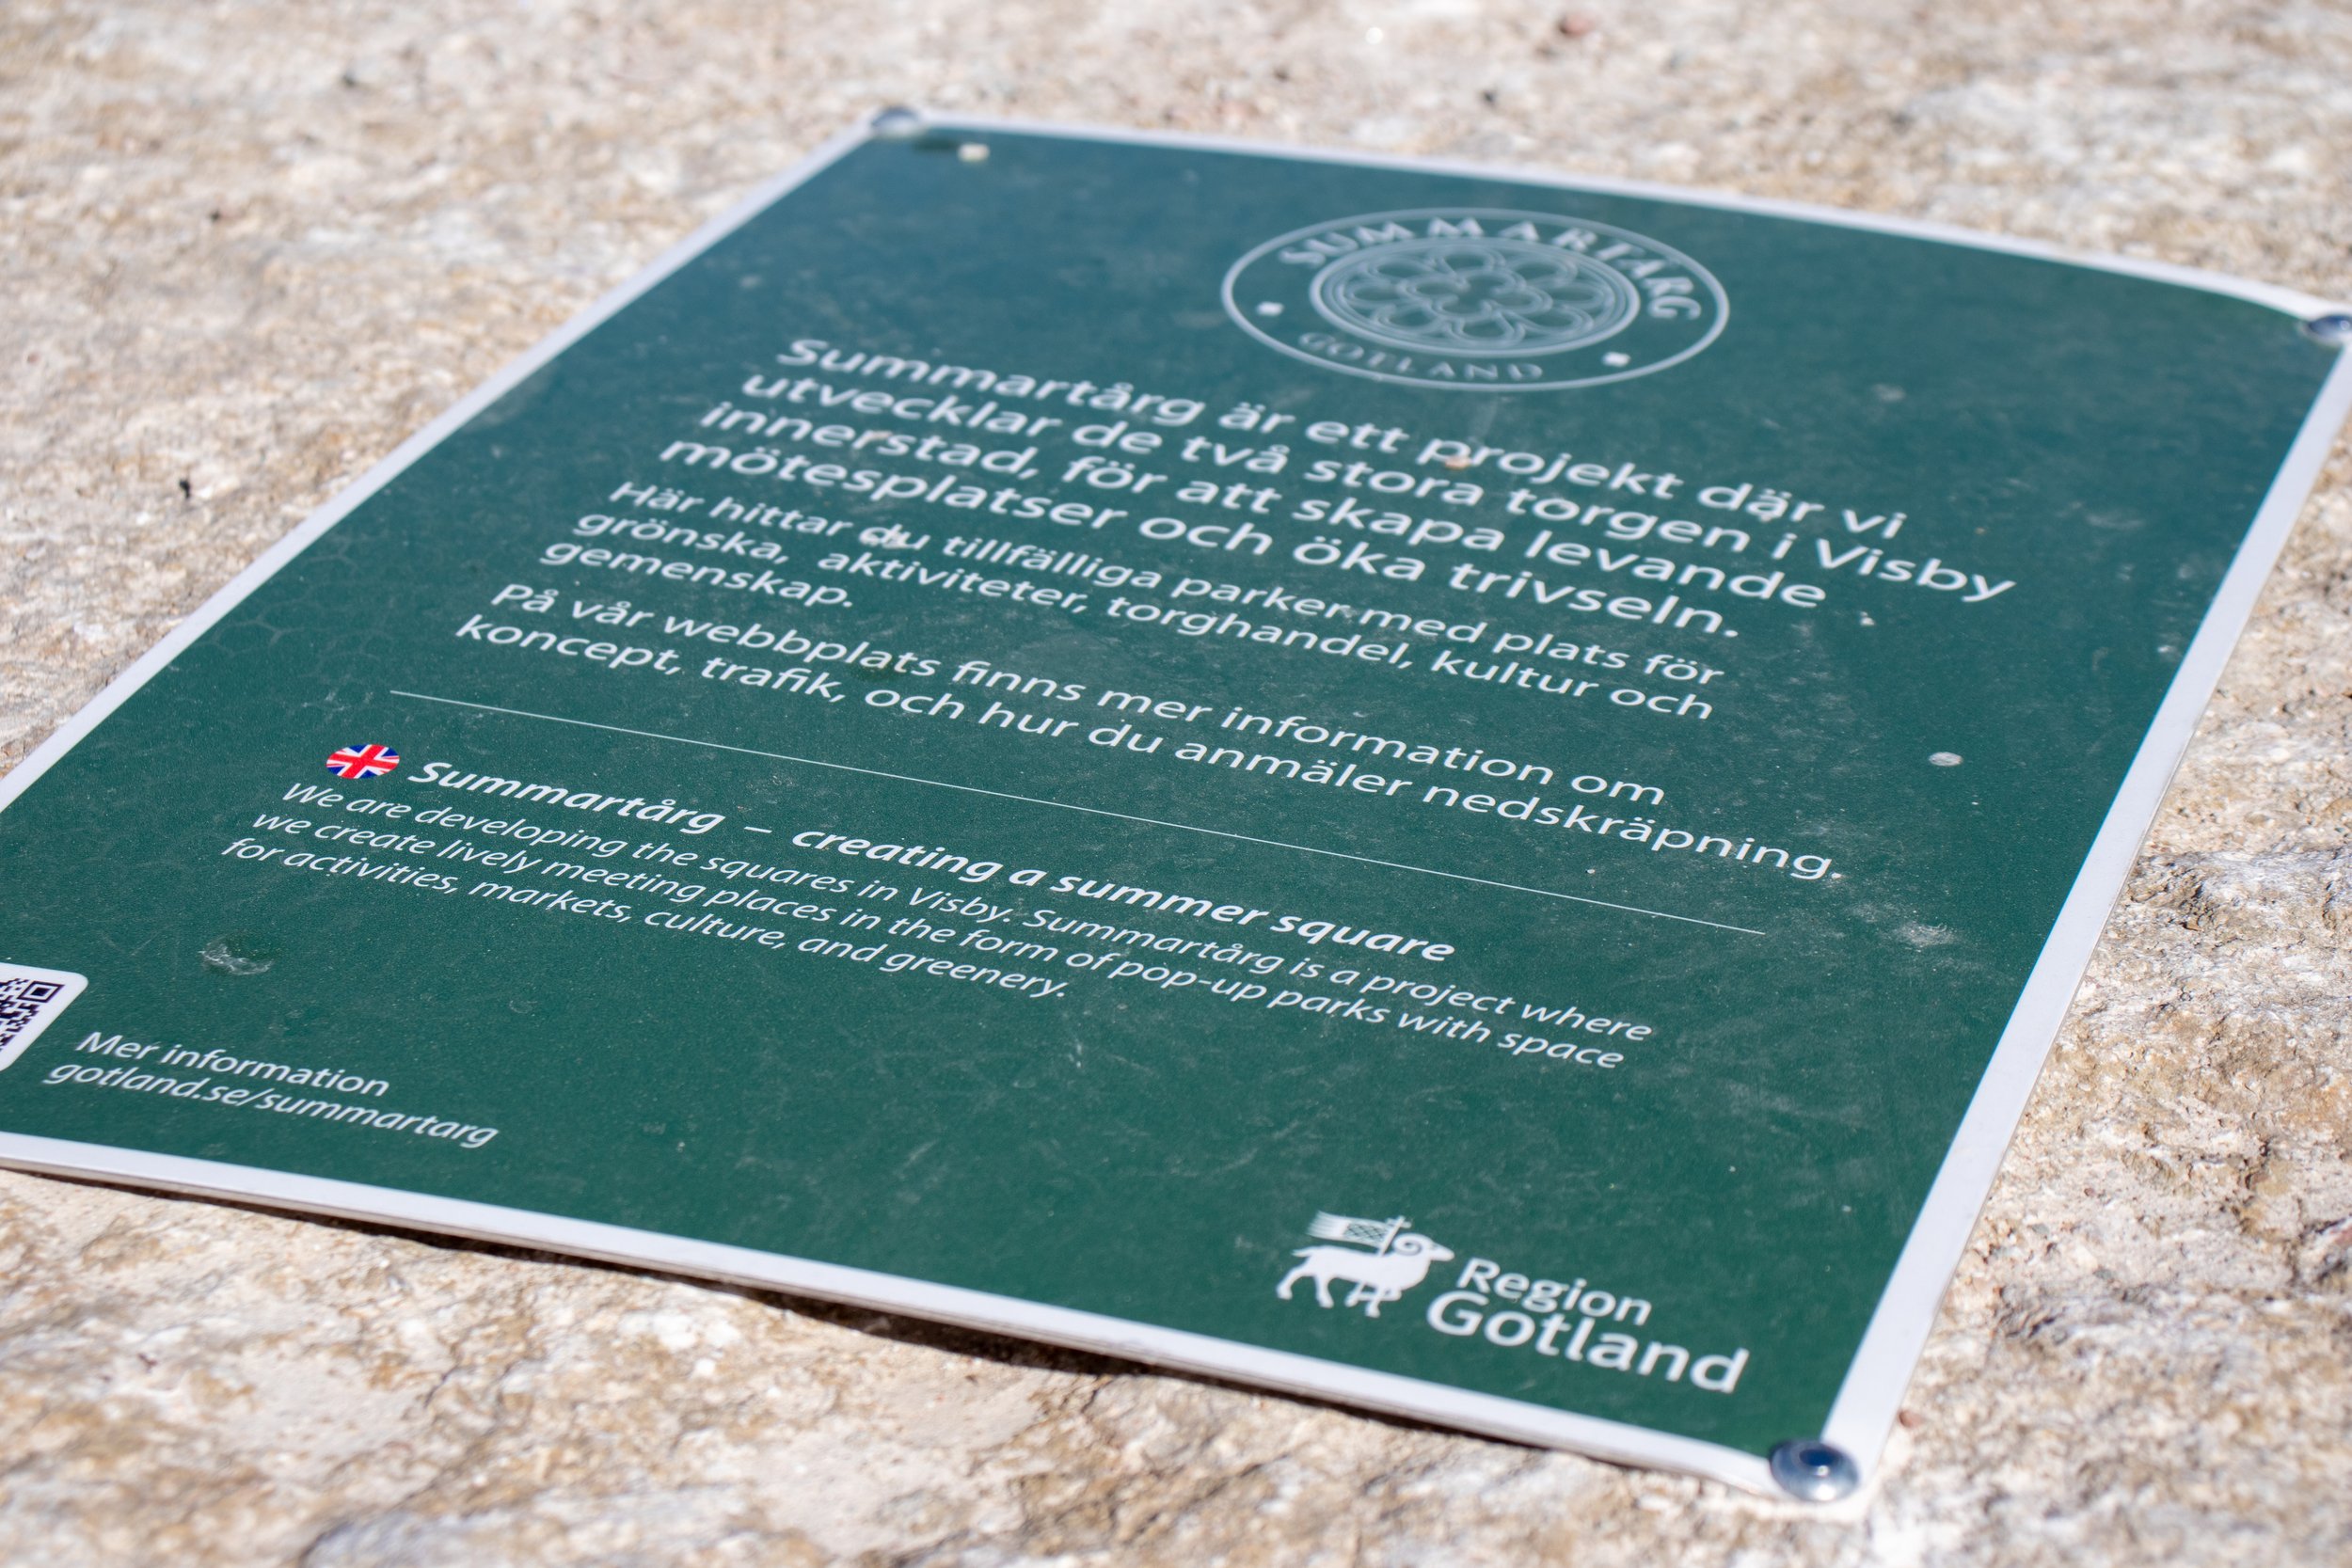
Signs informing the public of the purpose of the Summer Square Intervention.
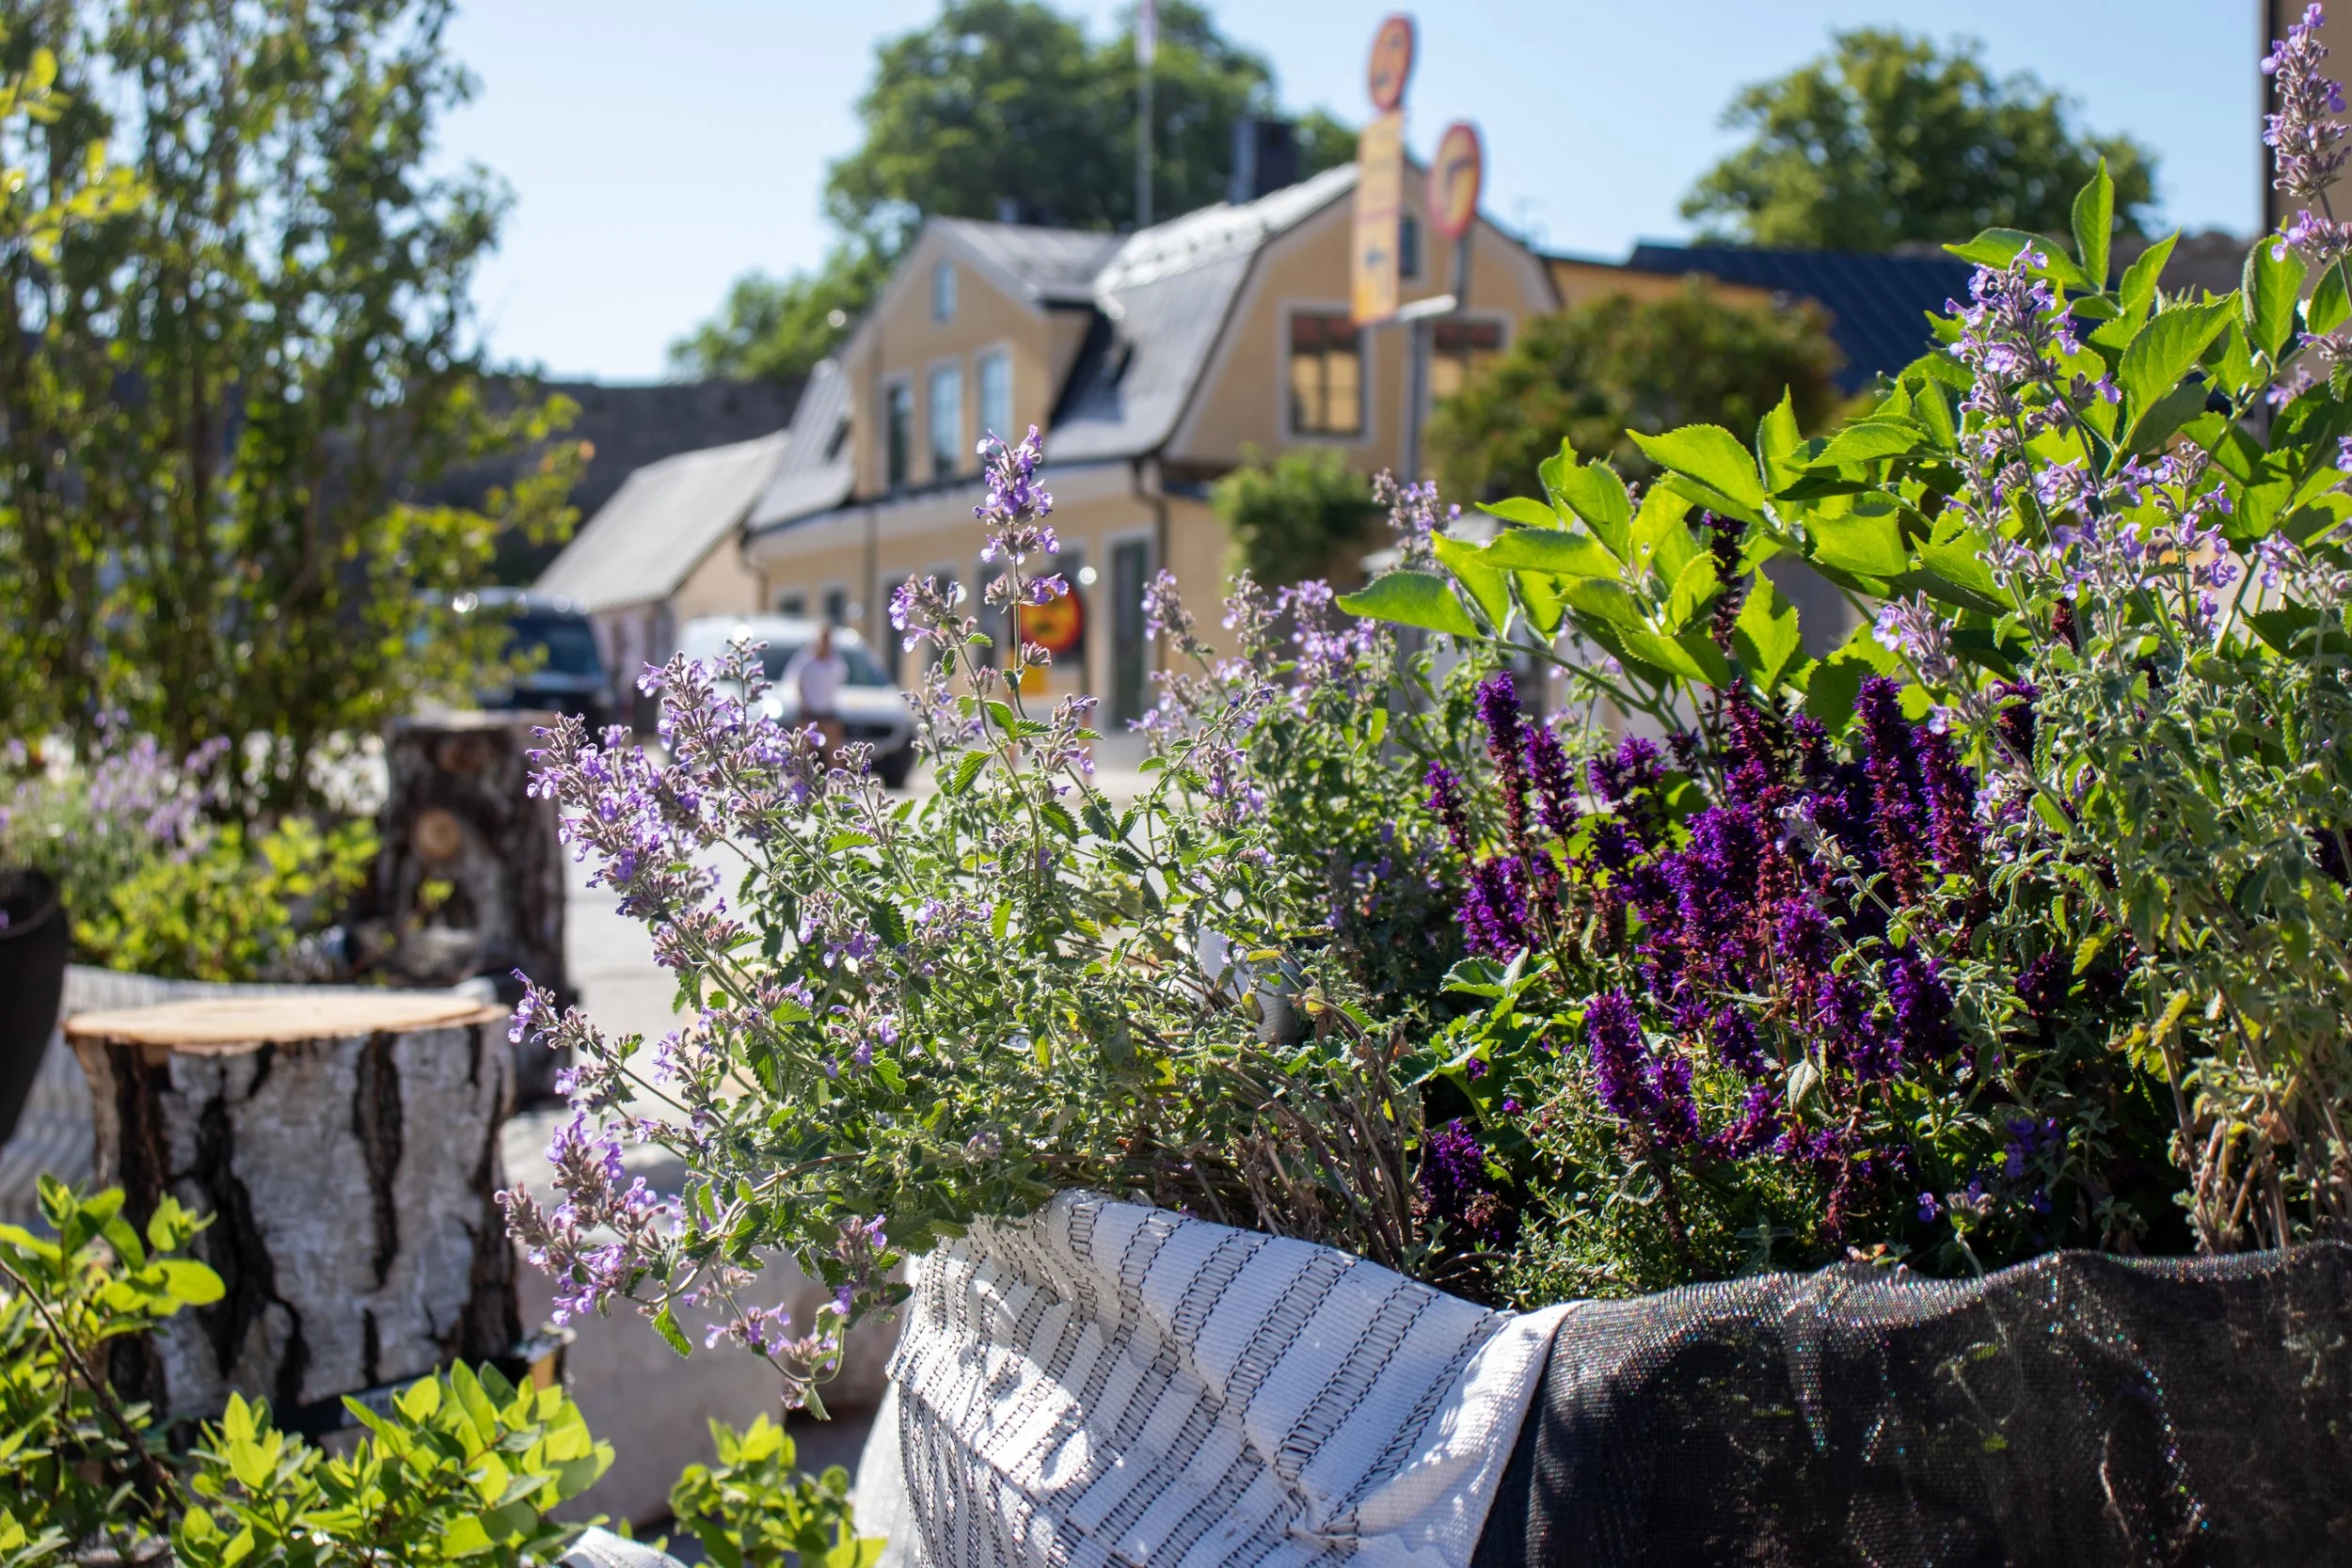
Several big-bags were used as planters for edible herbs and flowers.
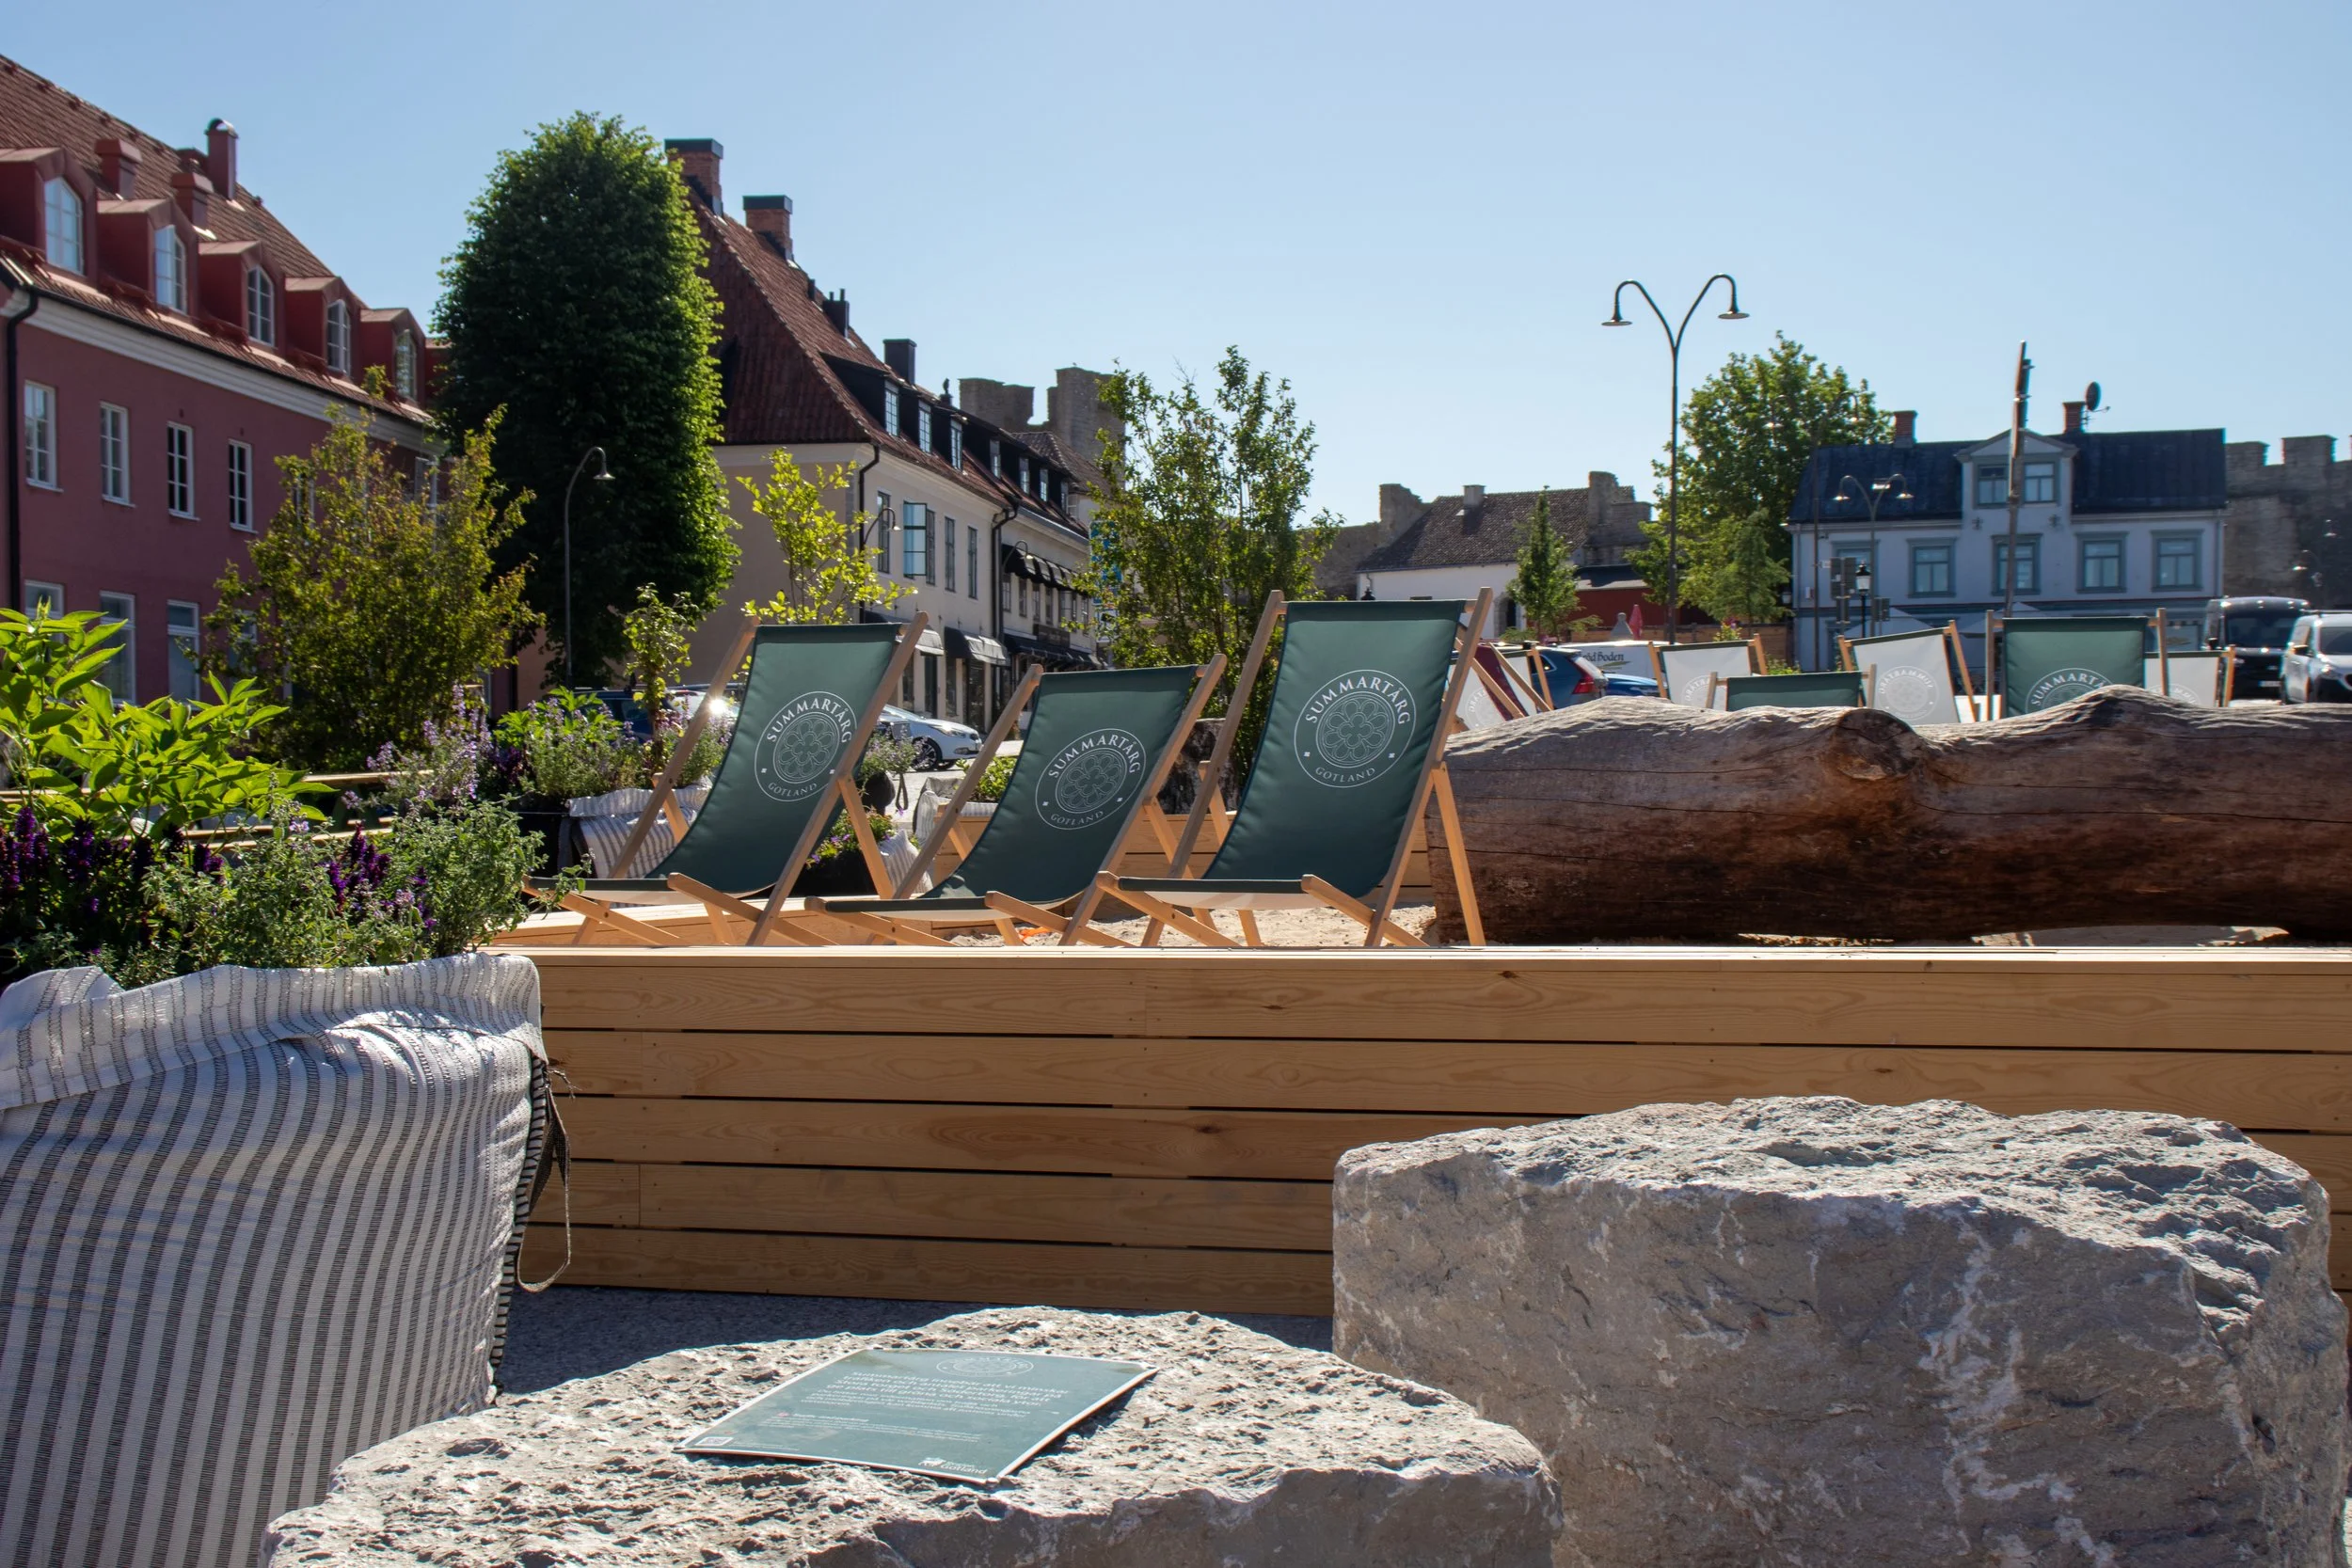
The beach box is a place to play or take a break among rocks and logs.
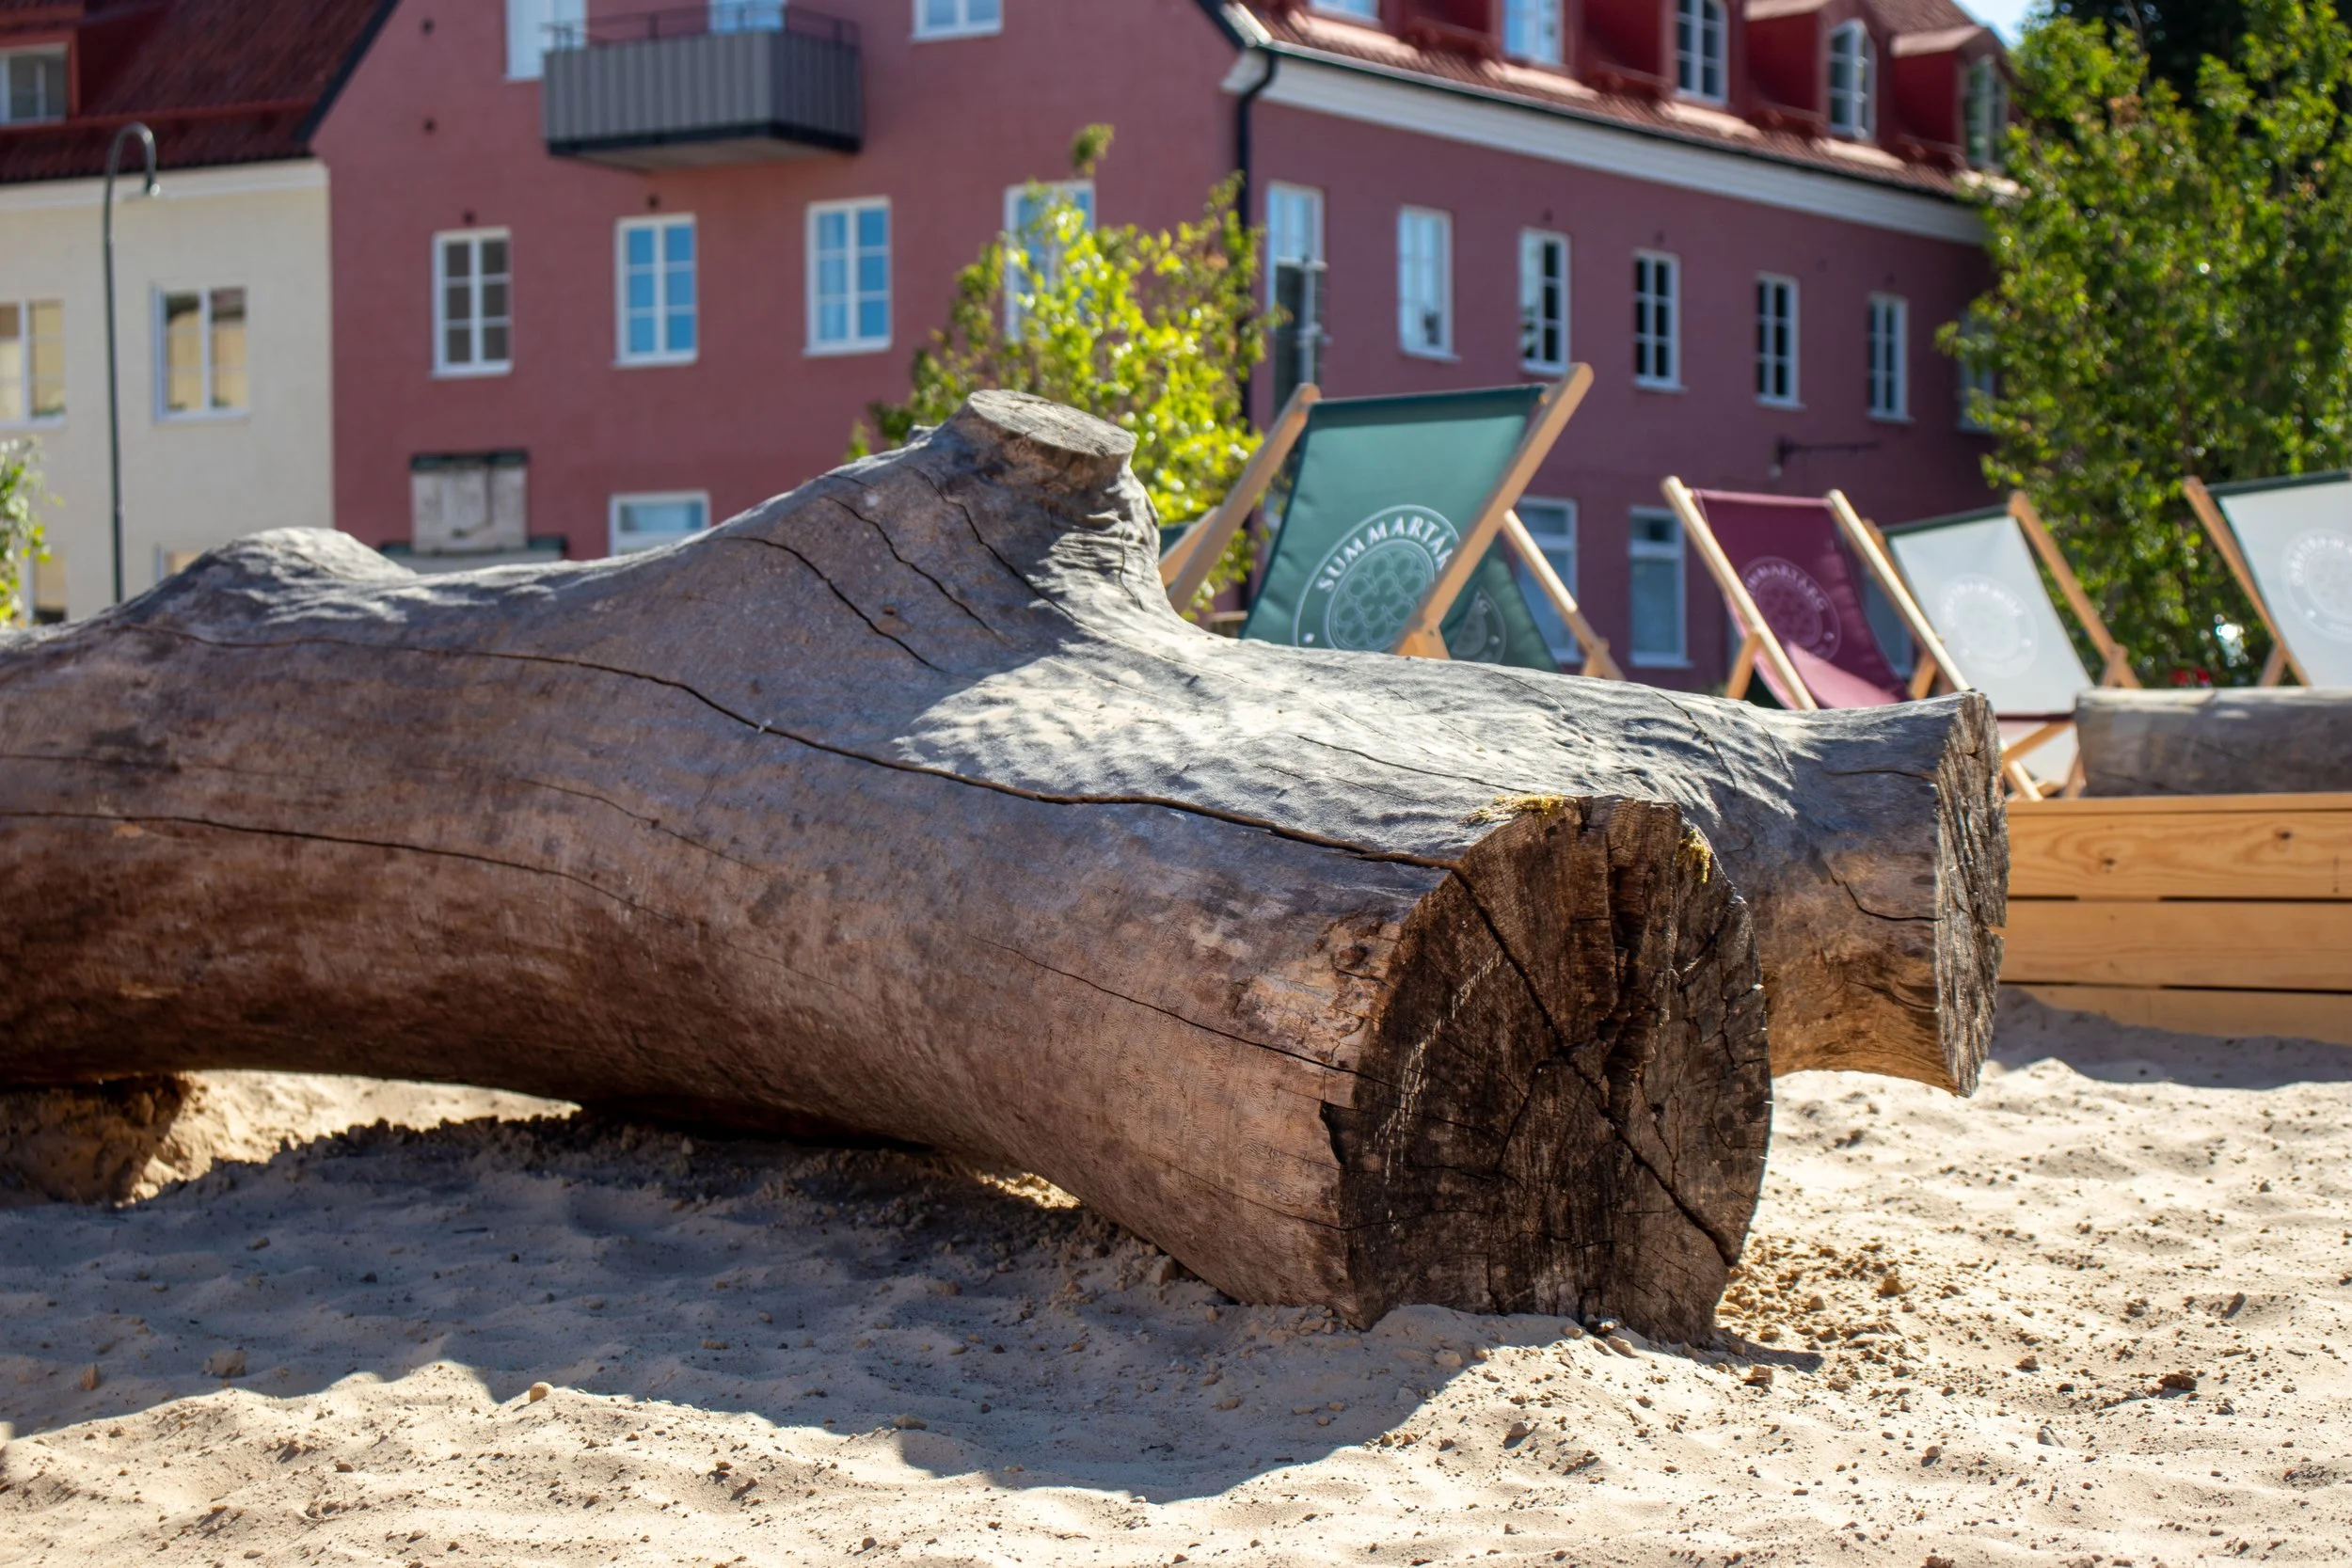
The oak logs are old, weathered and perfect for play.
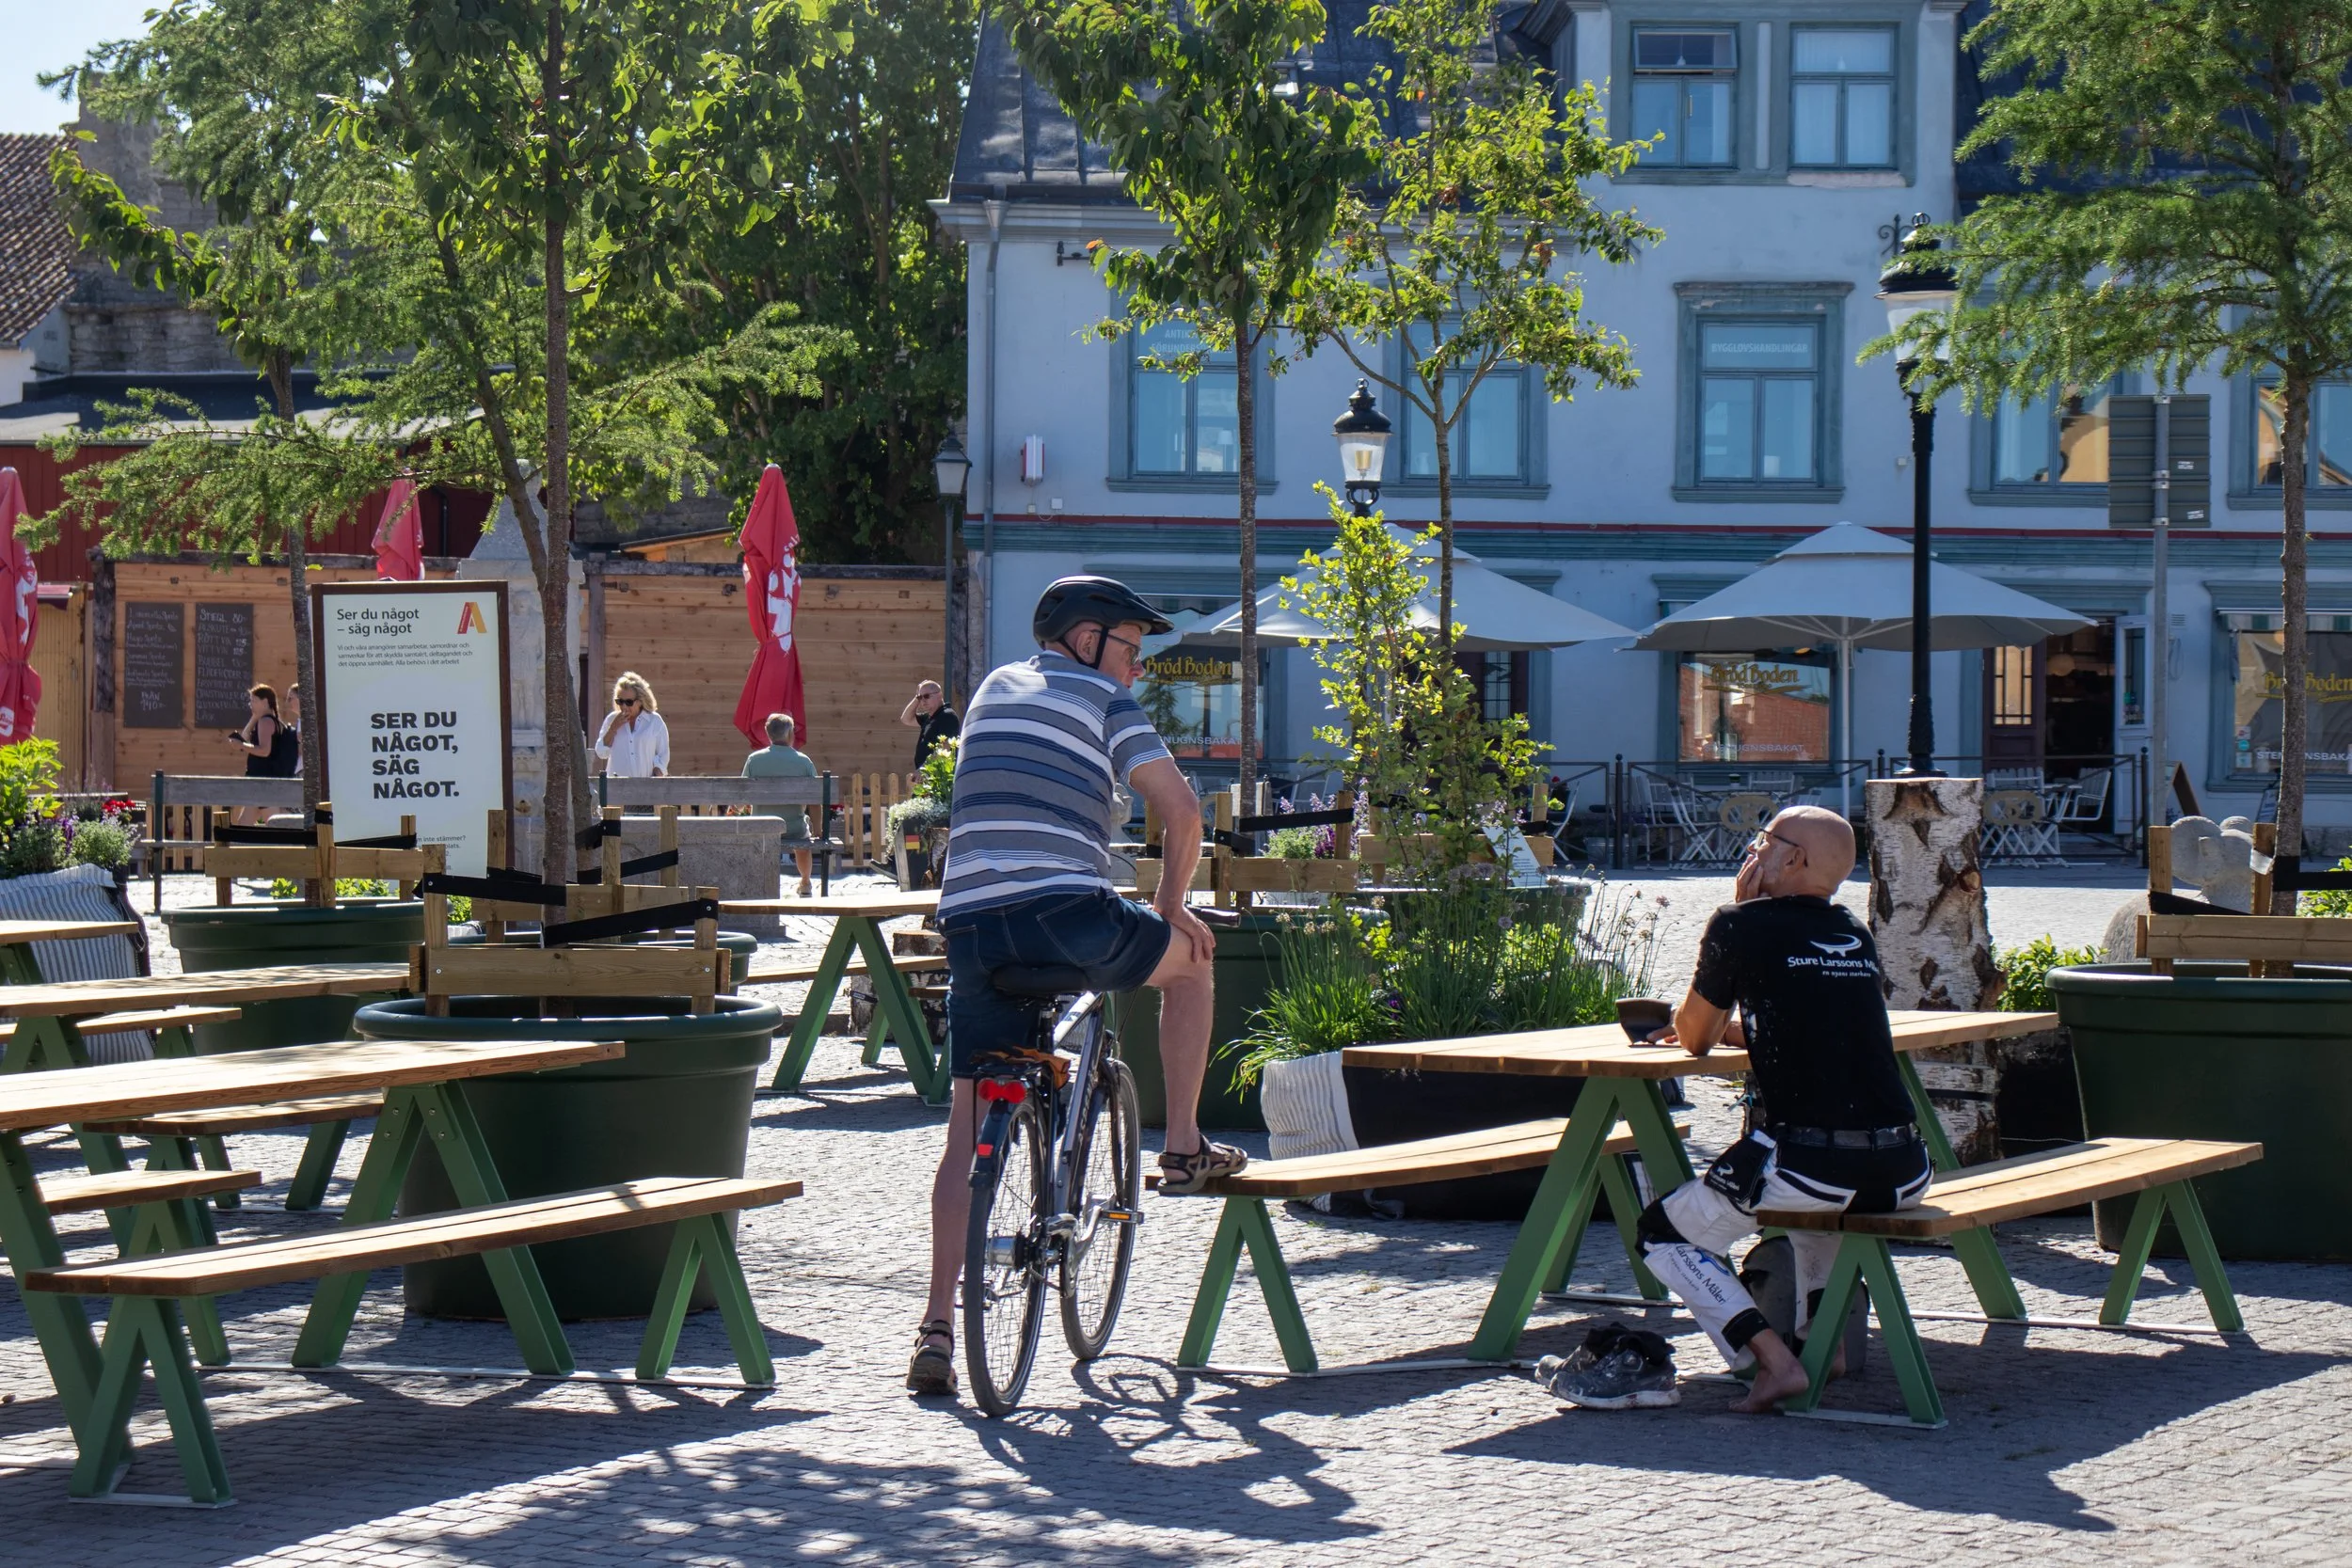
A meeting place.
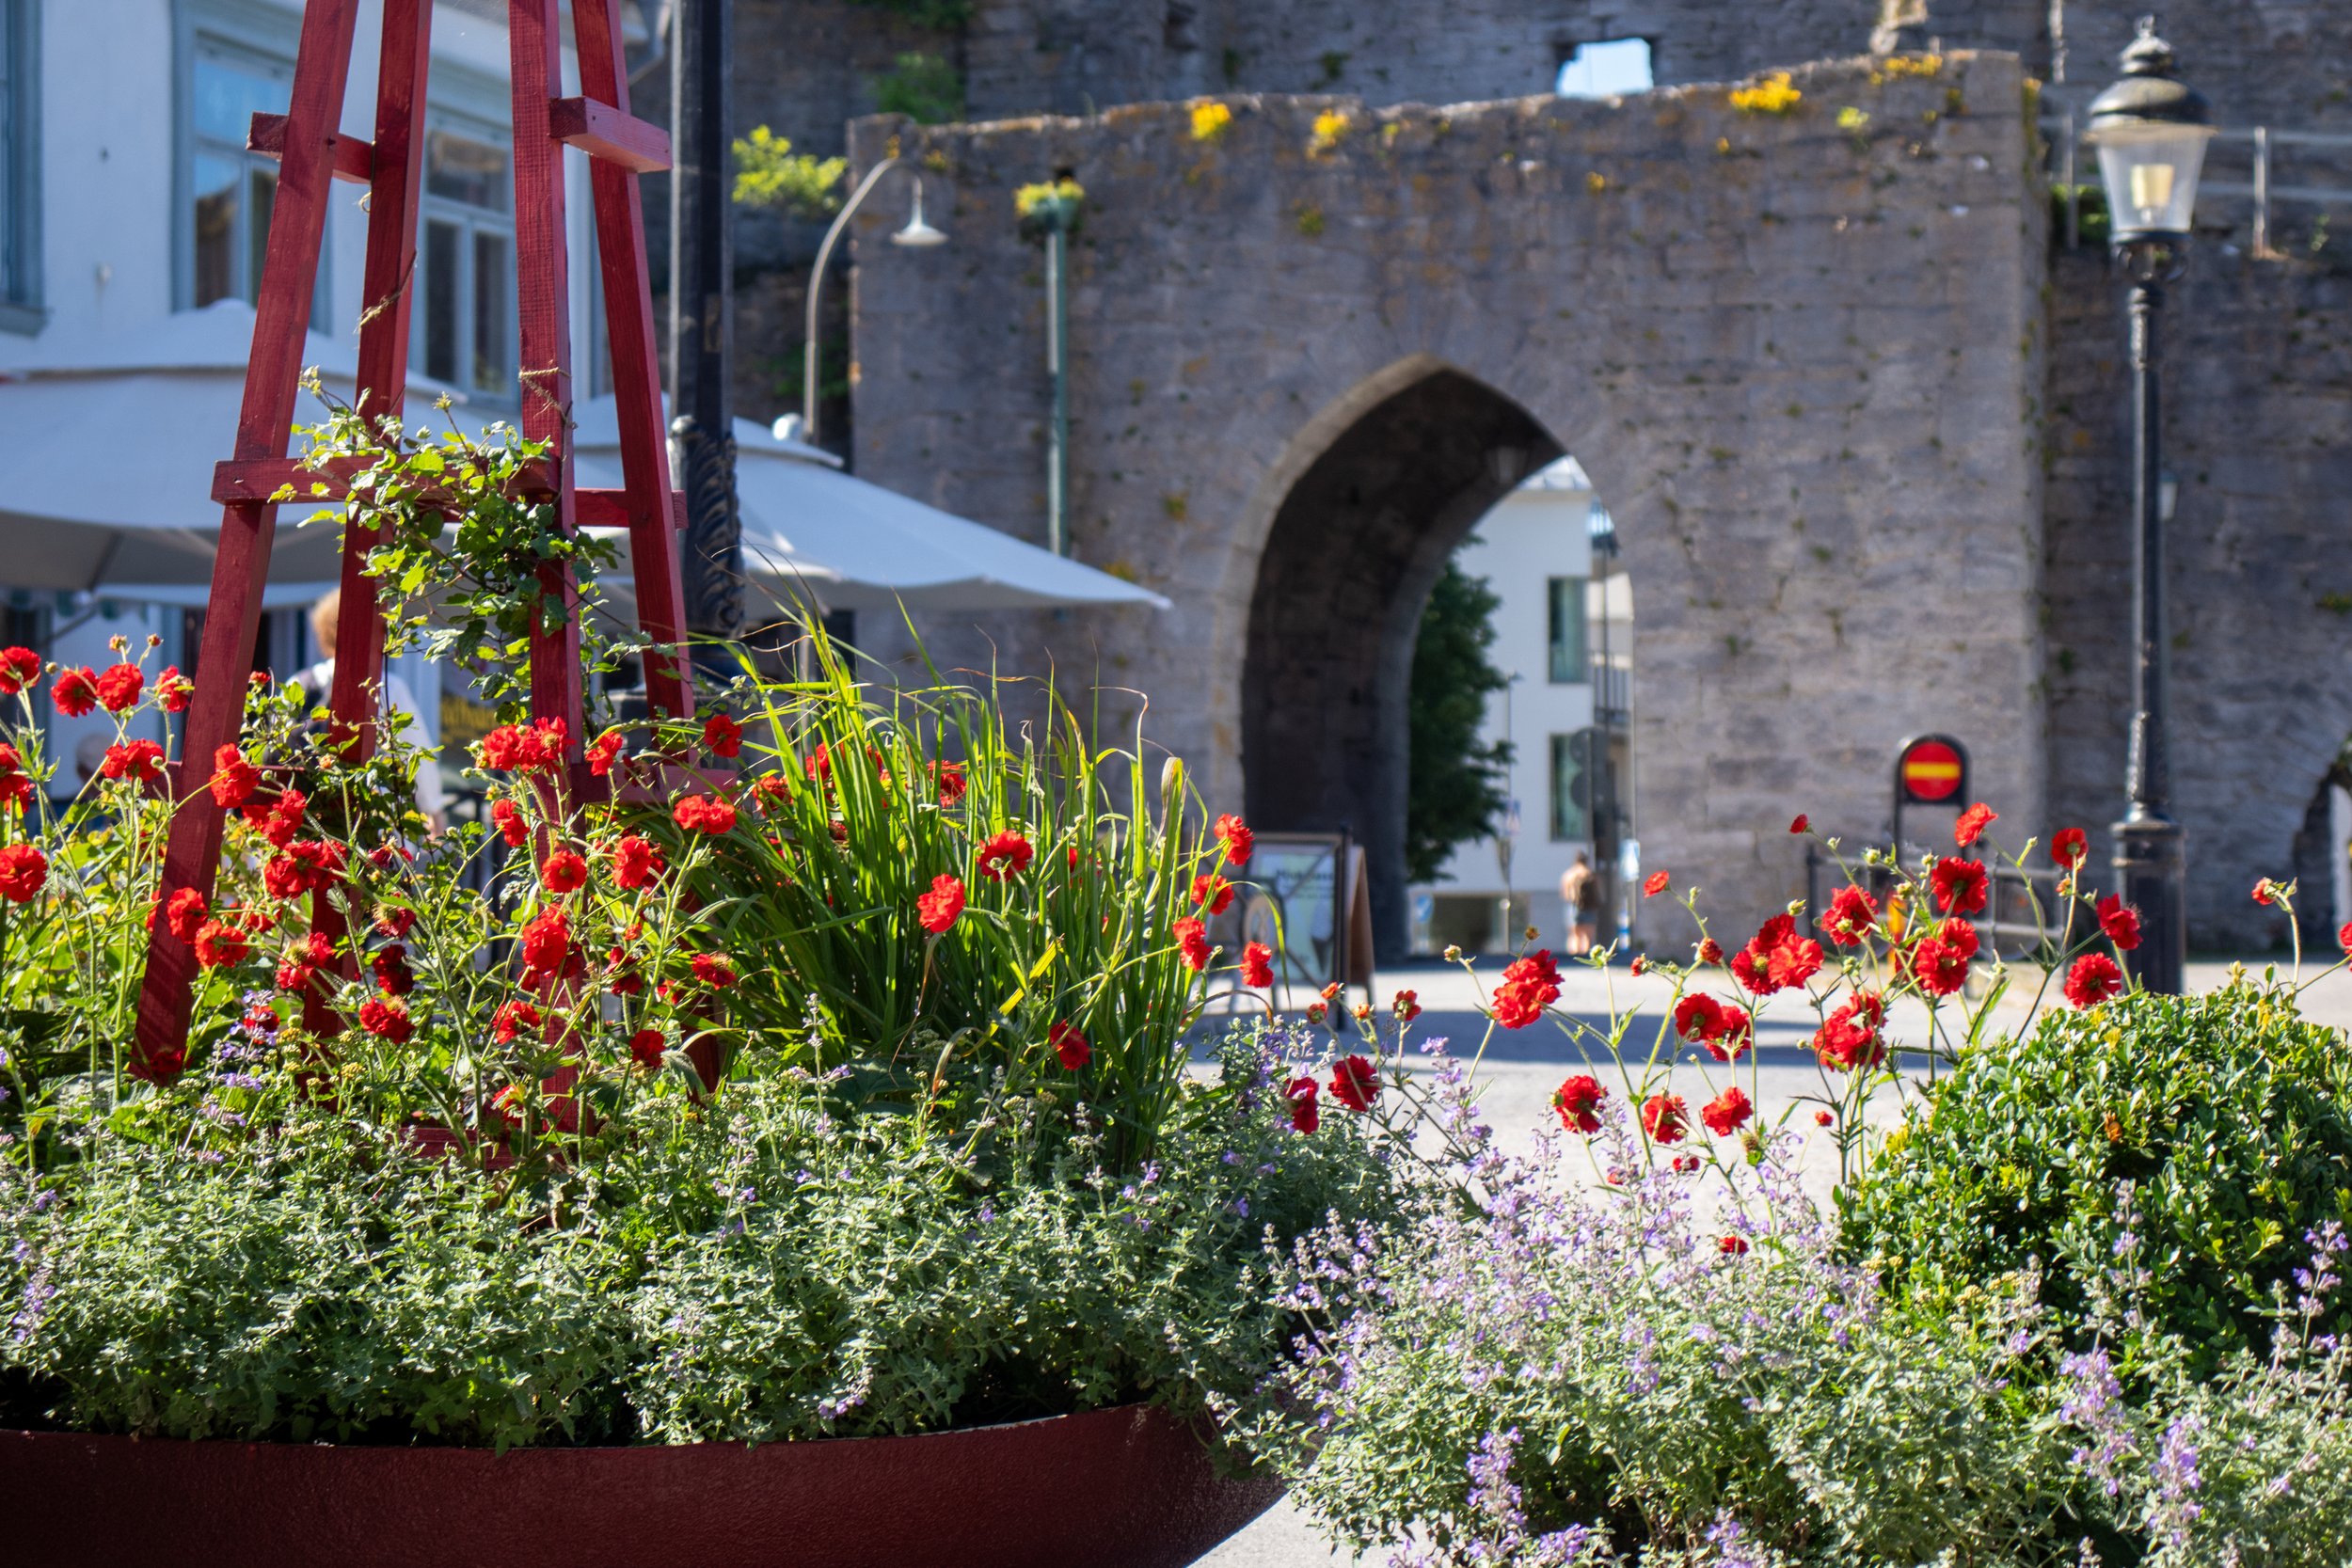
Greenery in front of the temporarily pedestrianized South gate.
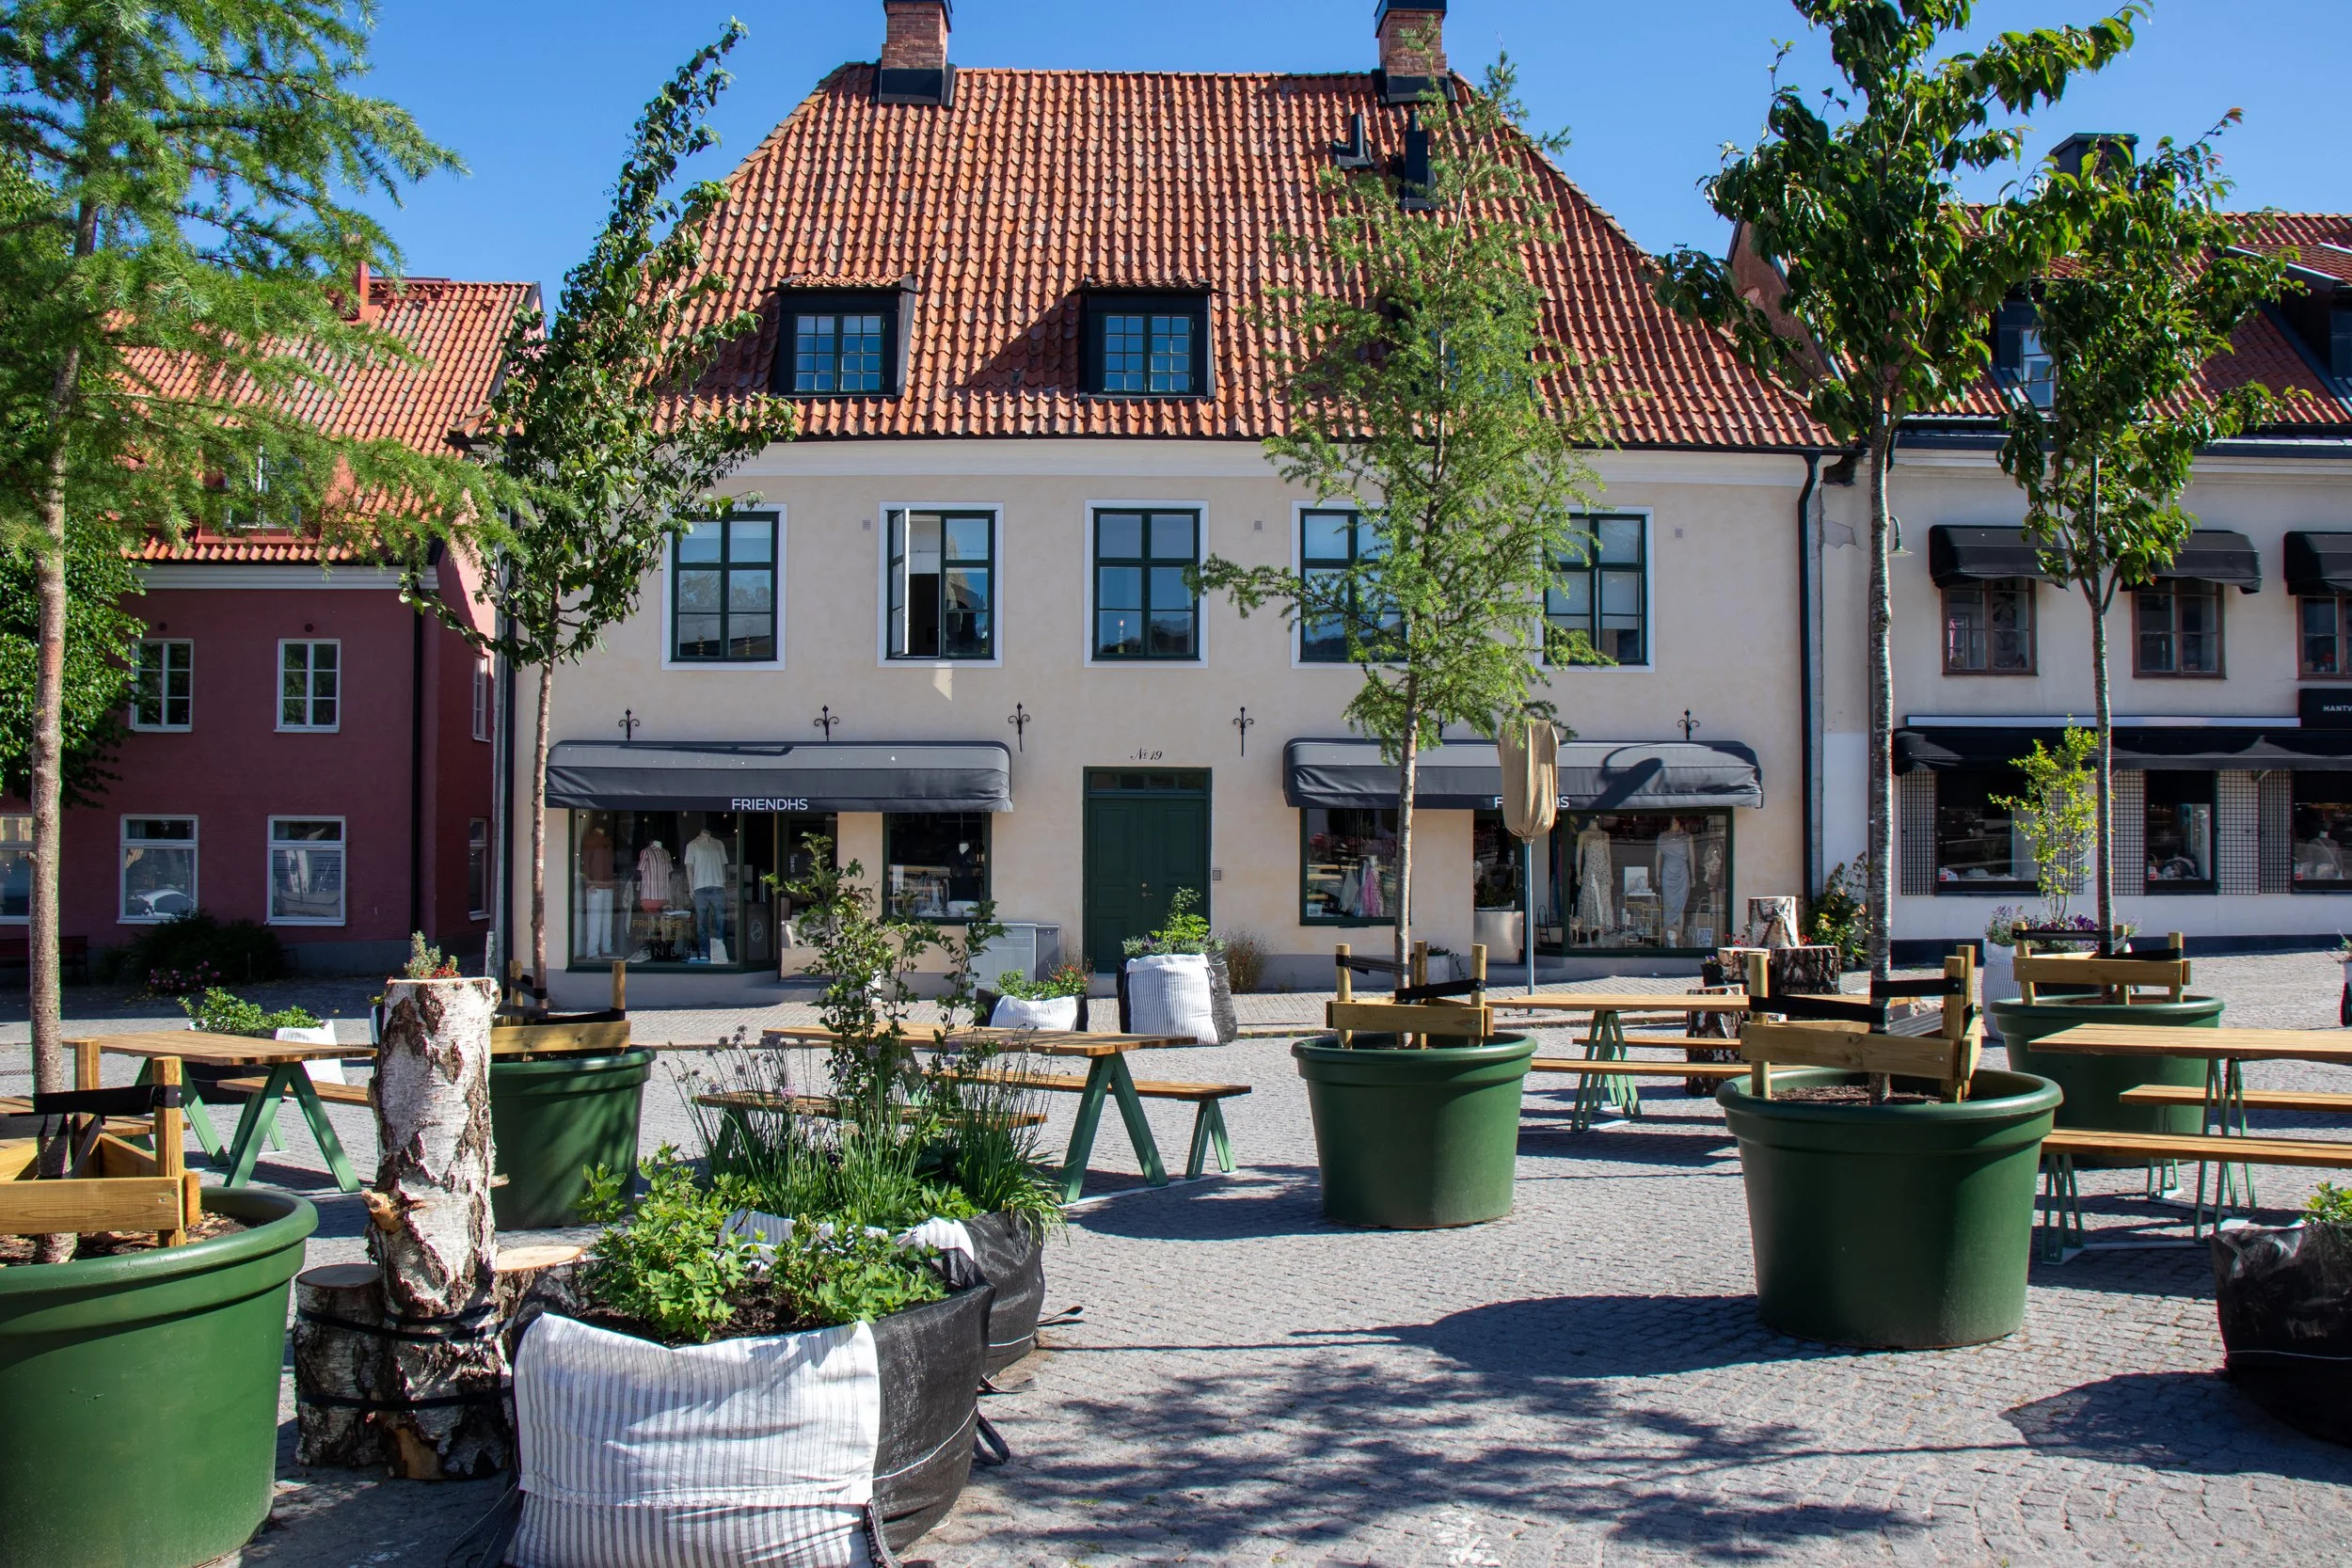
Six trees added for shade, planted in refurbished tree pots.
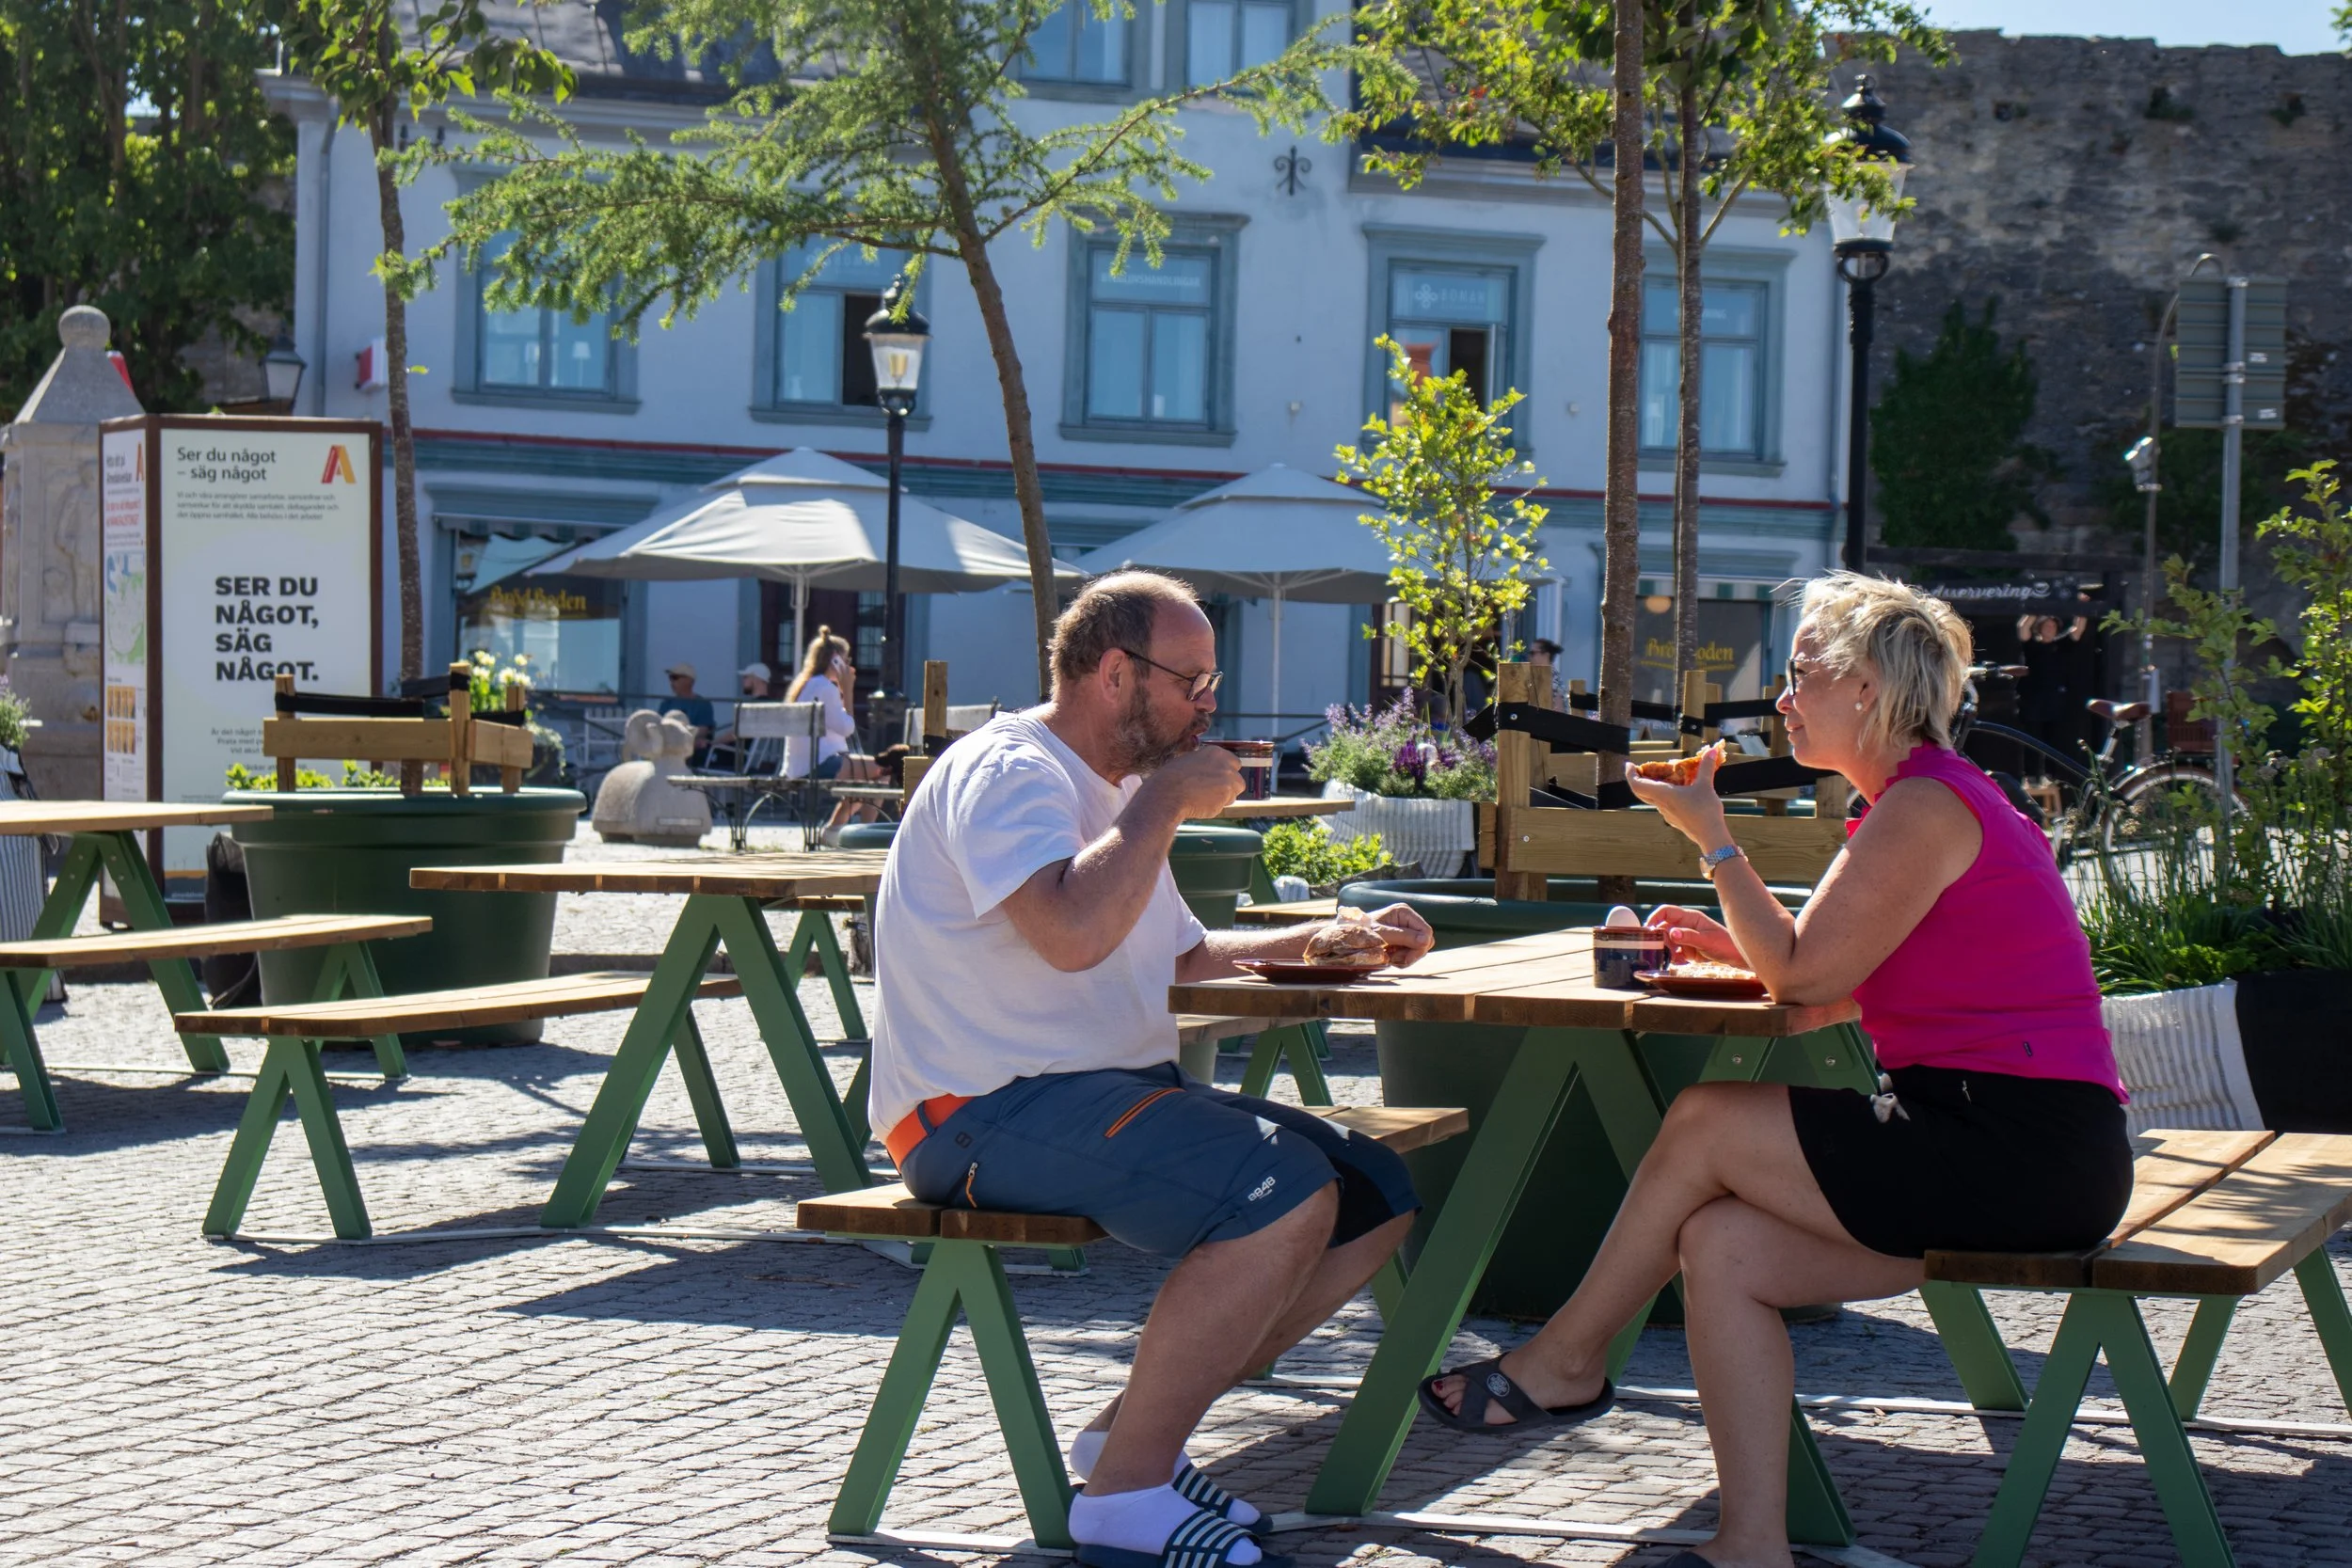
Local residents bringing out cutlery and enjoying breakfast at the South Square.
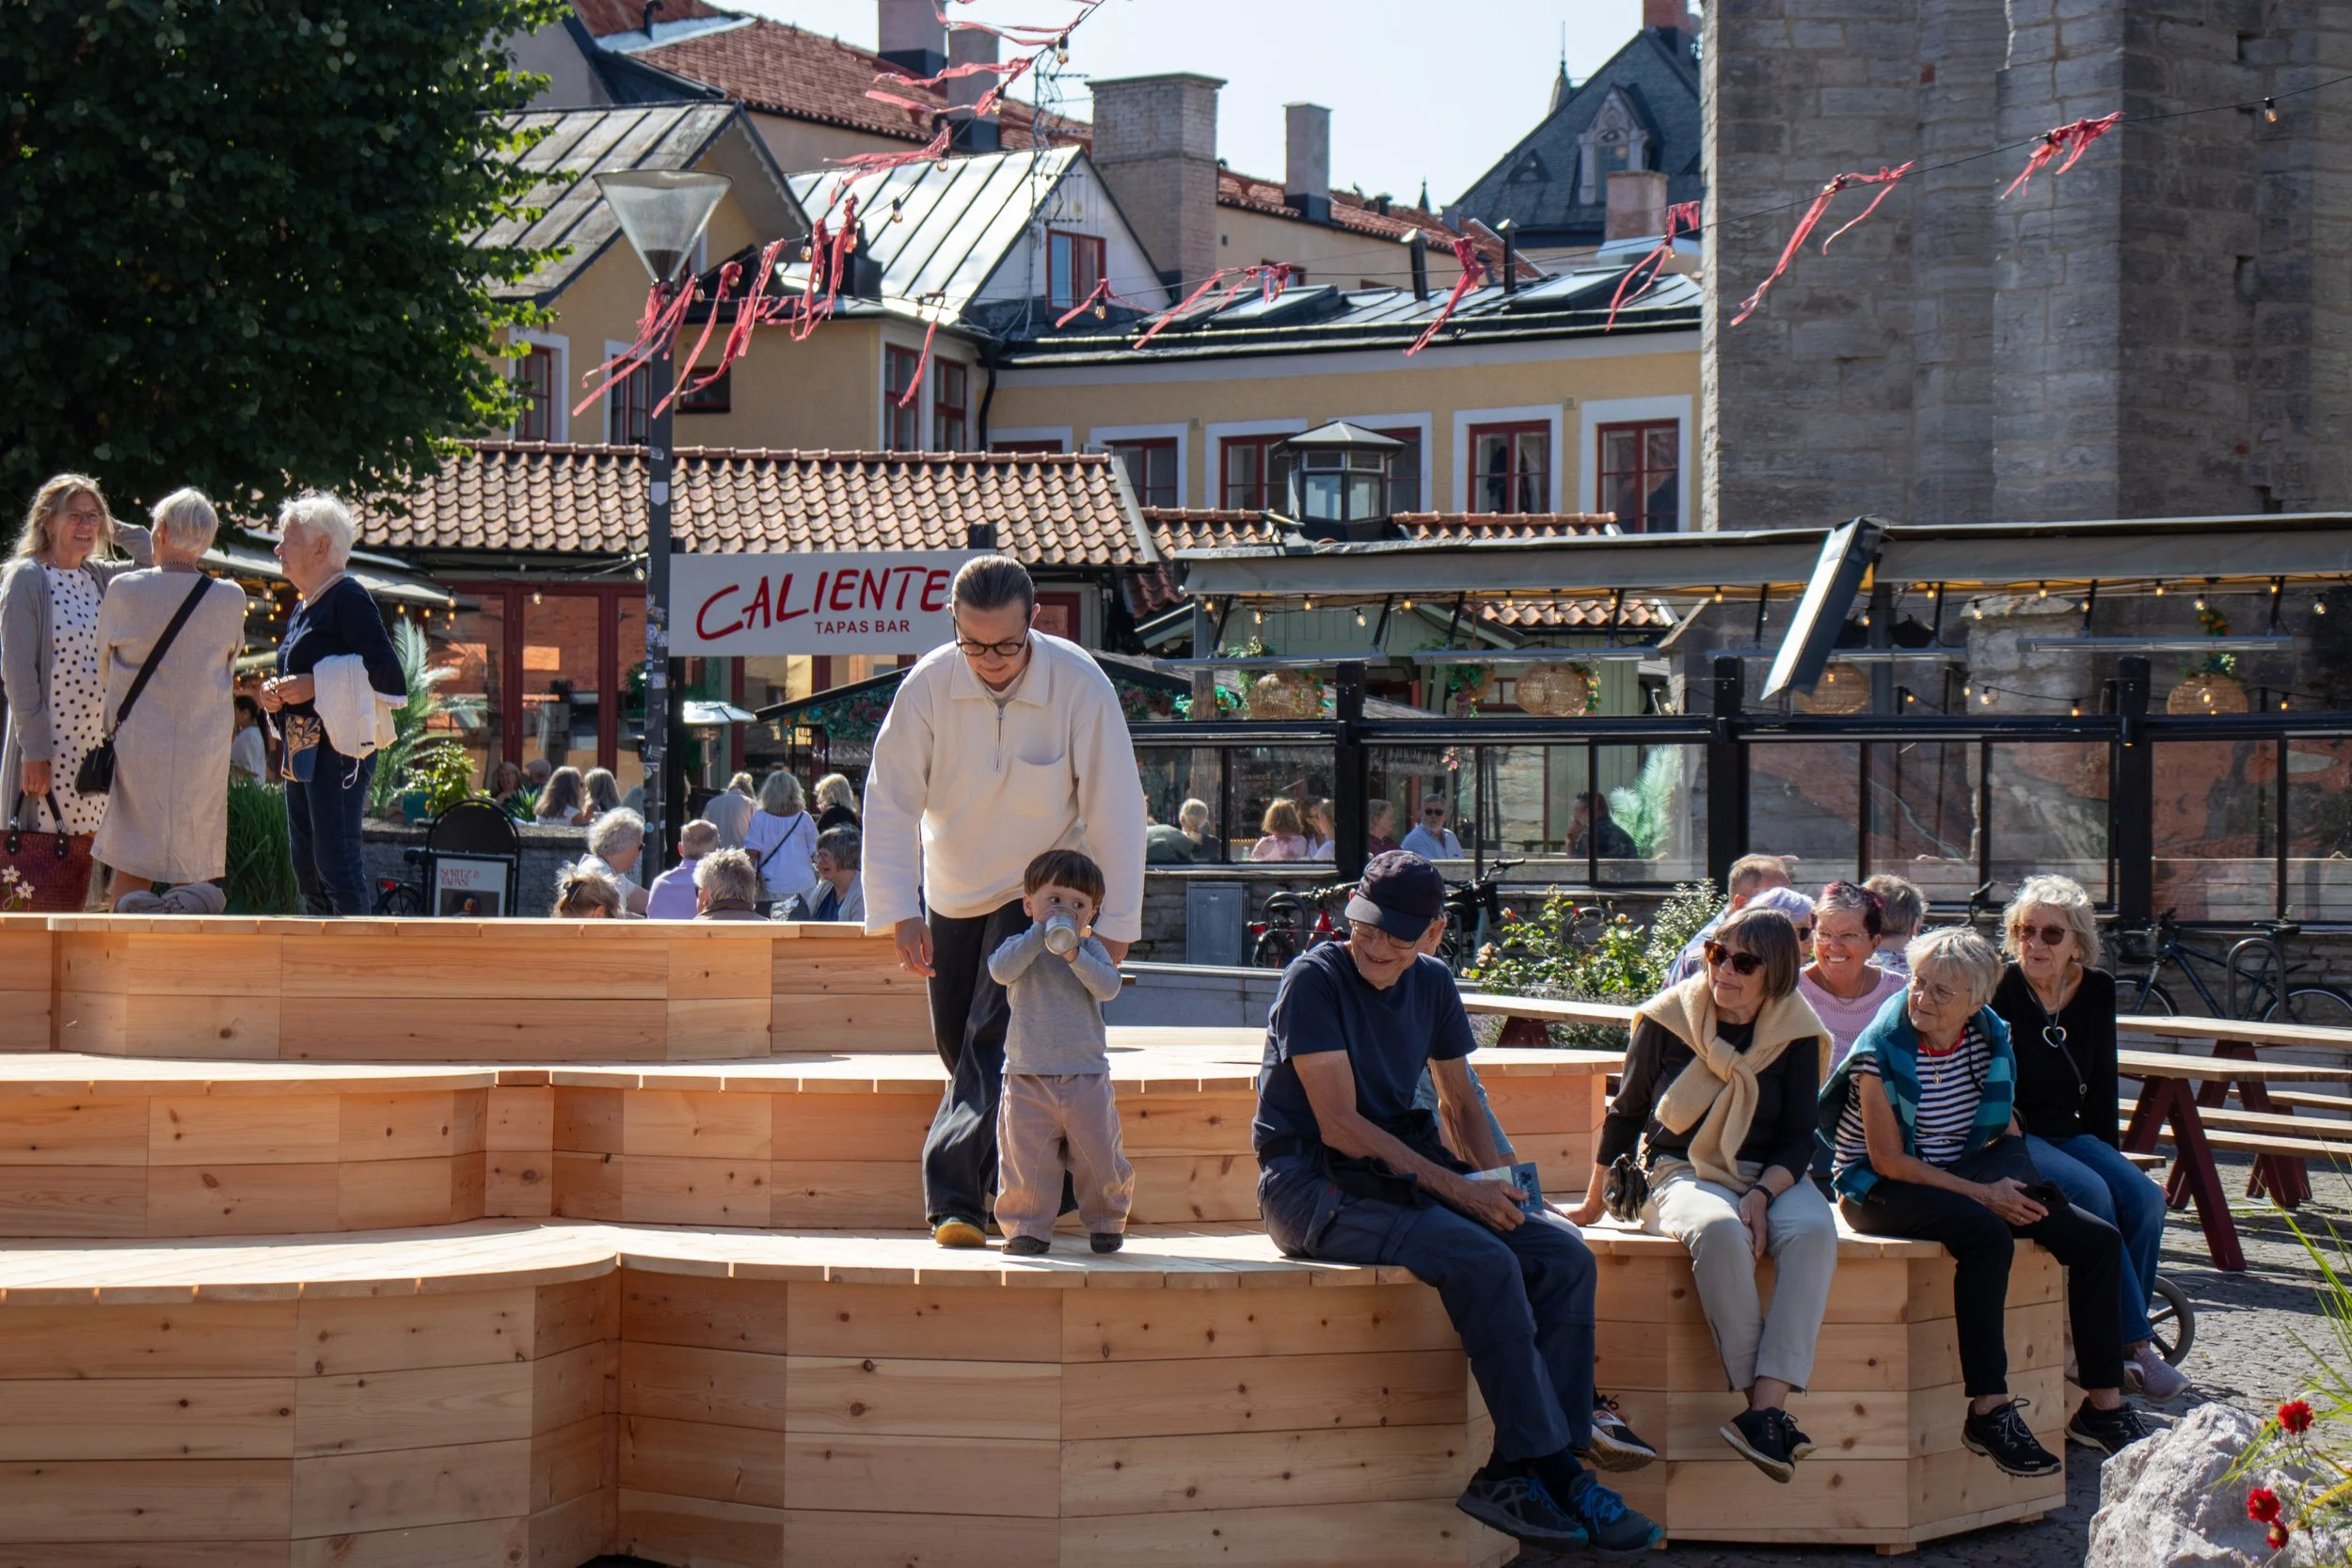
The stage at the main square is popular by many.
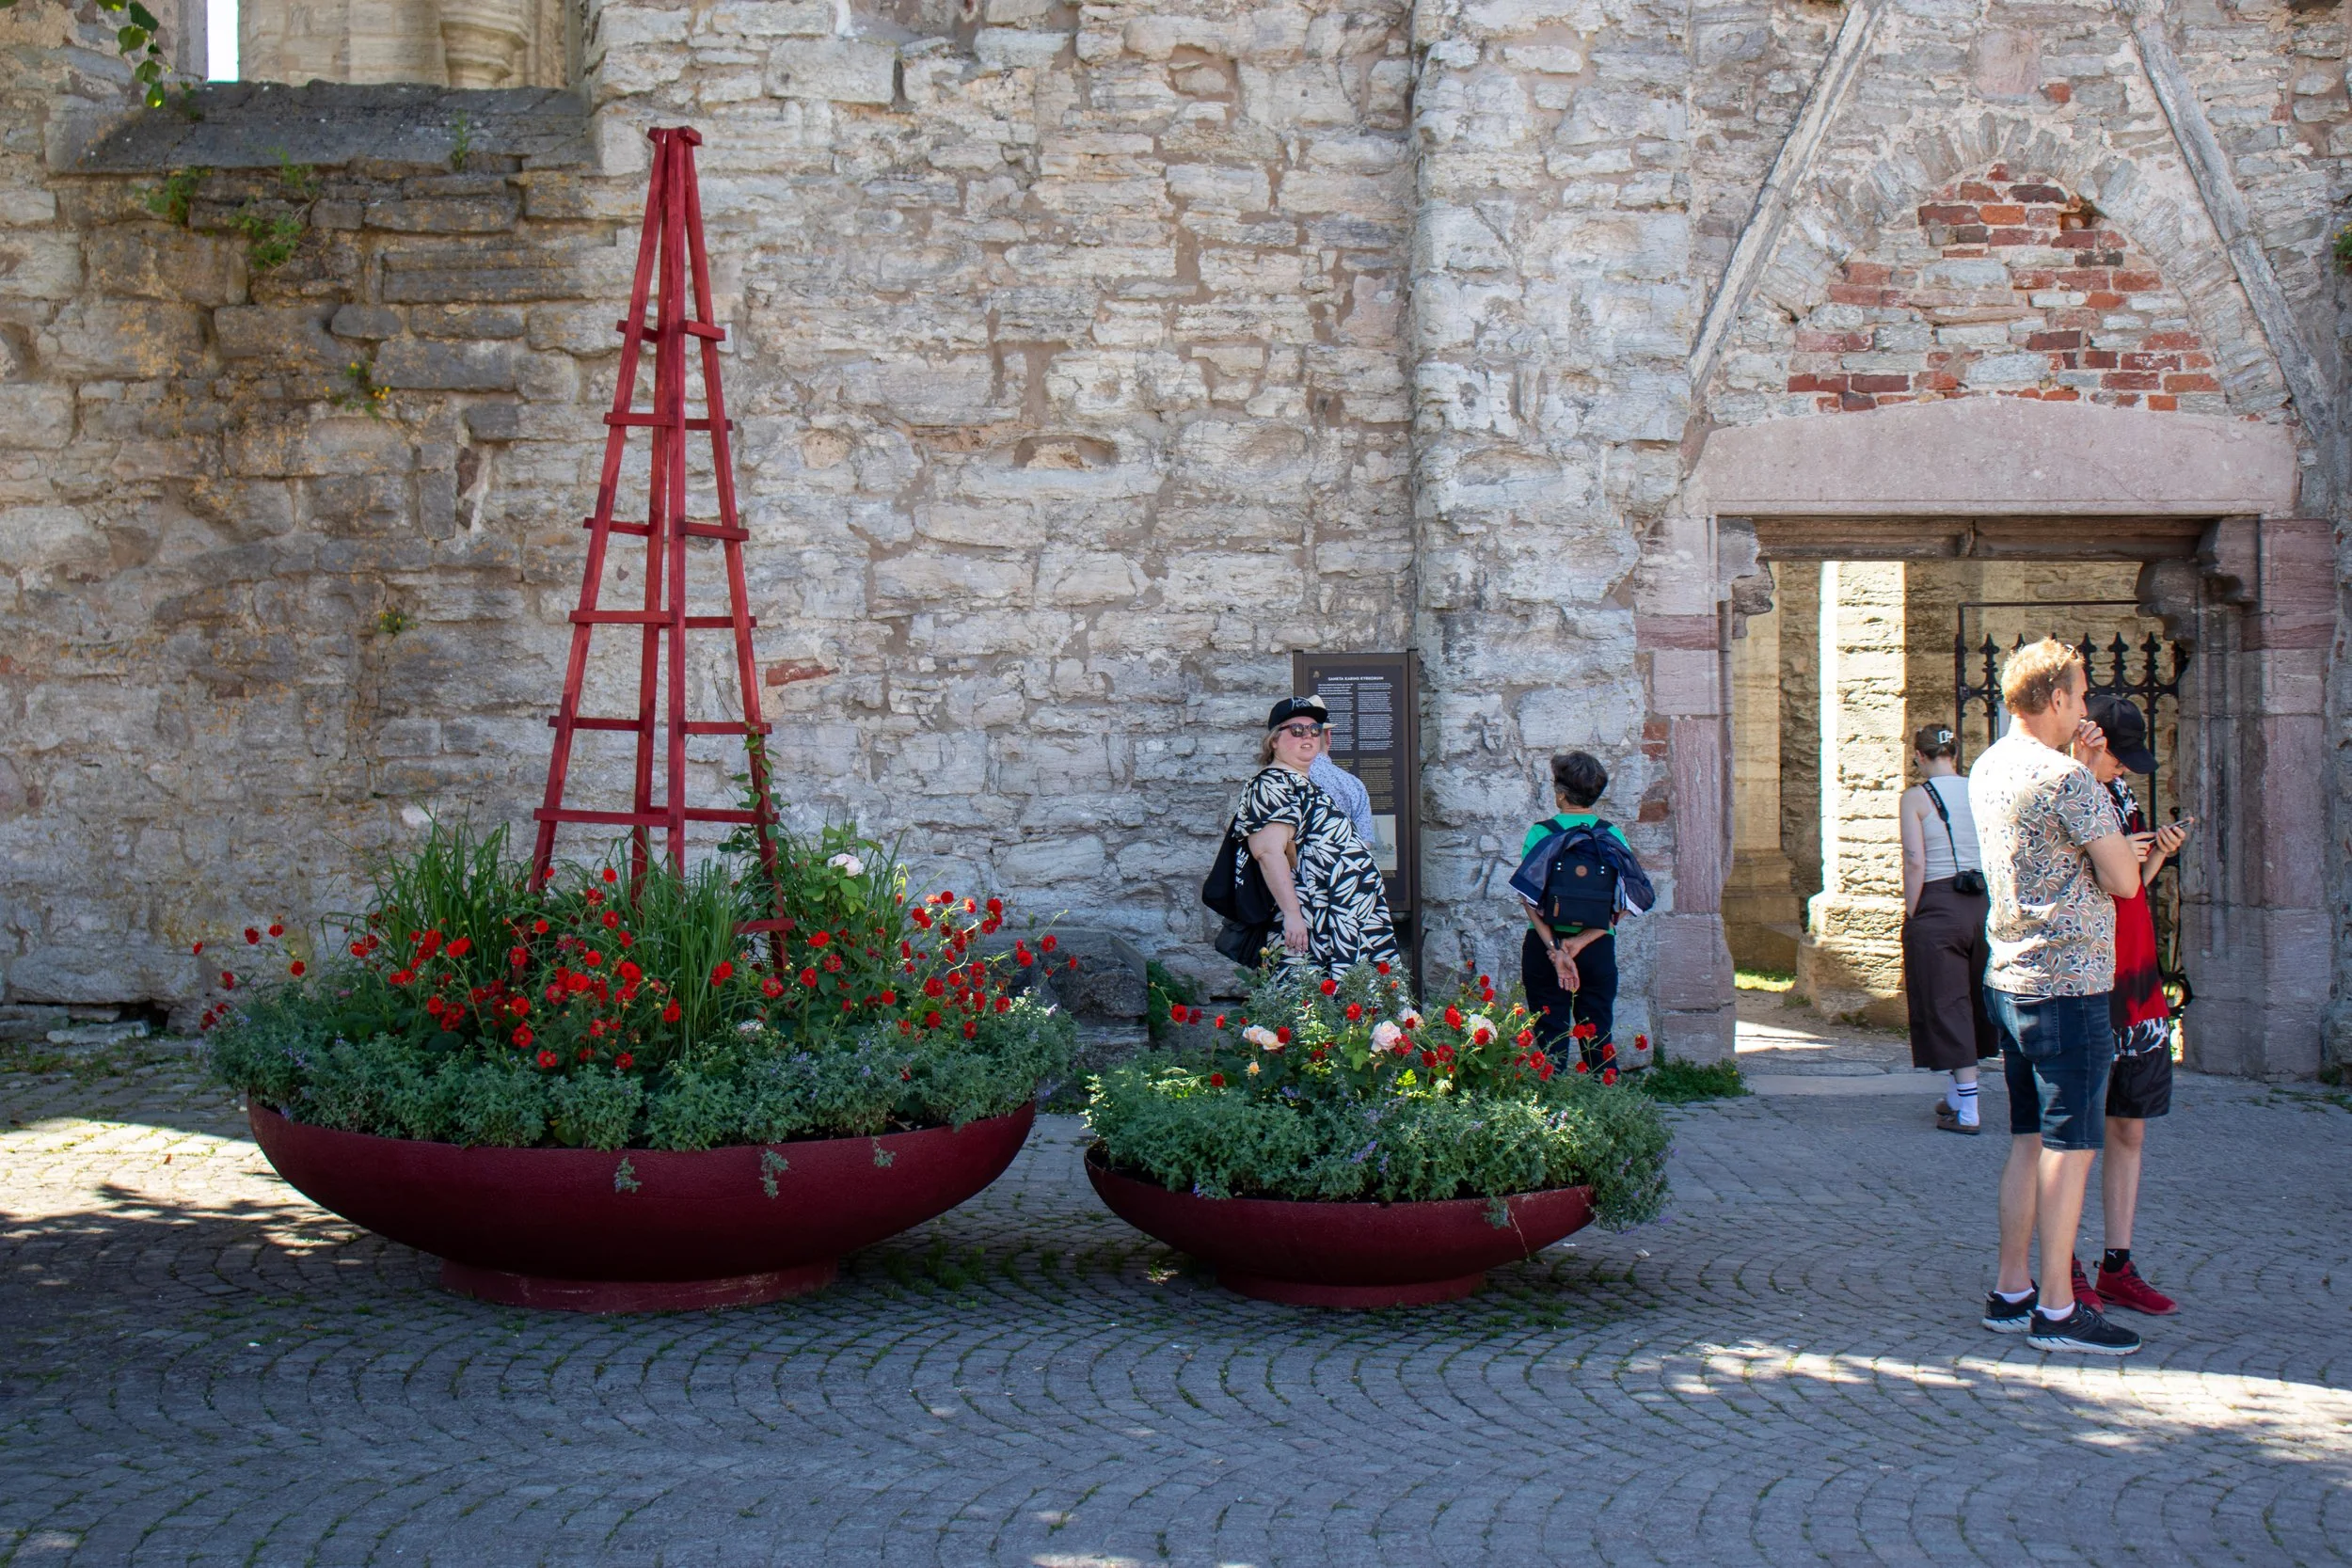
Added greenery in reused and refurbished planters.
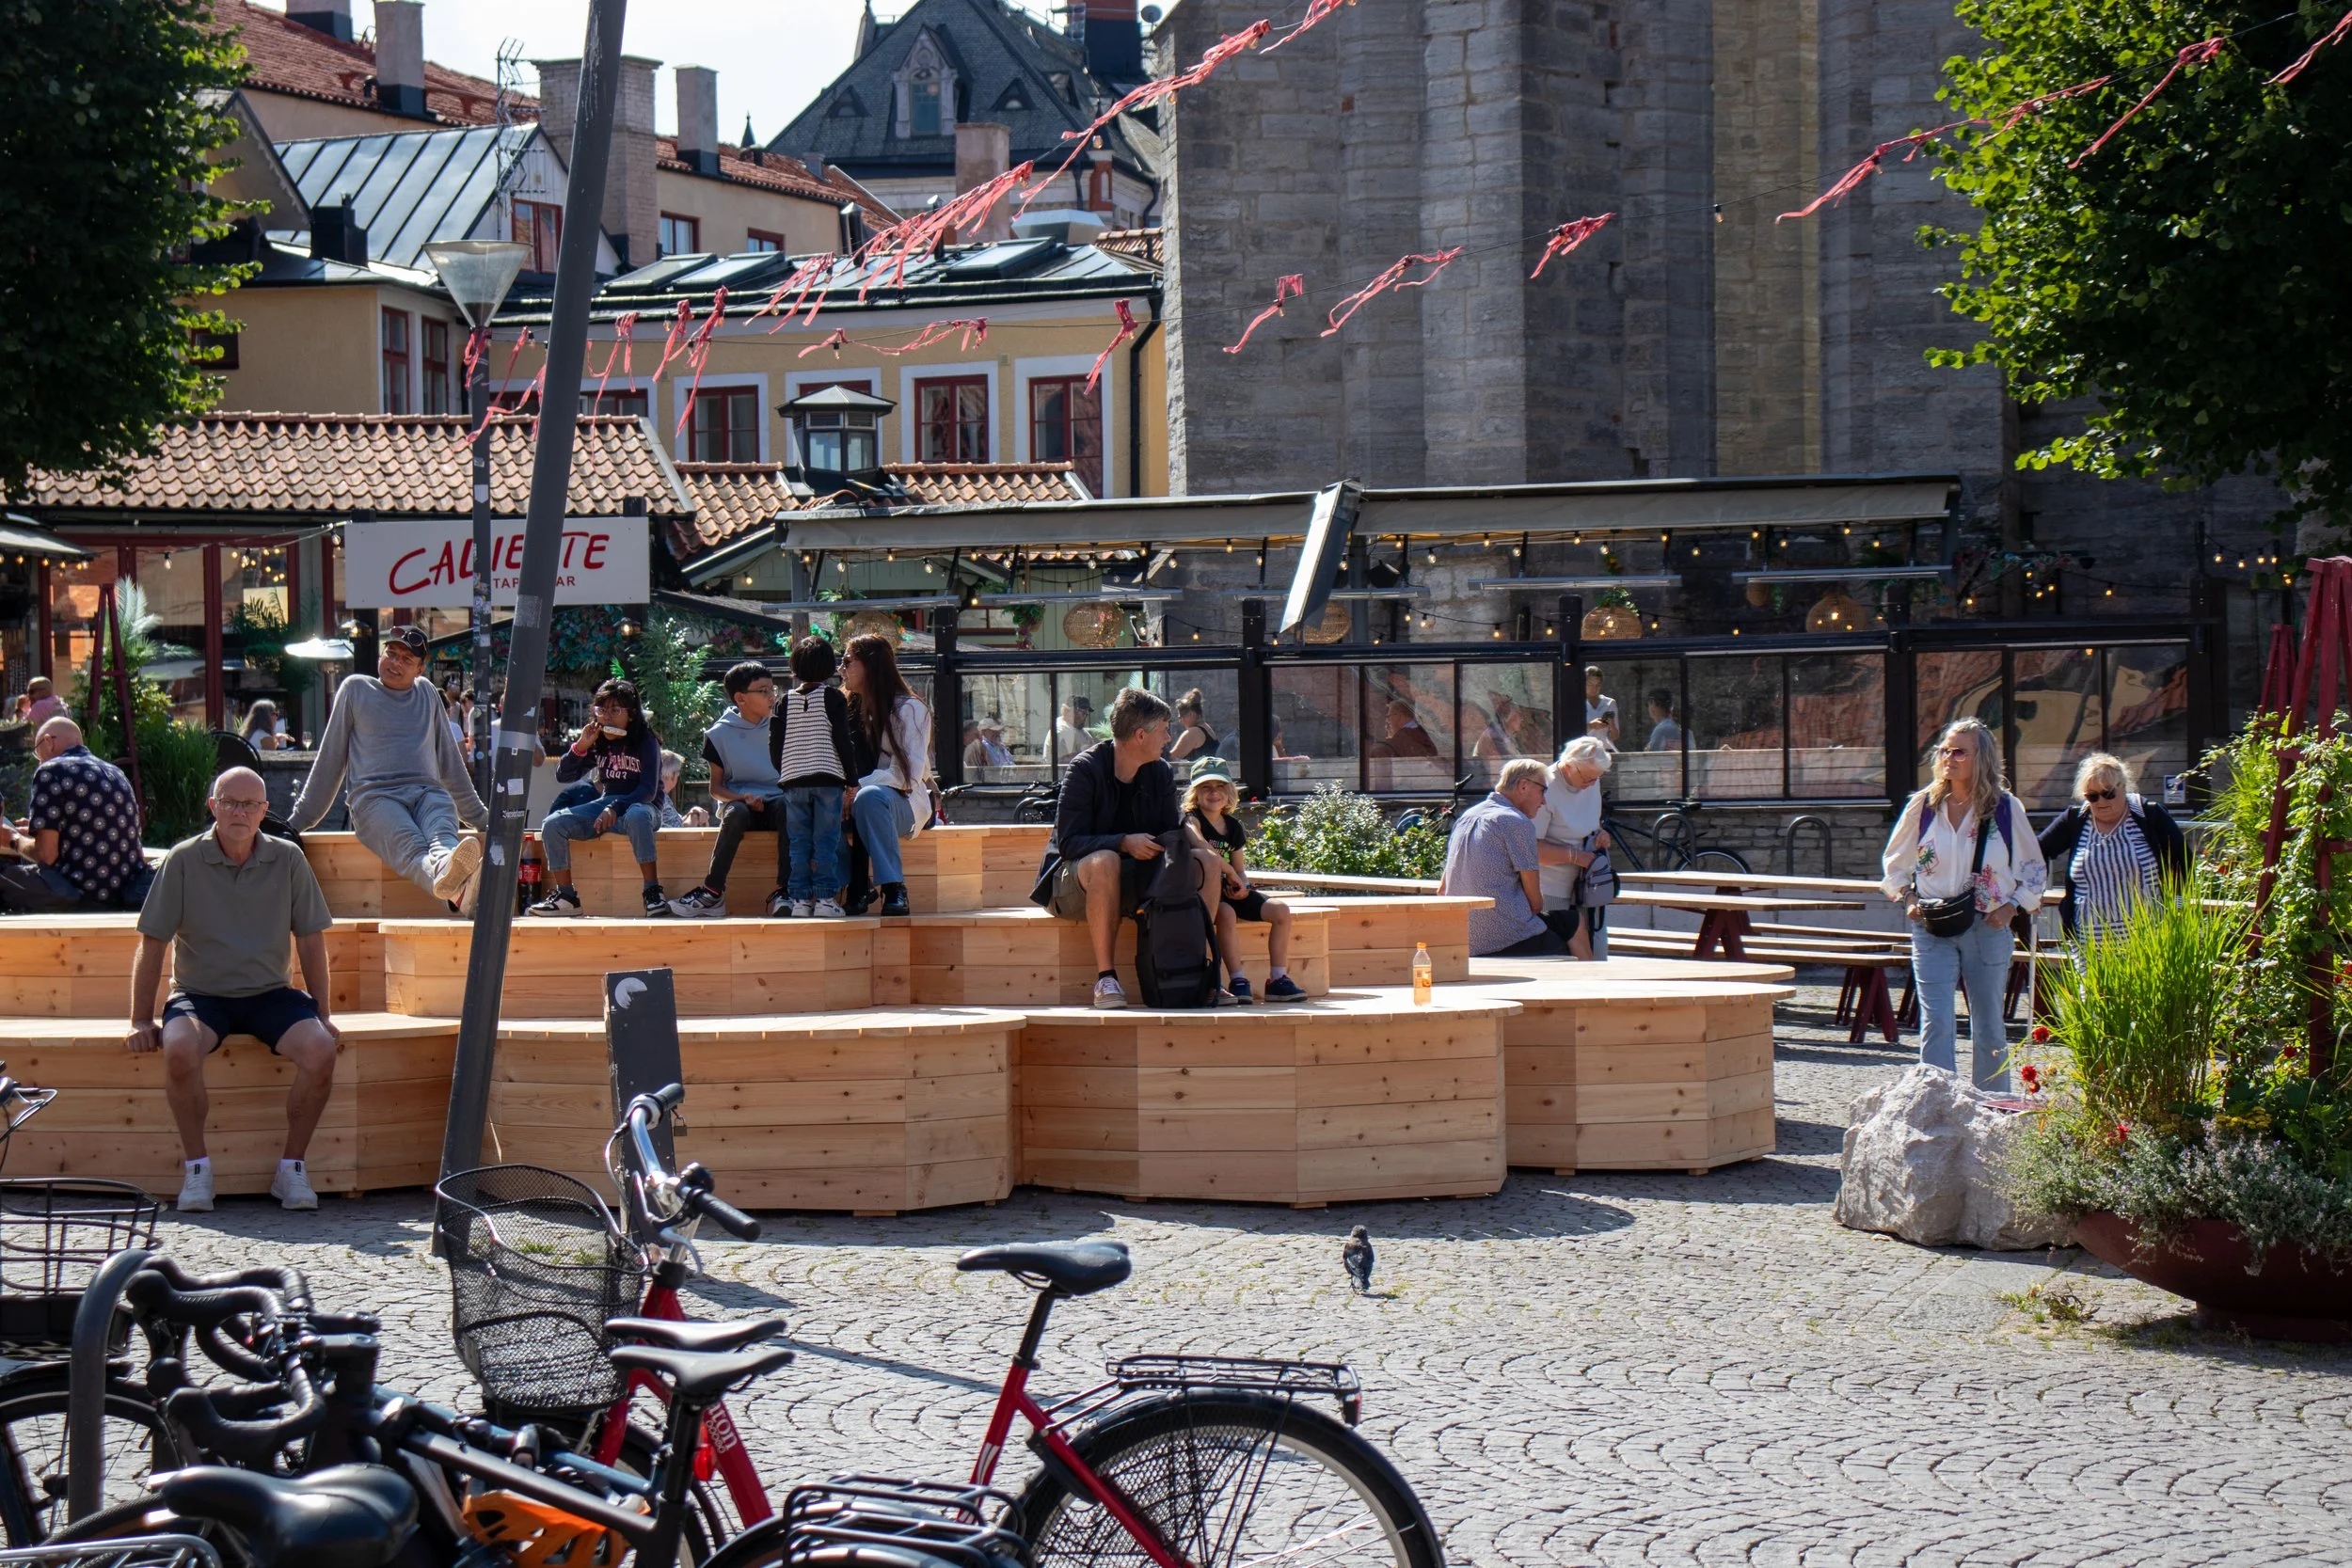
Many people choose to take a break at the three leveled stage.
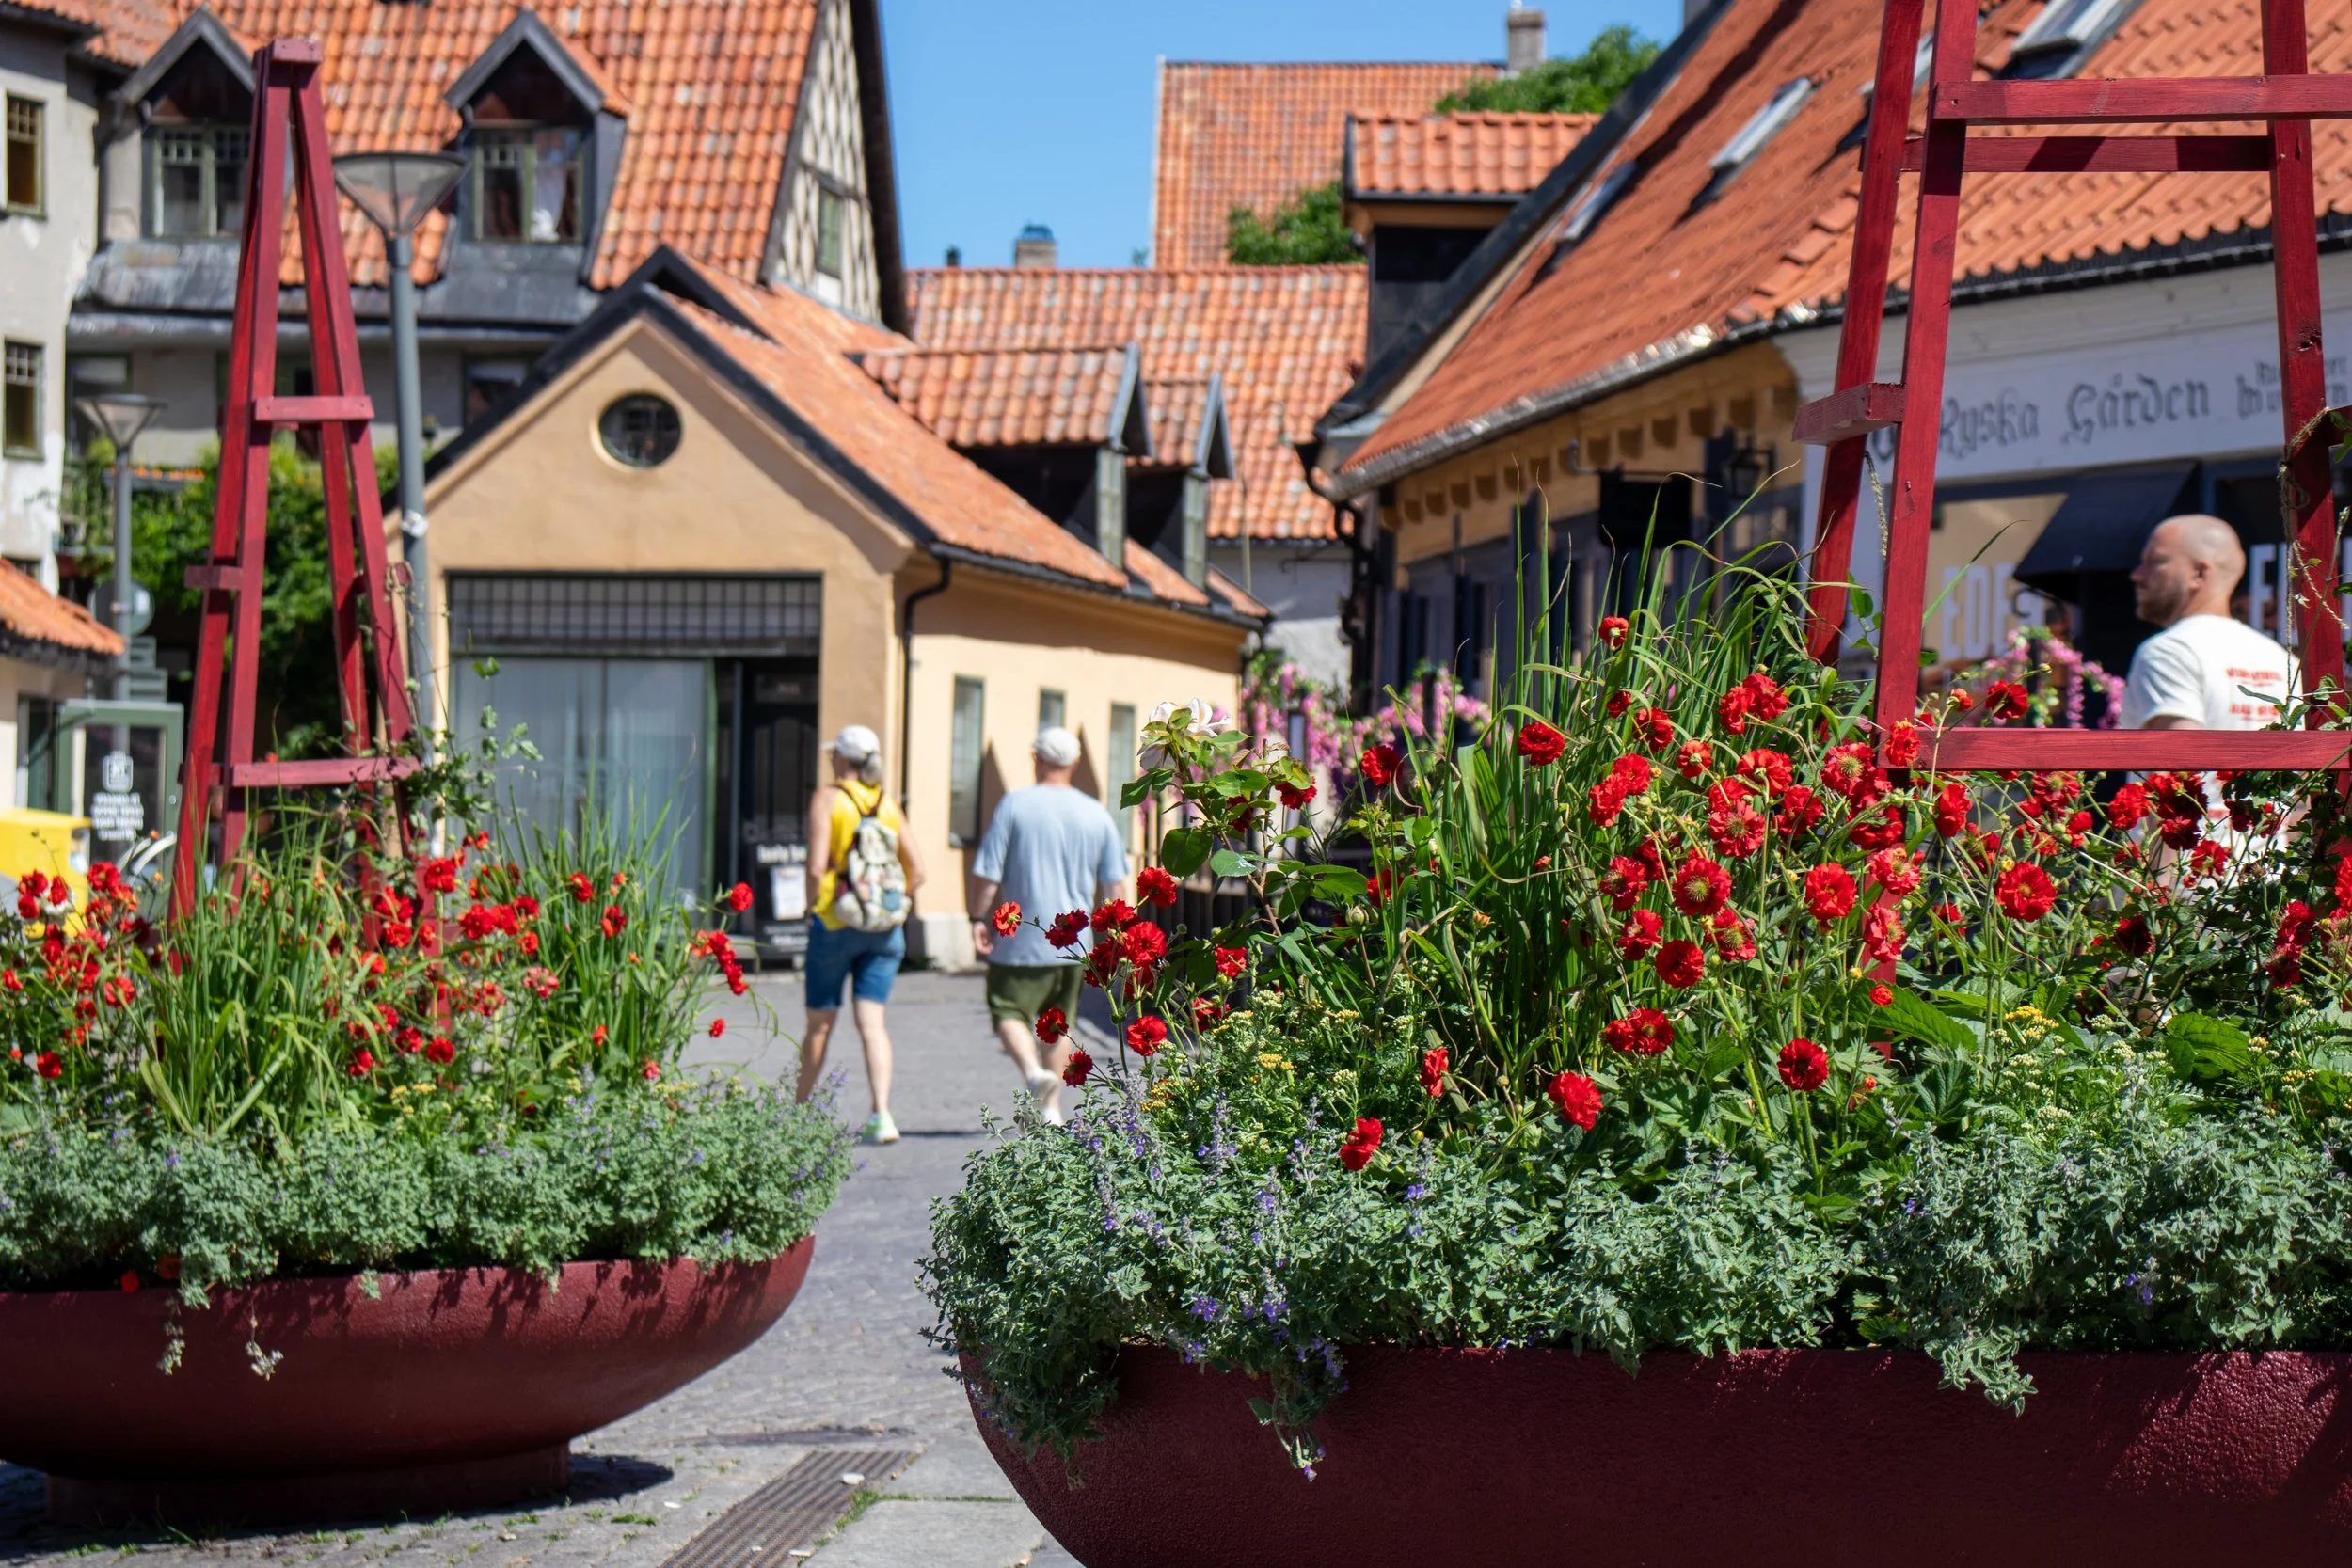
Added greenery in reused and refurbished planters.
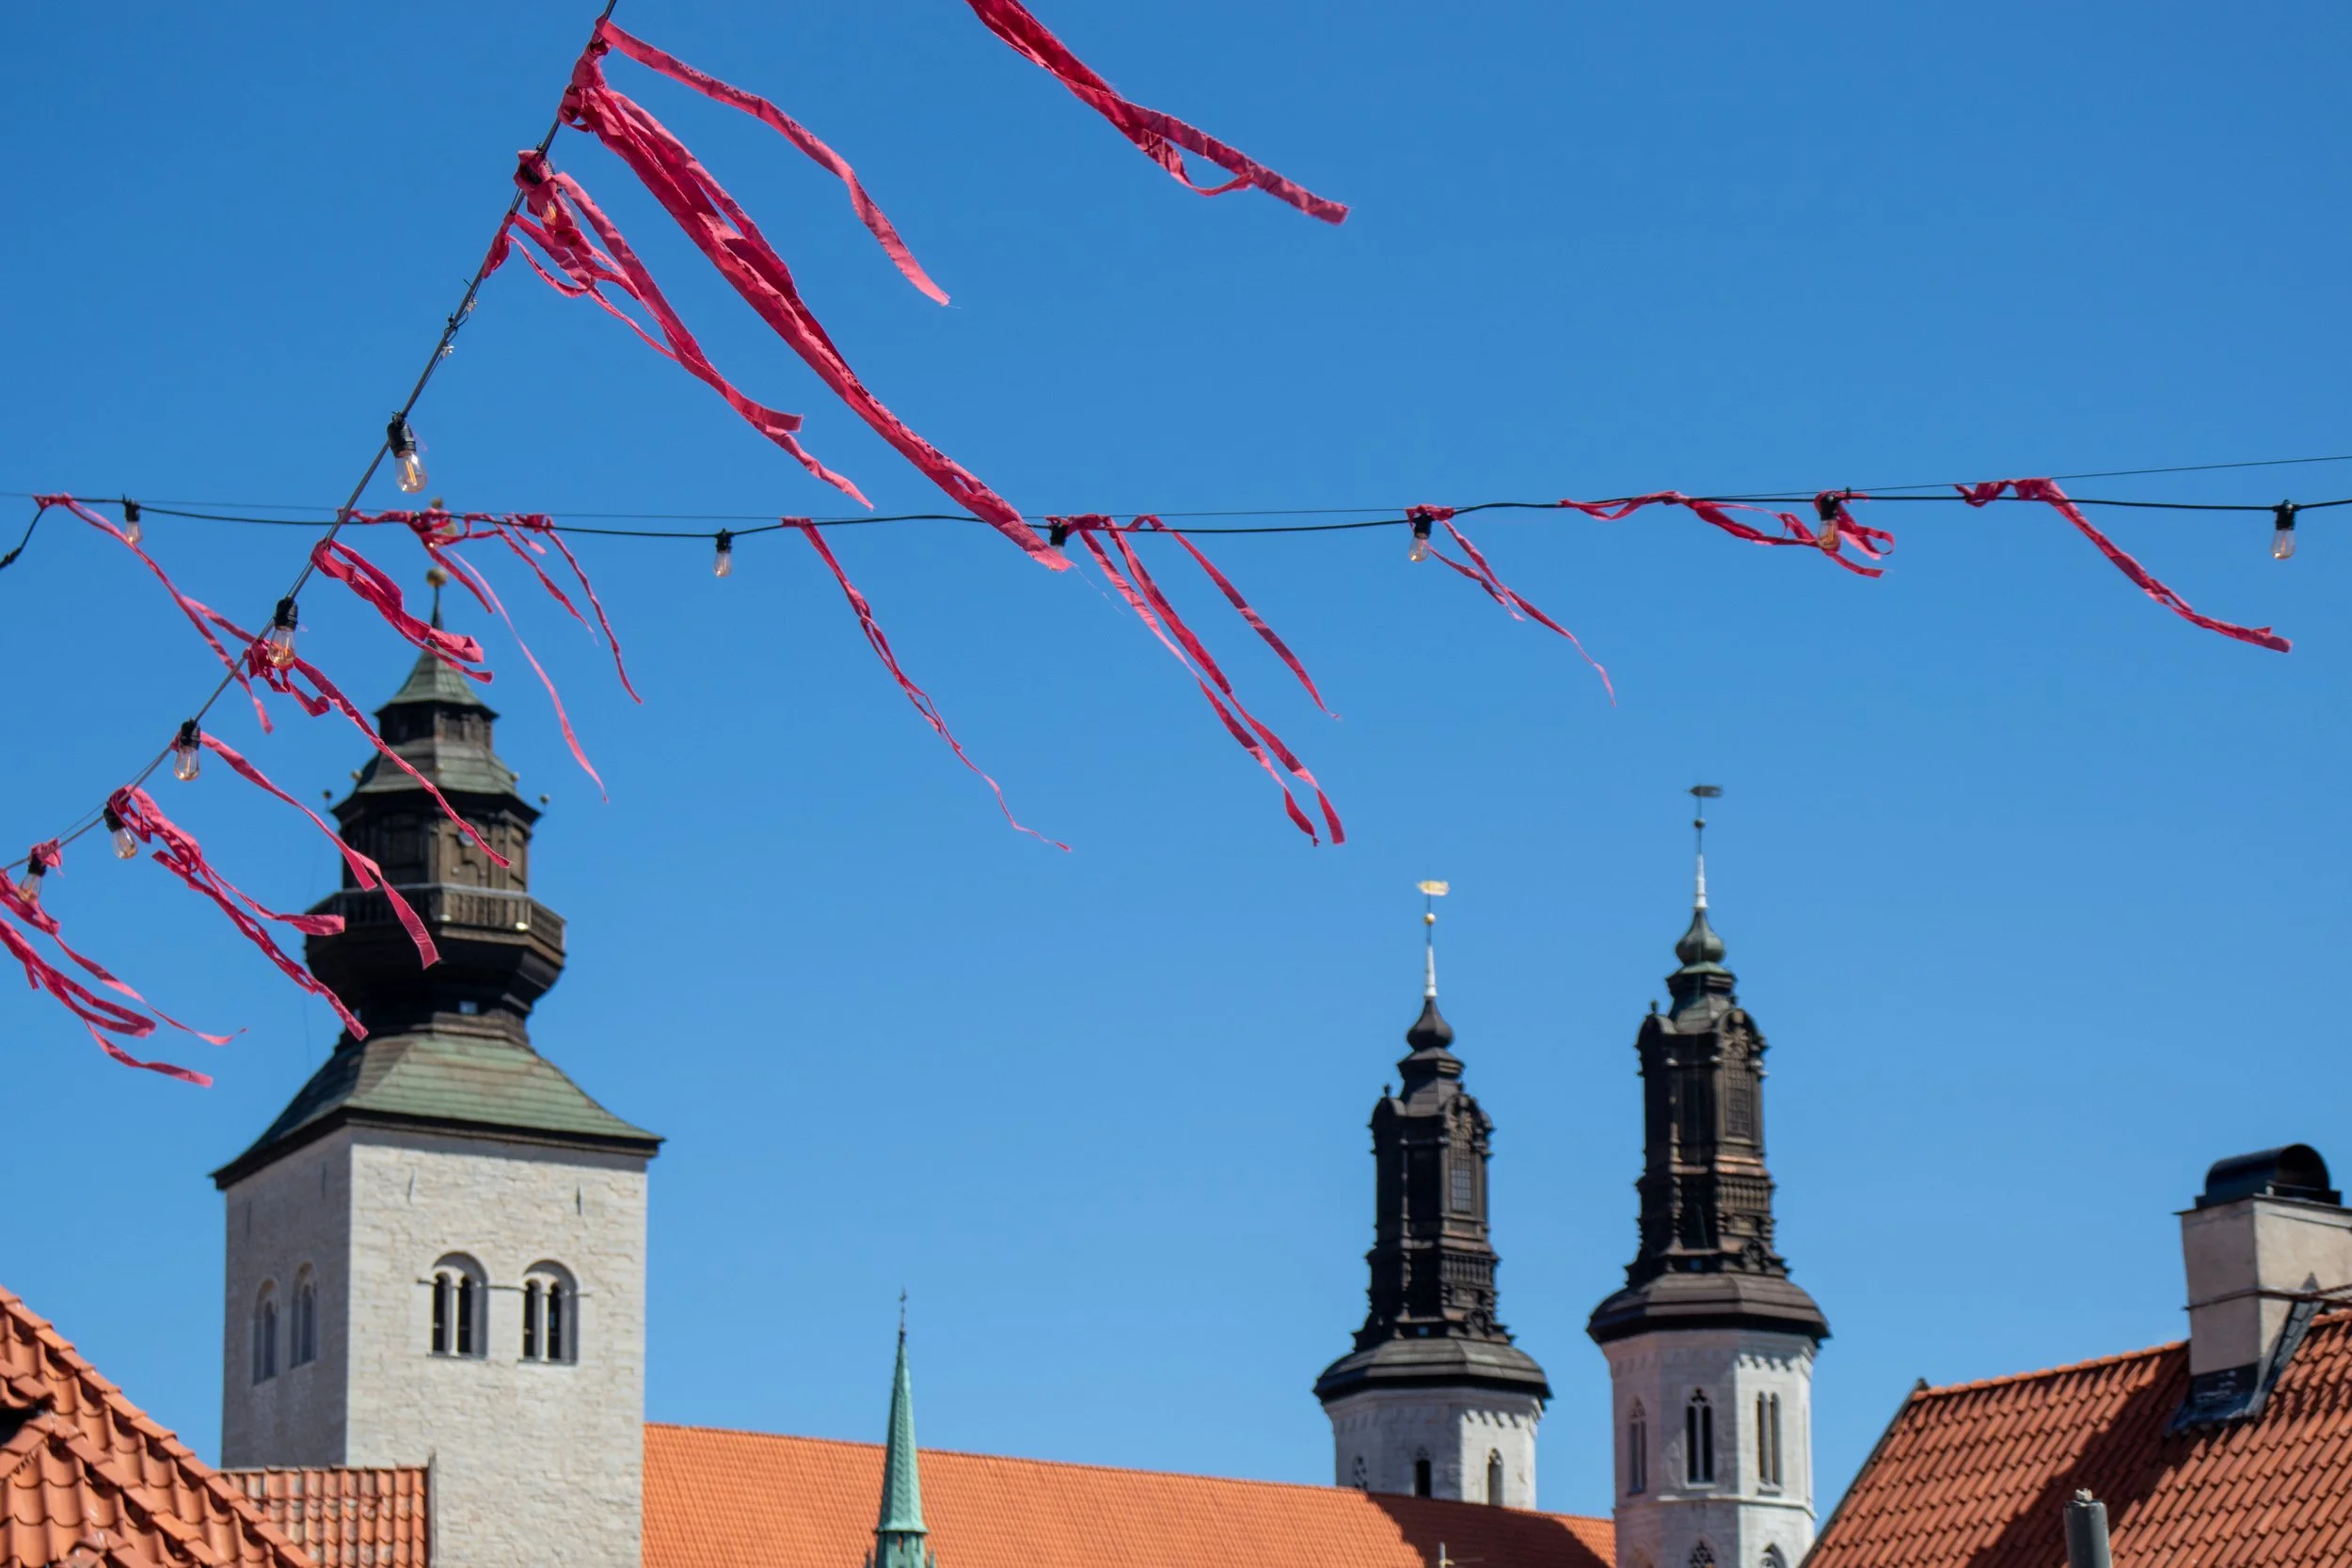
Flags made by participants at a local daily care center.
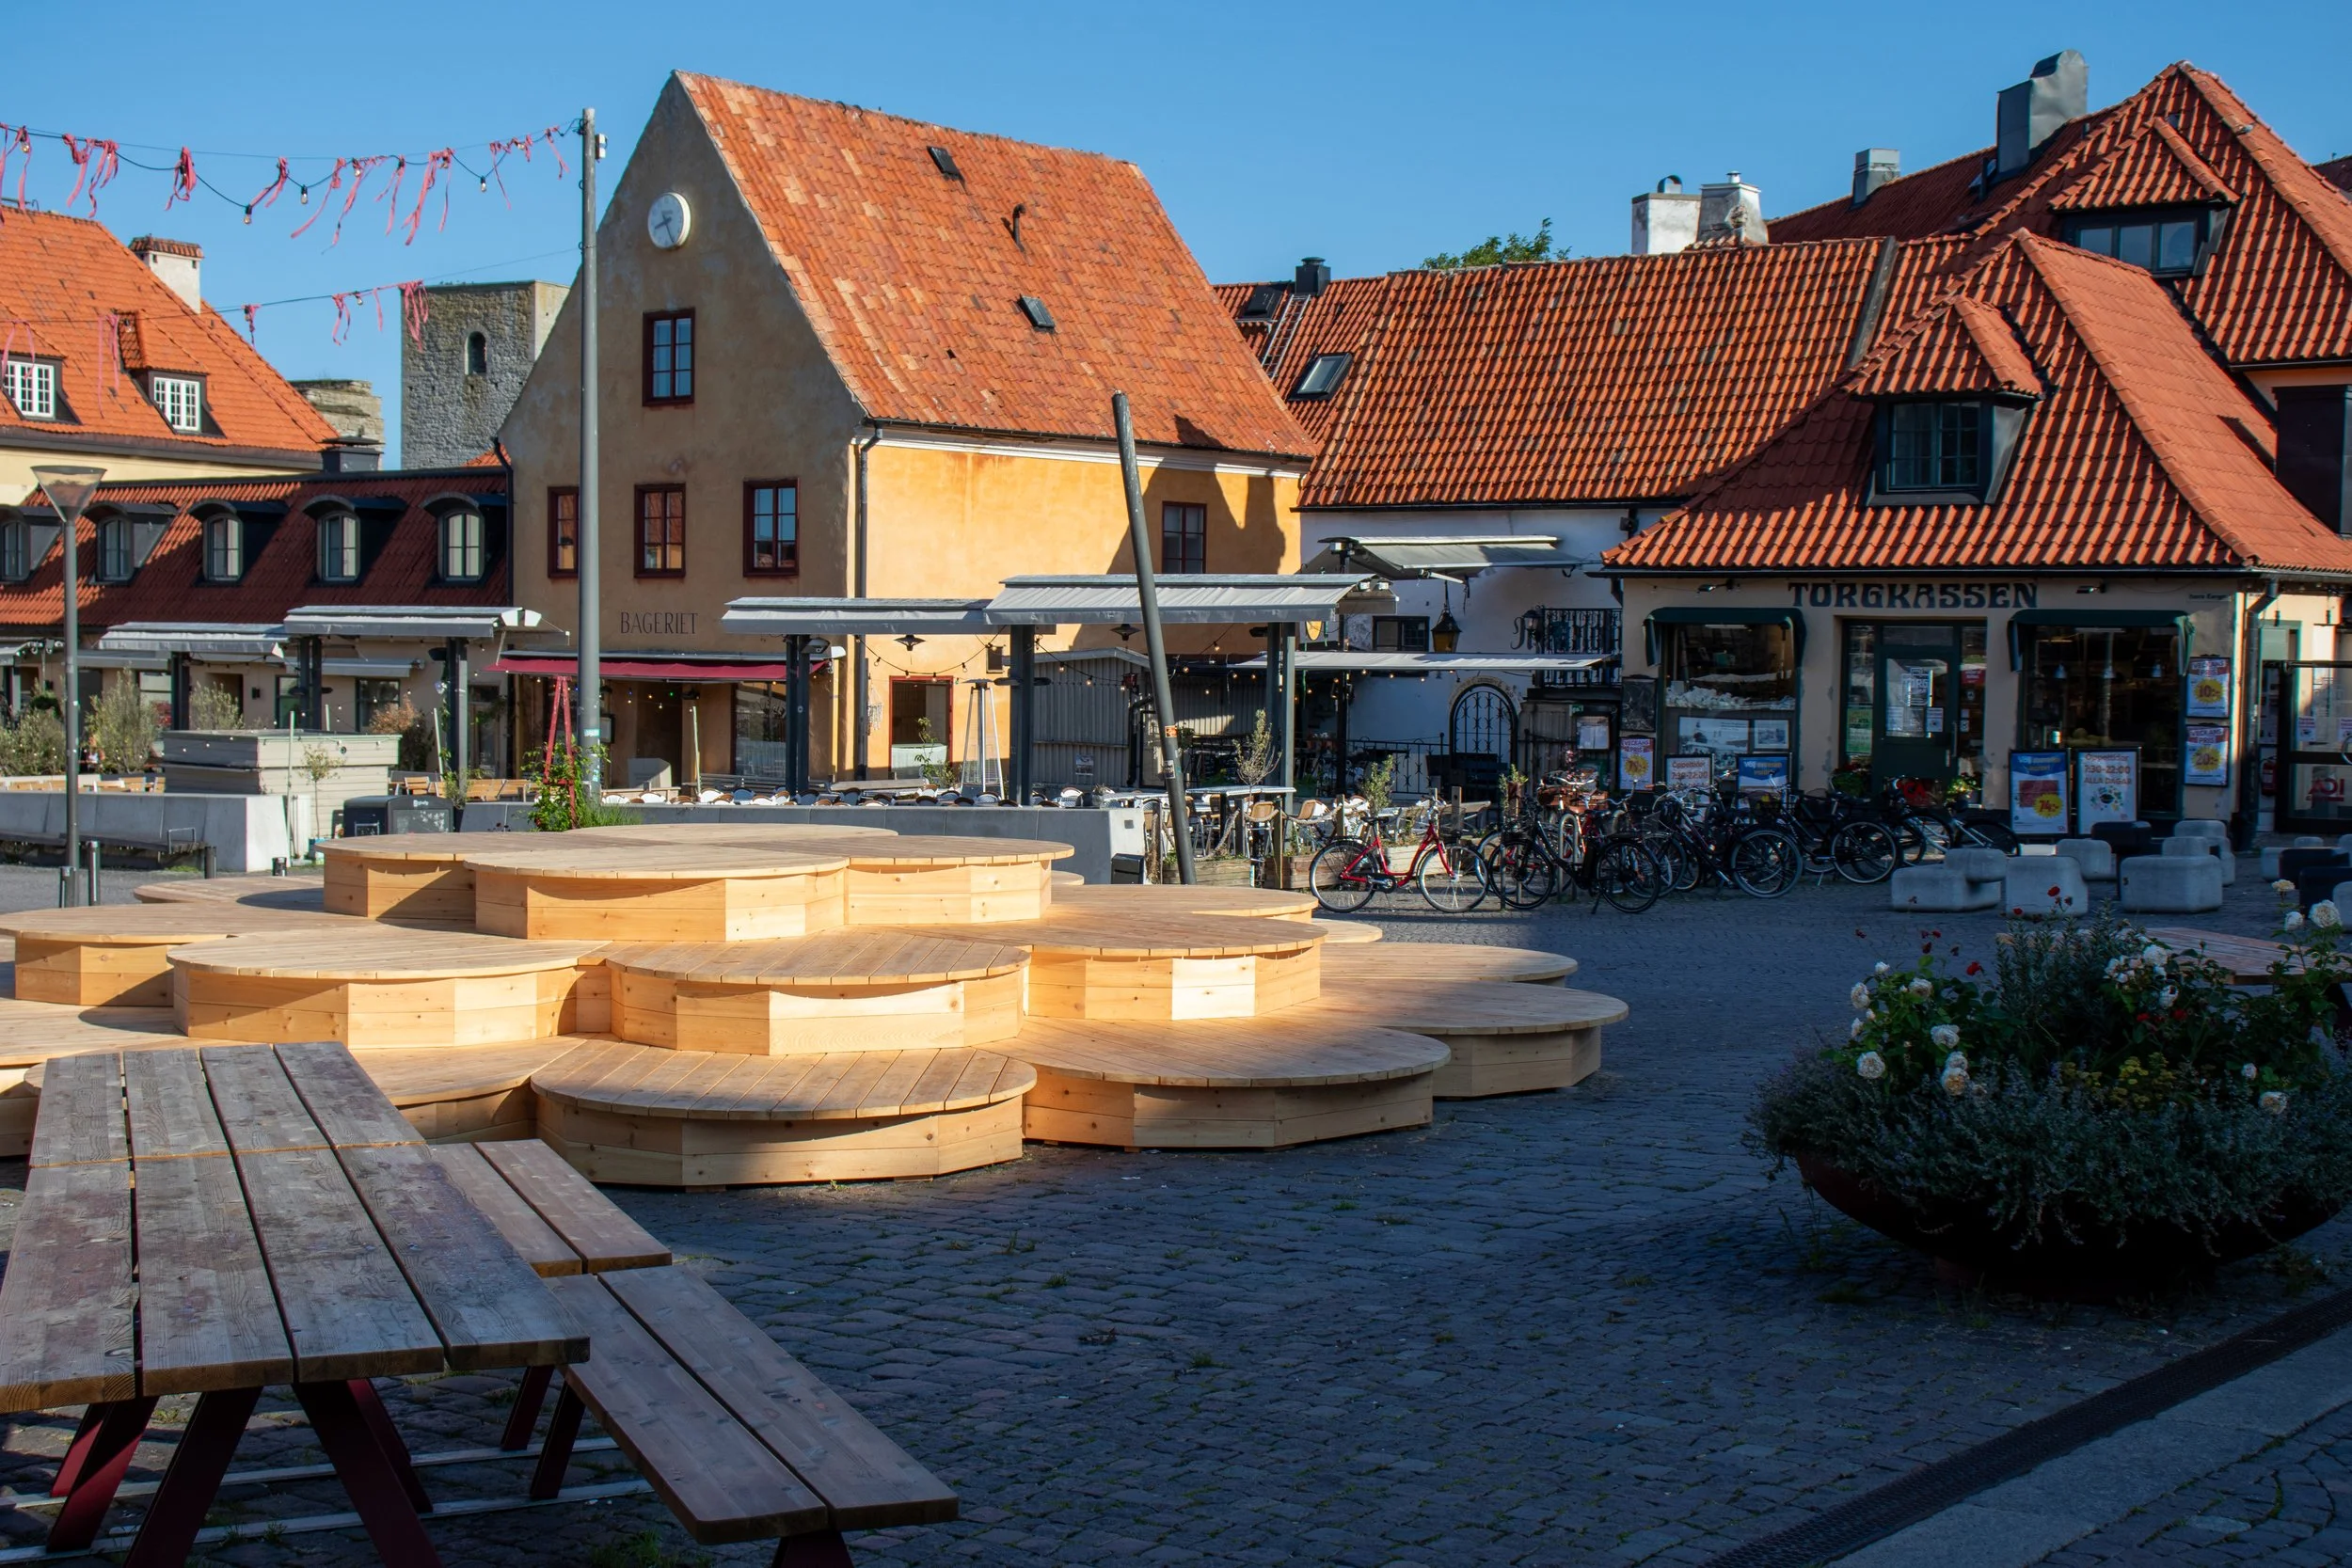
Early morning, before breakfast.
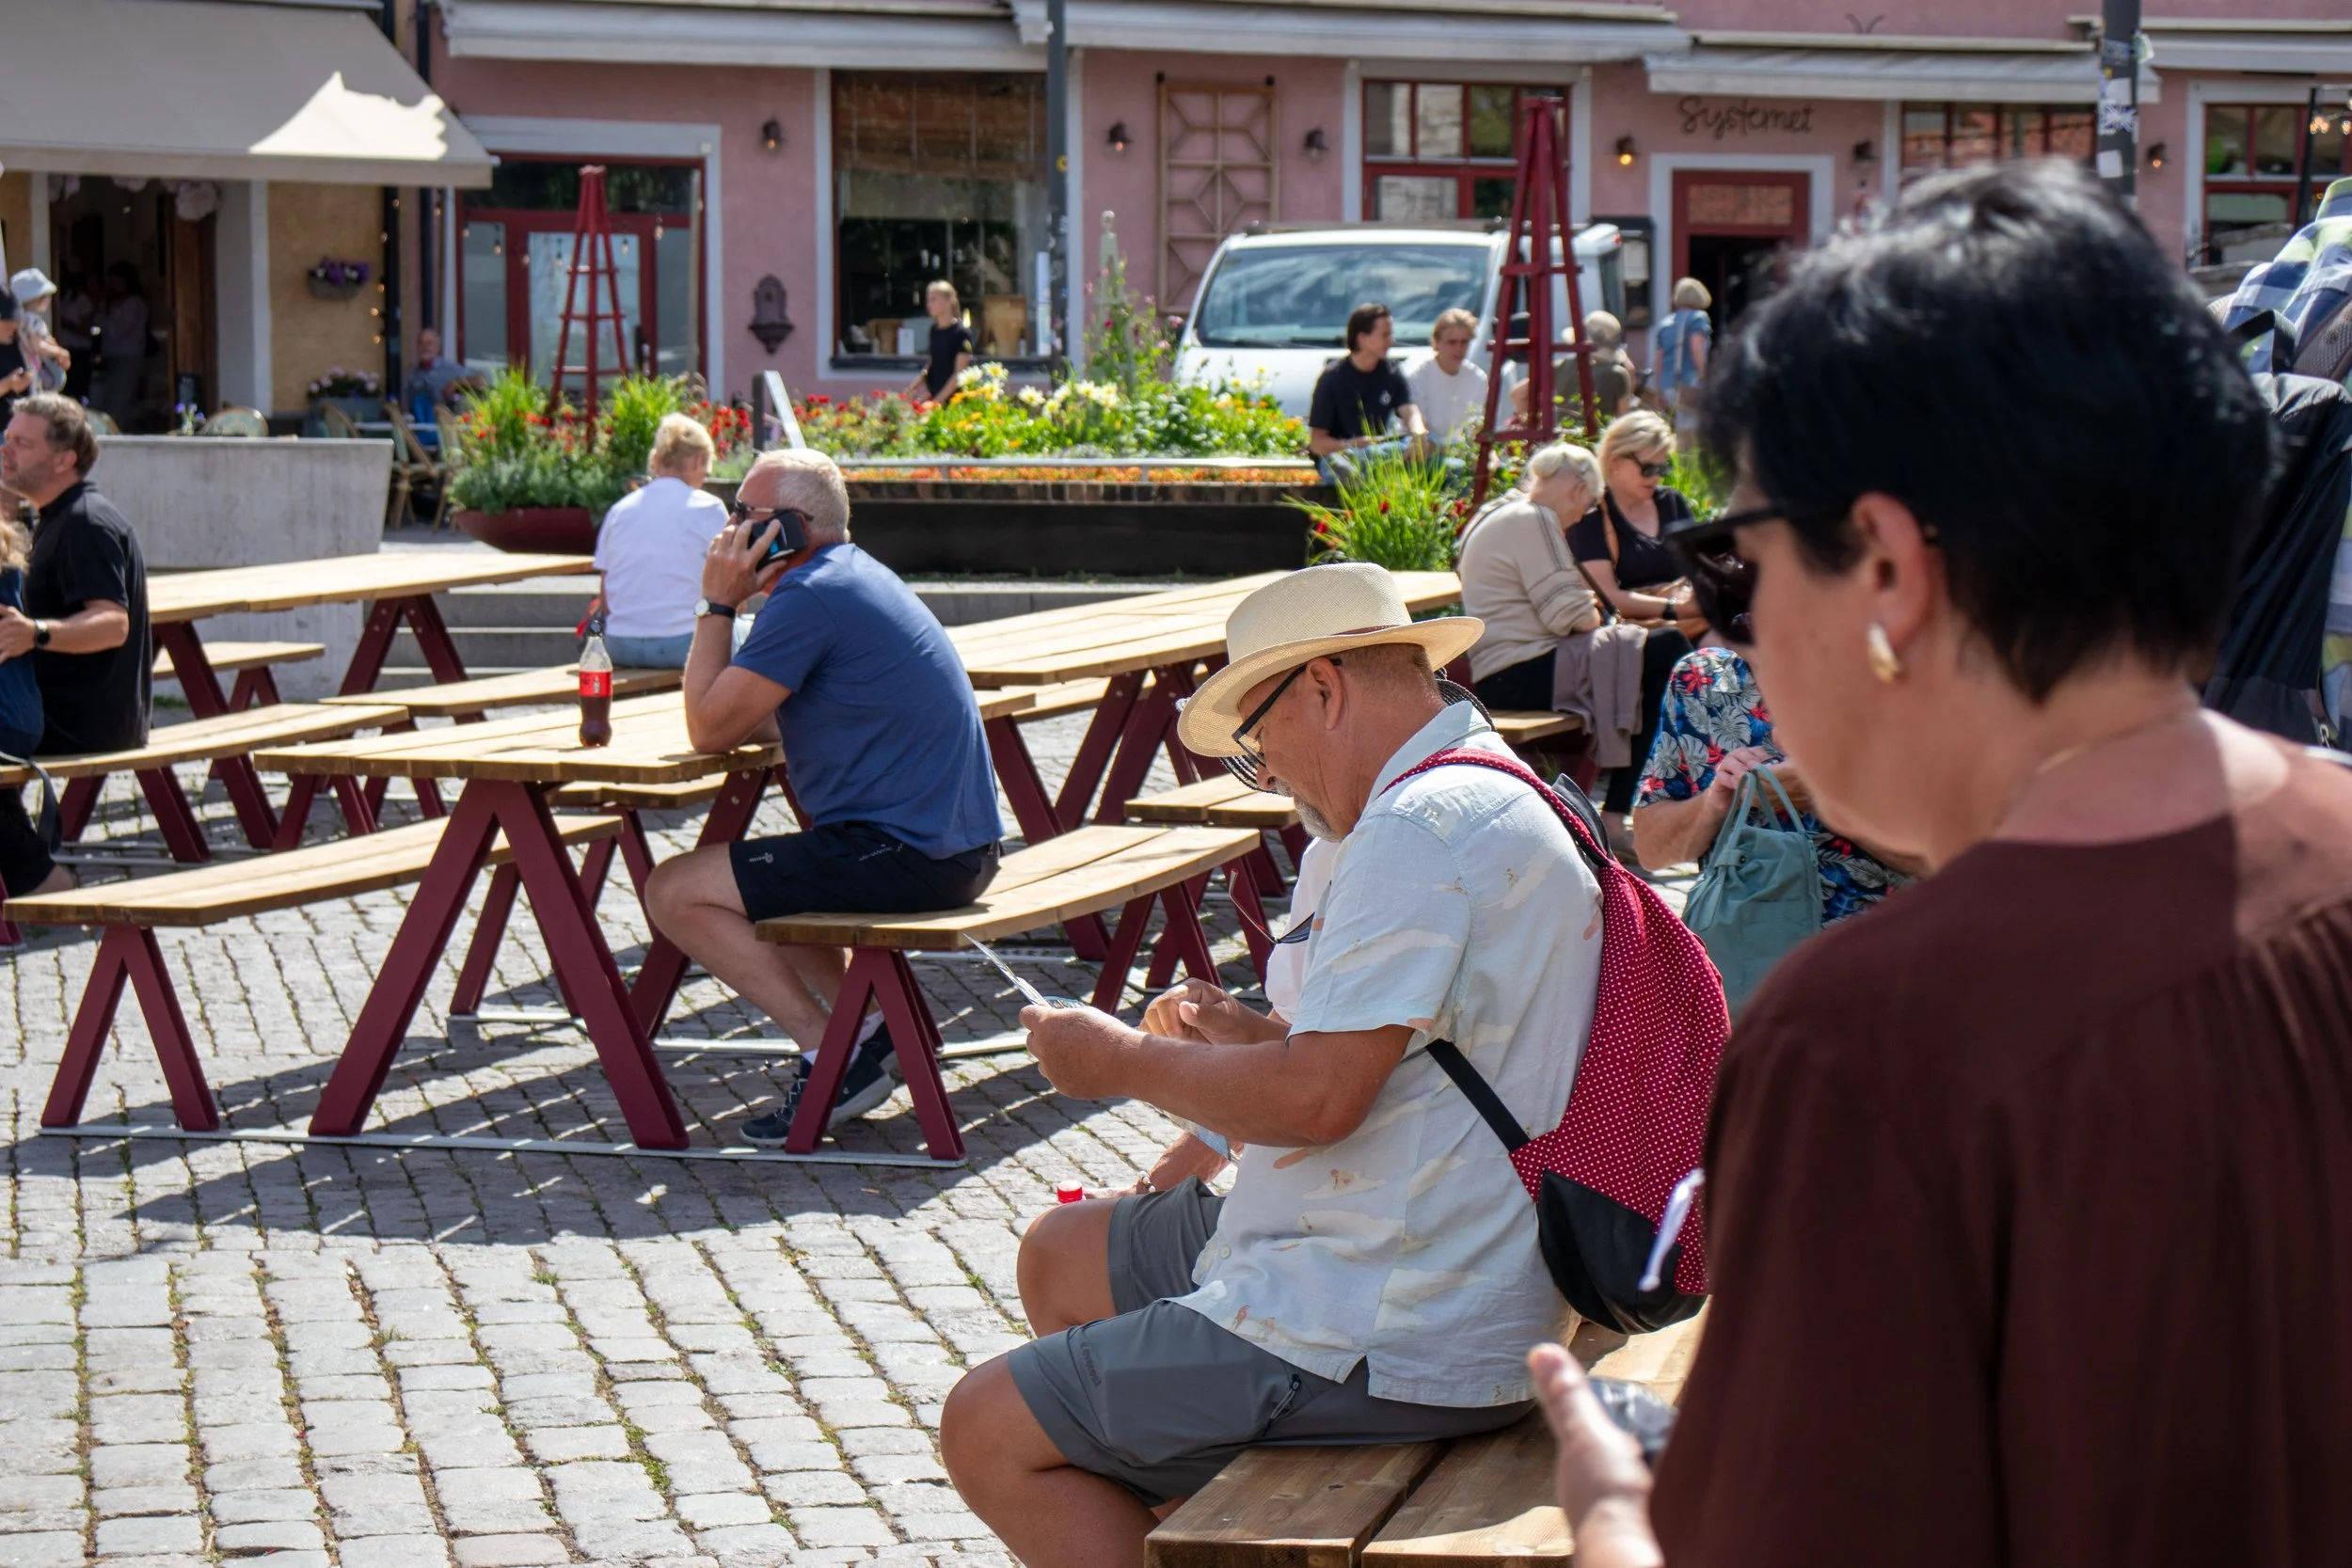
A lot of free seating available at the Main square.
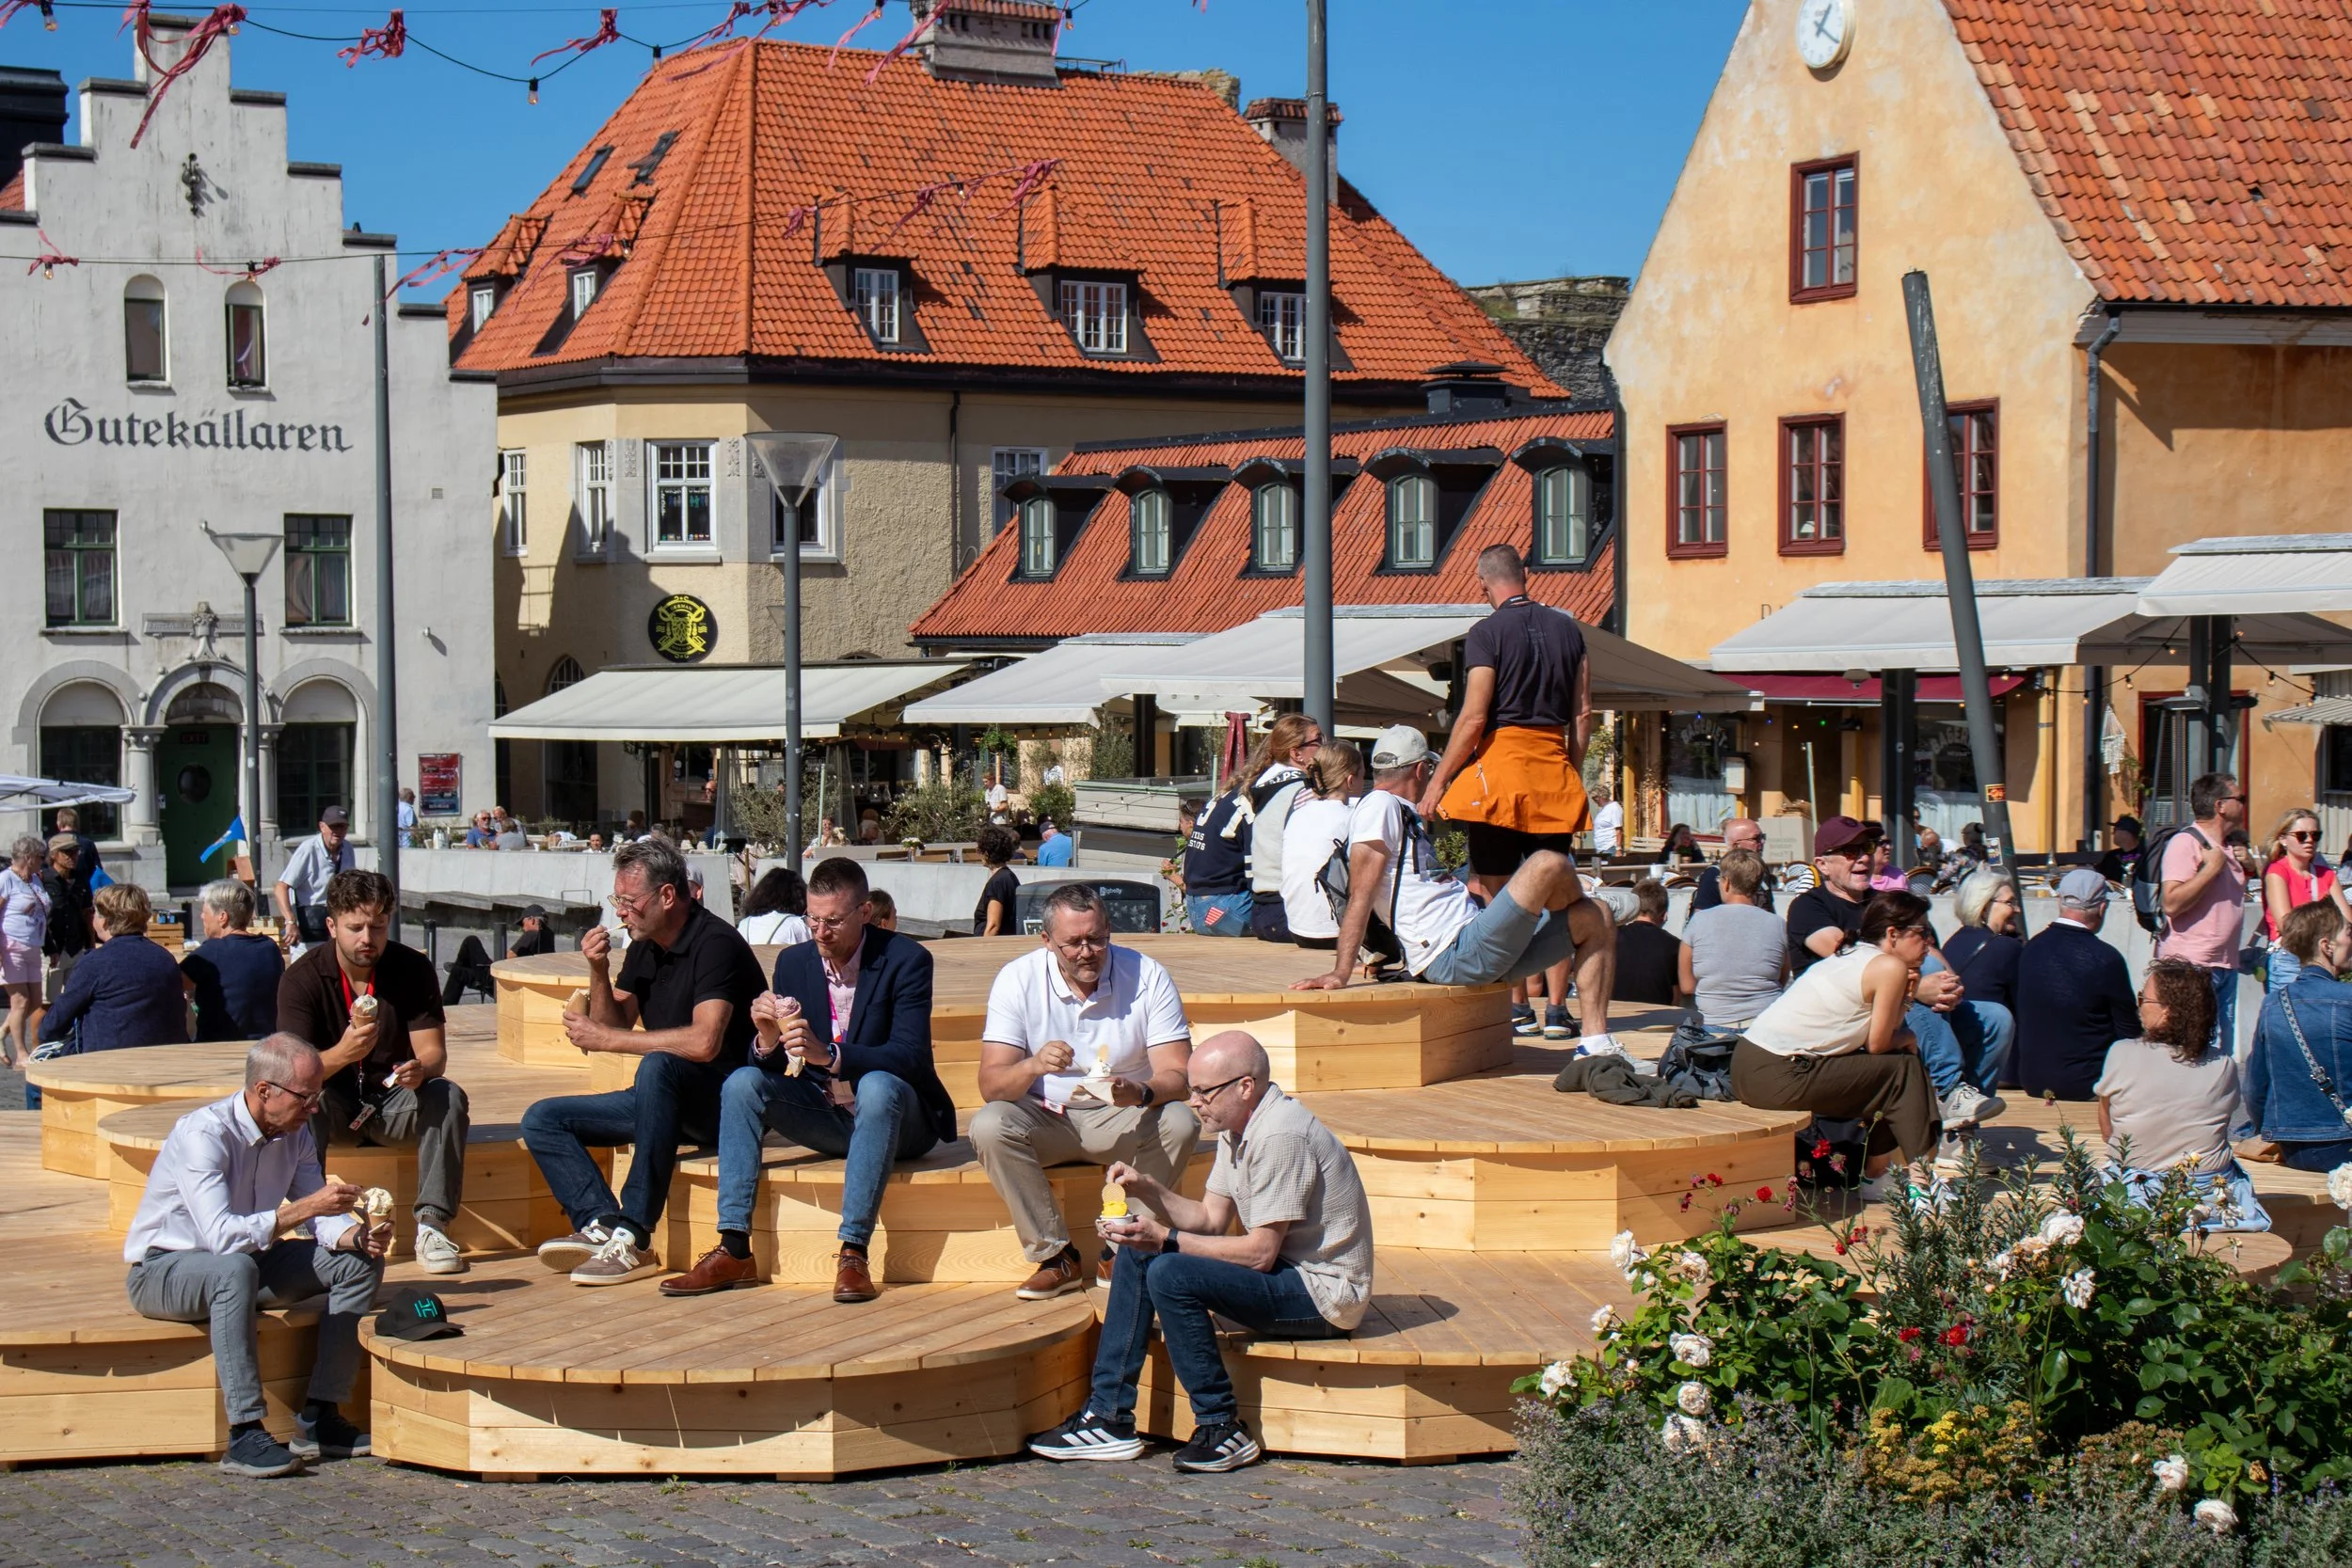
Time for ice cream at the Main square stage.